
523 Blue Lake Road
Brant (South Dumfries)523 Blue Lake Road
Brant (South Dumfries)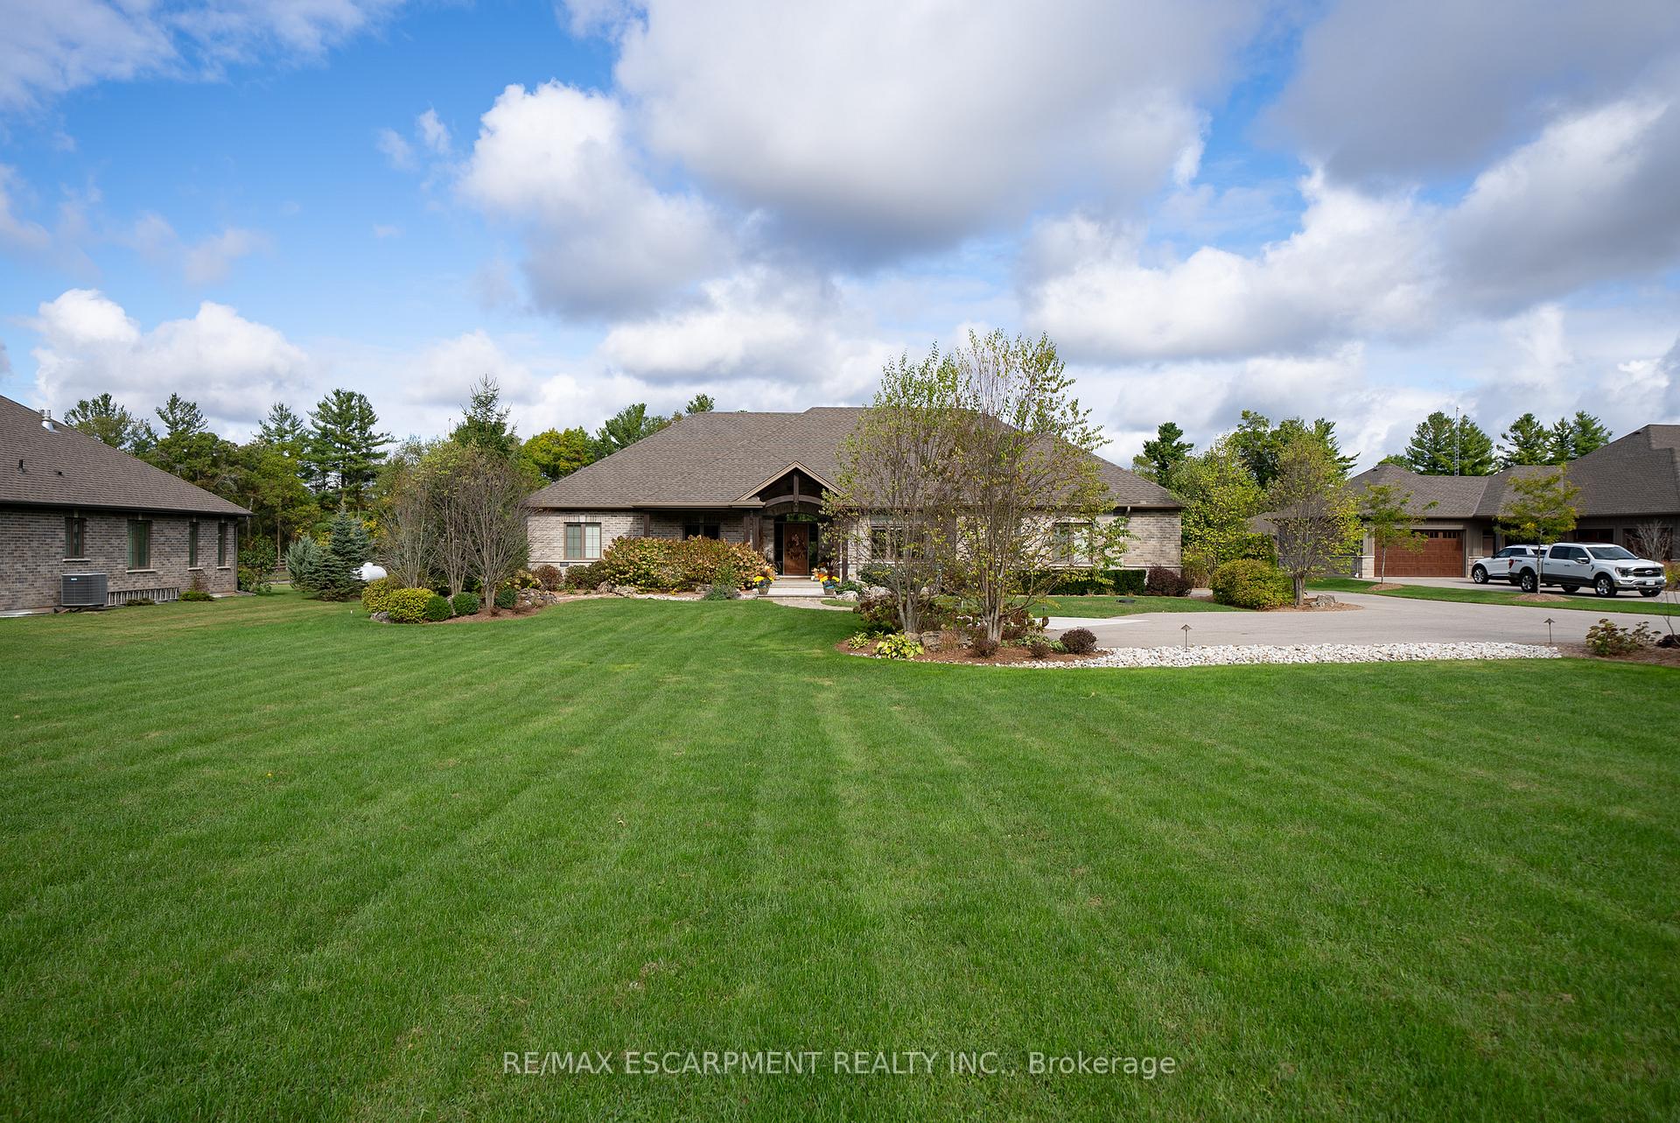
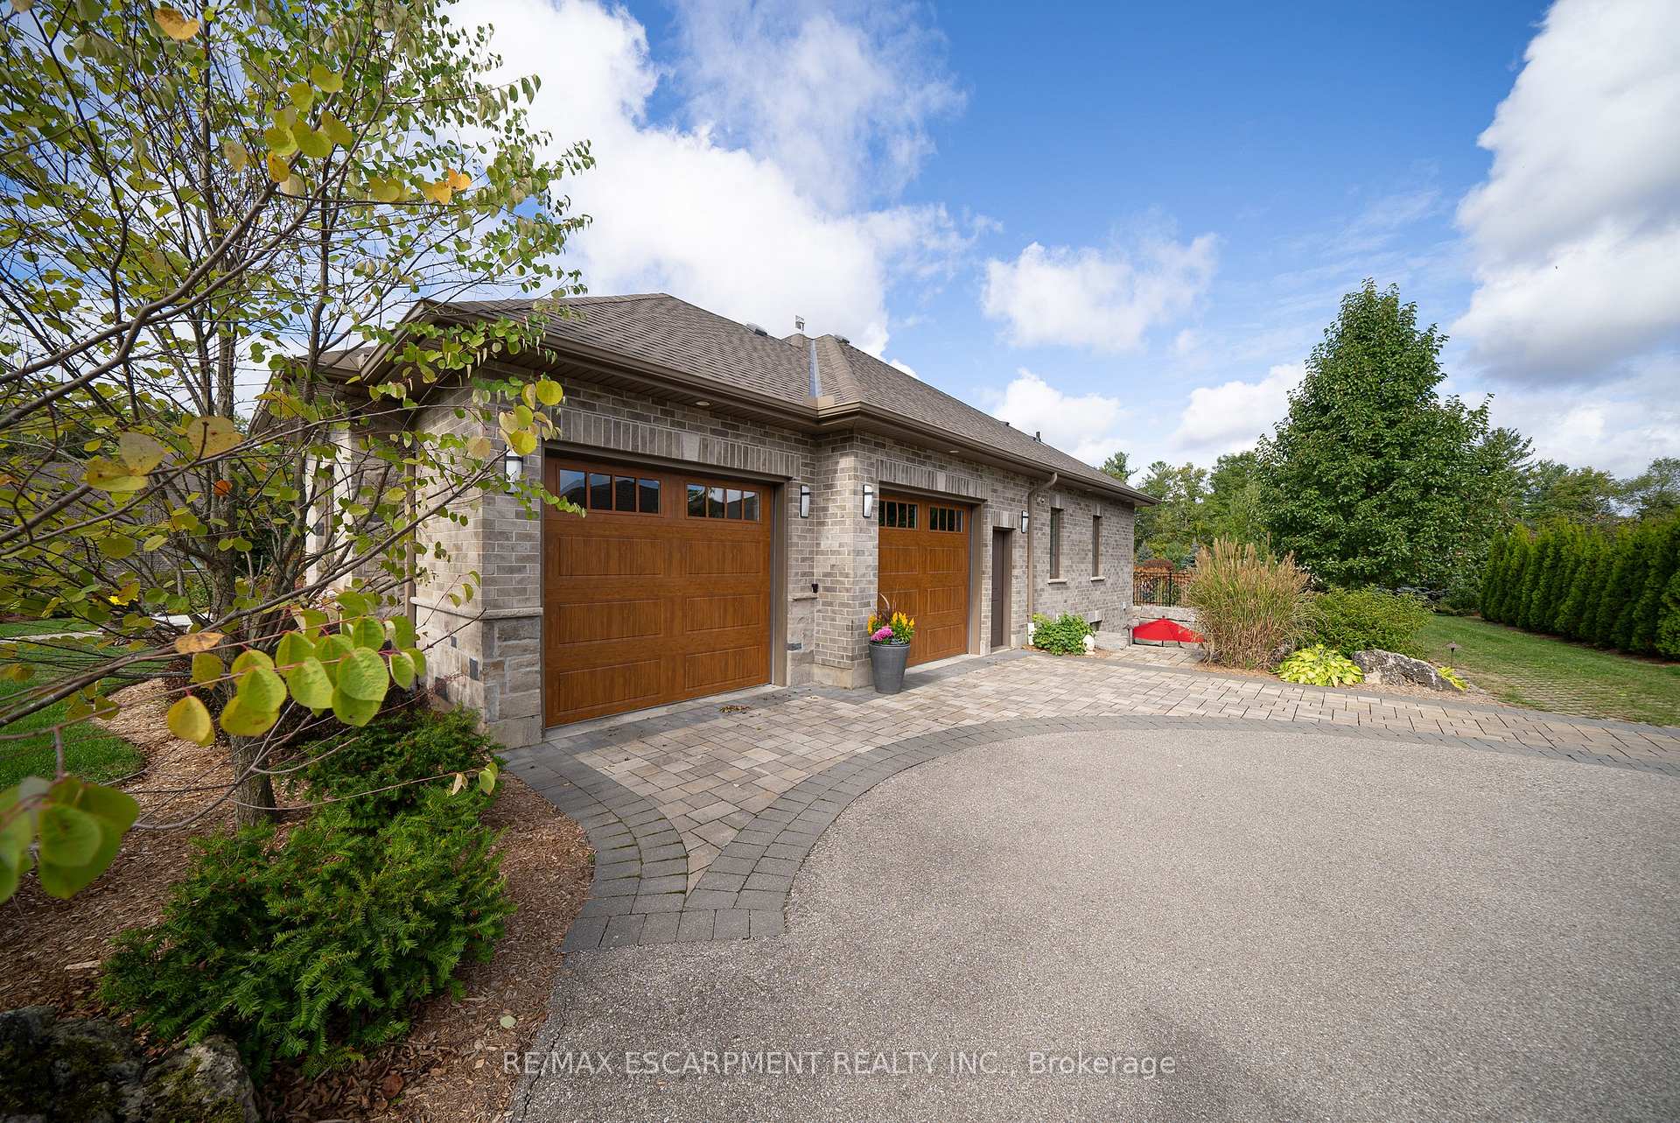 See all 40 photos
Property history

This listing has ended. It is no longer available.
Property not available for sale or for rent.
About this home
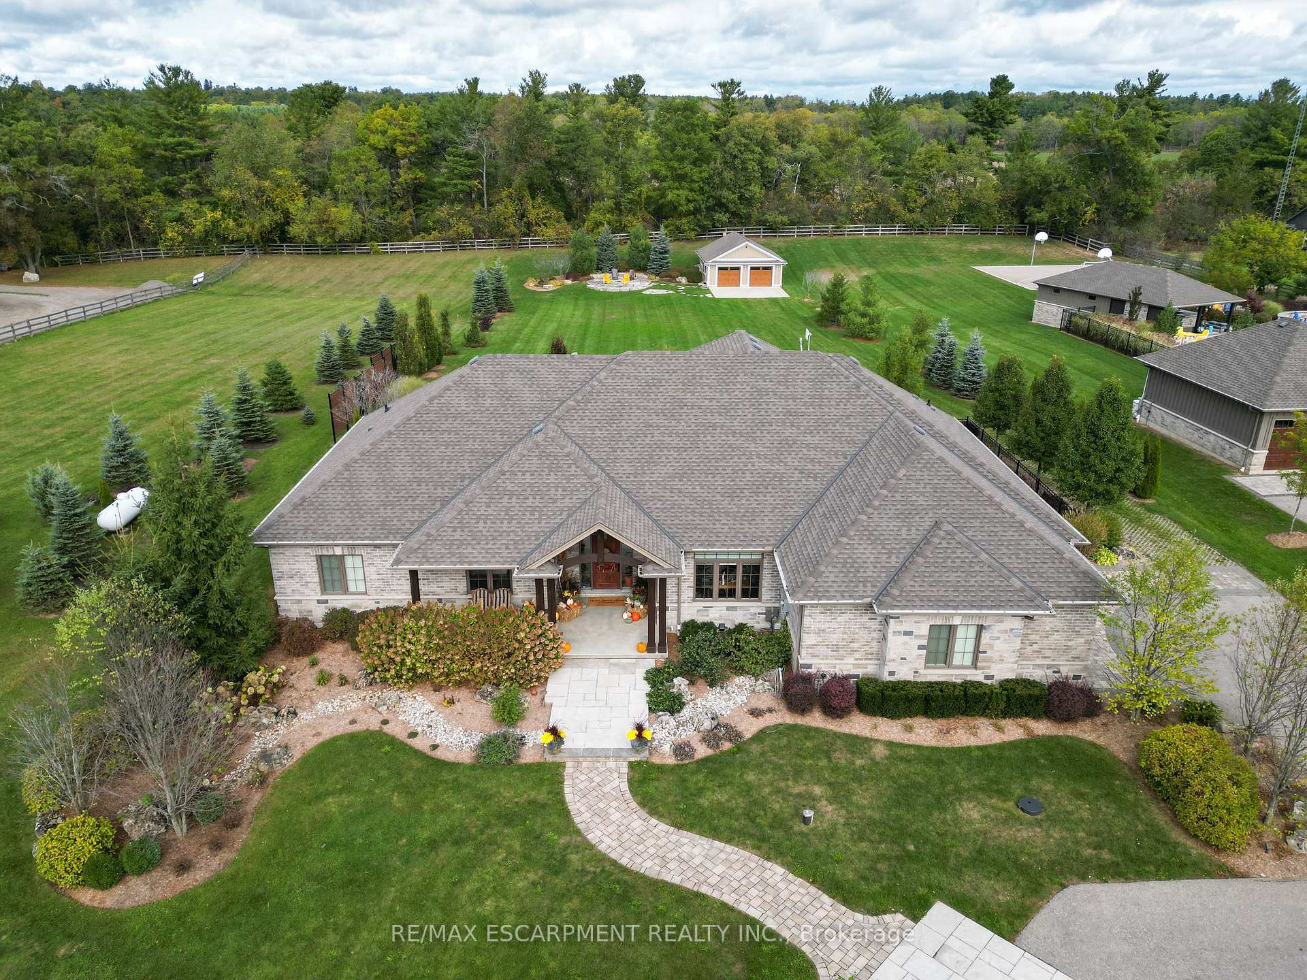
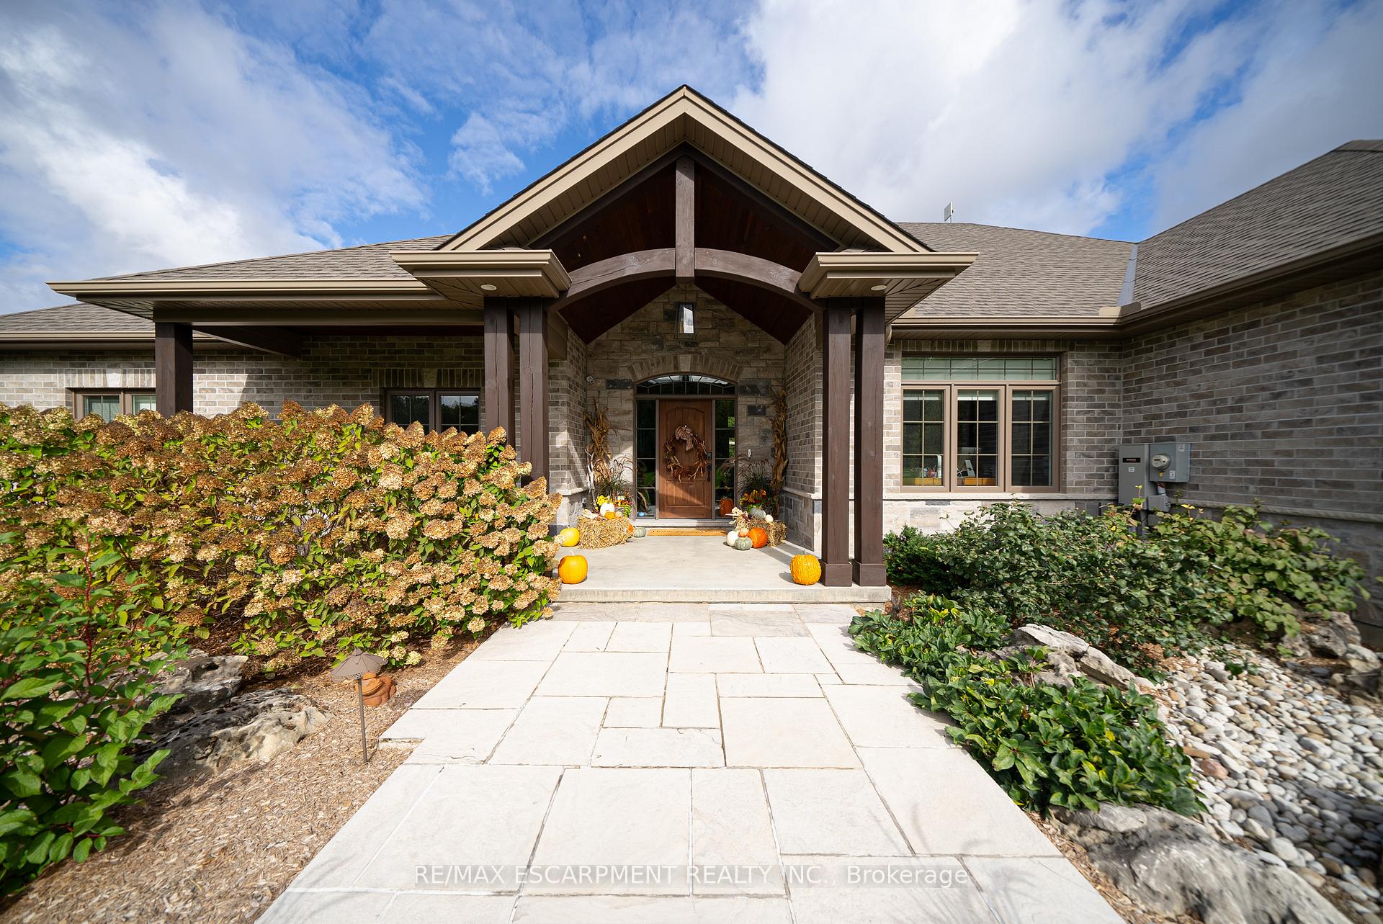
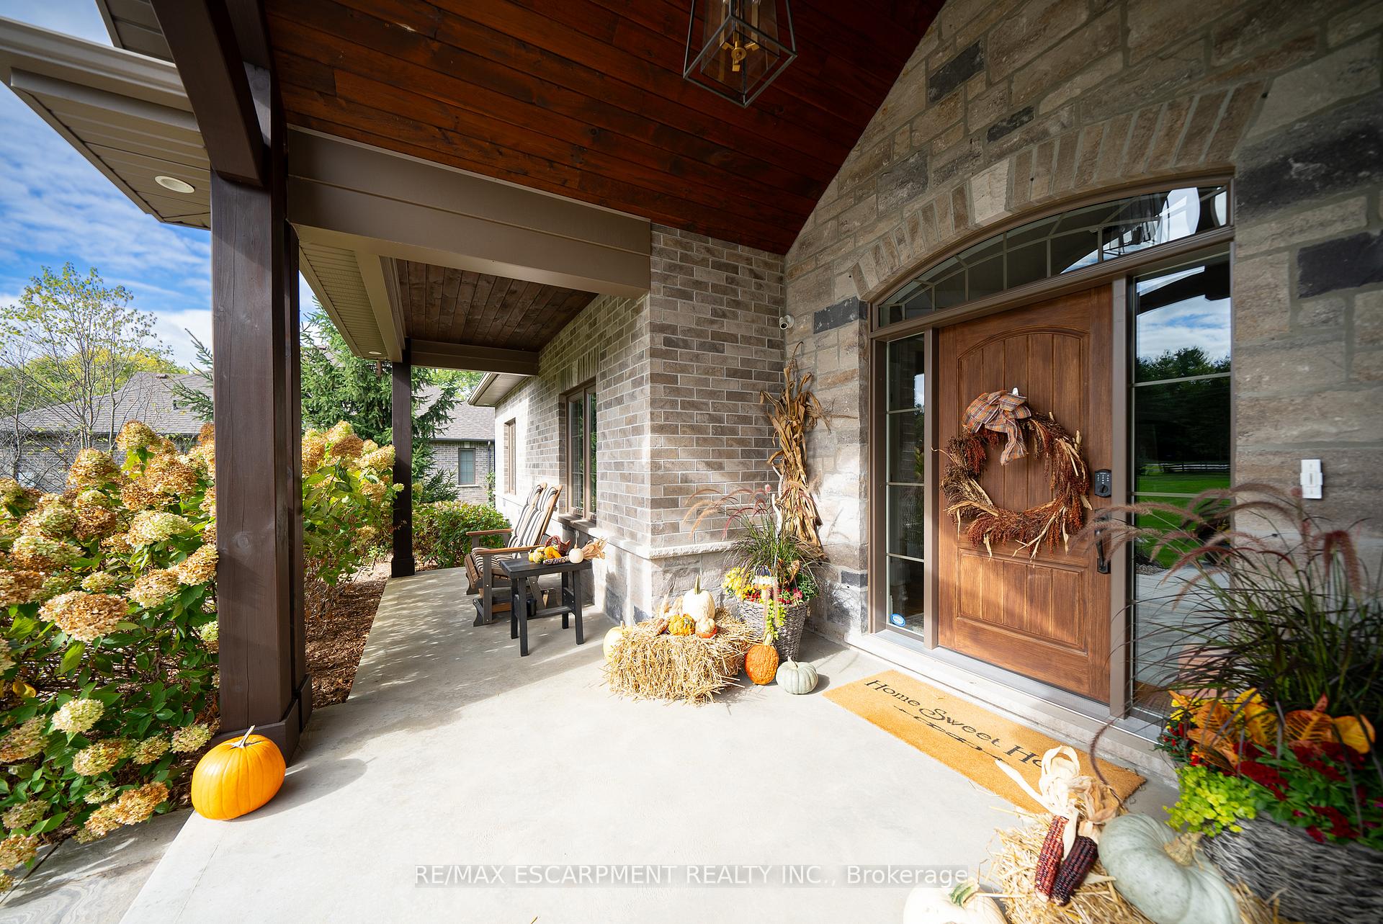
Welcome to 523 Blue Lake Road, an extraordinary custom-built bungalow set on a beautifully landscaped 1.52-acre lot in St. George. This luxurious property offers over 5,000 sq ft of finished living space including a compete 3 bedroom inlaw suite with private walk out, egress windows throughout. The main floor features 2 bedrooms, an office and 2.5 bathrooms, highlighted by a stunning great room with 13.5 ft vaulted ceilings lined with hand-milled pine beams and 5" Hickory scraped floors through primary living spaces. The custom kitchen includes a 7 ft Cambria quartz island, JennAir stainless steel appliances and a pot filler over the 36" induction range, with a walk-in pantry. A two-sided stone fireplace connects the dining room to the covered patio. The breakfast area opens to fully enclosed 3 season patio off the breakfast area, equipped with retractable screens and a mounted TV. The primary bedroom features 2 walk-in closets and a 4pc ensuite with double sinks and an 8 ft glass-enclosed curbless rain shower. The second main floor bedroom also has its own private ensuite. The main floor is complete with a laundry room and a mudroom with direct access to an oversized 2-car garage. The lower level offers 3 bedrooms, 2 full baths, a chefs kitchen with a 10 ft Cambria quartz island and a media room with a custom built-in linear fireplace. Additional amenities include a home gym, a laundry area and radiant in-floor heating throughout. Outdoors, enjoy the dual Napoleon grills in the fully equipped outdoor kitchen, perfect for entertaining beneath the 16ft retractable awning. This home also boasts geothermal heating & cooling and a detached propane-heated garage at the back of the property. With extensive interlock pathways, custom firepits, and Lutron Bluetooth-controlled lighting throughout, Generac whole home generator, this property is the epitome of refined country living, minutes from highways, schools & amenities.
Facts & features
Ask about this home
A HOMEH agent will answer your questions about this home.
Rooms
12 rooms · 5 bathrooms
- Foyer23′10″ × 14′8″349 sq.ft.
- Office12′6″ × 12′6″156 sq.ft.
- Great room17′11″ × 19′6″349 sq.ft.
- Dining room13′ × 17′3″224 sq.ft.
- Kitchen12′11″ × 17′4″224 sq.ft.
- Breakfast10′10″ × 11′11″129 sq.ft.
- Mud room7′8″ × 10′4″79 sq.ft.
- Primary bedroom17′9″ × 17′11″318 sq.ft.
- Bedroom11′6″ × 12′7″145 sq.ft.
- Laundry7′11″ × 11′3″89 sq.ft.
- Media room17′9″ × 19′3″342 sq.ft.
- Kitchen24′ × 29′4″704 sq.ft.
Around this home
Listing details
Helpful tools
Your HOMEH agent
"I would see it this week."
Ask HOMEH about this home
Price, neighbourhood, monthly cost. Ask anything.
HOMEH Intelligent Agent is an AI, not a licensed representative. Check anything important with your agent.