
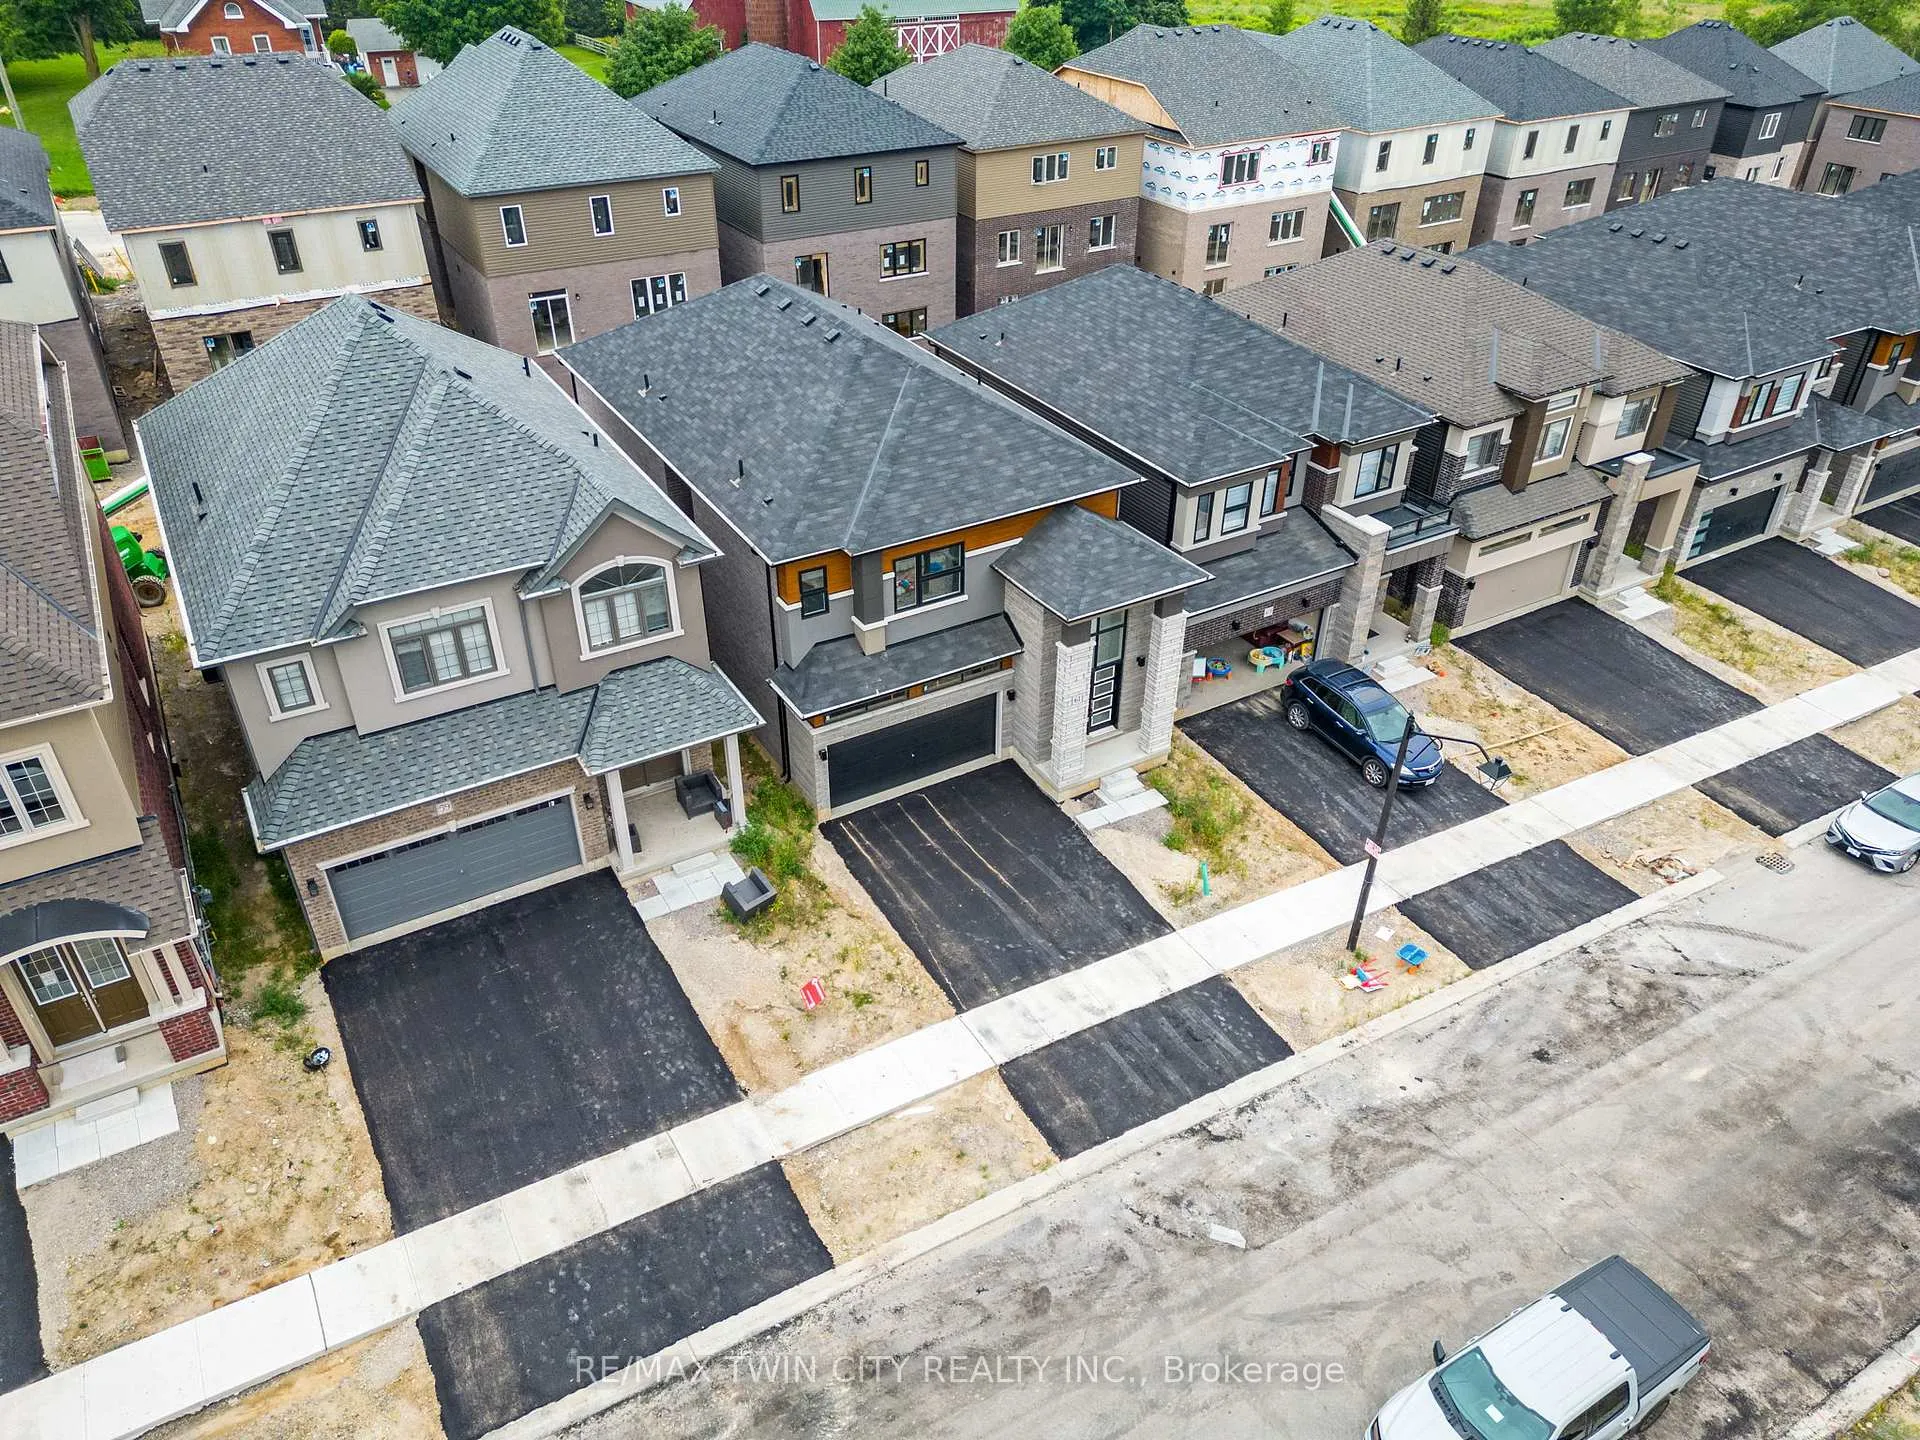
 See all 50 photos
Property history

This listing has ended. It is no longer available.
Property not available for sale or for rent.
Book a viewing
Ask HOMEH
About this home
61 George Brier Drive E, Brant
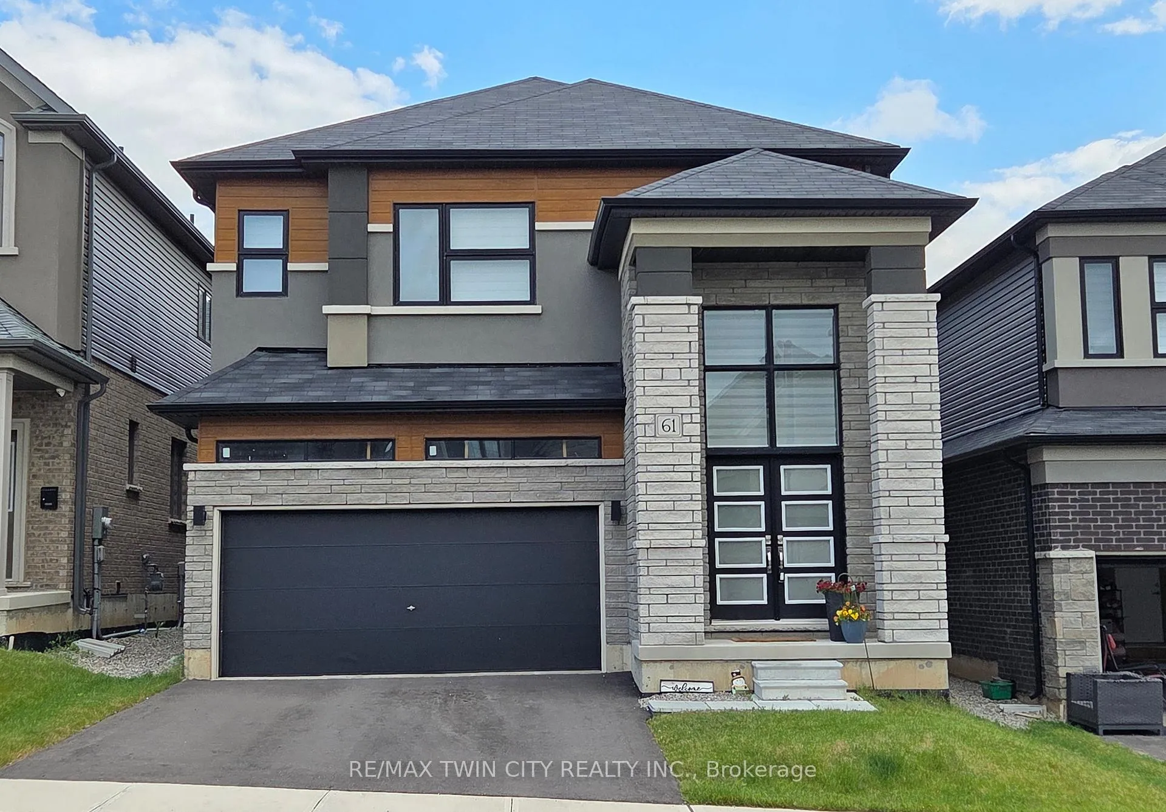
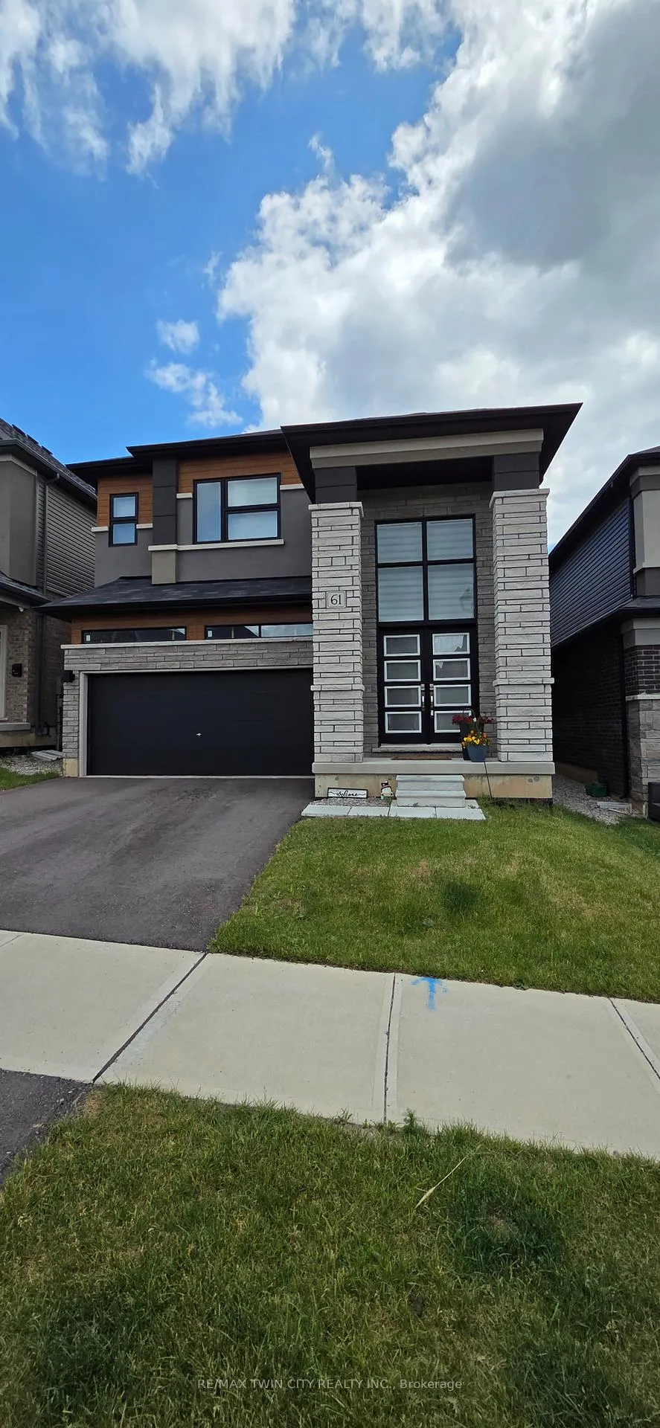
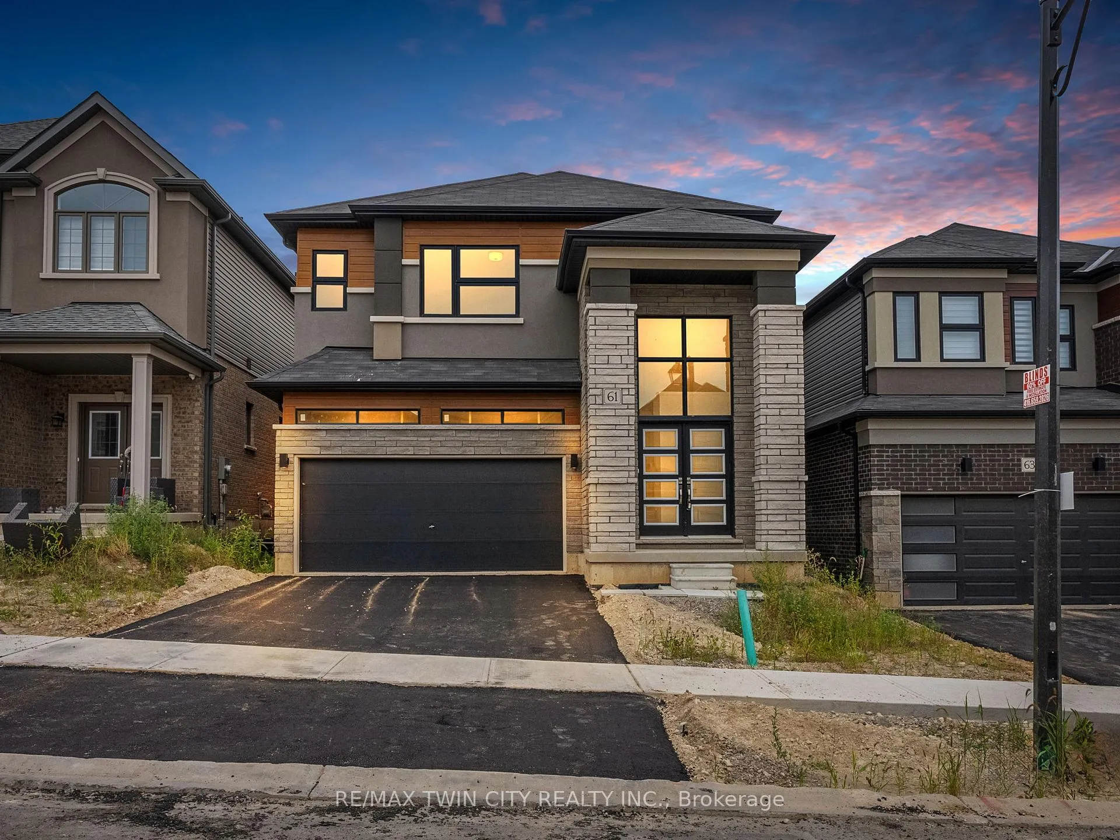
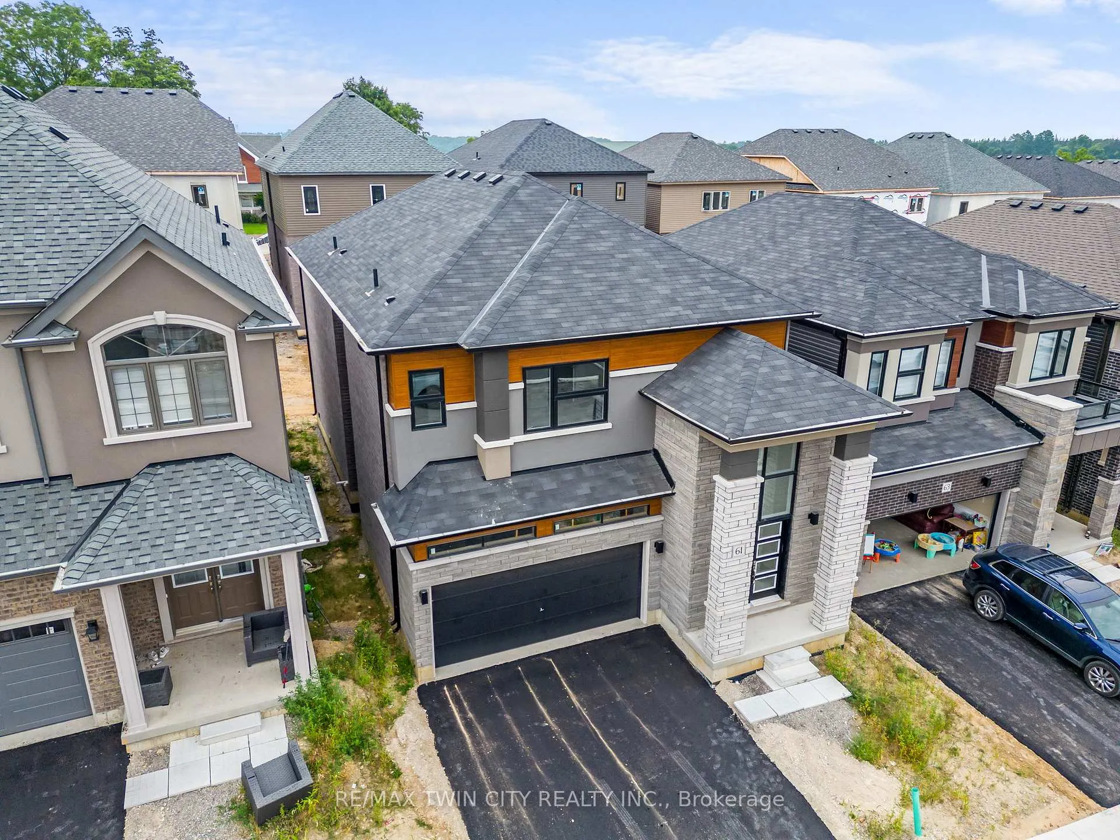
Welcome to this luxury detached all-brick home situated on a premium lot, just steps from the Grand River. Built by LIV Communities, the Boughton 10 Elevation C offers approximately 2,806 sq. ft. of beautifully finished living space, featuring 4 bedrooms, 4 bathrooms, and over $120,000 in premium upgrades. Located in one of Paris' most sought-after communities, this exceptional home showcases impressive curb appeal with a double-car garage, covered front porch with exterior columns, and grand double-door entry. Step inside to a stunning two-storey foyer, open-concept main floor, and elegant 9 ft. ceilings. The gourmet designer kitchen features extended 36" upper cabinetry, built-in appliances, quartz countertops, a walk-in pantry, and upgraded finishes throughout. The main level also includes a formal dining room, upgraded 24" x 24" porcelain tile, oak hardwood flooring, an oak staircase, LED pot lights with mood lighting, patio doors to the backyard, and convenient direct garage access. Upstairs, the spacious primary suite offers a large walk-in closet and a luxurious 4-piece ensuite with a jetted tub. Three additional generously sized bedrooms, two with private 3-piece ensuites, and an upper-level laundry room with utility sink complete the second floor. The basement offers excellent future potential with a bathroom rough-in and oversized window providing abundant natural light. Additional upgrades include 200-amp electrical service. Minutes from the Brant Sports Complex, Grand River trails, shopping, amenities, and Highway 403, this home offers the perfect blend of luxury, comfort, and convenience for families and commuters alike.
Facts & features
Book a viewing
Rooms
14 rooms · 4 bathrooms
- Kitchen13′9″ × 11′8″161 sq.ft.
- Great room15′5″ × 15′8″242 sq.ft.
- Pantry7′7″ × 6′11″52 sq.ft.
- Living room18′1″ × 16′7″300 sq.ft.
- Bathroom4′11″ × 4′10″24 sq.ft.
- Dining room13′9″ × 12′10″176 sq.ft.
- Bedroom 411′11″ × 12′5″148 sq.ft.
- Bathroom10′10″ × 5′10″63 sq.ft.
- Bedroom 312′2″ × 13′158 sq.ft.
- Bedroom17′1″ × 14′1″241 sq.ft.
- Bathroom10′7″ × 11′116 sq.ft.
- Bedroom 210′7″ × 9′8″103 sq.ft.
- Bathroom12′1″ × 5′6″67 sq.ft.
- Laundry6′7″ × 8′1″53 sq.ft.
Around this home
Schools nearby
School rating, out of 10.
Listing details
Helpful tools
Your HOMEH agent
"Priced 17% over our estimate. I would see it this week."
Ask HOMEH about this home
Price, neighbourhood, monthly cost. Ask anything.
HOMEH Intelligent Agent is an AI, not a licensed representative. Check anything important with your agent.