
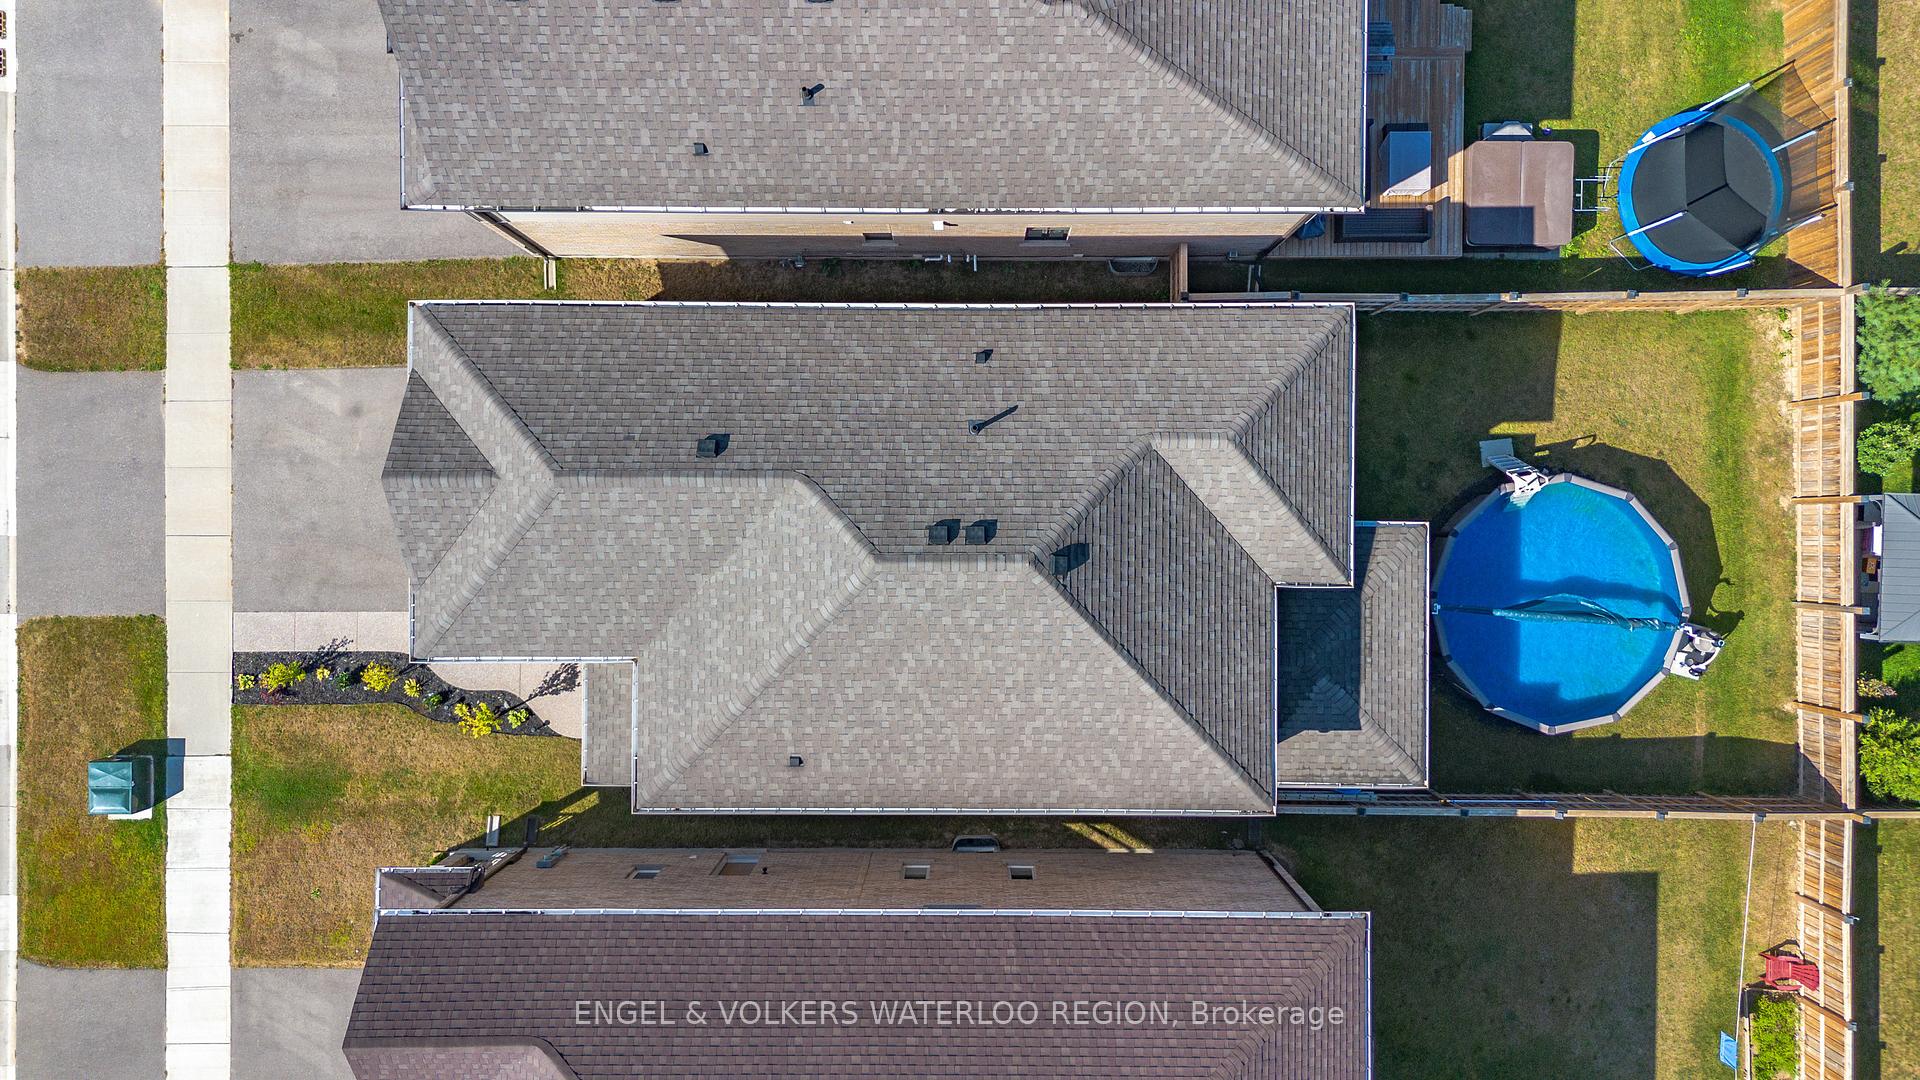
 See all 40 photos
Property history

This listing has ended. It is no longer available.
Property not available for sale or for rent.
Ask about this home
A HOMEH agent will answer your questions about this home.Ask HOMEH
About this home
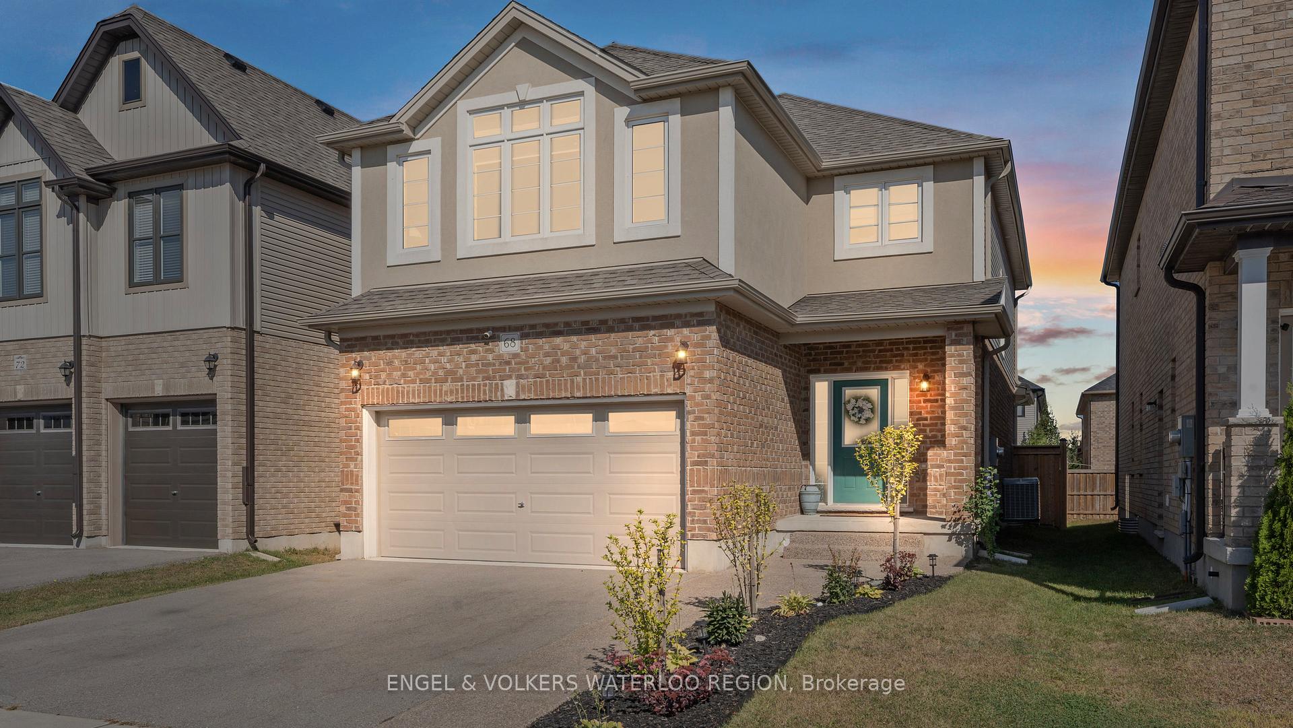
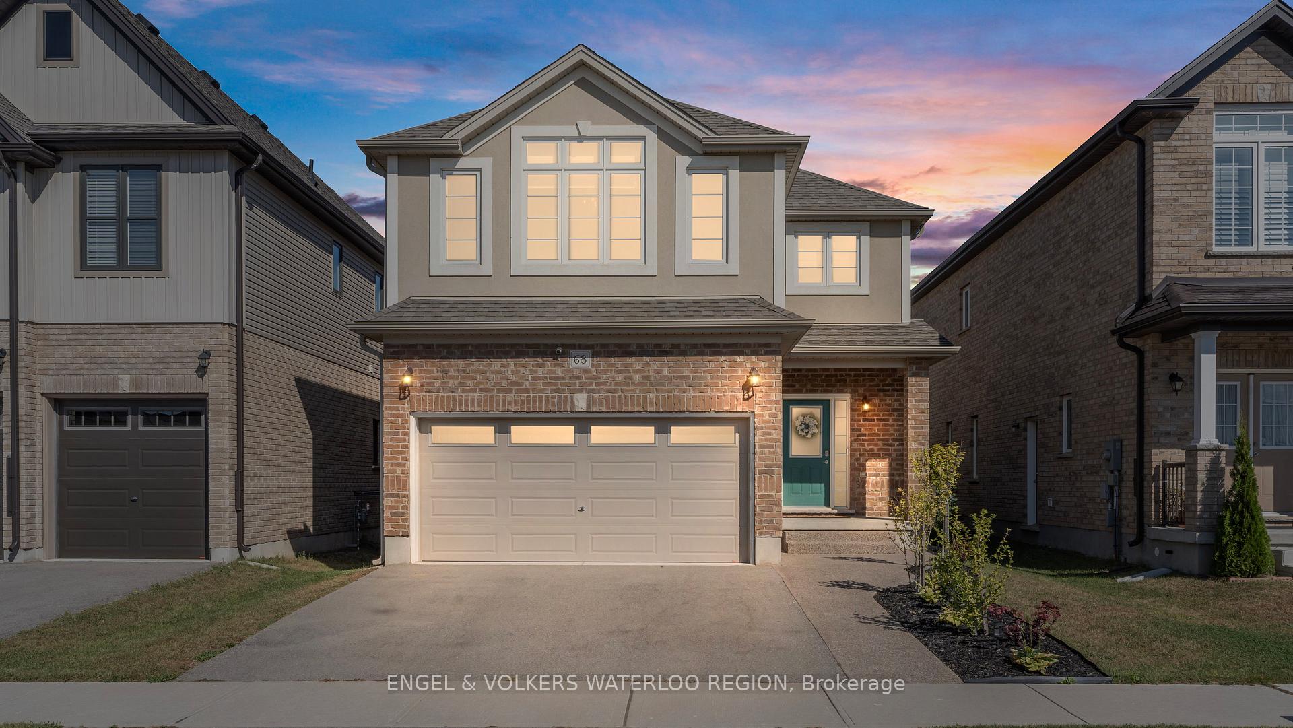
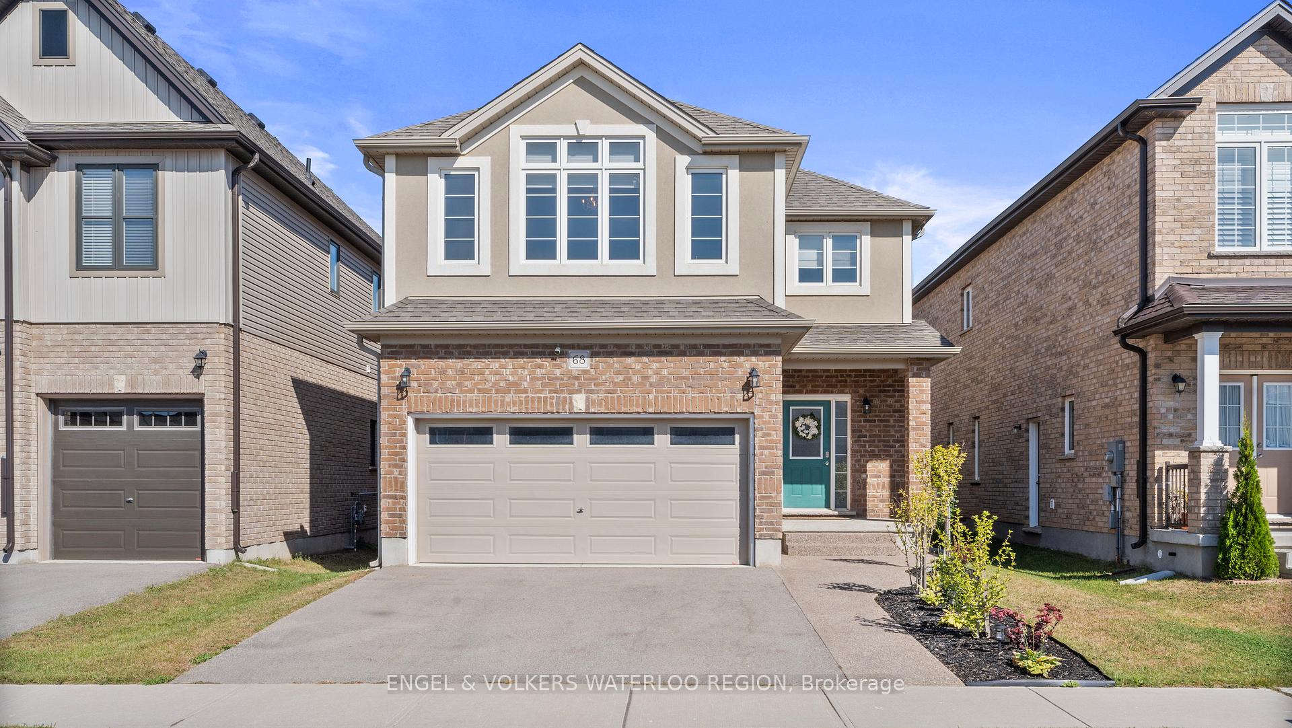
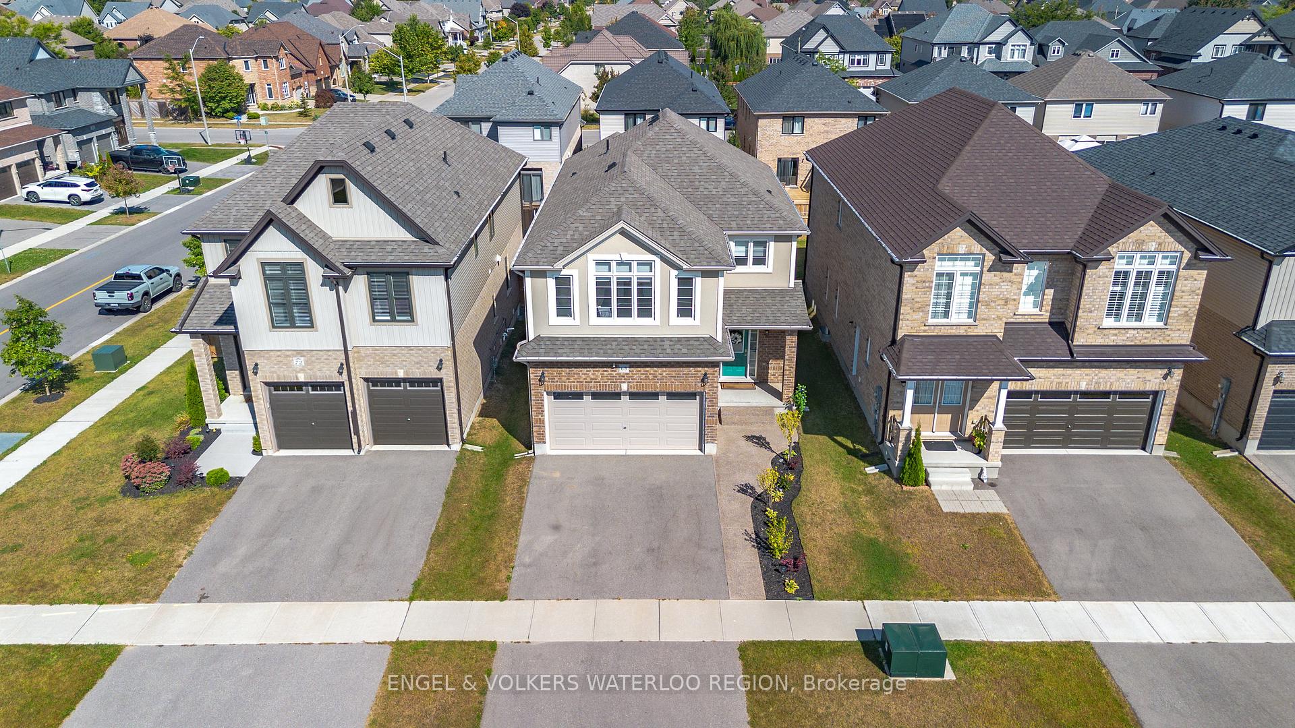
Discover this stunning 4-bedroom home in the Arlington Meadows Community of Paris, ideal for a growing family. The main level boasts 9' ceilings, a foyer with a striking hardwood staircase and stainless steel pickets, and laminate flooring throughout. The gourmet kitchen features upgraded cabinetry, quartz countertops, a custom shaker-style hood fan, a large island with a recycling/garbage combo, soft-close cabinets, an under-mount sink, and extended 36" upper cabinets with crown molding, under-cabinet lighting, and a stylish backsplash. The kitchen opens to a dining area with a walkout to a large covered deck, perfect for year-round barbecues along with a fully fenced backyard, and an above-ground pool. Perfect for relaxation and entertaining. Additionally, the main level includes a spacious Great Room, laundry, and a powder room with a quartz countertop. Upstairs, the Primary bedroom offers a luxurious retreat with a massive walk-in closet and a spa-like ensuite featuring a deep soaker tub, a walk-in tiled shower with a glass door, his-and-hers sinks with quartz counters. Three more generously sized bedrooms share a 5-piece bathroom also with quartz counters. The fully finished basement enhances the home's versatility with a large family room, a gym or home office area, and an additional bathroom. The property includes a double car garage and driveway parking for two cars. The home is conveniently located near Cobblestone Public School, Sacred Heart Catholic School, a Sports Complex, parks, plenty of shopping within walking distance and the 403
Facts & features
Ask about this home
A HOMEH agent will answer your questions about this home.
Rooms
11 rooms · 3 bathrooms
- Bathroom—
- Dining room14′2″ × 14′8″208 sq.ft.
- Kitchen38′ × 43′3″1643 sq.ft.
- Great room20′ × 12′11″259 sq.ft.
- Laundry7′10″ × 10′10″85 sq.ft.
- Primary bedroom19′8″ × 17′10″351 sq.ft.
- Bathroom—
- Bedroom15′6″ × 14′2″219 sq.ft.
- Bedroom17′2″ × 14′8″252 sq.ft.
- Bedroom6′ × 11′8″70 sq.ft.
- Bathroom—
Around this home
Schools nearby
School rating, out of 10.
Listing details
Helpful tools
Your HOMEH agent
"I would see it this week."
Ask HOMEH about this home
Price, neighbourhood, monthly cost. Ask anything.
HOMEH Intelligent Agent is an AI, not a licensed representative. Check anything important with your agent.