
 See all 46 photos
Property history

This listing has ended. It is no longer available.
Property not available for sale or for rent.
Ask about this home
A HOMEH agent will answer your questions about this home.Ask HOMEH
About this home
Unit 12, 68 Cedar Street, Brant
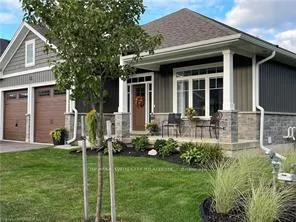
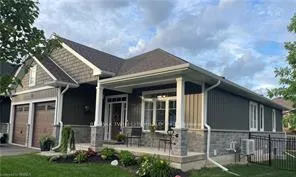
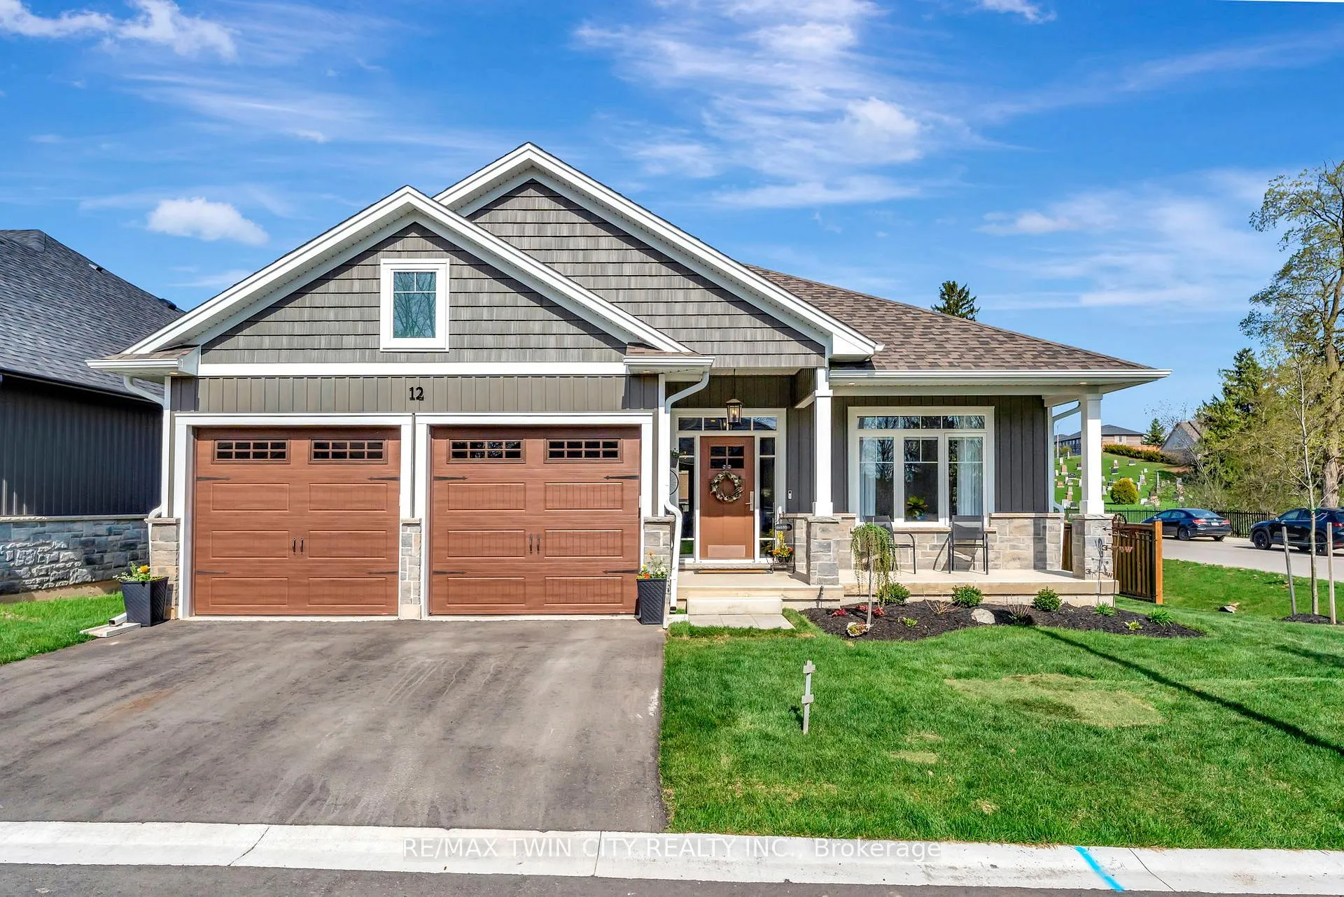
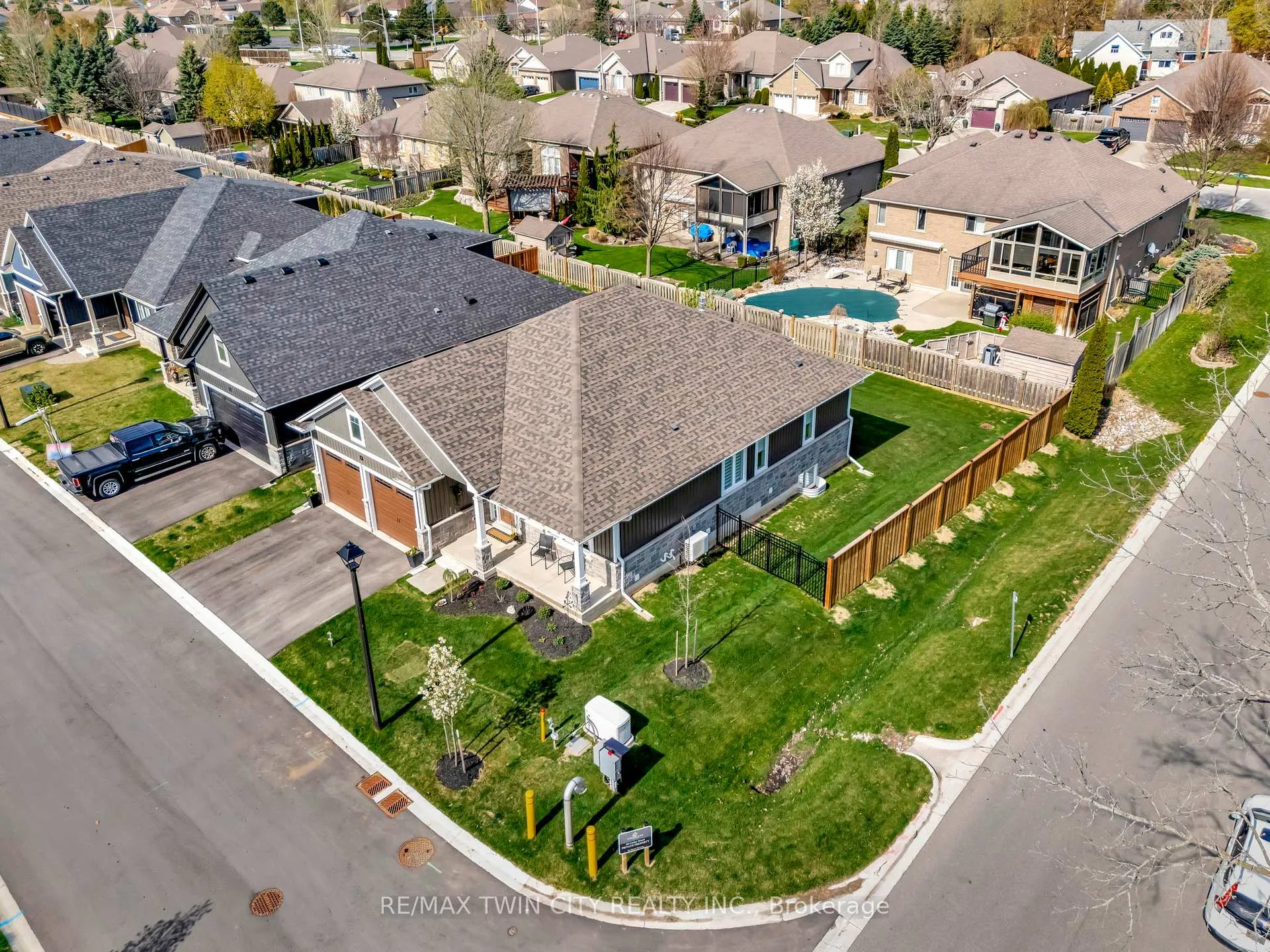
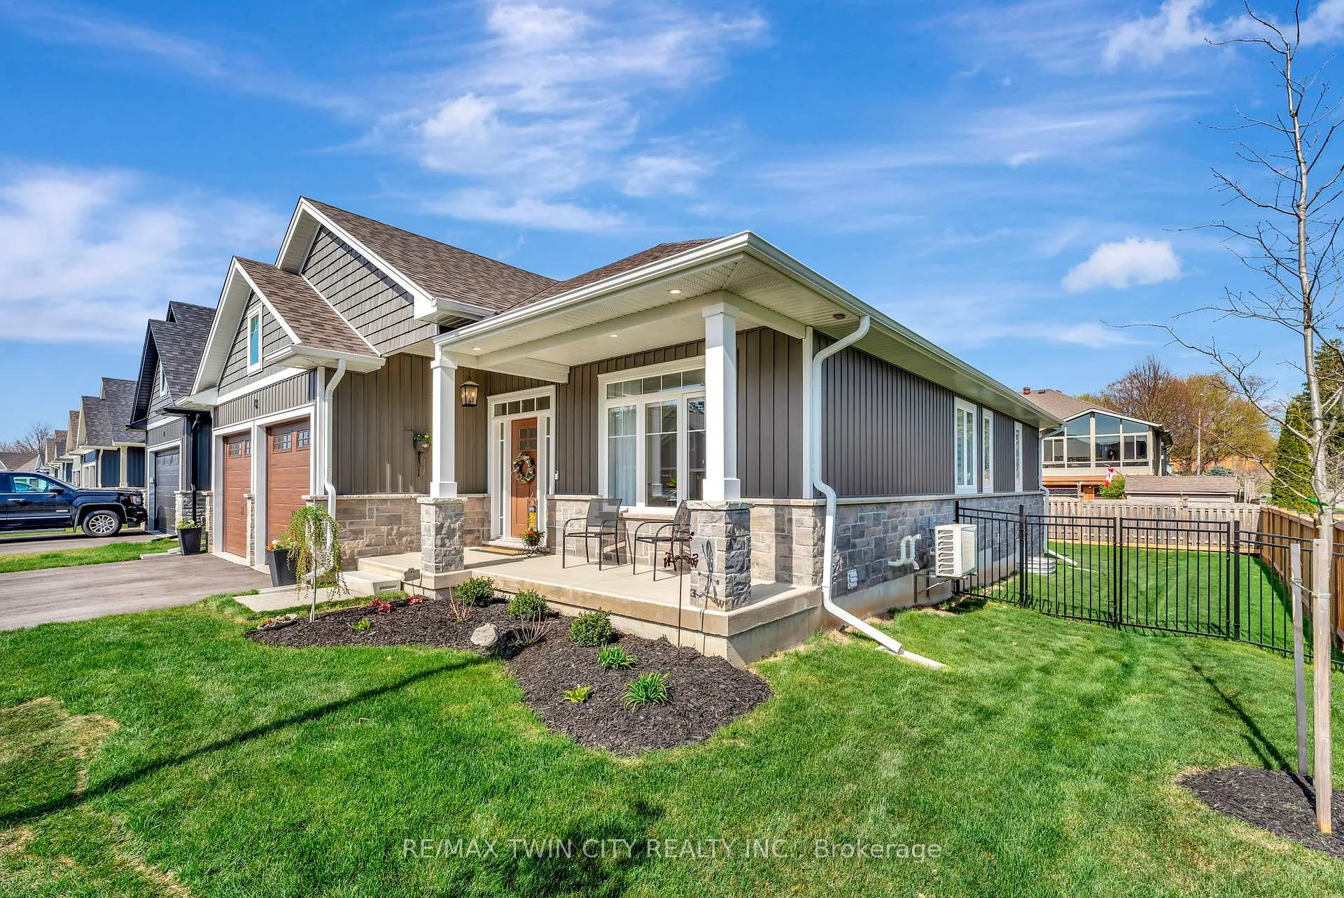
Welcome home to 68-12 Cedar St., Paris. Nestled in one of Paris's most desirable and picturesque areas, this Craftsman bungalow boasts a perfect blend of charm and functionality conveniently on a corner lot 64ft wide. There is a road maintenance fee of 90$/ month but acts as a freehold unit otherwise. With 2+1 bedrooms, 3 bathrooms, and a spacious 2 car garage, it offers ample room for your family and friends. Upon entering through the front door, you'll be greeted by a spacious foyer that leads to the heart of the home. The high ceilings in the foyer, kitchen, and dining area create a sense of openness and elegance. The living room features a gas fireplace, engineered hardwood floors, and large windows that flood the space with natural light. A large walk-through closet leads to the laundry room, which conveniently has a door to the garage and a pocket door into the kitchen. The kitchen is a chef's dream, equipped with white shaker kitchen cupboards, a spacious granite island with ample storage, and a double granite sink and countertops and included are top of line appliances. From the dining room, you can access the peaceful covered screened porch with BBQ natural gas hookup, offering a serene retreat for relaxation or entertaining. The main floor also includes two bedrooms and two bathrooms. The primary bedroom features a walk-in closet and a 4 piece ensuite bathroom, while the 2nd bedroom boasts transom windows and a generous closet space. All window coverings are included in the purchase price. Stairs descend to the lower level, where you'll find a comfortable family room, a 3rd spacious bedroom with a large window, a huge closet, and a 3-piece bathroom. Additionally, there's a utility room and a bonus room that provides extra space and storage. A double-door iron gate on one side of the home leads to the side and rear yards. Don't miss out on the chance to experience its charm and beauty. Schedule an appointment today to explore this amazing property further.
Facts & features
Ask about this home
A HOMEH agent will answer your questions about this home.
Rooms
18 rooms · 3 bathrooms
- Great room16′8″ × 15′4″255 sq.ft.
- Kitchen14′11″ × 11′7″173 sq.ft.
- Dining room14′3″ × 7′8″109 sq.ft.
- Primary bedroom13′7″ × 13′4″181 sq.ft.
- Bathroom8′8″ × 7′4″64 sq.ft.
- Bathroom9′9″ × 5′2″50 sq.ft.
- Bedroom 213′9″ × 10′3″141 sq.ft.
- Foyer6′4″ × 10′7″67 sq.ft.
- Mud room8′5″ × 5′42 sq.ft.
- Laundry8′8″ × 6′10″59 sq.ft.
- Mud room10′9″ × 11′11″128 sq.ft.
- Other4′6″ × 7′3″33 sq.ft.
- Other14′5″ × 11′6″166 sq.ft.
- Bedroom 313′6″ × 15′8″211 sq.ft.
- Recreation14′ × 22′1″309 sq.ft.
- Other14′1″ × 29′8″417 sq.ft.
- Utility room20′6″ × 15′9″323 sq.ft.
- Bathroom9′8″ × 5′1″49 sq.ft.
Around this home
Schools nearby
School rating, out of 10.
Listing details
Helpful tools
Your HOMEH agent
"I would see it this week."
Ask HOMEH about this home
Price, neighbourhood, monthly cost. Ask anything.
HOMEH Intelligent Agent is an AI, not a licensed representative. Check anything important with your agent.