
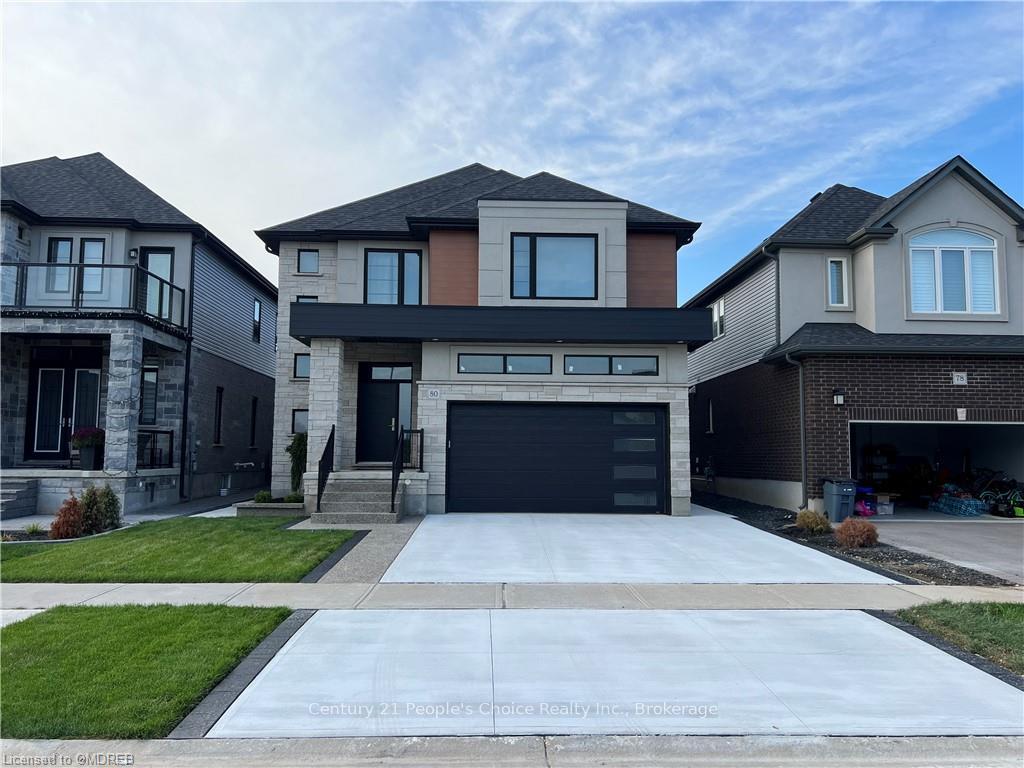
80 Arlington Parkway
Brant (Paris)80 Arlington Parkway
Brant (Paris)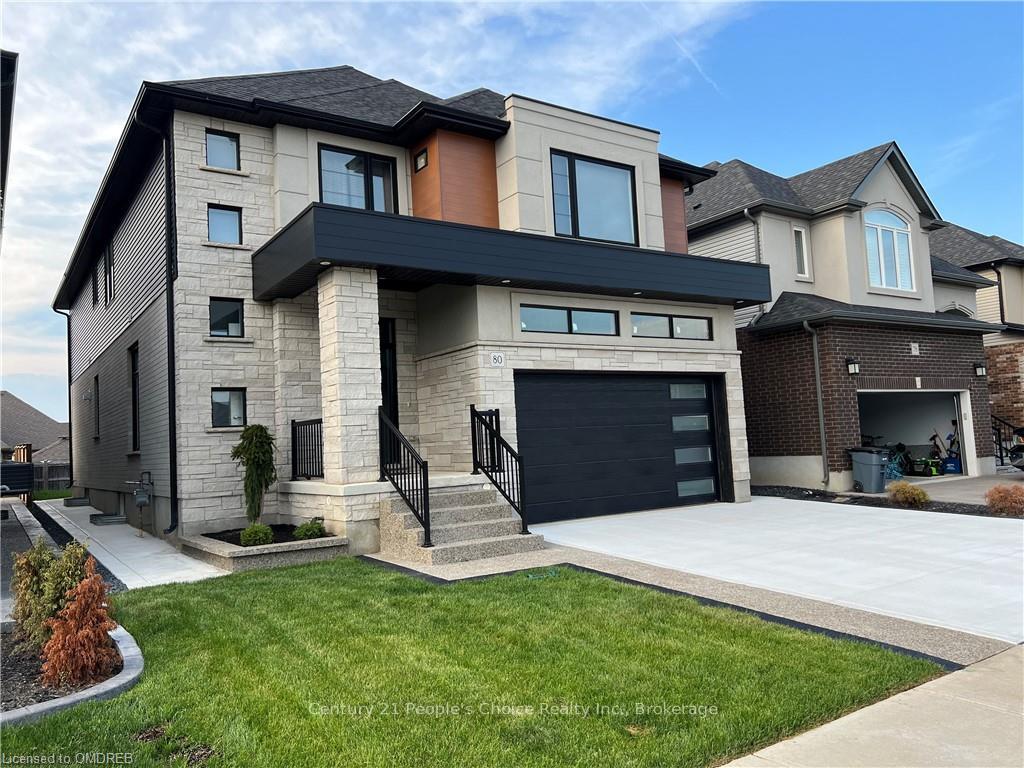
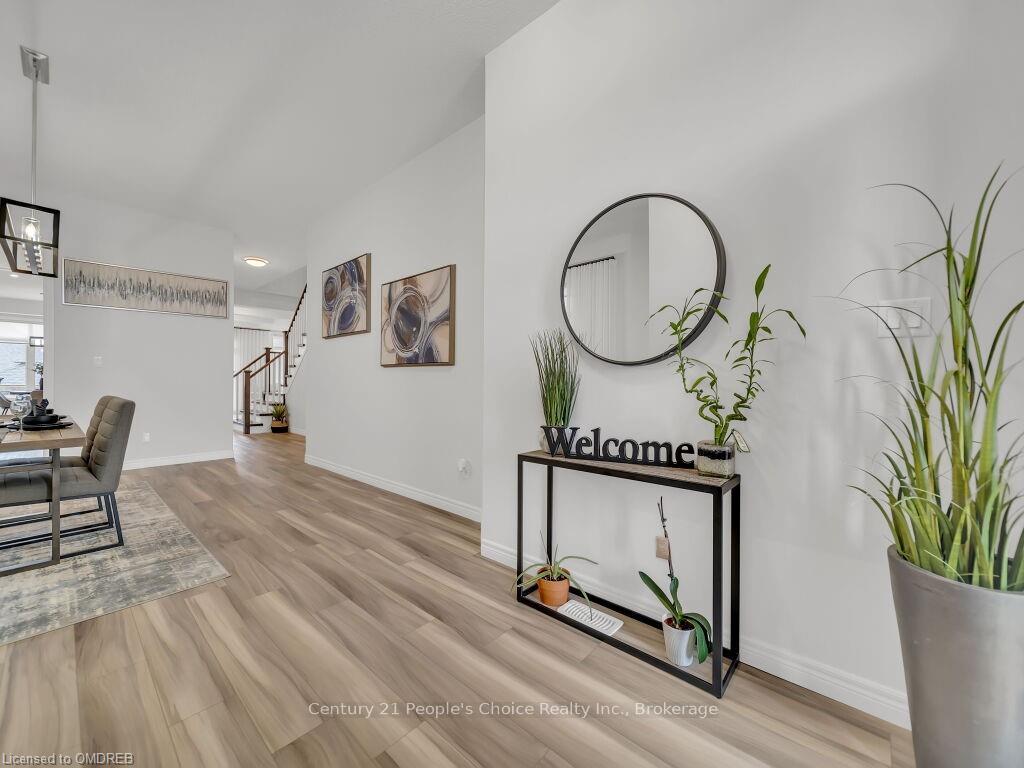
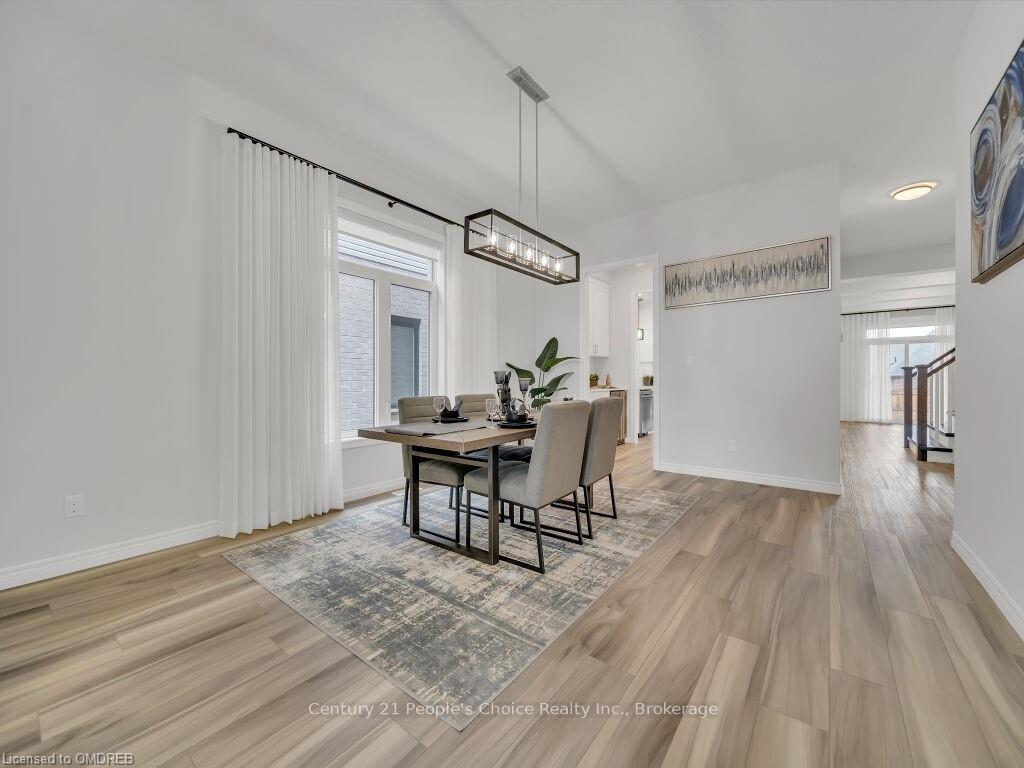
 See all 33 photos
Property history

This listing has ended. It is no longer available.
Property not available for sale or for rent.
Ask about this home
A HOMEH agent will answer your questions about this home.Ask HOMEH
About this home
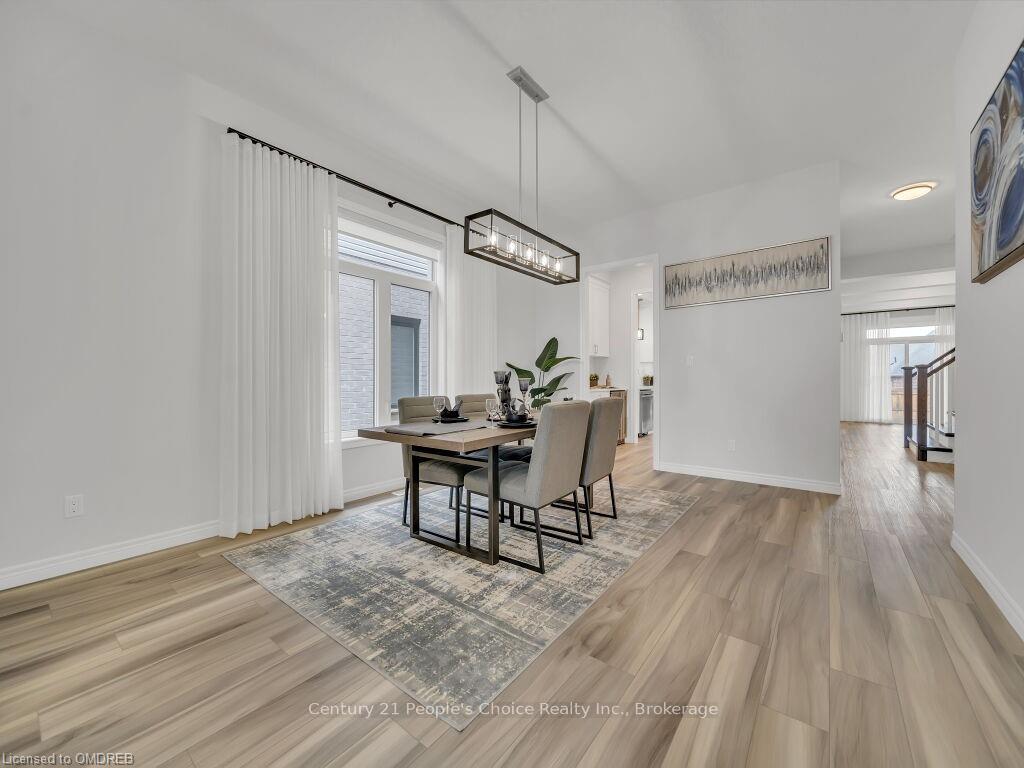
This luxurious 3240 SQF, 4 bedroom, 3.5 bathroom home in Paris, Newly developed driveway with concrete which leads to the rear patio and connects around the entire property. Features a modern design with high-end finishes. The grand foyer leads to an open living and dining area and gourmet kitchen with walk in pantry, Upstairs, the master suite includes a walk-in closet and spa-like Ensuite, with three additional bedrooms, two more bathrooms & cozy loft area. The lower level offers a grand family room and outdoor space with a large covered patio. Located in charming Paris, this home combines small-town charm with modern amenities. Plaza, Tim, Restaurant, Dentist, walk in clinic, Parks, Schools are on a walking distance. Don't miss out on owning this property.
Facts & features
Ask about this home
A HOMEH agent will answer your questions about this home.
Rooms
100 rooms · 4 bathrooms
- Bathroom5′3″ × 4′11″26 sq.ft.
- Breakfast9′11″ × 11′1″110 sq.ft.
- Dining room12′10″ × 15′11″204 sq.ft.
- Kitchen11′ × 15′5″169 sq.ft.
- Living room20′4″ × 14′8″298 sq.ft.
- Mud room11′4″ × 8′9″99 sq.ft.
- Office10′2″ × 12′2″124 sq.ft.
- Bathroom5′3″ × 4′11″26 sq.ft.
- Breakfast9′11″ × 11′1″110 sq.ft.
- Dining room12′10″ × 15′11″204 sq.ft.
- Kitchen11′ × 15′5″169 sq.ft.
- Living room20′4″ × 14′8″298 sq.ft.
- Mud room11′4″ × 8′9″99 sq.ft.
- Office10′2″ × 12′2″124 sq.ft.
- Bathroom5′3″ × 4′11″26 sq.ft.
- Breakfast9′11″ × 11′1″110 sq.ft.
- Dining room12′10″ × 15′11″204 sq.ft.
- Kitchen11′ × 15′5″169 sq.ft.
- Living room20′4″ × 14′8″298 sq.ft.
- Mud room11′4″ × 8′9″99 sq.ft.
- Office10′2″ × 12′2″124 sq.ft.
- Bathroom5′3″ × 4′11″26 sq.ft.
- Breakfast9′11″ × 11′1″110 sq.ft.
- Dining room12′10″ × 15′11″204 sq.ft.
- Kitchen11′ × 15′5″169 sq.ft.
- Living room20′4″ × 14′8″298 sq.ft.
- Mud room11′4″ × 8′9″99 sq.ft.
- Office10′2″ × 12′2″124 sq.ft.
- Bathroom5′3″ × 4′11″26 sq.ft.
- Breakfast9′11″ × 11′1″110 sq.ft.
- Dining room12′10″ × 15′11″204 sq.ft.
- Kitchen11′ × 15′5″169 sq.ft.
- Living room20′4″ × 14′8″298 sq.ft.
- Mud room11′4″ × 8′9″99 sq.ft.
- Office10′2″ × 12′2″124 sq.ft.
- Bathroom5′3″ × 4′11″26 sq.ft.
- Breakfast9′11″ × 11′1″110 sq.ft.
- Dining room12′10″ × 15′11″204 sq.ft.
- Kitchen11′ × 15′5″169 sq.ft.
- Living room20′4″ × 14′8″298 sq.ft.
- Mud room11′4″ × 8′9″99 sq.ft.
- Office10′2″ × 12′2″124 sq.ft.
- Bathroom5′3″ × 4′11″26 sq.ft.
- Breakfast9′11″ × 11′1″110 sq.ft.
- Dining room12′10″ × 15′11″204 sq.ft.
- Kitchen11′ × 15′5″169 sq.ft.
- Living room20′4″ × 14′8″298 sq.ft.
- Mud room11′4″ × 8′9″99 sq.ft.
- Office10′2″ × 12′2″124 sq.ft.
- Bathroom5′1″ × 13′6″69 sq.ft.
- Bathroom7′1″ × 7′7″54 sq.ft.
- Other14′6″ × 10′9″156 sq.ft.
- Bedroom12′4″ × 17′9″219 sq.ft.
- Bedroom10′8″ × 11′1″118 sq.ft.
- Bedroom12′10″ × 18′1″232 sq.ft.
- Primary bedroom16′ × 15′1″242 sq.ft.
- Laundry10′2″ × 6′3″64 sq.ft.
- Bathroom5′1″ × 13′6″69 sq.ft.
- Bathroom7′1″ × 7′7″54 sq.ft.
- Other14′6″ × 10′9″156 sq.ft.
- Bedroom12′4″ × 17′9″219 sq.ft.
- Bedroom10′8″ × 11′1″118 sq.ft.
- Bedroom12′10″ × 18′1″232 sq.ft.
- Primary bedroom16′ × 15′1″242 sq.ft.
- Laundry10′2″ × 6′3″64 sq.ft.
- Bathroom5′1″ × 13′6″69 sq.ft.
- Bathroom7′1″ × 7′7″54 sq.ft.
- Other14′6″ × 10′9″156 sq.ft.
- Bedroom12′4″ × 17′9″219 sq.ft.
- Bedroom10′8″ × 11′1″118 sq.ft.
- Bedroom12′10″ × 18′1″232 sq.ft.
- Primary bedroom16′ × 15′1″242 sq.ft.
- Laundry10′2″ × 6′3″64 sq.ft.
- Bathroom5′1″ × 13′6″69 sq.ft.
- Bathroom7′1″ × 7′7″54 sq.ft.
- Other14′6″ × 10′9″156 sq.ft.
- Bedroom12′4″ × 17′9″219 sq.ft.
- Bedroom10′8″ × 11′1″118 sq.ft.
- Bedroom12′10″ × 18′1″232 sq.ft.
- Primary bedroom16′ × 15′1″242 sq.ft.
- Laundry10′2″ × 6′3″64 sq.ft.
- Bathroom5′1″ × 13′6″69 sq.ft.
- Bathroom7′1″ × 7′7″54 sq.ft.
- Other14′6″ × 10′9″156 sq.ft.
- Bedroom12′4″ × 17′9″219 sq.ft.
- Bedroom10′8″ × 11′1″118 sq.ft.
- Bedroom12′10″ × 18′1″232 sq.ft.
- Primary bedroom16′ × 15′1″242 sq.ft.
- Laundry10′2″ × 6′3″64 sq.ft.
- Bathroom5′1″ × 13′6″69 sq.ft.
- Bathroom7′1″ × 7′7″54 sq.ft.
- Other14′6″ × 10′9″156 sq.ft.
- Bedroom12′4″ × 17′9″219 sq.ft.
- Bedroom10′8″ × 11′1″118 sq.ft.
- Bedroom12′10″ × 18′1″232 sq.ft.
- Primary bedroom16′ × 15′1″242 sq.ft.
- Laundry10′2″ × 6′3″64 sq.ft.
- Bathroom5′1″ × 13′6″69 sq.ft.
- Bathroom7′1″ × 7′7″54 sq.ft.
- Other14′6″ × 10′9″156 sq.ft.
Around this home
Schools nearby
School rating, out of 10.
Listing details
Helpful tools
Your HOMEH agent
"I would see it this week."
Ask HOMEH about this home
Price, neighbourhood, monthly cost. Ask anything.
HOMEH Intelligent Agent is an AI, not a licensed representative. Check anything important with your agent.