
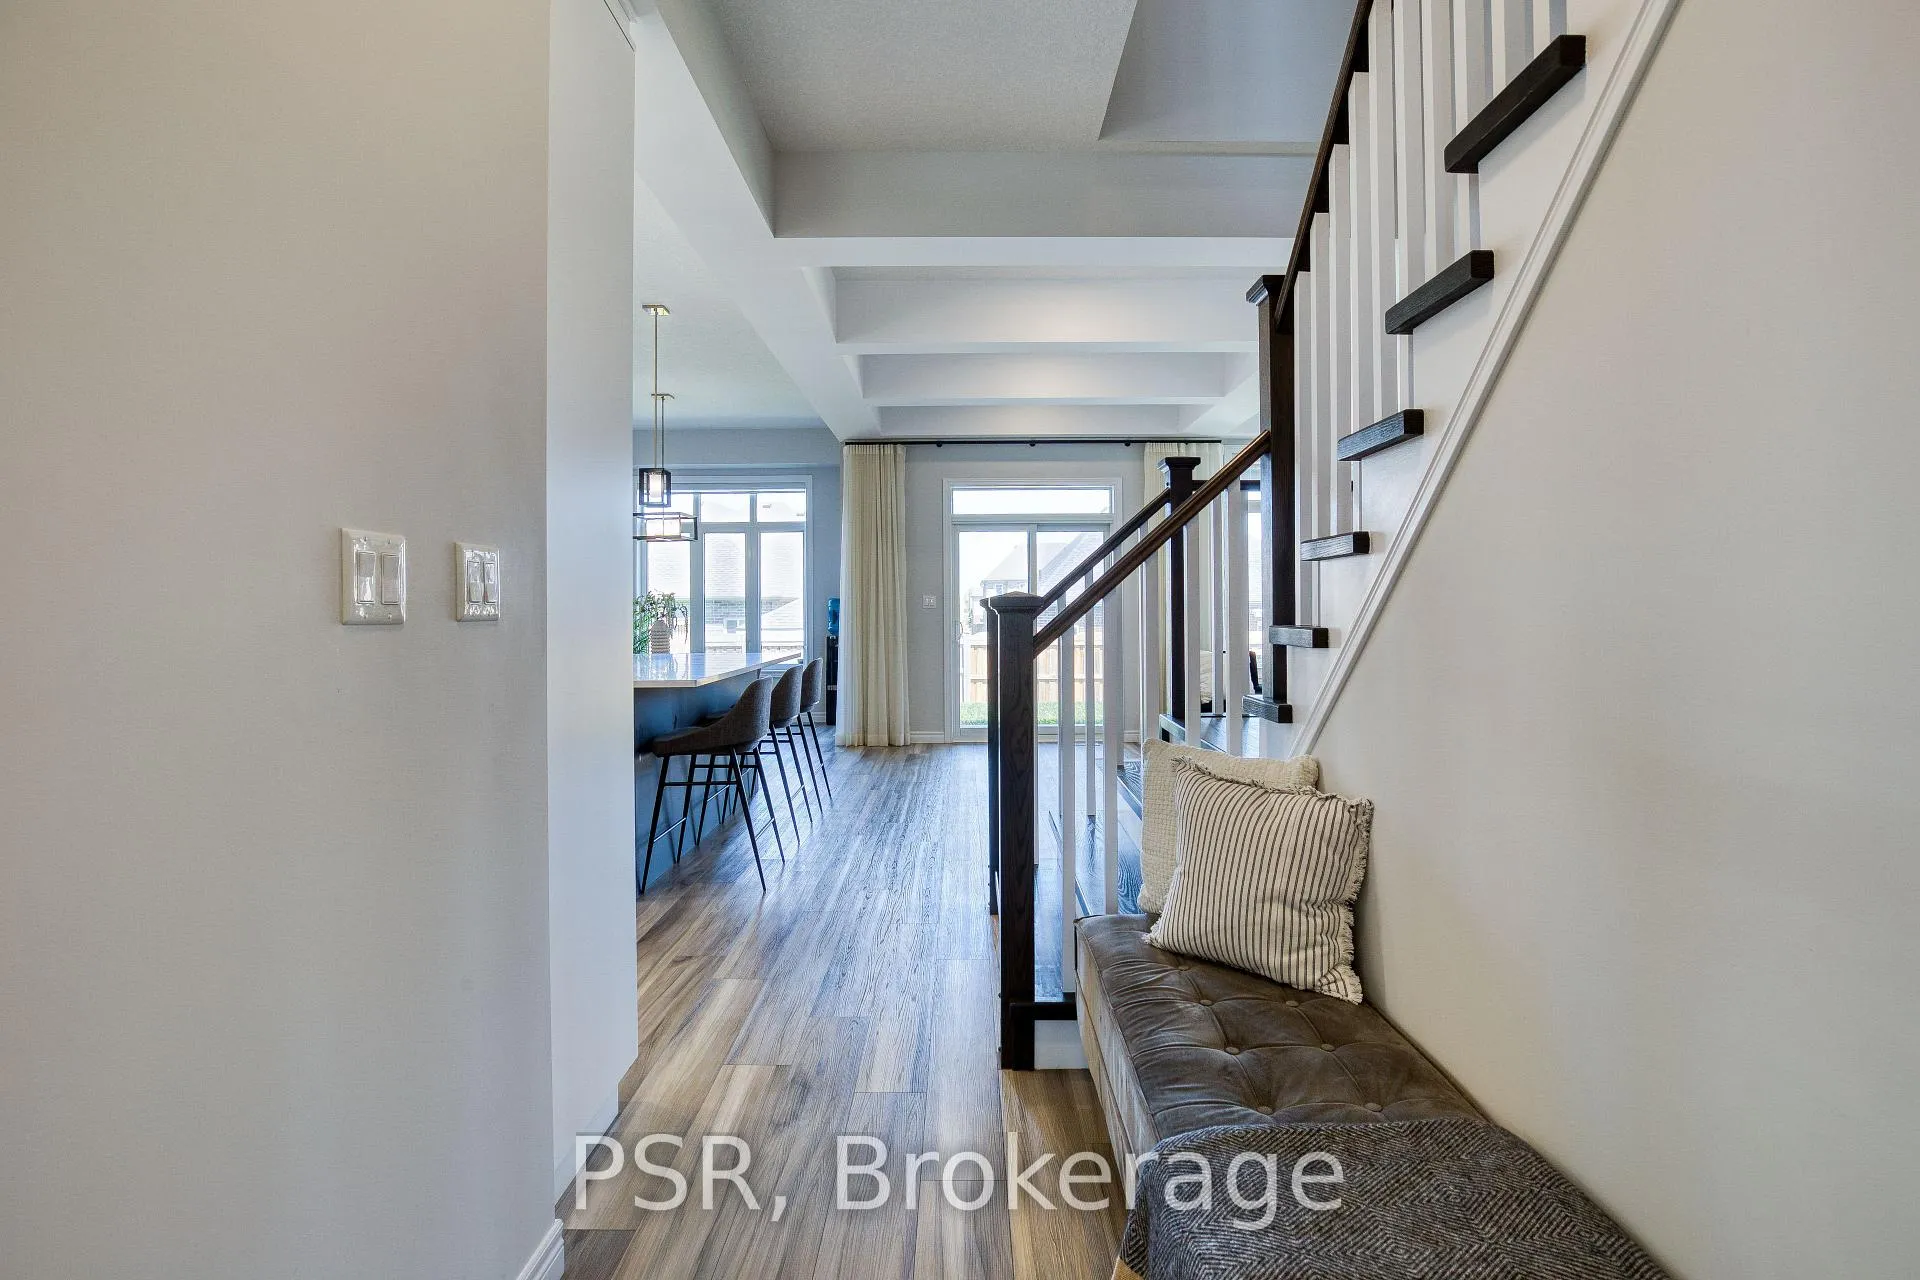
 See all 50 photos
Property history

This listing has ended. It is no longer available.
Property not available for sale or for rent.
Ask about this home
A HOMEH agent will answer your questions about this home.Ask HOMEH
About this home
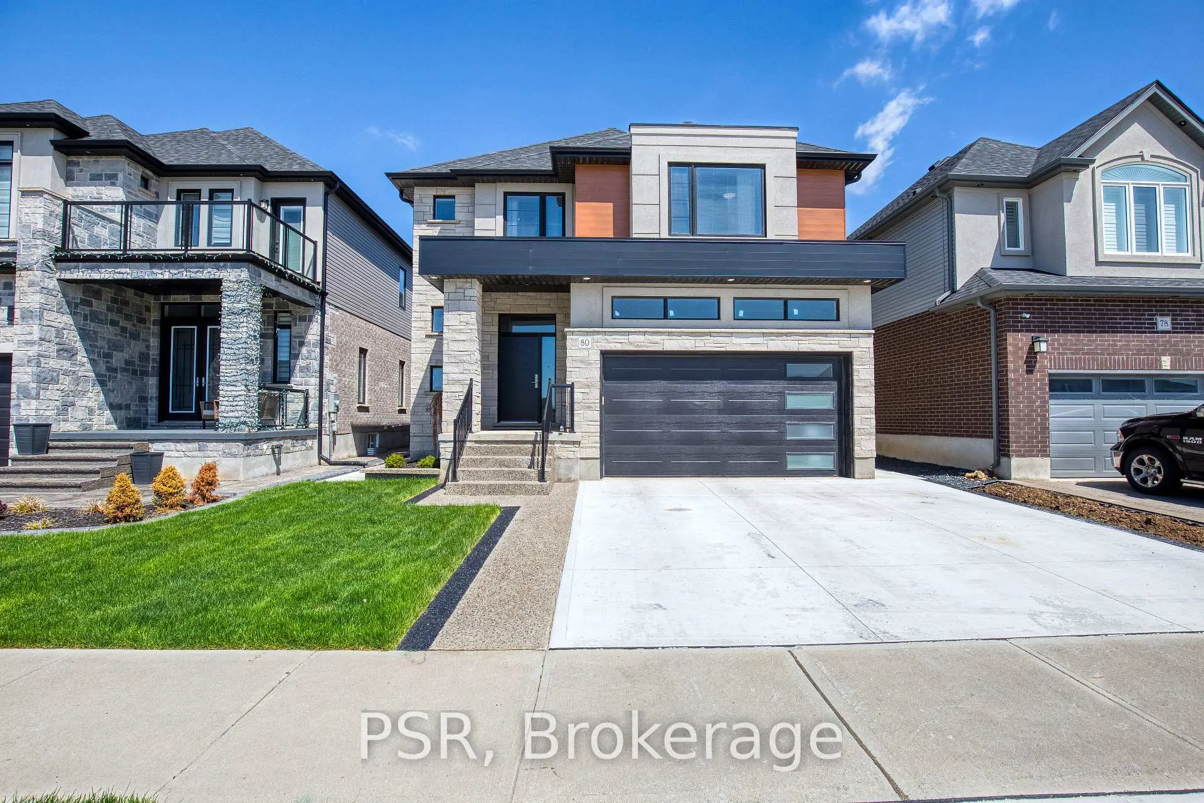
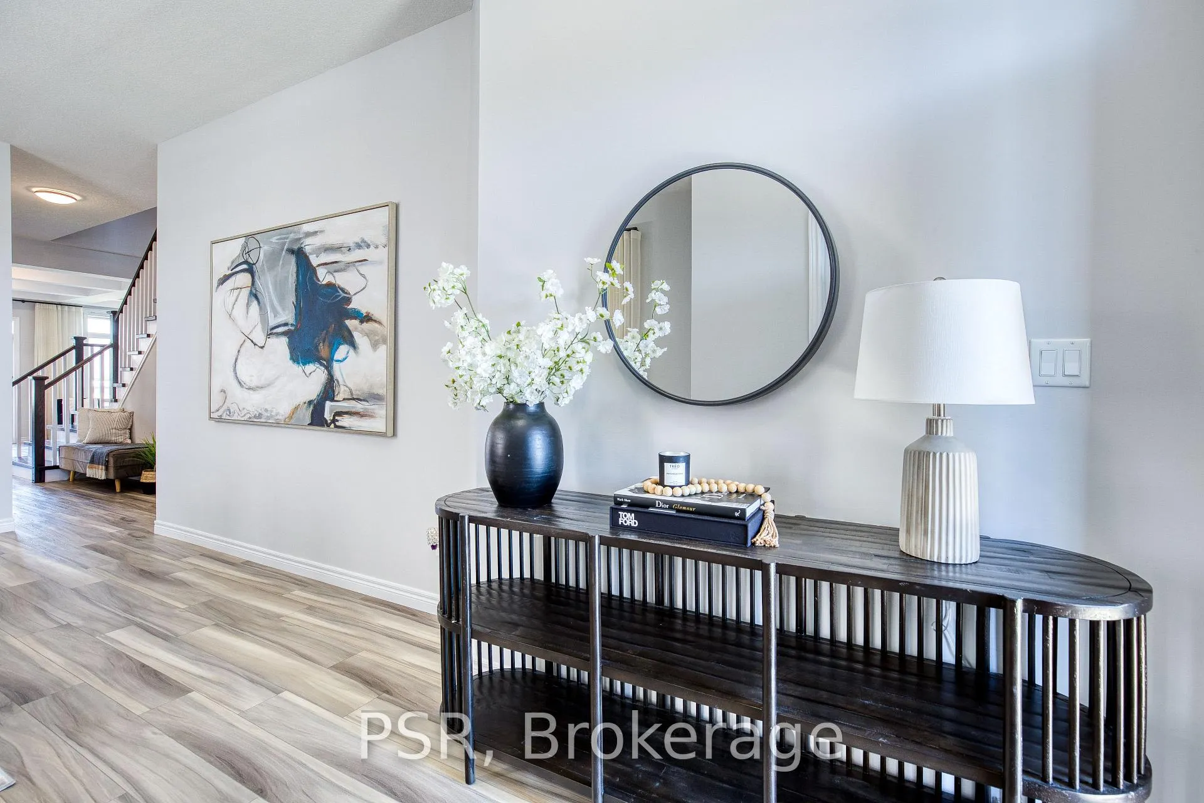
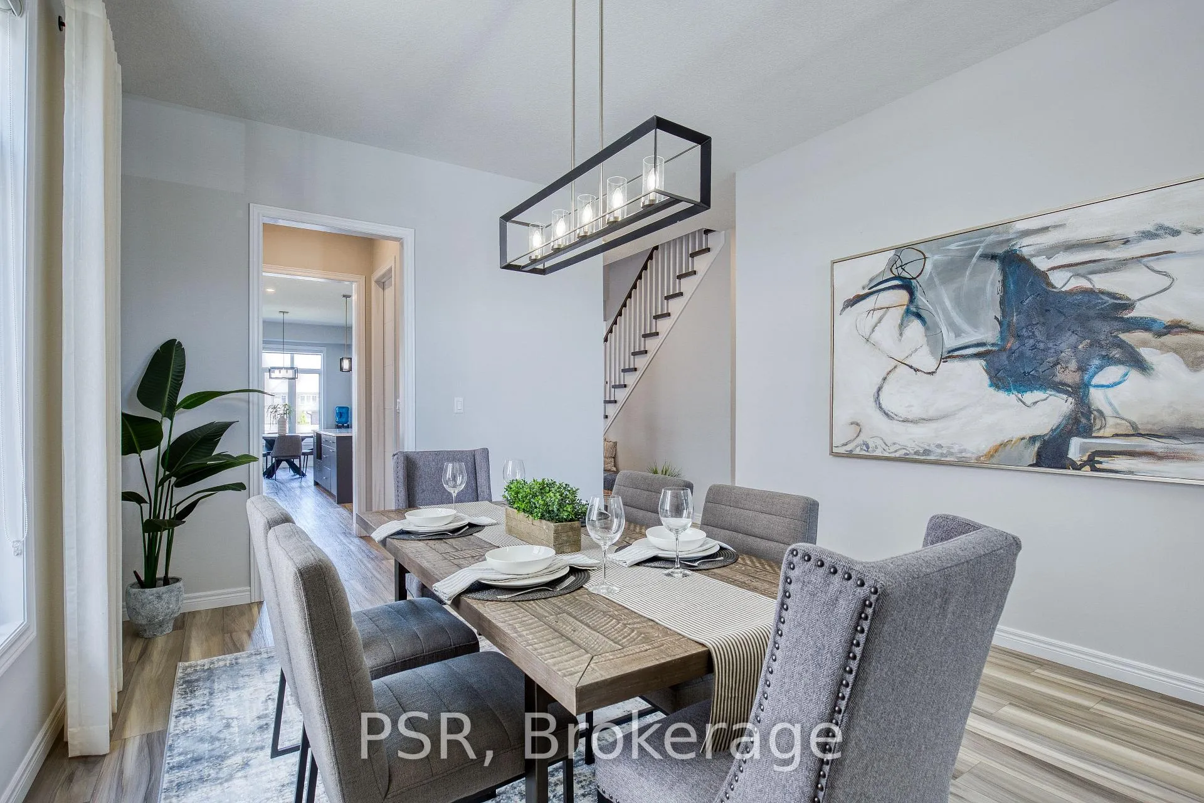
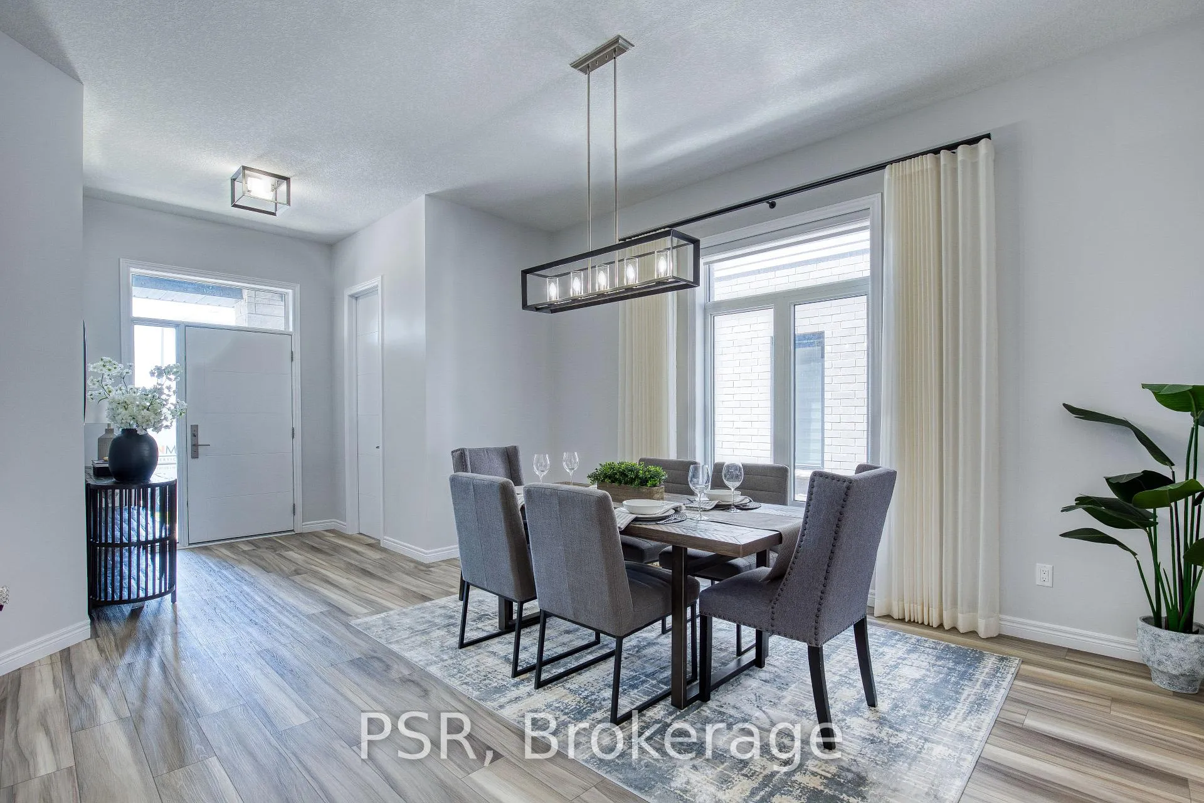
Nestled in the heart of the prettiest little town in Canada, this beautiful home offers the ideal mix of small-town charm, natural beauty, and modern comfort. Located at the junction of the Grand and Nith River, Paris is known for its historic architecture, unique shops, cozy cafés, and endless outdoor activities all just minutes from the city. This thoughtfully designed home showcases a modern elevation with a double car garage, concrete driveway, and an exposed aggregate walkway that enhances its clean, contemporary curb appeal. Inside, 10-foot ceilings and an open-concept layout create a bright, airy atmosphere, while coffered ceilings and a sleek tiled electric fireplace add refined character and warmth. The kitchen is both stylish and functional, offering extended cabinetry, a large island, and a charming butlers pantry perfect for entertaining or everyday ease. Continuing on the main floor, youll find a great sized office and mudroom off the garage. Upstairs, spacious, light-filled bedrooms include a serene primary suite with a glass walk-in shower and a freestanding soaker tub for a spa-like retreat (4 bedrooms + loft and 3 full bathrooms). Outdoors, enjoy the covered concrete patio, ideal for relaxing or hosting gatherings in any season. This home is a rare opportunity to enjoy refined living in a welcoming, close-knit community surrounded by nature and history.
Facts & features
Ask about this home
A HOMEH agent will answer your questions about this home.
Rooms
15 rooms · 4 bathrooms
- Living room20′4″ × 14′8″298 sq.ft.
- Kitchen11′ × 15′5″169 sq.ft.
- Dining room12′10″ × 15′5″198 sq.ft.
- Breakfast9′11″ × 11′1″110 sq.ft.
- Office10′2″ × 12′2″124 sq.ft.
- Powder room5′3″ × 3′3″17 sq.ft.
- Mud room11′4″ × 8′9″99 sq.ft.
- Bedroom16′ × 15′1″242 sq.ft.
- Bathroom14′6″ × 10′9″156 sq.ft.
- Bedroom 212′4″ × 17′9″219 sq.ft.
- Bedroom 310′8″ × 11′1″118 sq.ft.
- Bedroom 412′10″ × 18′1″232 sq.ft.
- Bathroom5′1″ × 13′6″69 sq.ft.
- Bathroom7′1″ × 7′7″54 sq.ft.
- Laundry10′2″ × 6′3″64 sq.ft.
Around this home
Schools nearby
School rating, out of 10.
Listing details
Helpful tools
Your HOMEH agent
"I would see it this week."
Ask HOMEH about this home
Price, neighbourhood, monthly cost. Ask anything.
HOMEH Intelligent Agent is an AI, not a licensed representative. Check anything important with your agent.