
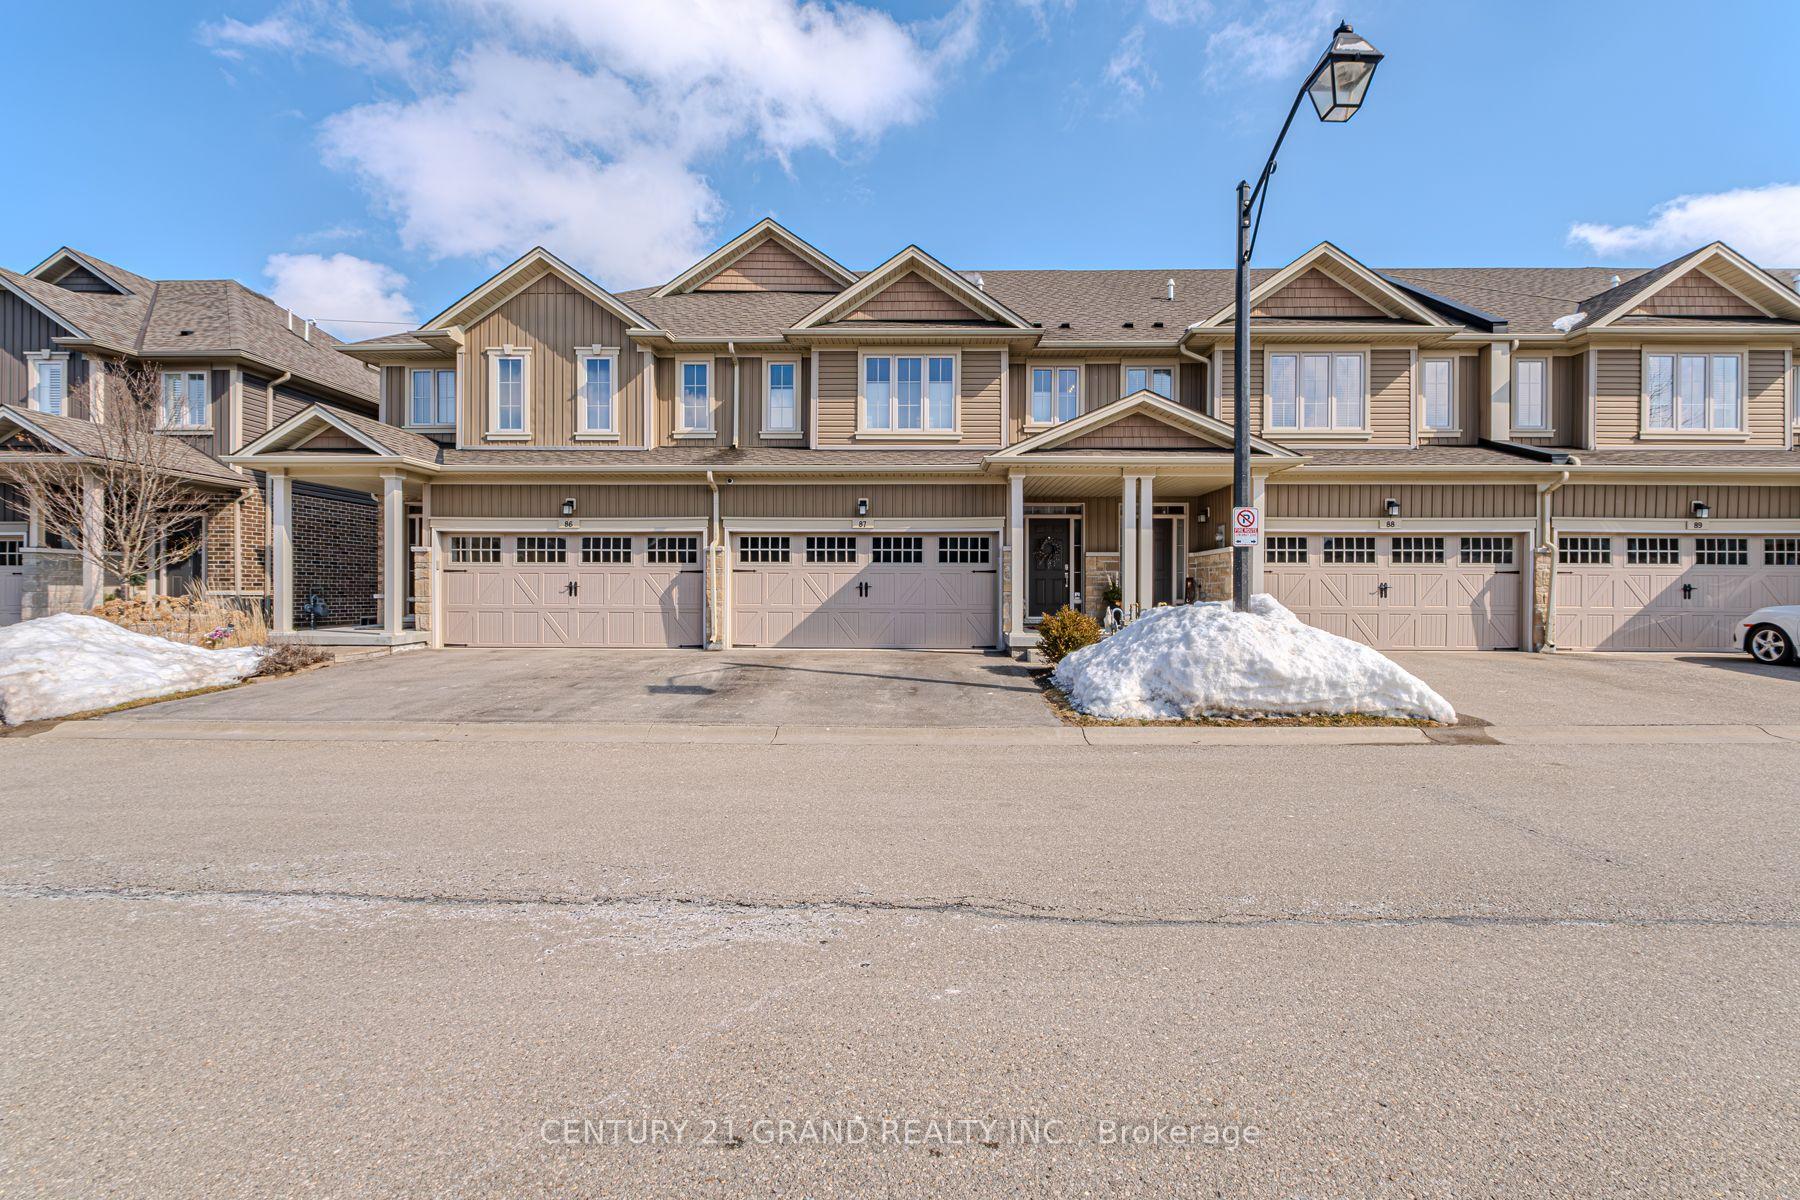
Unit 87, 80 Willow Street
Brant (Paris)Unit 87, 80 Willow Street
Brant (Paris)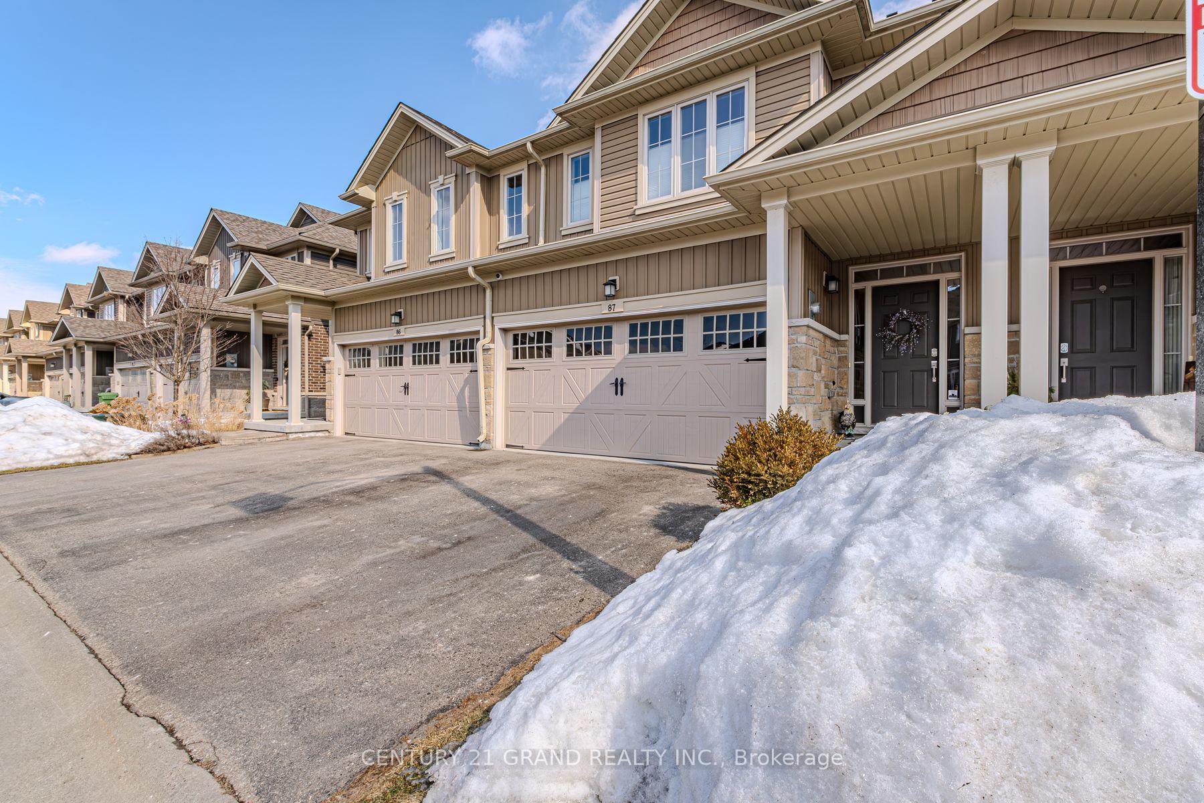
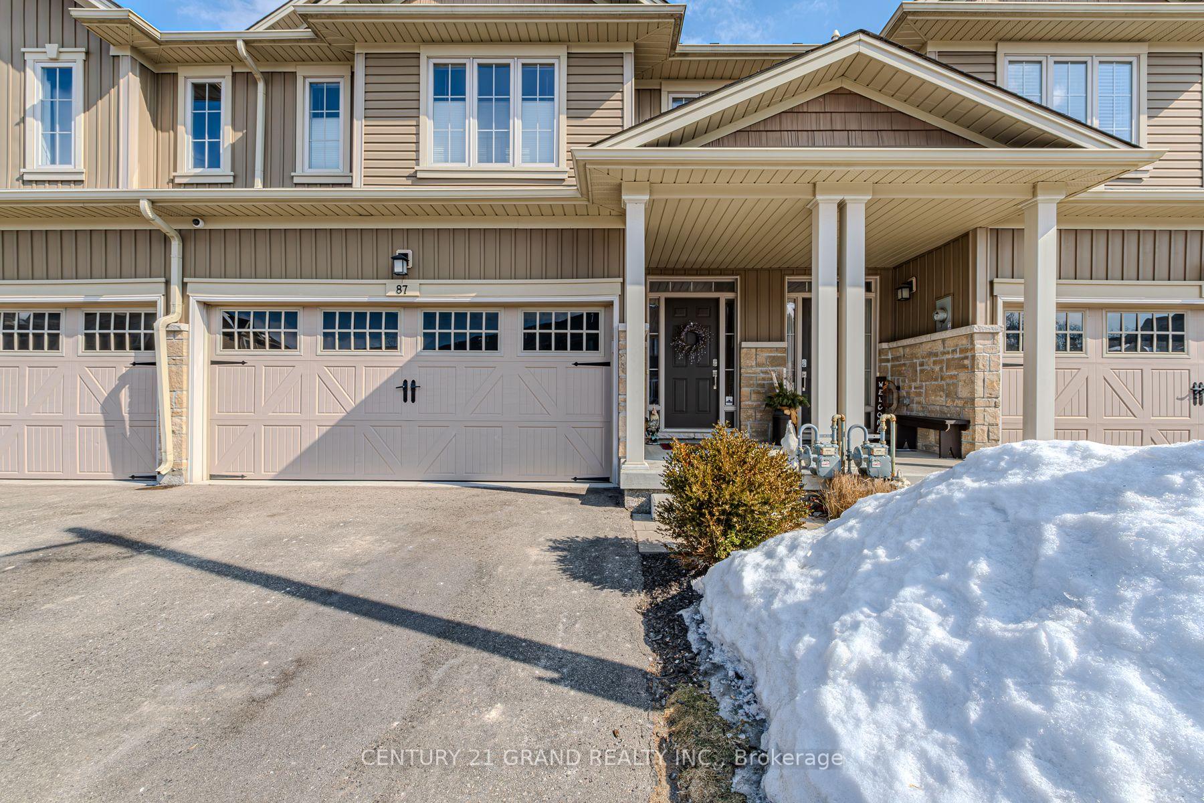
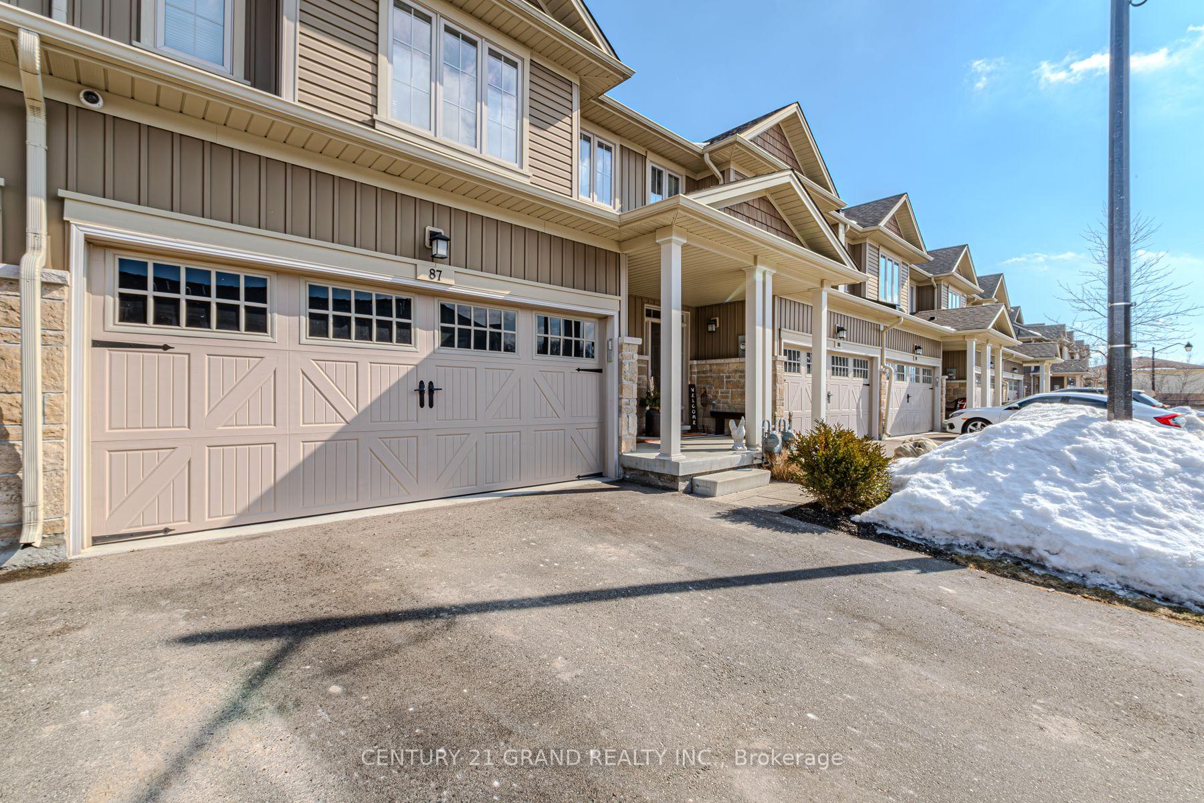
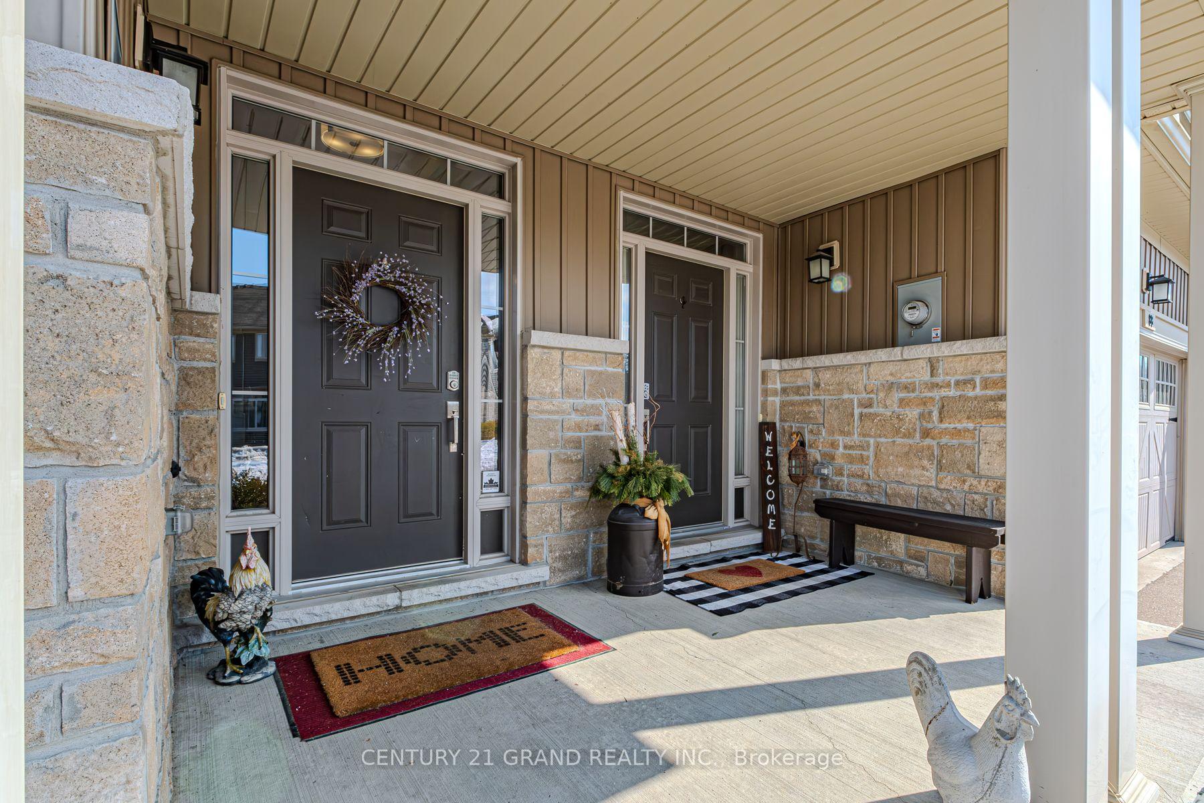 See all 37 photos
Property history

This listing has ended. It is no longer available.
Property not available for sale or for rent.
Ask about this home
A HOMEH agent will answer your questions about this home.Ask HOMEH
About this home
Unit 87, 80 Willow Street, Brant
Welcome home to 80 Willow St, unit 87! Discover this beautiful Rare freehold townhome with a double garage, now available in the picturesque town of Paris! Offering 3 spacious bedrooms, 2.5 bathrooms, and a 2-car attached garage, this home provides ample space for the whole family. Step inside to a welcoming foyer with convenient access to the garage and a stylish 2-piece powder room. As you move forward, you'll enter the heart of the homean inviting open-concept kitchen, living, and dining area. The large, airy kitchen features updated countertops and backsplash (5 years ago) and a walkout to the back patio with access to the sidewalk. The cozy living room, complete with an electric fireplace, flows seamlessly into the dining area, perfect for entertaining. Upstairs, you'll find three generous bedrooms, a 4-piece bathroom, and a convenient second-floor laundry room. The primary bedroom boasts a walk-in closet and a private 4-piece ensuite. Updates include hardwood flooring on the staircase and second-floor hallway. The attached double garage is a versatile space, ideal for a man cave or home gym. Outside, the private backyard with a gas hookup provides the perfect spot to unwind at the end of the day. Located just minutes from downtown Paris, Grand River, scenic trails, top-rated schools, and with easy access to Highway 403, this home is truly a gem. These units don't come for sale to often so don't miss your chance to make it yours!
Facts & features
Ask about this home
A HOMEH agent will answer your questions about this home.
Rooms
11 rooms · 3 bathrooms
- Foyer6′1″ × 12′73 sq.ft.
- Bathroom5′ × 4′9″24 sq.ft.
- Dining room11′8″ × 8′7″100 sq.ft.
- Living room13′9″ × 14′6″199 sq.ft.
- Kitchen9′8″ × 17′1″165 sq.ft.
- Primary bedroom16′6″ × 15′10″262 sq.ft.
- Bathroom6′5″ × 13′84 sq.ft.
- Laundry7′11″ × 5′5″43 sq.ft.
- Bathroom23′4″ × 13′5″314 sq.ft.
- Bedroom11′6″ × 13′5″155 sq.ft.
- Bedroom11′5″ × 11′11″136 sq.ft.
Around this home
Schools nearby
School rating, out of 10.
Listing details
Helpful tools
Your HOMEH agent
"I would see it this week."
Ask HOMEH about this home
Price, neighbourhood, monthly cost. Ask anything.
HOMEH Intelligent Agent is an AI, not a licensed representative. Check anything important with your agent.