
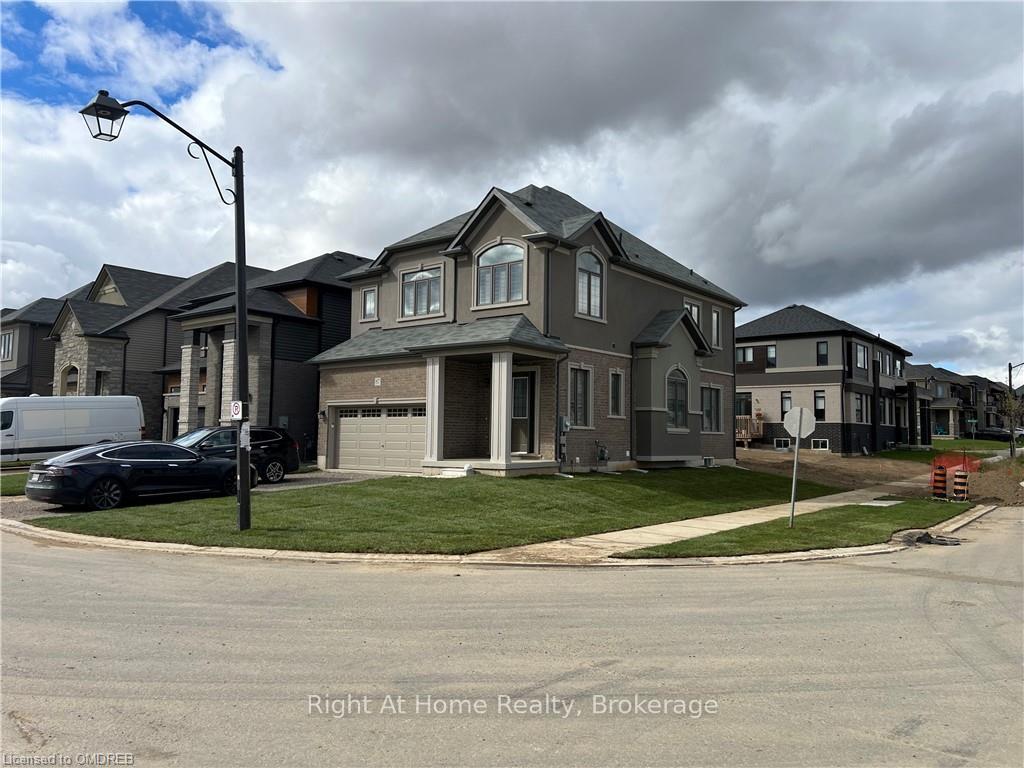
87 Hitchman Street
Brant (Paris)87 Hitchman Street
Brant (Paris)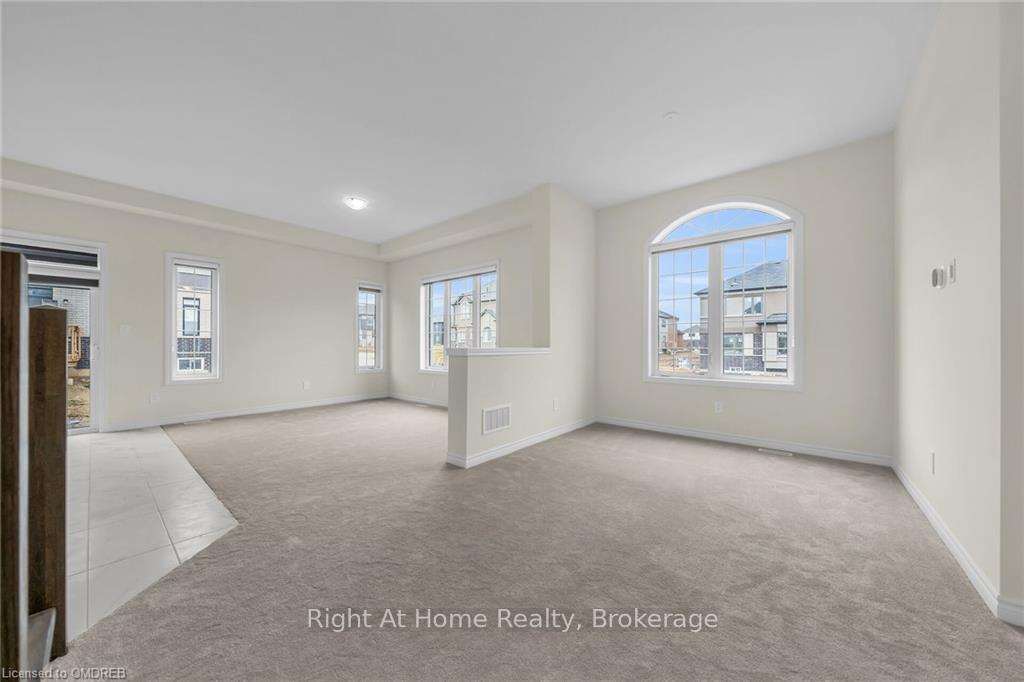
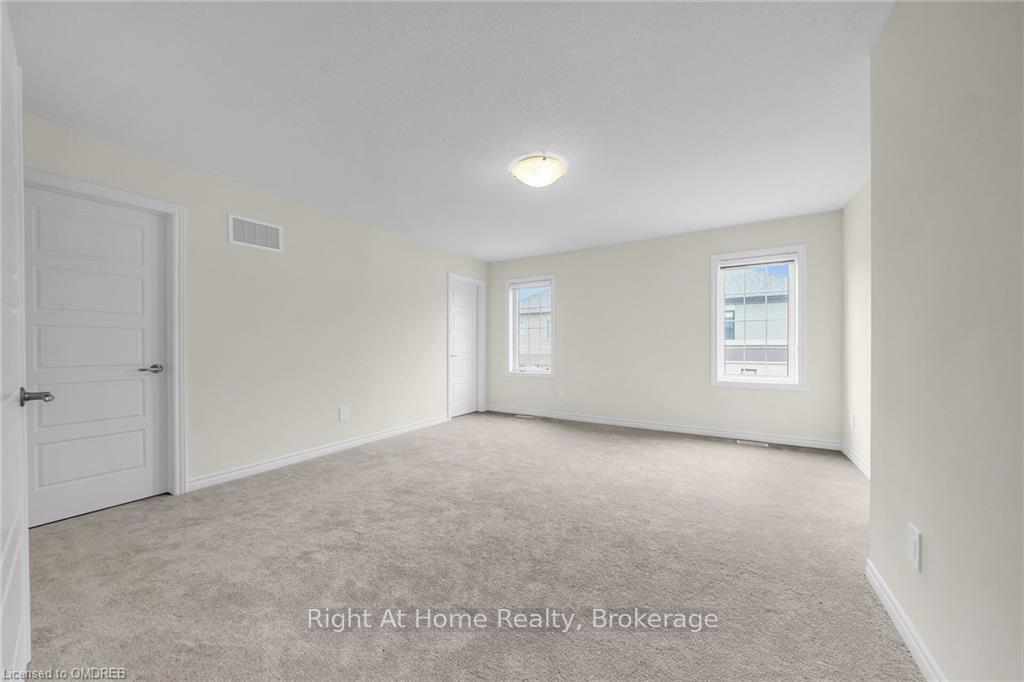 See all 29 photos
Property history

This listing has ended. It is no longer available.
Property not available for sale or for rent.
Ask about this home
A HOMEH agent will answer your questions about this home.Ask HOMEH
About this home
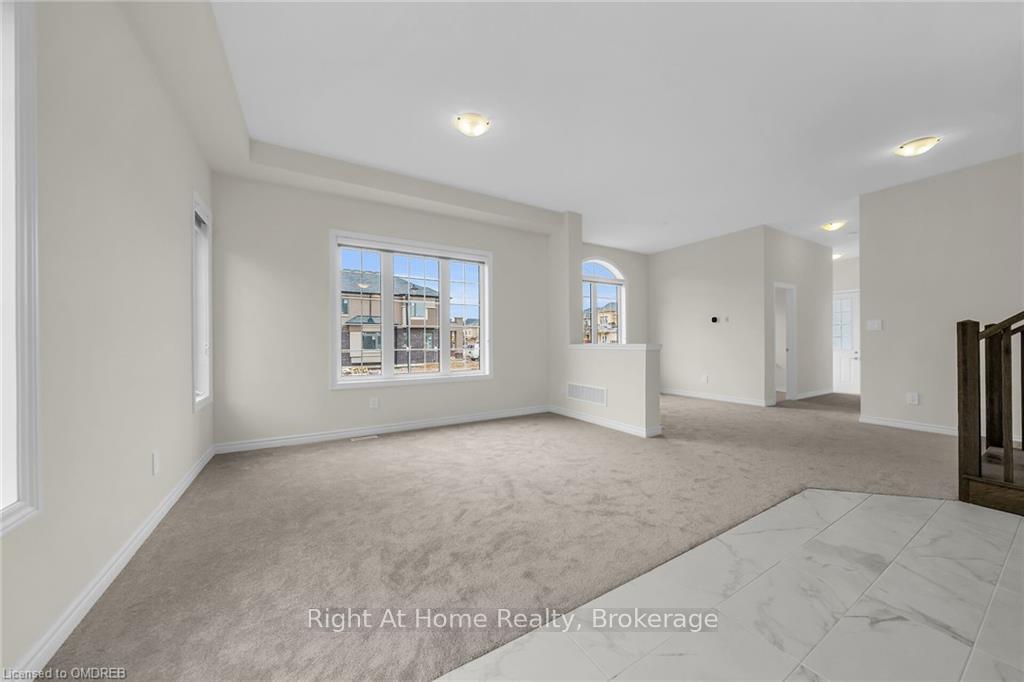
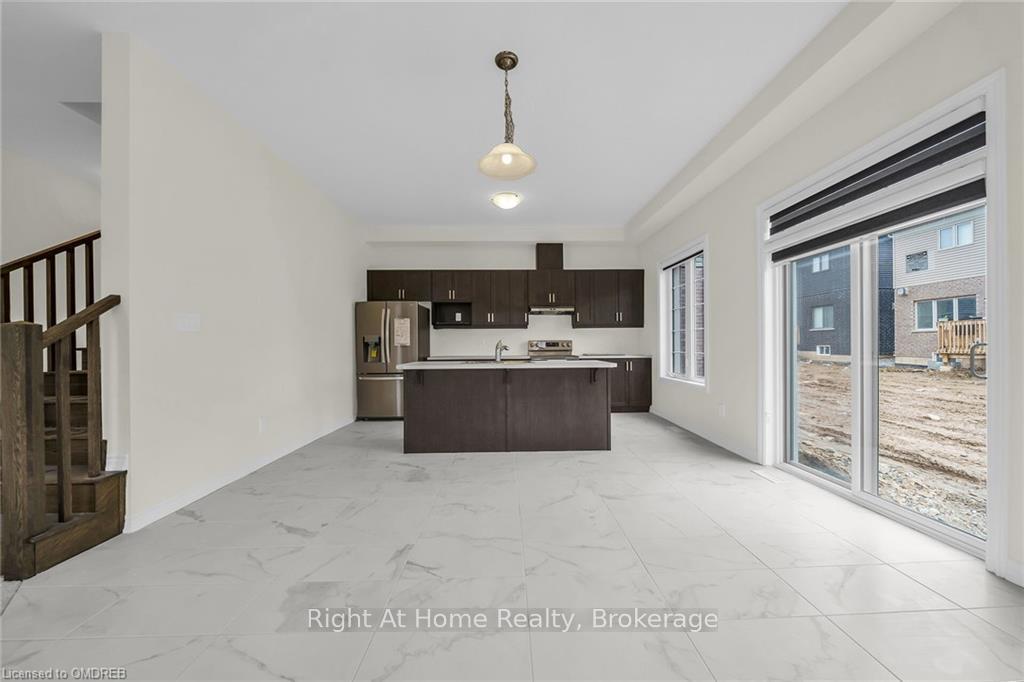
Tesla 48 AMPs EV Ready - 200 AMPS, A Beautiful Detached COMPLETE House 4+2 Bedrooms, 4.1 Bathroom sitting on a CORNER 40.69' LOT prime location close to HWY#403. This open concept 10 FT HEIGHT Main floor layout connects the Living, Dining and Kitchen area on main floor. 4 BEDROOMS ON Second Floor with 2 Ensuite Bathrooms. Fully finished Basement includes 2 Bedrooms and 1 Bathroom finished professionally WITH extra height to aproxi 9 ft. Ask for ESA and Building Permit. Close to all amenities. Close proximity to Brant BUSINESS PARK, Walking distance to BRANT Sport Complex. Schooling in Cobblestone Elementary School and Paris District High School. Indirect Access to Waterfront, enjoy many Trails, The Grand River is a nationally designated Heritage River, home to over 80 species of fish and a paddler’s dream with slow meandering portions interrupted by fast running strong current sections. The County of Brant provides an interactive map for trails and water systems.
Facts & features
Ask about this home
A HOMEH agent will answer your questions about this home.
Rooms
100 rooms · 5 bathrooms
- Great room—
- Dining room—
- Bathroom—
- Other—
- Kitchen—
- Great room—
- Dining room—
- Bathroom—
- Other—
- Kitchen—
- Great room—
- Dining room—
- Bathroom—
- Other—
- Kitchen—
- Great room—
- Dining room—
- Bathroom—
- Other—
- Kitchen—
- Great room—
- Dining room—
- Bathroom—
- Other—
- Kitchen—
- Great room—
- Dining room—
- Bathroom—
- Other—
- Kitchen—
- Primary bedroom—
- Laundry—
- Other—
- Bedroom18′4″ × 10′4″190 sq.ft.
- Bathroom—
- Bedroom9′8″ × 12′8″123 sq.ft.
- Bathroom—
- Bedroom10′ × 10′100 sq.ft.
- Primary bedroom—
- Laundry—
- Other—
- Bedroom18′4″ × 10′4″190 sq.ft.
- Bathroom—
- Bedroom9′8″ × 12′8″123 sq.ft.
- Bathroom—
- Bedroom10′ × 10′100 sq.ft.
- Primary bedroom—
- Laundry—
- Other—
- Bedroom18′4″ × 10′4″190 sq.ft.
- Bathroom—
- Bedroom9′8″ × 12′8″123 sq.ft.
- Bathroom—
- Bedroom10′ × 10′100 sq.ft.
- Primary bedroom—
- Laundry—
- Other—
- Bedroom18′4″ × 10′4″190 sq.ft.
- Bathroom—
- Bedroom9′8″ × 12′8″123 sq.ft.
- Bathroom—
- Bedroom10′ × 10′100 sq.ft.
- Primary bedroom—
- Laundry—
- Other—
- Bedroom18′4″ × 10′4″190 sq.ft.
- Bathroom—
- Bedroom9′8″ × 12′8″123 sq.ft.
- Bathroom—
- Bedroom10′ × 10′100 sq.ft.
- Primary bedroom—
- Laundry—
- Other—
- Bedroom18′4″ × 10′4″190 sq.ft.
- Bathroom—
- Bedroom—
- Bedroom—
- Kitchen8′5″ × 6′8″56 sq.ft.
- Bathroom—
- Other10′8″ × 13′3″141 sq.ft.
- Bedroom—
- Bedroom—
- Kitchen8′5″ × 6′8″56 sq.ft.
- Bathroom—
- Other10′8″ × 13′3″141 sq.ft.
- Bedroom—
- Bedroom—
- Kitchen8′5″ × 6′8″56 sq.ft.
- Bathroom—
- Other10′8″ × 13′3″141 sq.ft.
- Bedroom—
- Bedroom—
- Kitchen8′5″ × 6′8″56 sq.ft.
- Bathroom—
- Other10′8″ × 13′3″141 sq.ft.
- Bedroom—
- Bedroom—
- Kitchen8′5″ × 6′8″56 sq.ft.
- Bathroom—
- Other10′8″ × 13′3″141 sq.ft.
Around this home
Schools nearby
School rating, out of 10.
Listing details
Helpful tools
Your HOMEH agent
"I would see it this week."
Ask HOMEH about this home
Price, neighbourhood, monthly cost. Ask anything.
HOMEH Intelligent Agent is an AI, not a licensed representative. Check anything important with your agent.