
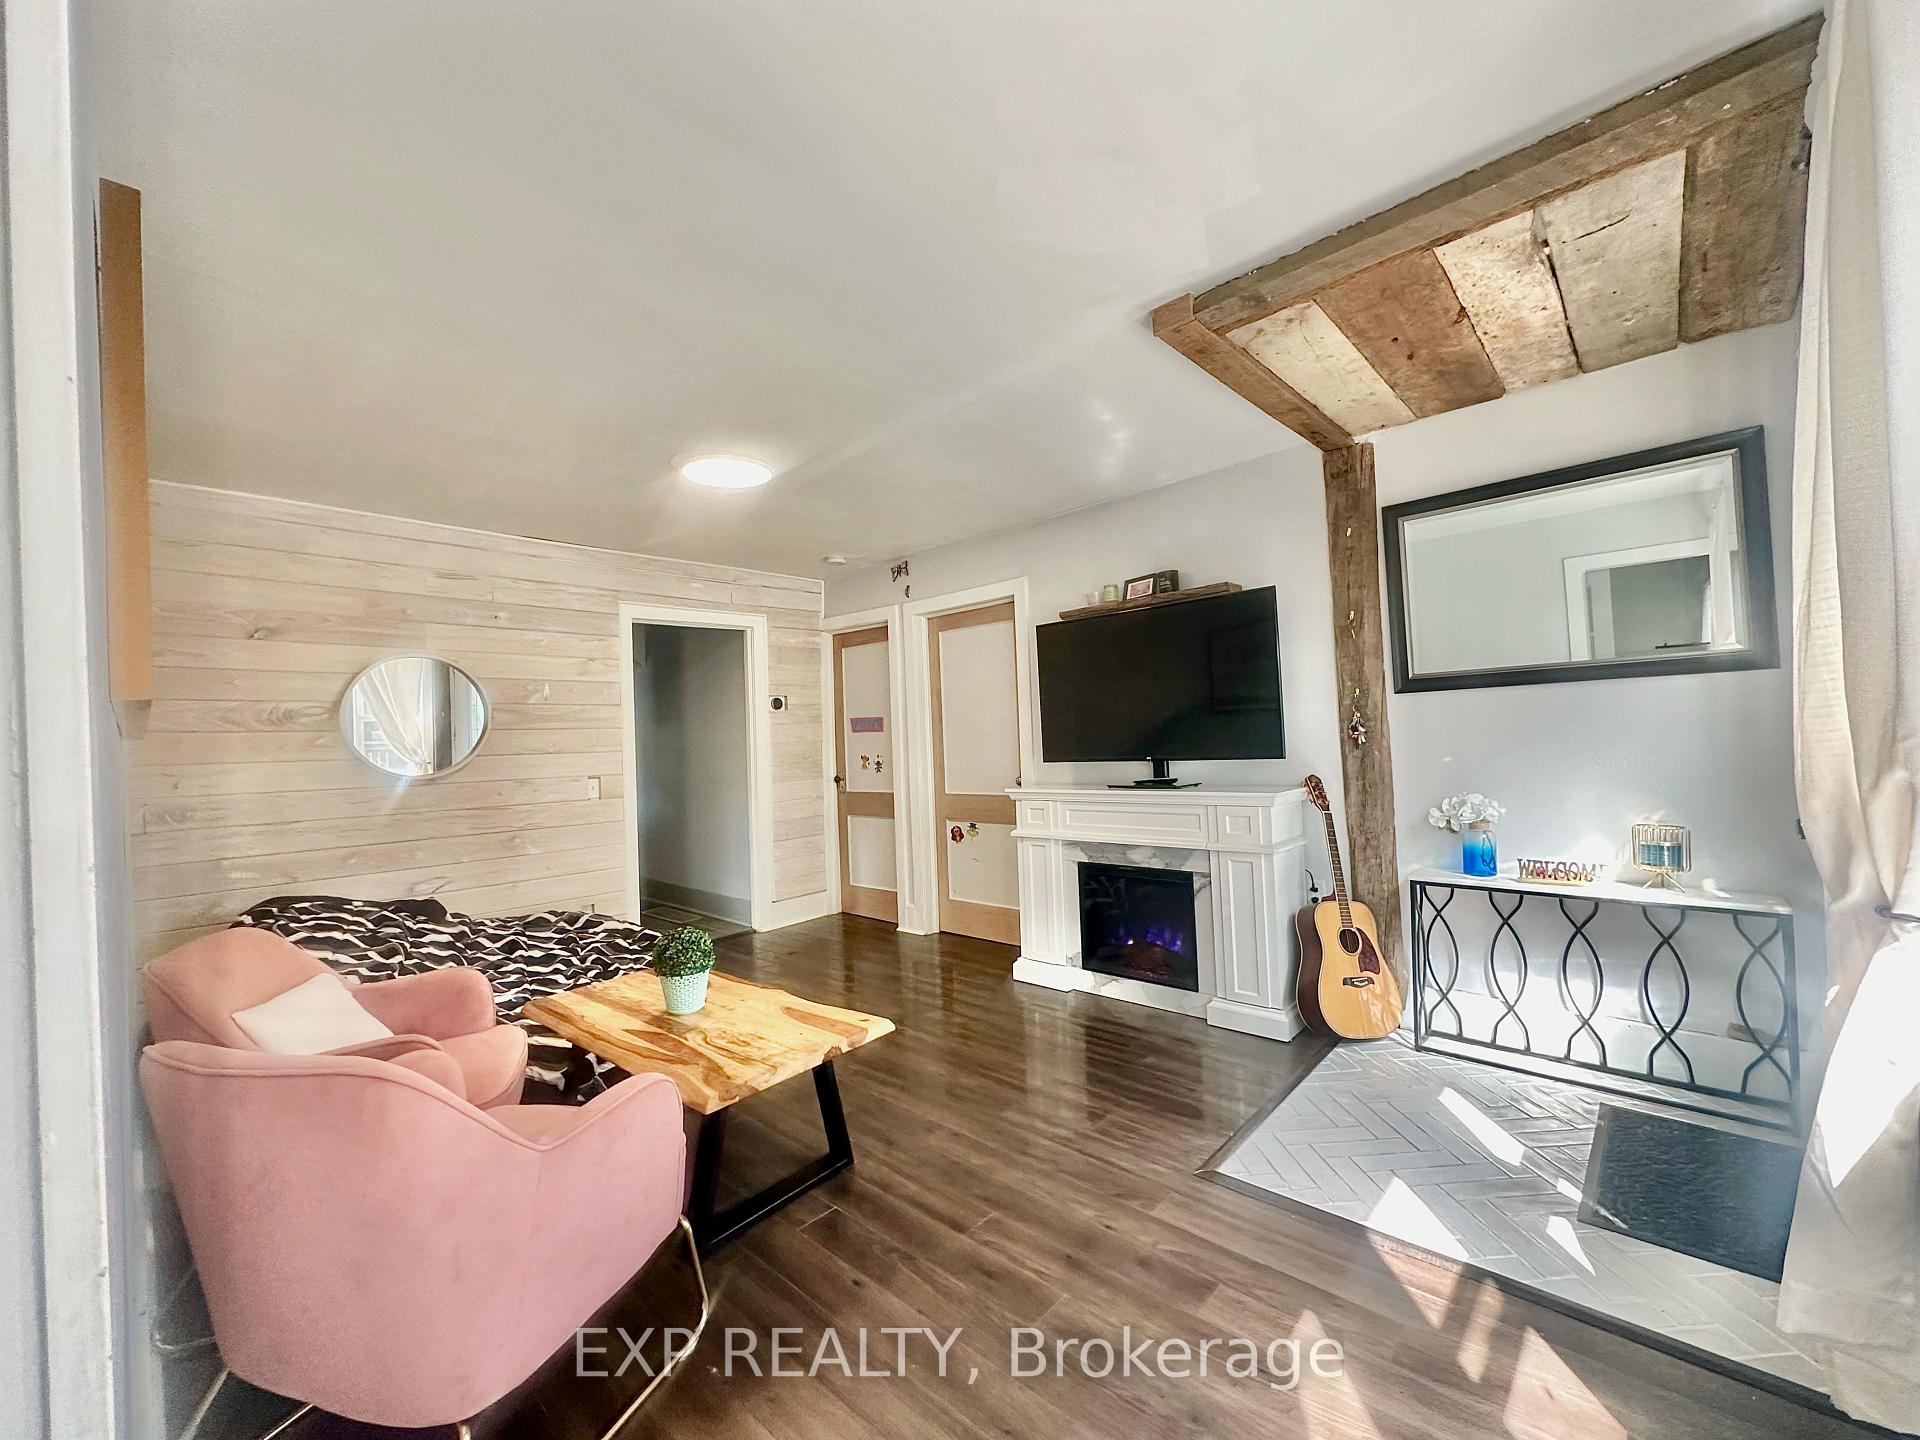
 See all 31 photos
Property history

This listing has ended. It is no longer available.
Property not available for sale or for rent.
Ask about this home
A HOMEH agent will answer your questions about this home.Ask HOMEH
About this home
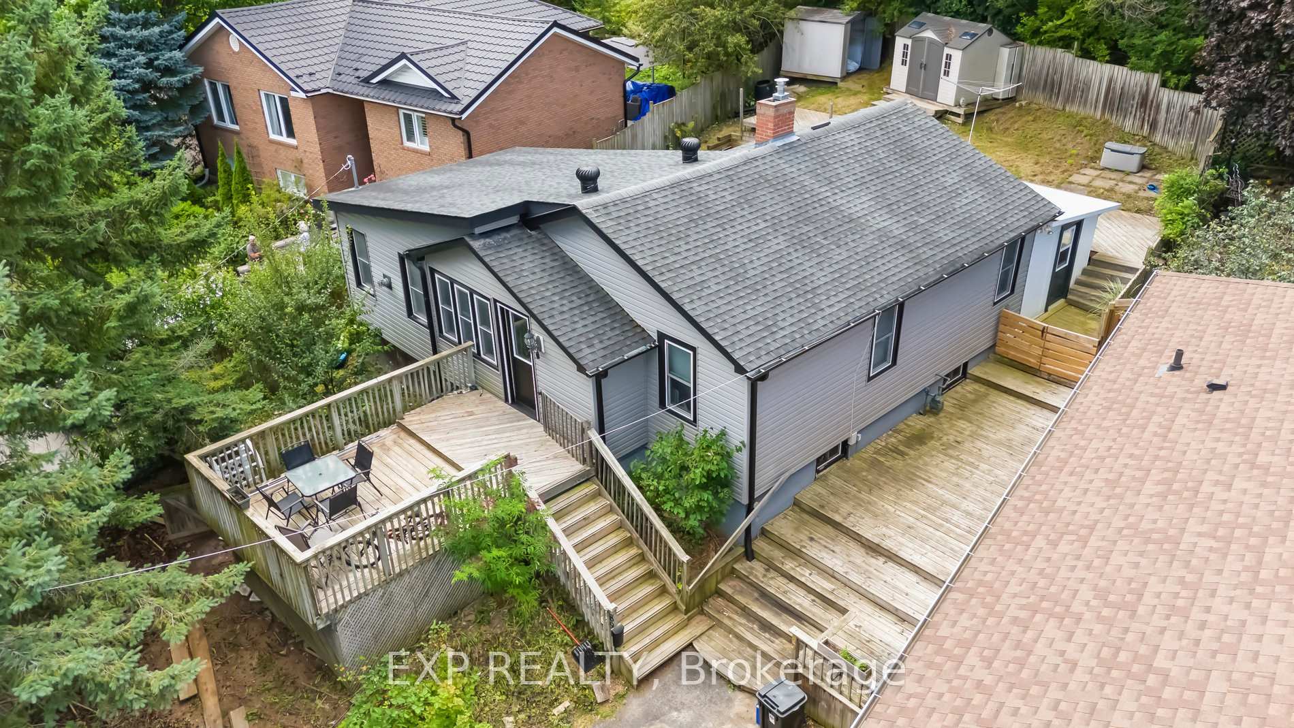
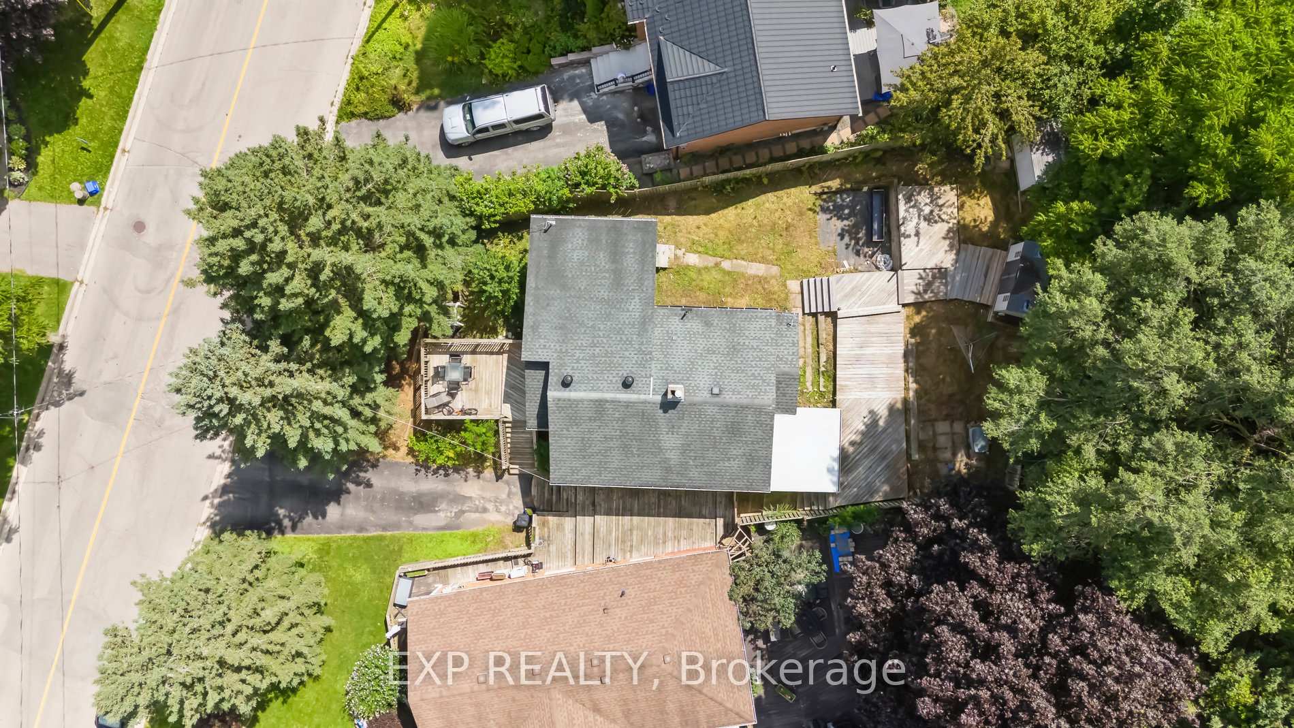
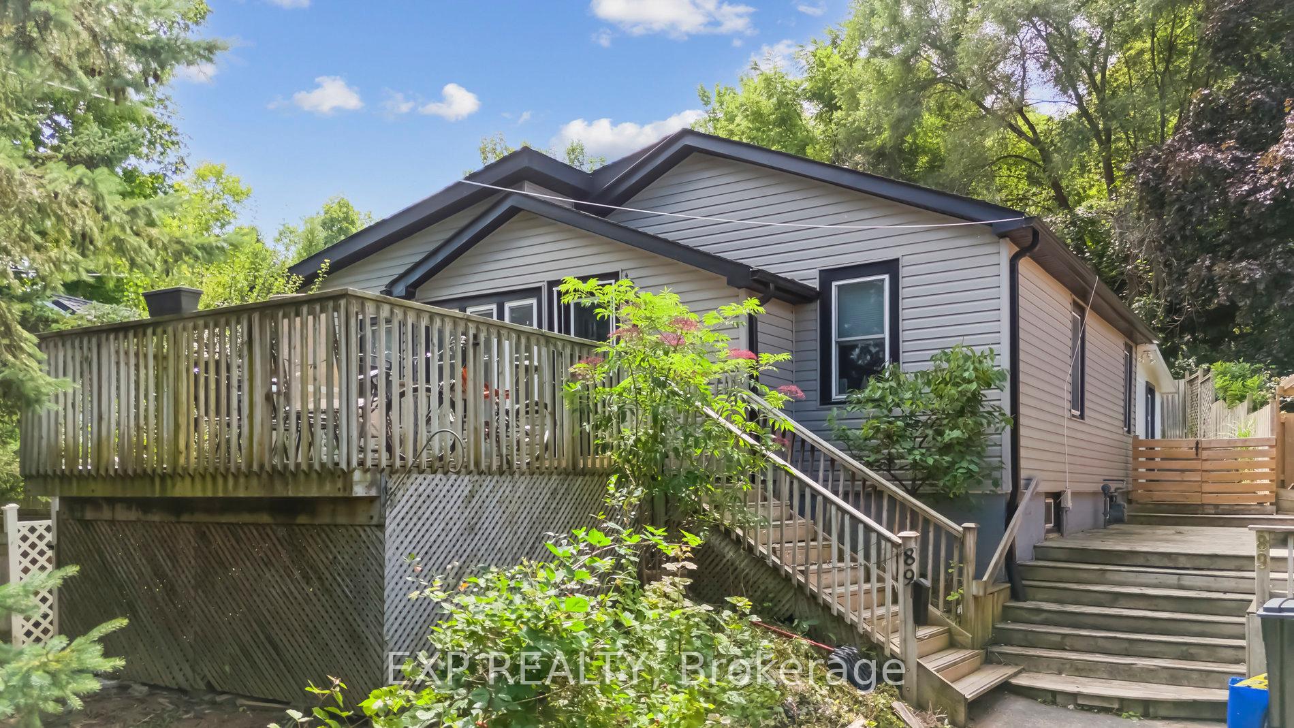
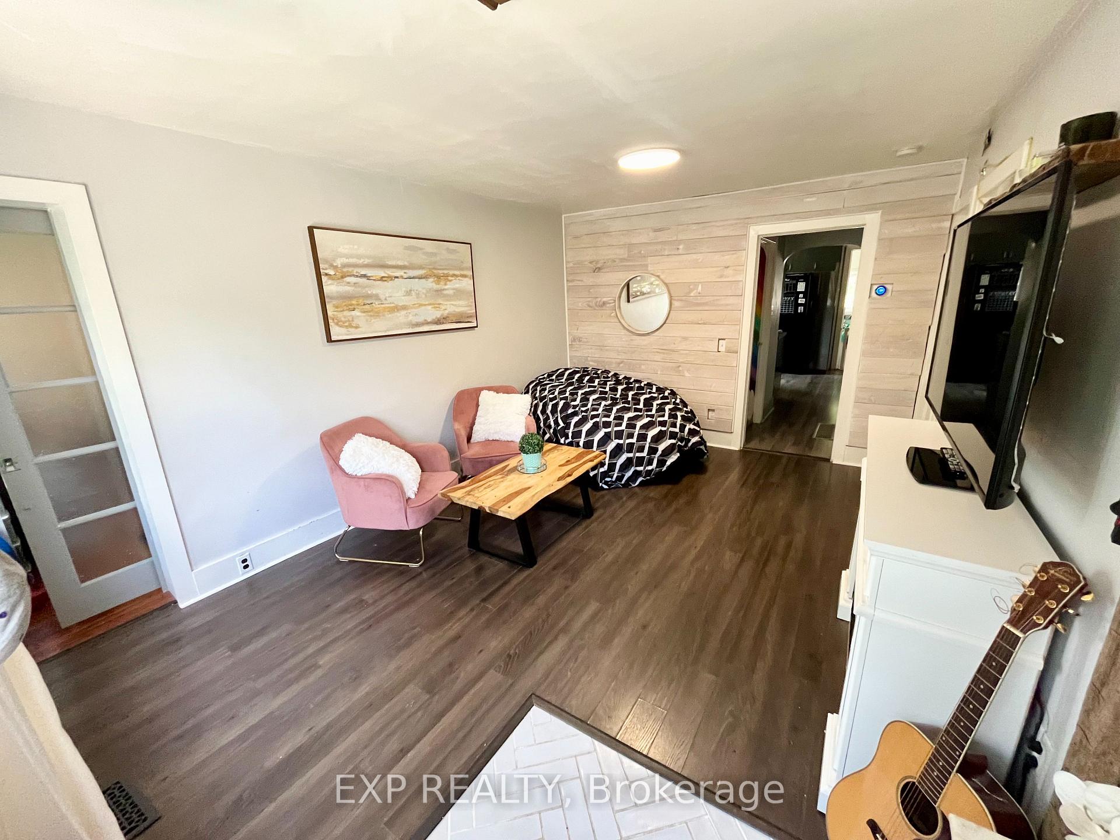
Don't miss this charming home just a few blocks from the Grand River and a short drive to the 403! It boasts a modern kitchen with grey soft-closing cabinets, pull-outs, and a reverse osmosis water system. The living room opens to a spacious private front deck, ideal for outdoor gatherings or relaxation. The fenced backyard features a multi-level deck, two sheds, mature trees, a plum tree, and blackberries. Inside, the main floor offers three bedrooms and a 4-piece bath with a jetted tub to relax in. The large master bedroom has private backyard access, a gas fireplace and a large wardrobe unit which is included. The partially finished basement includes a large updated laundry room, a 2-piece bath, a family/rec room, a bedroom, and a sizable unfinished area. The basement also has a separate entrance to a sunroom/mudroom overlooking the backyard. The backyard backs onto mature trees where deer often visit. Conveniently located near restaurants, parks, shopping, and schools.
Facts & features
Ask about this home
A HOMEH agent will answer your questions about this home.
Rooms
12 rooms · 2 bathrooms
- Primary bedroom11′1″ × 15′166 sq.ft.
- Bedroom 28′11″ × 10′11″97 sq.ft.
- Bedroom 311′ × 9′2″101 sq.ft.
- Living room11′3″ × 15′9″177 sq.ft.
- Kitchen9′5″ × 10′9″101 sq.ft.
- Dining room9′4″ × 13′7″127 sq.ft.
- Bathroom6′6″ × 4′11″32 sq.ft.
- Sunroom9′6″ × 9′7″91 sq.ft.
- Bedroom8′6″ × 10′5″89 sq.ft.
- Family room10′4″ × 18′5″190 sq.ft.
- Bathroom4′7″ × 3′3″15 sq.ft.
- Laundry7′3″ × 10′8″77 sq.ft.
Around this home
Listing details
Helpful tools
Your HOMEH agent
"I would see it this week."
Ask HOMEH about this home
Price, neighbourhood, monthly cost. Ask anything.
HOMEH Intelligent Agent is an AI, not a licensed representative. Check anything important with your agent.