
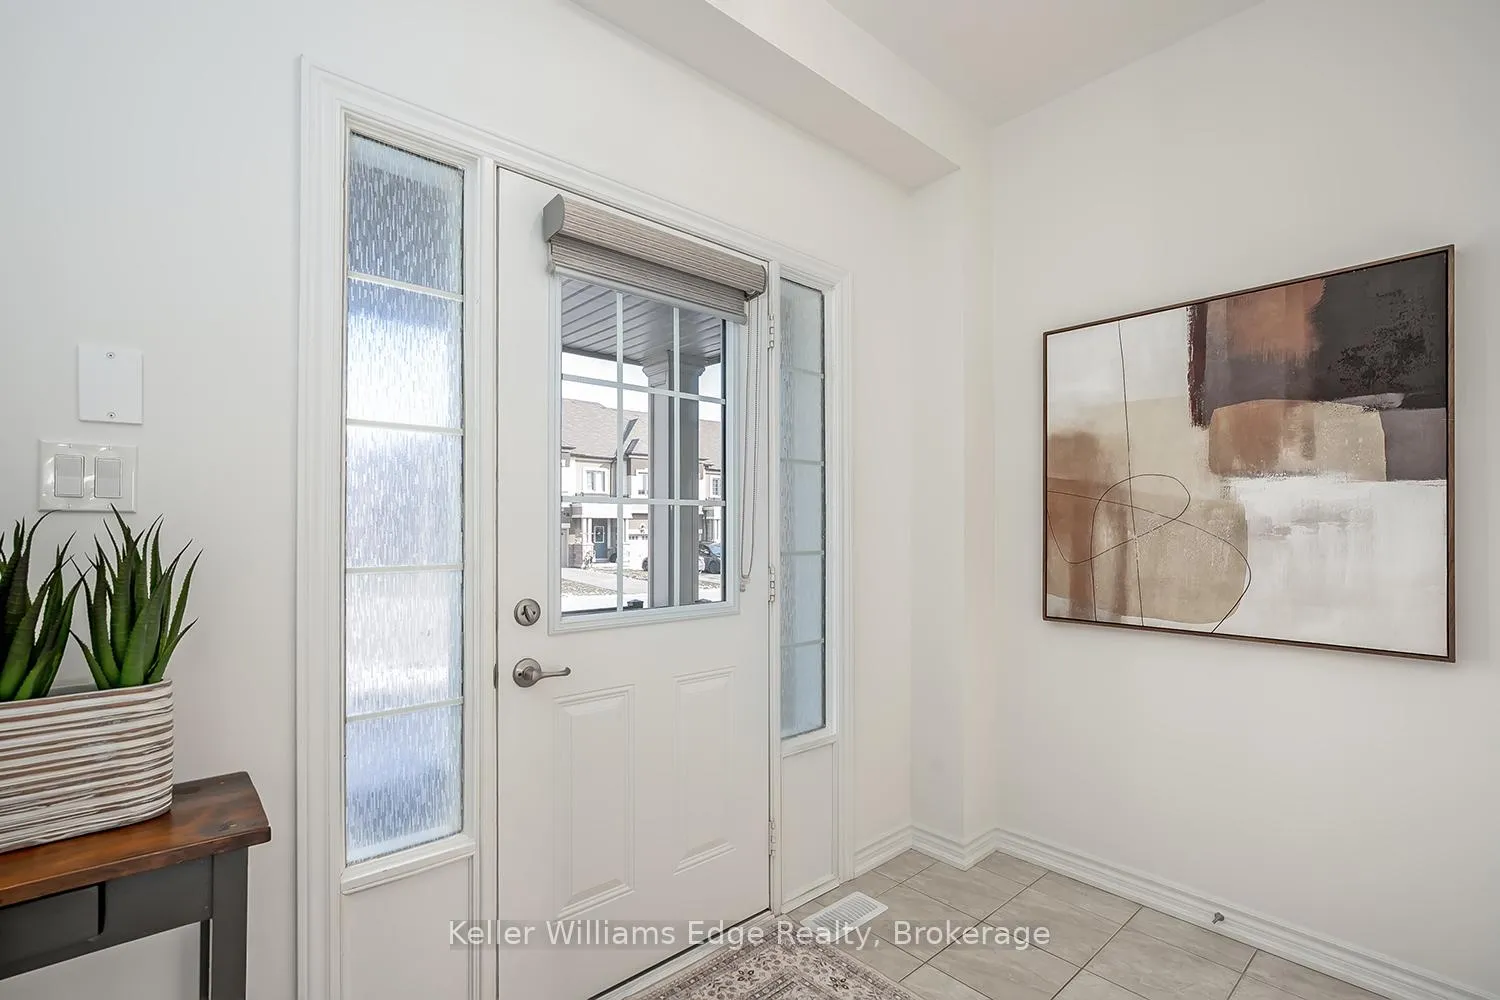
 See all 50 photos
Property history

This listing has ended. It is no longer available.
Property not available for sale or for rent.
Ask about this home
A HOMEH agent will answer your questions about this home.Ask HOMEH
About this home
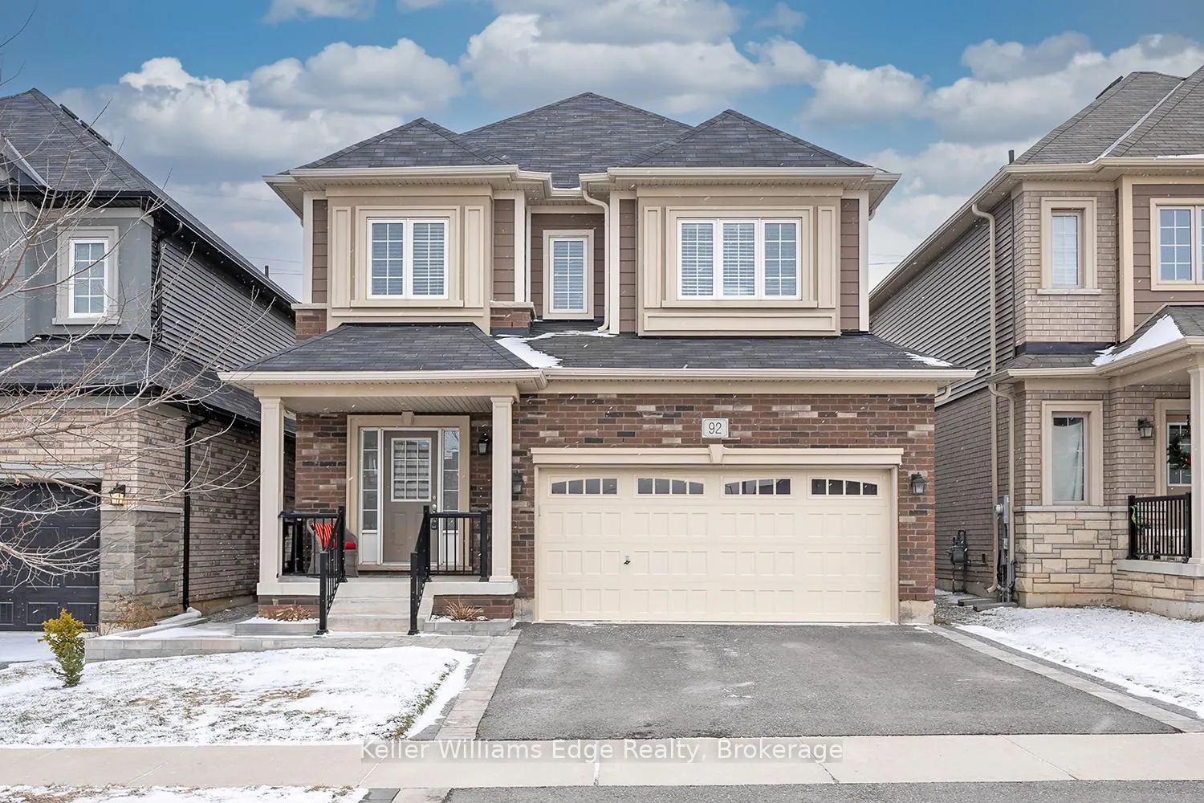
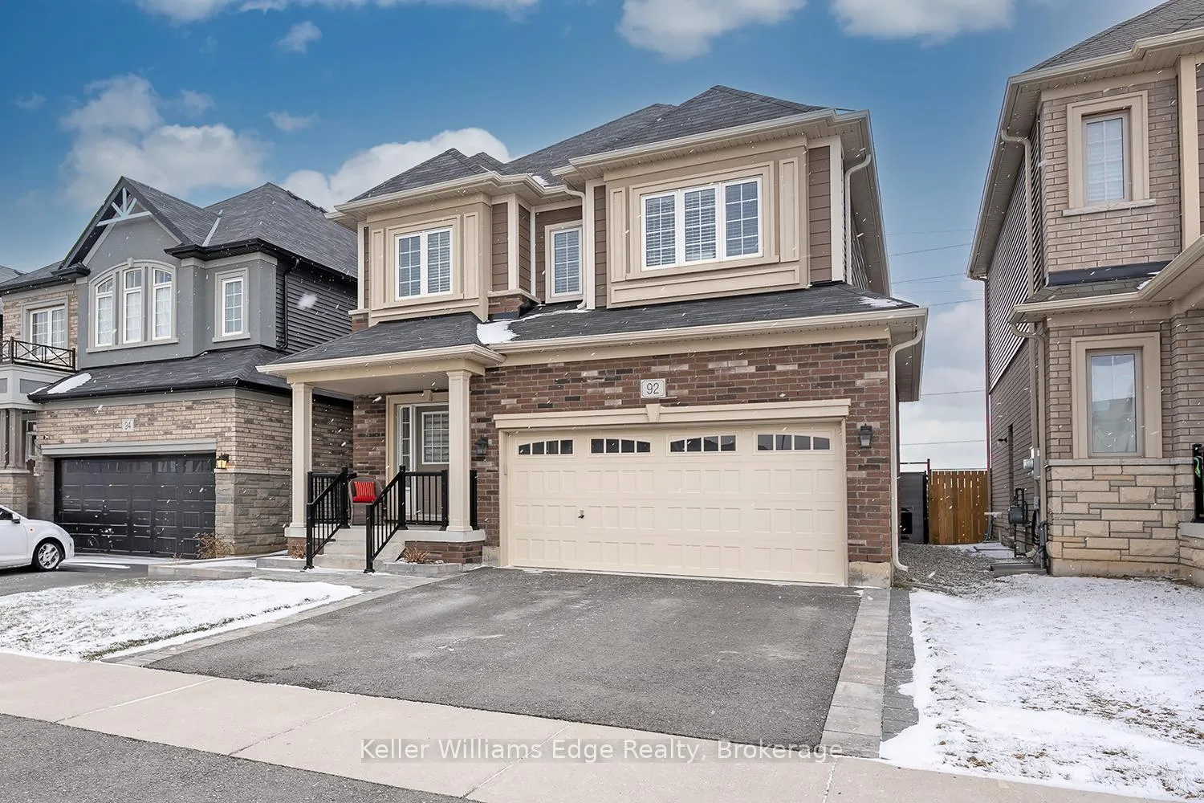
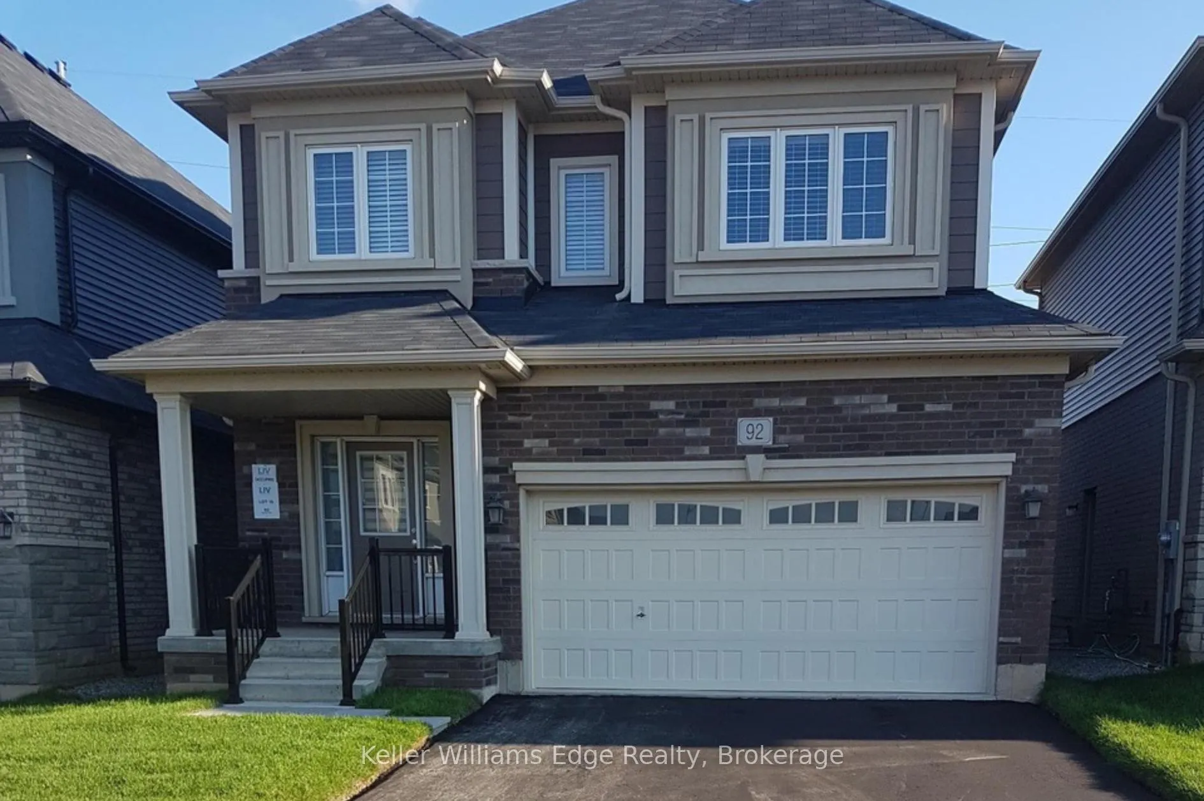
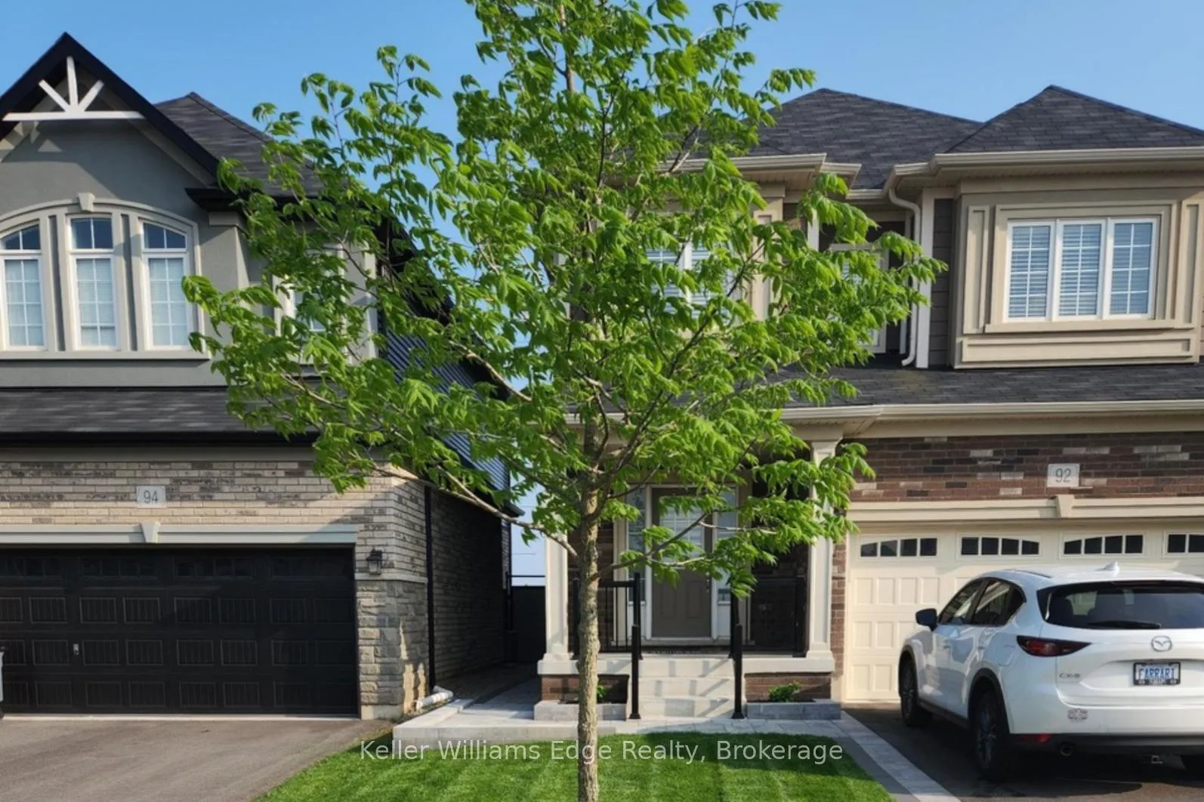
A distinguished offering of style, quality, and comfort, this exceptional 3+1 bedroom, 3.5-bathroom detached residence was built in 2020 by LIV Communities and features the highly sought-after Hillsborough model. Located in Paris' desirable Scenic Ridge community, this immaculate home is presented in outstanding condition and showcases high-end finishes, elegant design, and beautifully appointed living spaces throughout. Thoughtfully designed for the modern professional family, this impressive home is enhanced by 9-foot ceilings on the main floor, creating an airy, sophisticated atmosphere filled with light and warmth. The professionally finished lower level adds exceptional versatility and sophistication, complete with an additional bedroom, stylish 3-piece bathroom, inviting fireplace, expansive family room, and abundant storage. Built-in features in the family room enhance both function and design, while the beautifully landscaped backyard and poured concrete patio offer a private and polished outdoor setting ideal for entertaining or quiet relaxation. Perfectly positioned next to Cobblestone Public School, Sacred Heart Catholic School, parks, and an impressive sports complex, this home also offers easy highway access and close proximity to excellent nearby dining and everyday amenities. A rare opportunity to own a newer, move-in-ready residence of exceptional quality in one of Paris' most sought-after family-friendly communities.
Facts & features
Ask about this home
A HOMEH agent will answer your questions about this home.
Rooms
16 rooms · 4 bathrooms
- Mud room6′ × 8′48 sq.ft.
- Powder room5′9″ × 5′6″31 sq.ft.
- Foyer6′ × 8′48 sq.ft.
- Dining room9′3″ × 12′111 sq.ft.
- Great room13′6″ × 15′202 sq.ft.
- Kitchen12′6″ × 8′6″106 sq.ft.
- Breakfast8′ × 10′80 sq.ft.
- Primary bedroom17′6″ × 14′5″252 sq.ft.
- Laundry8′11″ × 5′1″45 sq.ft.
- Bedroom9′5″ × 11′7″109 sq.ft.
- Bedroom 211′ × 14′154 sq.ft.
- Bathroom8′10″ × 14′7″129 sq.ft.
- Bathroom8′4″ × 10′83 sq.ft.
- Recreation13′3″ × 24′318 sq.ft.
- Bedroom 49′5″ × 10′10″102 sq.ft.
- Bathroom11′7″ × 4′11″57 sq.ft.
Around this home
Schools nearby
School rating, out of 10.
Listing details
Helpful tools
Your HOMEH agent
"Priced 13% over our estimate. I would see it this week."
Ask HOMEH about this home
Price, neighbourhood, monthly cost. Ask anything.
HOMEH Intelligent Agent is an AI, not a licensed representative. Check anything important with your agent.