
 See all 38 photos
Property history

This home has sold. It is no longer available.
Property not available for sale or for rent.
Ask about this home
A HOMEH agent will answer your questions about this home.Ask HOMEH
About this home
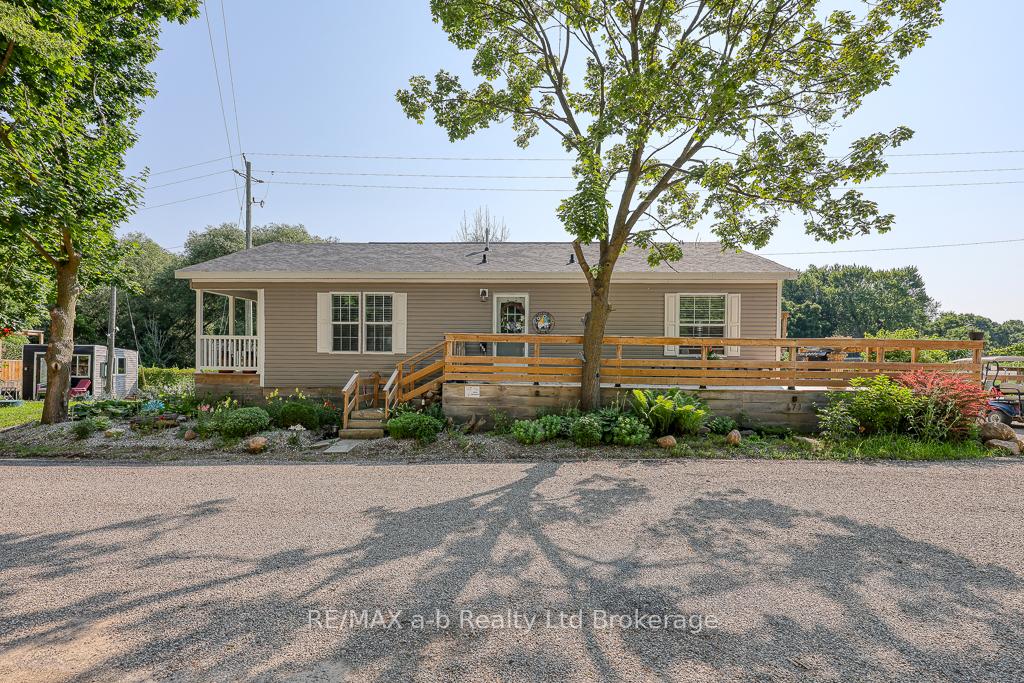
Unit 171, 99 Fourth Concession, Brant
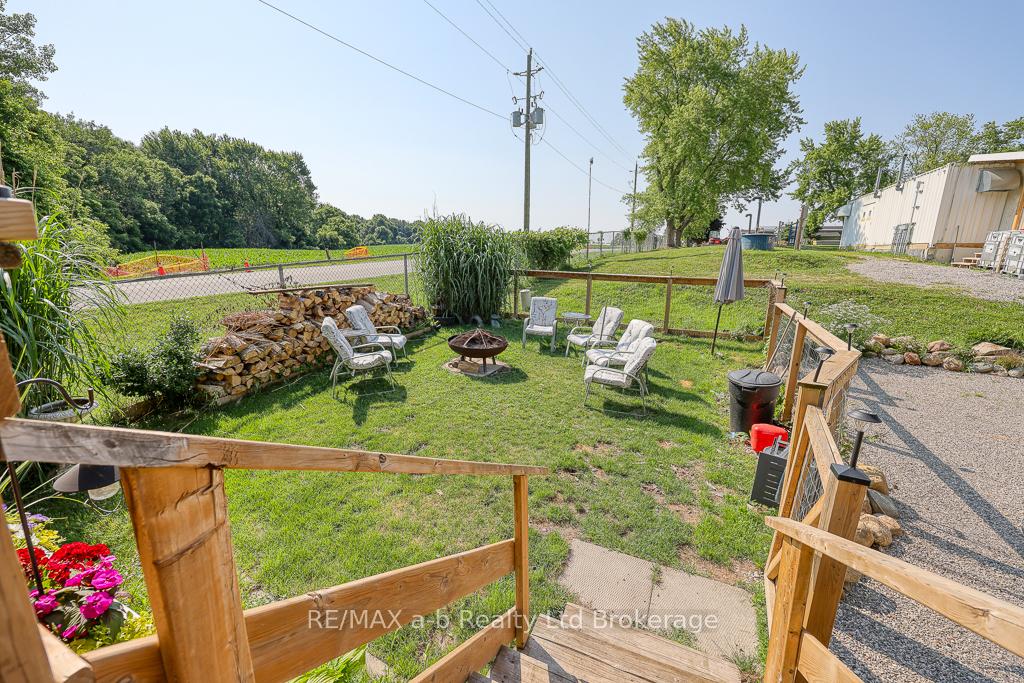
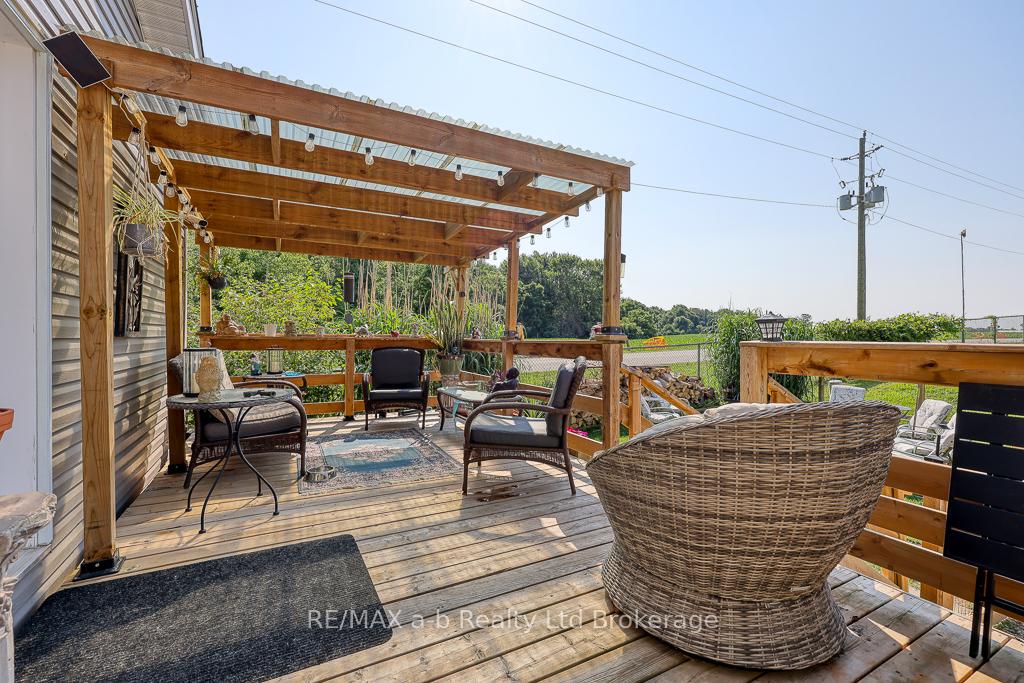
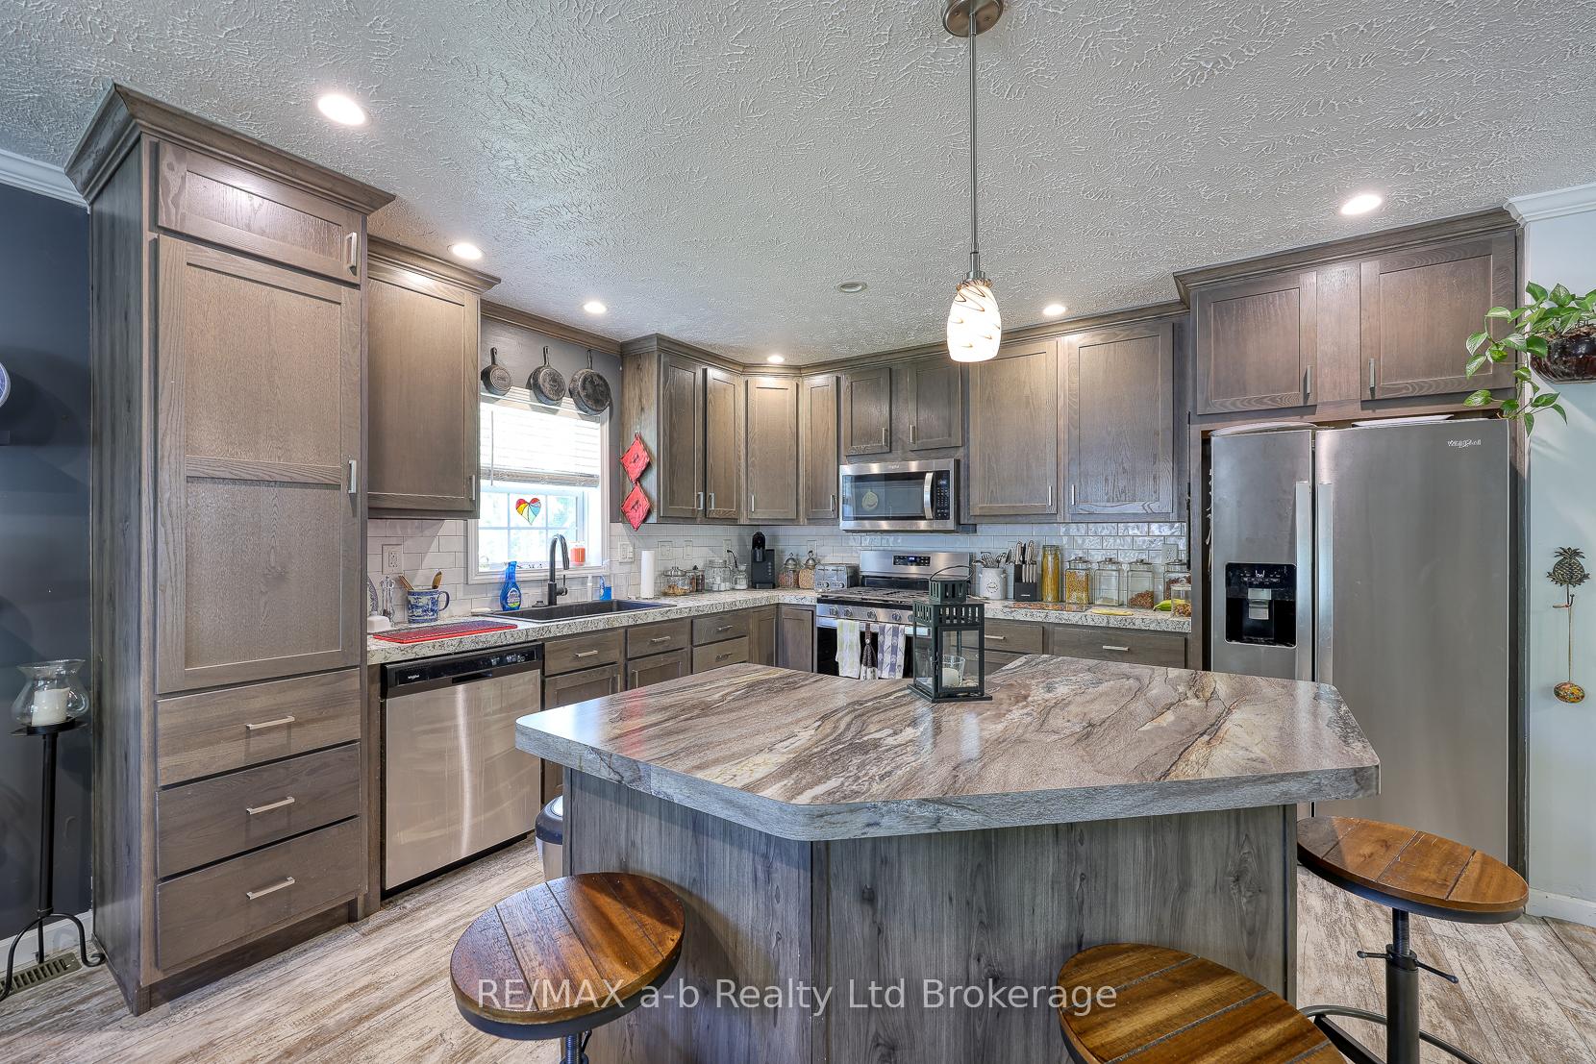
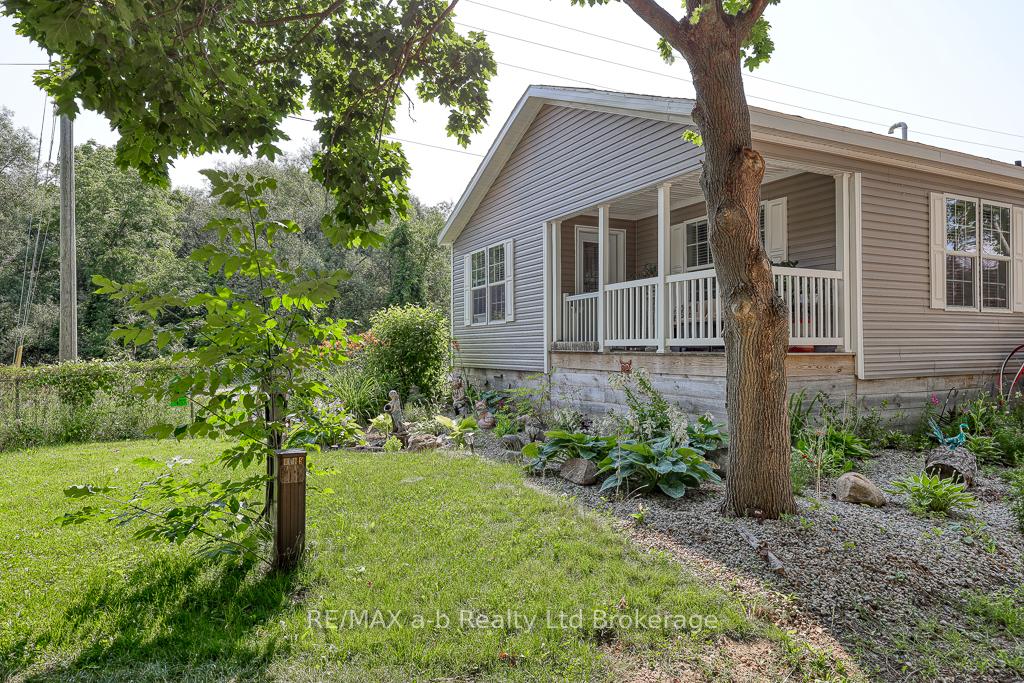
Welcome to this beautiful, move-in ready modular home built in 2021, located in Twin Springs Cottage Condo Community. This bungalow is perfect for year-round living or a turnkey Airbnb investment!With 1,267 sq ft of thoughtfully designed living space, this home features an open-concept layout filled with natural light from large windows throughout. The spacious living room flows into the eat-in kitchen, complete with stylish cabinetry and crown moulding, a garburator, ample cupboard and counter space, and a center island with extra seating. Step through the eating area to the covered verandah, perfect for your morning coffee or evening unwind.There are two generous bedrooms, both with walk-in closets. The primary suite includes a private 3-piece ensuite, while a second 4-piece bathroom serves guests and family. You'll also find a dedicated laundry room, LED and pot lighting throughout, and plenty of thoughtful upgrades.Outdoors, enjoy a fenced yard ideal for pets, a fire pit area, and a wraparound deck with a propane hookup for your BBQ or fire table perfect for hosting summer gatherings. Community amenities include a lake with a beach, fishing, volleyball, horseshoes, community centre, playground, ping pong, and more everything you need for a relaxing lifestyle. All this in a peaceful country setting, yet just a short drive to Woodstock, Brantford, Paris, and major highways for easy commuting.Whether youre looking to downsize, invest, or enjoy a simplified lifestyle, this home has it all. Park Fees: $600/month. Don't miss this incredible opportunity!
Facts & features
Ask about this home
A HOMEH agent will answer your questions about this home.
Rooms
10 rooms · 2 bathrooms
- Bathroom7′6″ × 5′1″38 sq.ft.
- Other7′11″ × 10′7″84 sq.ft.
- Bedroom12′11″ × 9′10″127 sq.ft.
- Dining room12′7″ × 8′8″109 sq.ft.
- Kitchen12′10″ × 11′10″152 sq.ft.
- Laundry9′1″ × 6′9″61 sq.ft.
- Living room13′8″ × 15′1″206 sq.ft.
- Primary bedroom17′10″ × 10′7″189 sq.ft.
- Utility room3′2″ × 2′7″8 sq.ft.
- Bathroom10′6″ × 7′11″84 sq.ft.
Around this home
Listing details
Helpful tools
Your HOMEH agent
"I would see it this week."
Ask HOMEH about this home
Price, neighbourhood, monthly cost. Ask anything.
HOMEH Intelligent Agent is an AI, not a licensed representative. Check anything important with your agent.