
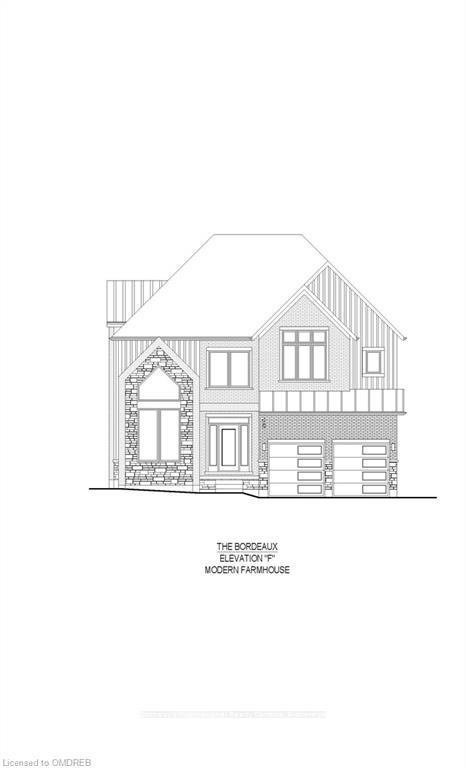
 See all 8 photos
Property history

This listing has ended. It is no longer available.
Property not available for sale or for rent.
Ask about this home
A HOMEH agent will answer your questions about this home.Ask HOMEH
About this home
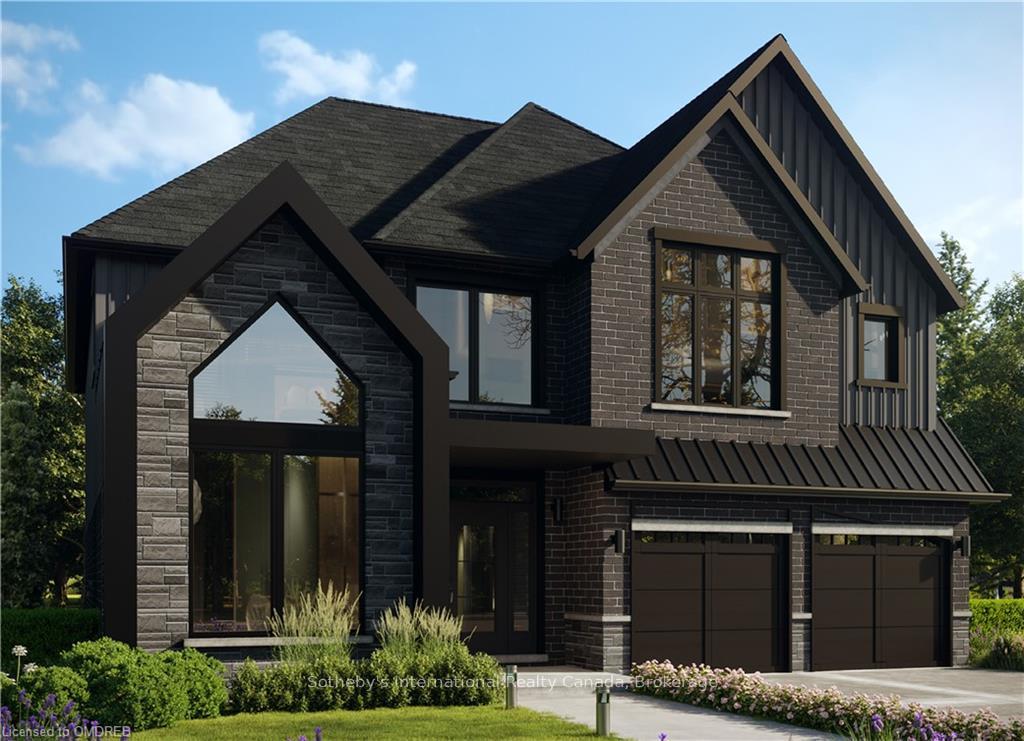
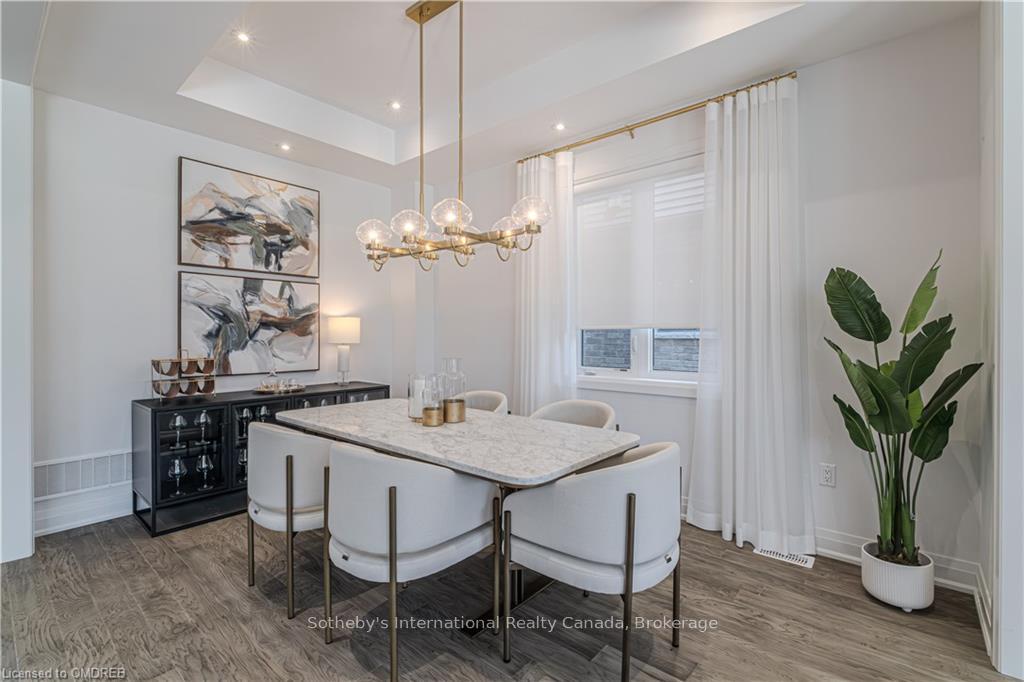
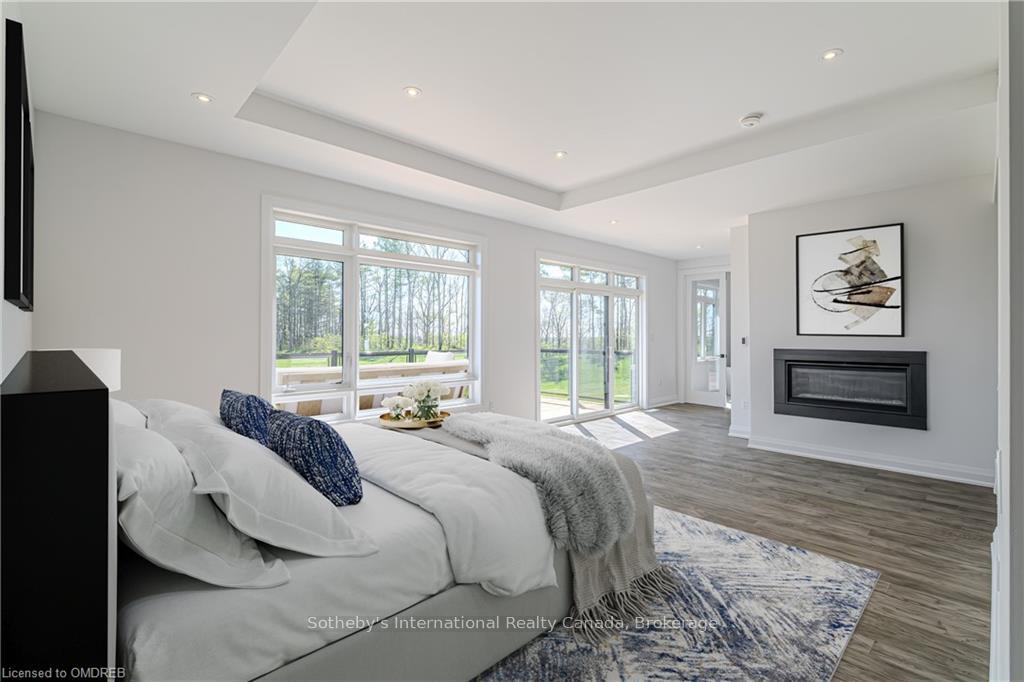
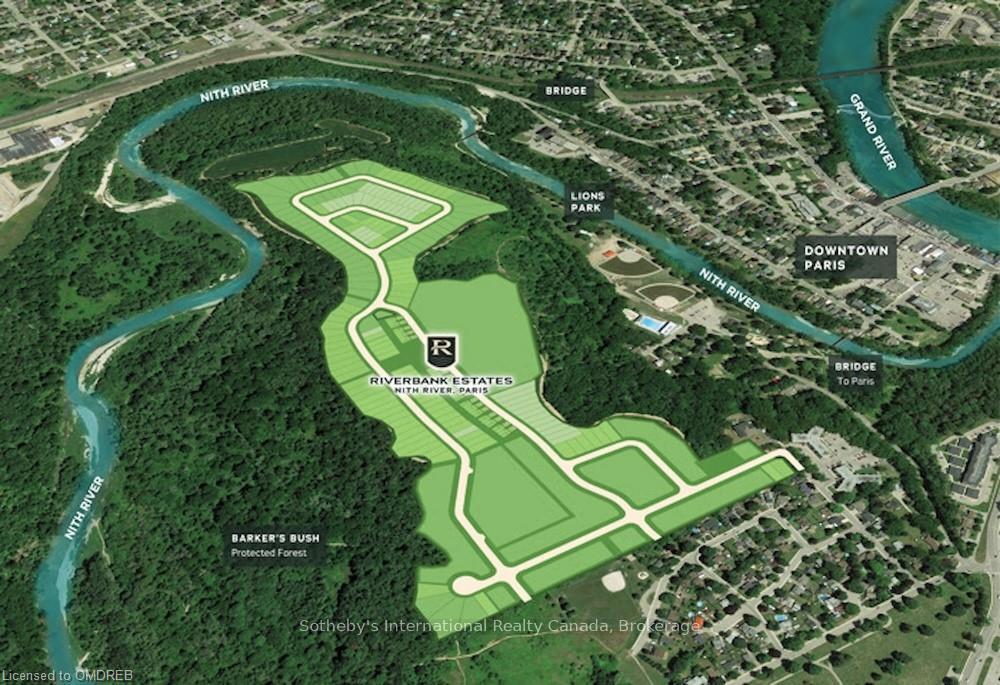
Experience unparalleled luxury in this stunning brand new Bordoux Farmhouse Riverbank Losani Home, featuring an impressive $125,393 worth of designer upgrades. Nestled in a desirable location surrounded by the picturesque Nith River and scenic walking trails, this property offers the perfect blend of elegance and modern sophistication with convenient access to Lions Park. The home boasts soaring 10' ceilings on the main floor and 9' ceilings on the second floor, creating an open and airy ambiance. You can choose your finishes to make this home truly yours. Elegant oak stairs with Victorian posts and exterior pot-lights add a touch of timeless charm, while interior pot-lights in the Great Room and Kitchen beautifully illuminate the space. The luxurious ensuite invites relaxation with a frameless tempered glass shower, separate soaker tub, and double sinks in the vanity. The basement includes a 3-piece rough-in for future customization, and the air conditioning unit ensures your comfort. Premium engineered hardwood flooring graces the Great Room, adding to the home's sophisticated appeal. The gourmet kitchen is a chef's dream, featuring stacked upper cabinets with modern shaker crown molding, under-cabinet valance molding, and a deeper cabinet over the fridge. The Caesarstone countertops and island provide a sleek, polished finish. Additional features include a cold room for added storage and convenience. Don't miss the opportunity to own this exceptional home where luxury meets modern design and nature’s beauty.
Facts & features
Ask about this home
A HOMEH agent will answer your questions about this home.
Rooms
98 rooms · 3 bathrooms
- Bathroom—
- Living room10′2″ × 17′6″178 sq.ft.
- Bathroom—
- Den10′2″ × 9′2″93 sq.ft.
- Great room17′5″ × 14′10″258 sq.ft.
- Breakfast10′8″ × 14′10″158 sq.ft.
- Kitchen10′6″ × 14′10″156 sq.ft.
- Mud room—
- Living room10′2″ × 17′6″178 sq.ft.
- Den10′2″ × 9′2″93 sq.ft.
- Great room17′5″ × 14′10″258 sq.ft.
- Breakfast10′8″ × 14′10″158 sq.ft.
- Kitchen10′6″ × 14′10″156 sq.ft.
- Mud room—
- Living room10′2″ × 17′6″178 sq.ft.
- Bathroom—
- Den10′2″ × 9′2″93 sq.ft.
- Great room17′5″ × 14′10″258 sq.ft.
- Breakfast10′8″ × 14′10″158 sq.ft.
- Kitchen10′6″ × 14′10″156 sq.ft.
- Mud room—
- Living room10′2″ × 17′6″178 sq.ft.
- Bathroom—
- Den10′2″ × 9′2″93 sq.ft.
- Great room17′5″ × 14′10″258 sq.ft.
- Breakfast10′8″ × 14′10″158 sq.ft.
- Kitchen10′6″ × 14′10″156 sq.ft.
- Mud room—
- Living room10′2″ × 17′6″178 sq.ft.
- Bathroom—
- Den10′2″ × 9′2″93 sq.ft.
- Great room17′5″ × 14′10″258 sq.ft.
- Breakfast10′8″ × 14′10″158 sq.ft.
- Kitchen10′6″ × 14′10″156 sq.ft.
- Mud room—
- Living room10′2″ × 17′6″178 sq.ft.
- Bathroom—
- Den10′2″ × 9′2″93 sq.ft.
- Great room17′5″ × 14′10″258 sq.ft.
- Breakfast10′8″ × 14′10″158 sq.ft.
- Kitchen10′6″ × 14′10″156 sq.ft.
- Mud room—
- Living room10′2″ × 17′6″178 sq.ft.
- Bathroom—
- Den10′2″ × 9′2″93 sq.ft.
- Great room17′5″ × 14′10″258 sq.ft.
- Breakfast10′8″ × 14′10″158 sq.ft.
- Kitchen10′6″ × 14′10″156 sq.ft.
- Mud room—
- Other—
- Primary bedroom19′3″ × 16′6″318 sq.ft.
- Other—
- Bedroom10′6″ × 15′11″167 sq.ft.
- Bathroom—
- Bedroom12′4″ × 18′4″226 sq.ft.
- Bathroom—
- Bedroom14′5″ × 15′10″228 sq.ft.
- Primary bedroom19′3″ × 16′6″318 sq.ft.
- Bedroom10′6″ × 15′11″167 sq.ft.
- Bathroom—
- Bedroom12′4″ × 18′4″226 sq.ft.
- Bathroom—
- Bedroom14′5″ × 15′10″228 sq.ft.
- Primary bedroom19′3″ × 16′6″318 sq.ft.
- Other—
- Bedroom10′6″ × 15′11″167 sq.ft.
- Bathroom—
- Bedroom12′4″ × 18′4″226 sq.ft.
- Bathroom—
- Bedroom14′5″ × 15′10″228 sq.ft.
- Primary bedroom19′3″ × 16′6″318 sq.ft.
- Other—
- Bedroom10′6″ × 15′11″167 sq.ft.
- Bathroom—
- Bedroom12′4″ × 18′4″226 sq.ft.
- Bathroom—
- Bedroom14′5″ × 15′10″228 sq.ft.
- Primary bedroom19′3″ × 16′6″318 sq.ft.
- Other—
- Bedroom10′6″ × 15′11″167 sq.ft.
- Bathroom—
- Bedroom12′4″ × 18′4″226 sq.ft.
- Bathroom—
- Bedroom14′5″ × 15′10″228 sq.ft.
- Primary bedroom19′3″ × 16′6″318 sq.ft.
- Other—
- Bedroom10′6″ × 15′11″167 sq.ft.
- Bathroom—
- Bedroom12′4″ × 18′4″226 sq.ft.
- Bathroom—
- Bedroom14′5″ × 15′10″228 sq.ft.
- Primary bedroom19′3″ × 16′6″318 sq.ft.
- Other—
- Bedroom10′6″ × 15′11″167 sq.ft.
- Bathroom—
- Bedroom12′4″ × 18′4″226 sq.ft.
- Bathroom—
- Bedroom14′5″ × 15′10″228 sq.ft.
Around this home
Schools nearby
School rating, out of 10.
Listing details
Helpful tools
Your HOMEH agent
"I would see it this week."
Ask HOMEH about this home
Price, neighbourhood, monthly cost. Ask anything.
HOMEH Intelligent Agent is an AI, not a licensed representative. Check anything important with your agent.