
1 Avedisian Street
Brantford (Empire South)1 Avedisian Street
Brantford (Empire South)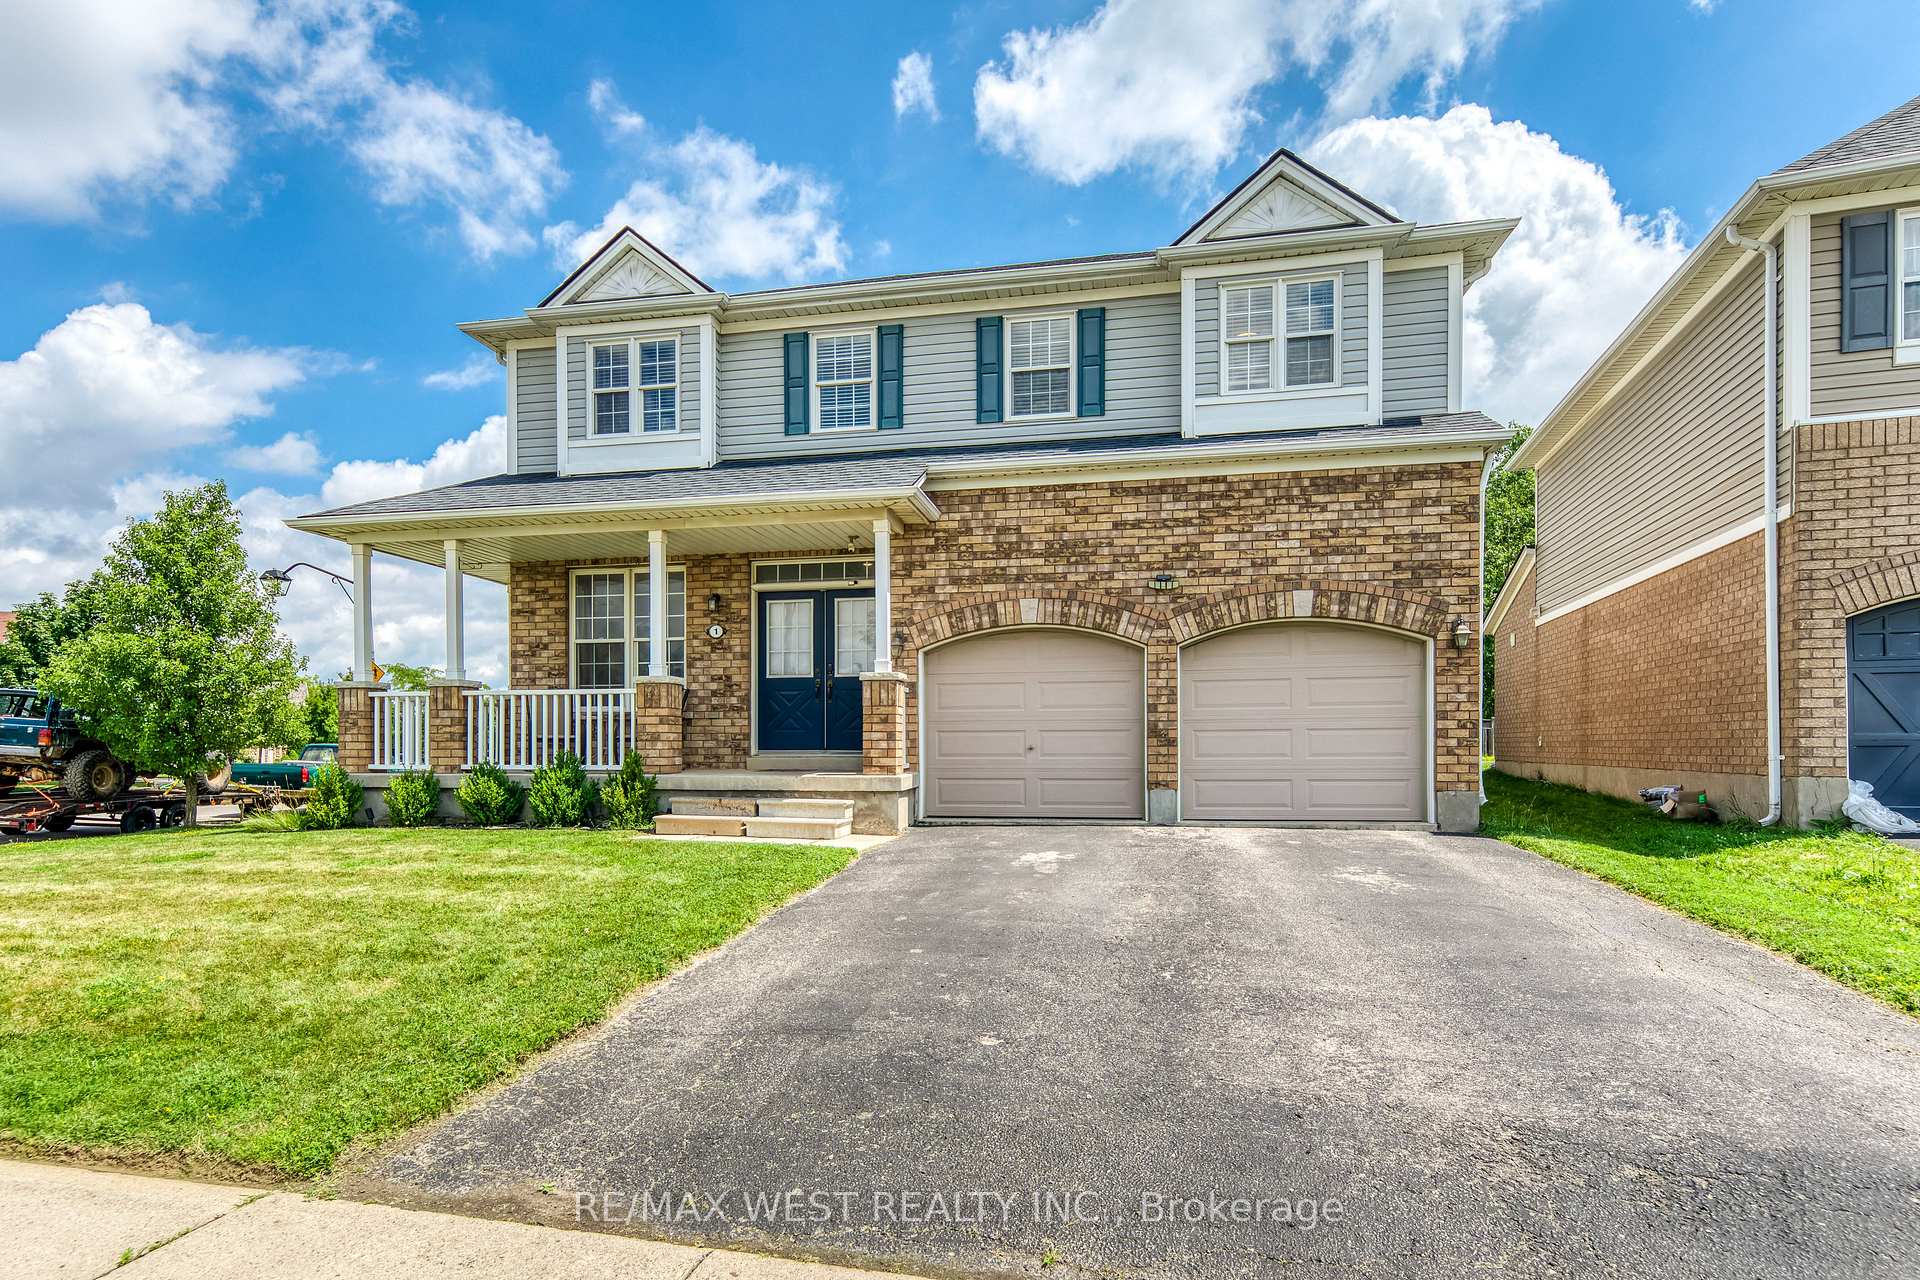
 See all 49 photos
Property history

This listing has ended. It is no longer available.
Property not available for sale or for rent.
Ask about this home
A HOMEH agent will answer your questions about this home.Ask HOMEH
About this home
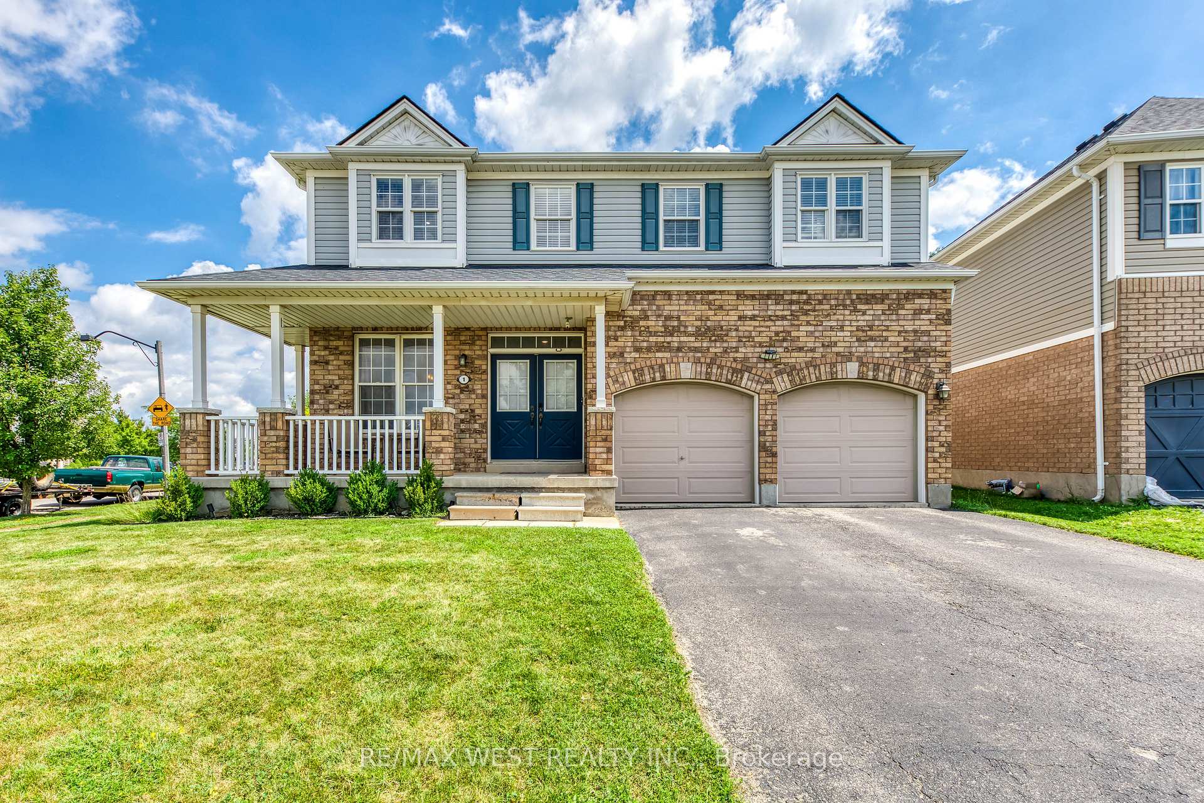
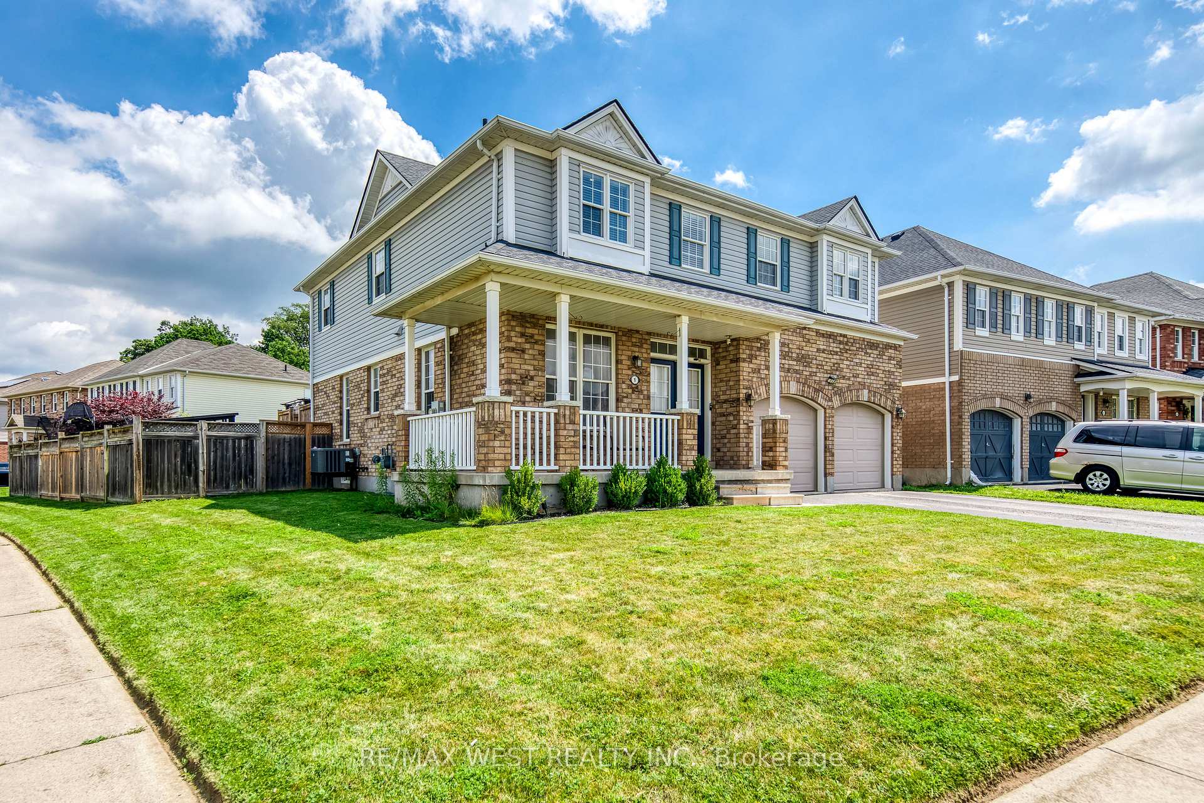
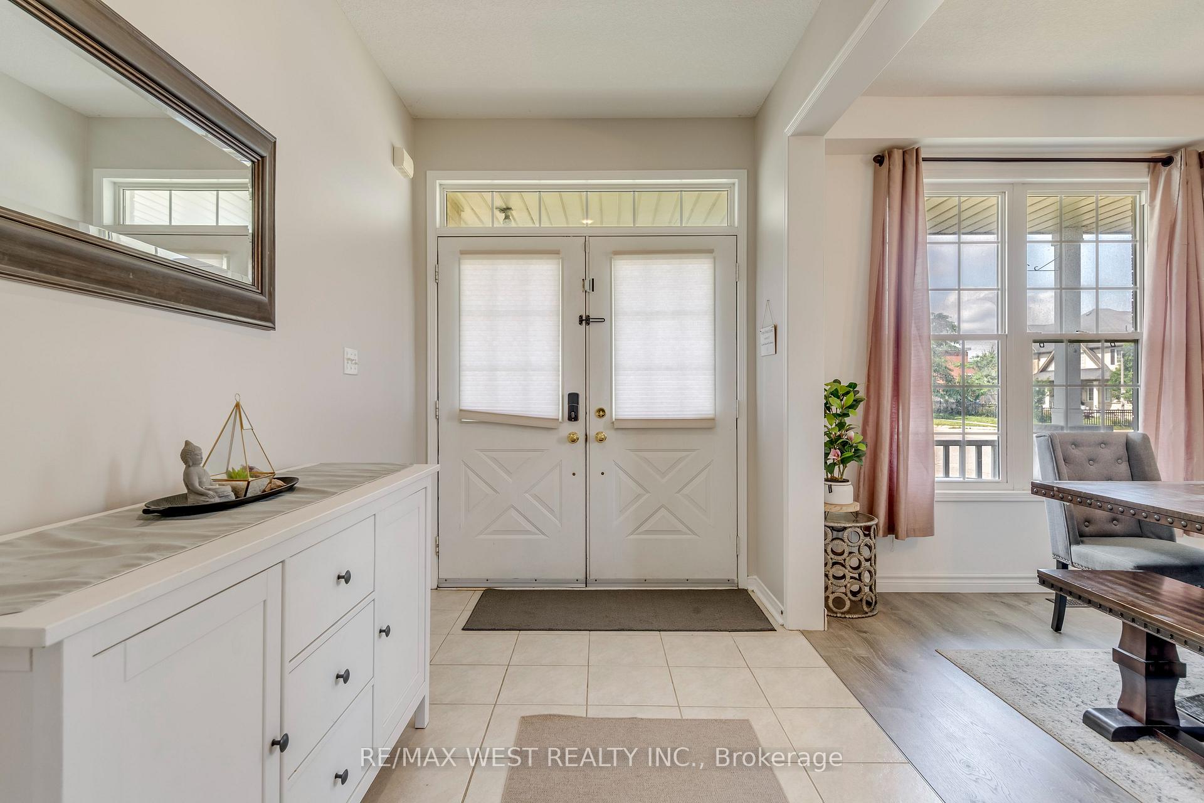
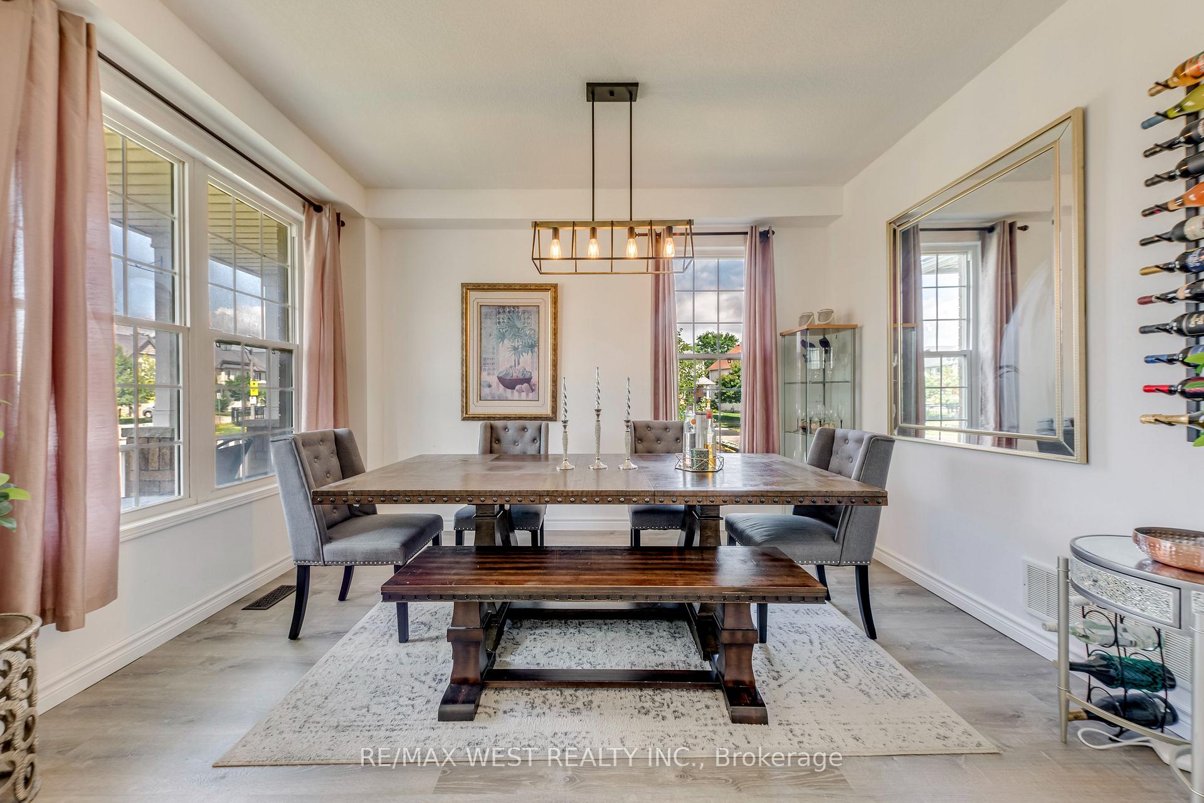
A rare opportunity awaits at 1 Avedisian Street, an exceptional family residence offering over 3,300 sq. ft. of finished living space on an impressive 78' x 122' premium corner lot in the highly desirable West Brant community. Set on one of the larger lots among comparable homes, highly desirable West Brant community. Set on one of the larger lots among comparable homes, this beautifully upgraded property offers the perfect blend of elegance, comfort, and modern family living with endless possibilities to create your dream lifestyle. Step inside and experience a bright, inviting interior featuring a fully renovated white kitchen with stainless steel appliances, a center island, and a charming eat-in breakfast area perfect for casual family meals. The kitchen offers a seamless connection to the outdoors with direct access to the expanded deck, making entertaining and everyday living effortless. A separate dining room provides the ideal space for hosting family dinners and special occasions. The spacious living room is filled with natural light, creating a warm and welcoming atmosphere for relaxing and spending time with family. Freshly painted throughout and enhanced with brand new lighting fixtures and pot lights, every room showcases a fresh, contemporary feel. The upper level offers an ideal family layout with 4 spacious bedrooms plus a versatile loft, providing flexibility for a home office, playroom, or additional living space. The impressive primary suite features a beautifully renovated 5-piece ensuite, creating a private retreat. The professionally finished basement expands your living experience with a stylish recreation area, bar, dining space, additional bedroom, and modern 3-piece bathroom perfect for entertaining, guests, or extended family living. Outside, enjoy a backyard designed for relaxation and entertaining with a newly expanded deck and extended concrete patio. The generous corner lot offers exceptional outdoor potential and
Facts & features
Ask about this home
A HOMEH agent will answer your questions about this home.
Rooms
17 rooms · 4 bathrooms
- Breakfast10′1″ × 9′8″98 sq.ft.
- Dining room12′8″ × 8′10″112 sq.ft.
- Living room17′ × 13′9″233 sq.ft.
- Foyer12′8″ × 6′5″81 sq.ft.
- Laundry10′6″ × 8′1″85 sq.ft.
- Kitchen12′2″ × 9′8″118 sq.ft.
- Bathroom7′4″ × 4′11″36 sq.ft.
- Bedroom 210′11″ × 10′8″116 sq.ft.
- Primary bedroom20′4″ × 11′1″226 sq.ft.
- Bedroom 410′7″ × 14′4″152 sq.ft.
- Bathroom10′2″ × 7′5″75 sq.ft.
- Bedroom 310′7″ × 14′4″152 sq.ft.
- Bathroom11′1″ × 9′5″104 sq.ft.
- Family room11′5″ × 10′8″122 sq.ft.
- Recreation34′1″ × 25′4″862 sq.ft.
- Bedroom14′6″ × 6′9″98 sq.ft.
- Bathroom6′ × 5′9″35 sq.ft.
Around this home
Schools nearby
School rating, out of 10.
Listing details
Helpful tools
Your HOMEH agent
"I would see it this week."
Ask HOMEH about this home
Price, neighbourhood, monthly cost. Ask anything.
HOMEH Intelligent Agent is an AI, not a licensed representative. Check anything important with your agent.