

1 Daffodil Court
1 Daffodil Court
 See all 41 photos
Property history
Facts and features
- BasementFinished
- Age of home31–50 years
- Water, sewerMunicipal
- HeatingForced air
- Fireplace
- Central air
The homeDetached, Bungalow, Age 31–50 years
- Type: Detached
- Style: Bungalow
- Age: 31–50 years
- Living space: 1,500–2,000 sq ft
- Basement: Full, finished
InsideFireplace Yes, natural gas, living room, Lower level, Sump pump, water purifier, water softener
- Fireplace: Yes, natural gas, living room
- Laundry: Lower level
- Features: Sump pump, water purifier, water softener
- Security: Security system
- Rooms above ground: 6
- Rooms in the basement: 6
- Bedrooms: 2 + 2 in the basement
- Bathrooms: 2
- Kitchens: 1
Outside and lotBrick, Asphalt shingle, Poured concrete
- Exterior: Brick
- Roof: Asphalt shingle
- Foundation: Poured concrete
- Features: Landscaped, lawn sprinkler system
- Other structures: Garden shed, fence - partial
- Size: 87.61 × 131.74 ft
- Zoning: R1B
Parking2 Garage, Attached, Private double
- Spaces: 2 Garage
- Garage: Attached
- Driveway: Private double
Heating, water and powerForced air, gas, Central air, Municipal water
- Heating: Forced air, gas
- Cooling: Central air
- Water: Municipal water
- Sewer: Municipal sewer
Costs and taxesTaxes $5,070 a year, HST included in the price, Hot water heater, water purifier, water softener, furnace
- Taxes, 2025: $5,070 a year
- HST: HST included in the price
- Rental items: Hot water heater, water purifier, water softener, furnace
- Under contract: Water purifier, water softener, hot water heater
Included in the saleDishwasher, dryer, refrigerator, stove, washer,
- Included: Dishwasher, dryer, refrigerator, stove, washer,
NearbyPark, school
- Close to: Park, school
Listing detailsX12945736, Sold, Apr 1, 2026
- MLS® number: X12945736
- Status: Sold
- Listed on: Apr 1, 2026
- Days on market: 11
- Updated: Apr 12, 2026
- Possession: Immediate
- Occupied by: Vacant
- Listing brokerage: CENTURY 21 GRAND REALTY INC.
About this home
1 Daffodil Court, Brantford, ON N3R 7T1
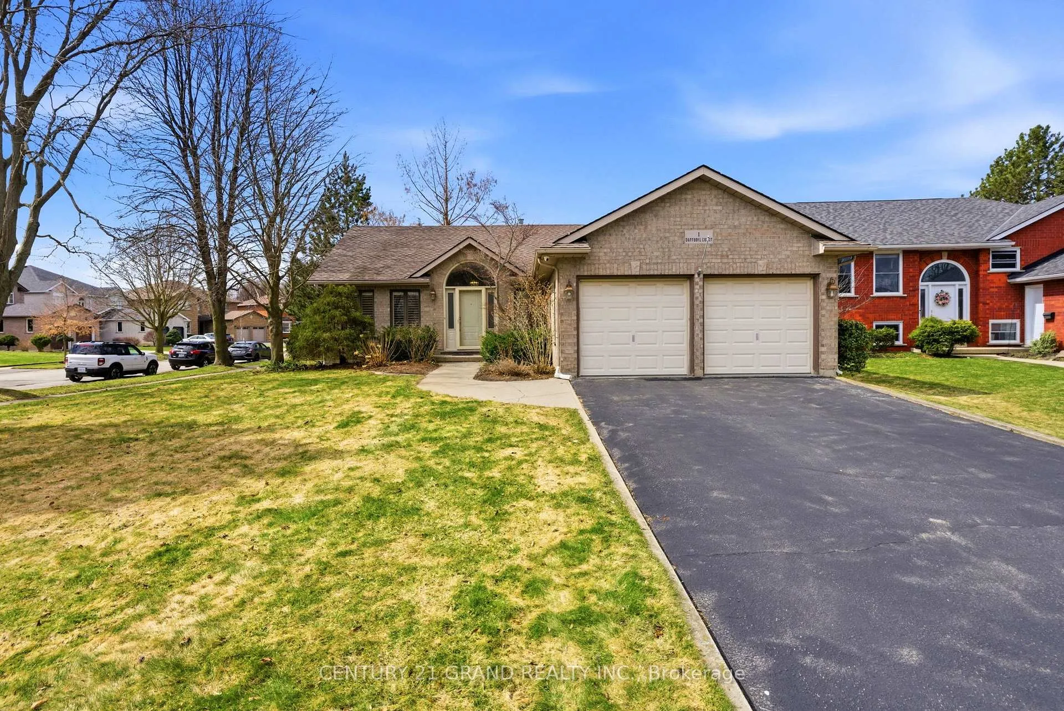
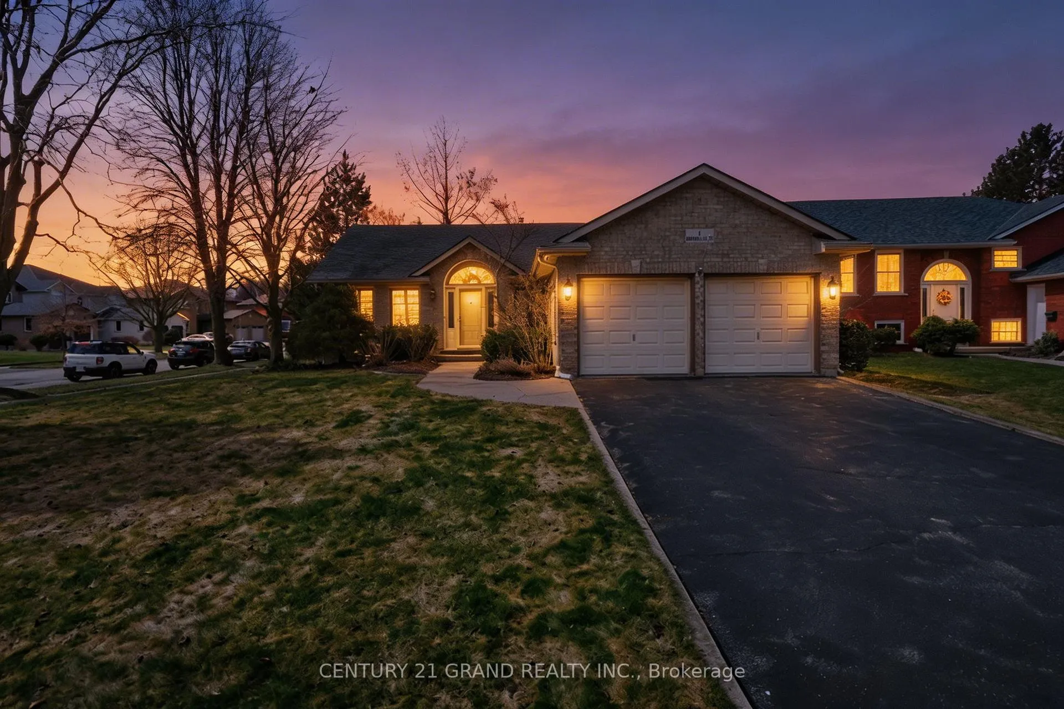
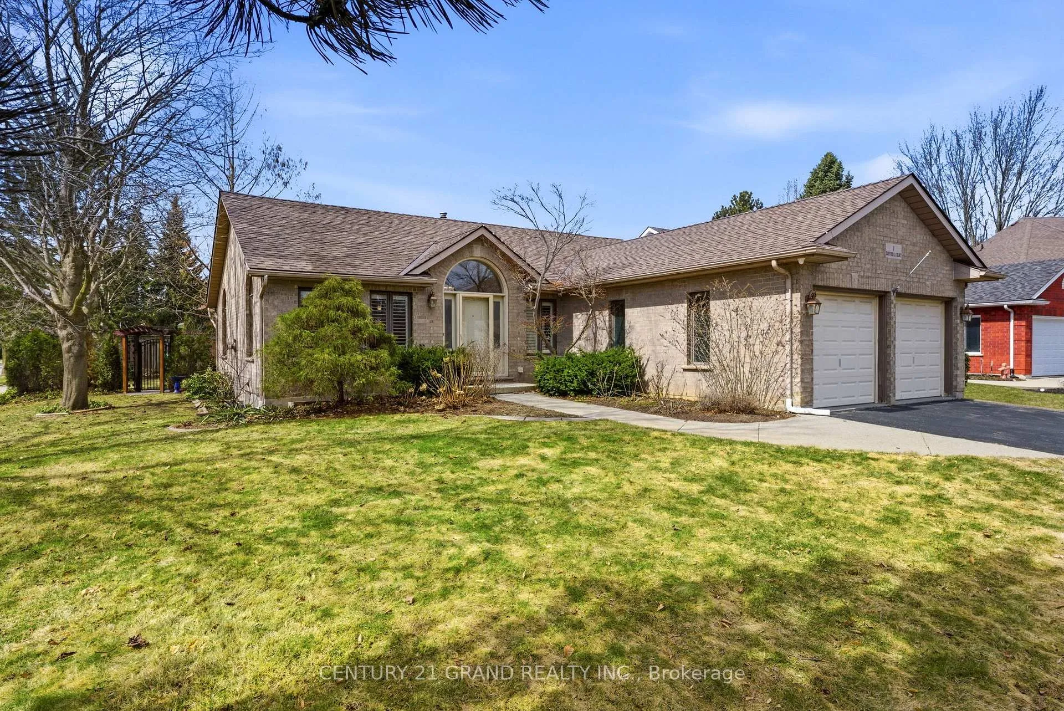
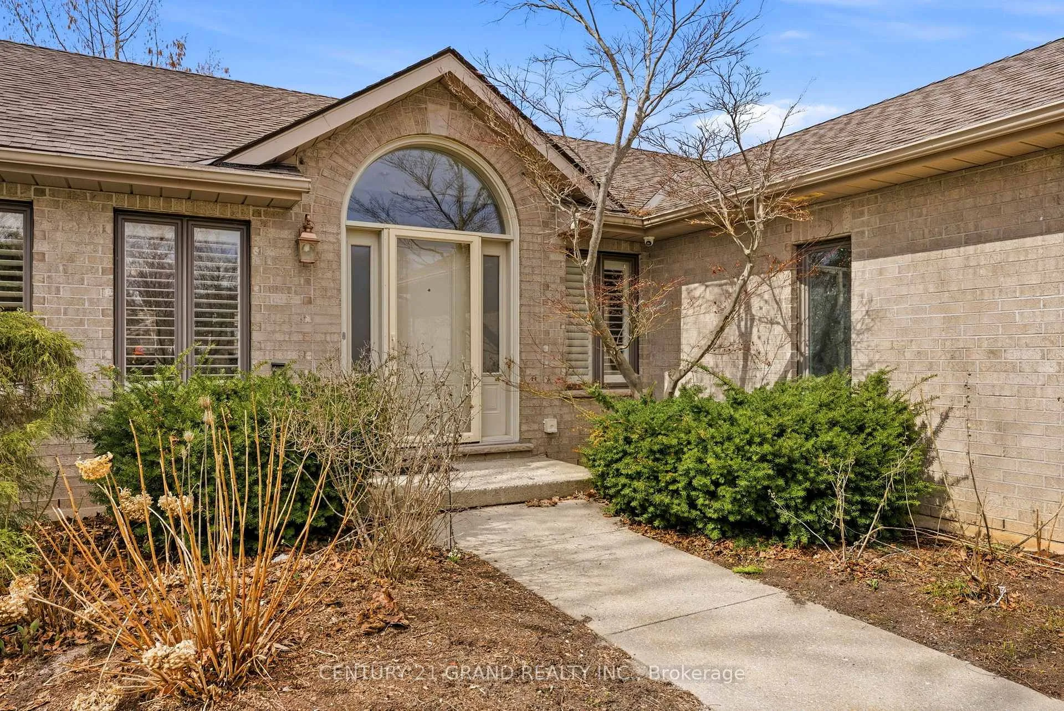
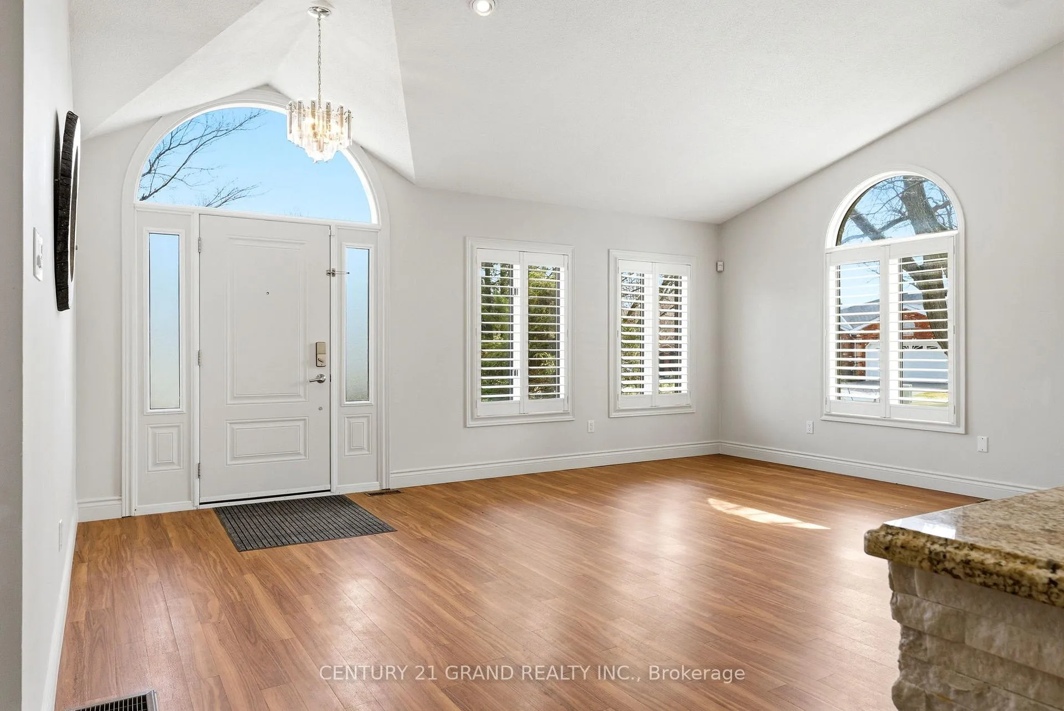
Beautifully maintained 2+2 bedroom, 2 bathroom all-brick bungalow located in the highly desirable Cameron Downs neighbourhood. The bright, open-concept main floor offers exceptional space, featuring a large kitchen, living room, and dinette area, along with two generously sized bedrooms, a 3-piece bathroom, and a versatile office space. The kitchen is well-appointed with ample cupboard space and granite countertops, including a large island with seating. Sliding doors lead to a spacious back deck and a fully fenced, professionally landscaped backyard-perfect for relaxing or entertaining. Cathedral ceilings and abundant natural light enhance the airy, open feel of the main level. The primary bedroom includes a walk-in closet, oversized doors to the backyard, and ensuite privilege to a 3-piece. The fully finished lower level adds excellent living space with two additional bedrooms, a large recreation room, a 4-piece bathroom, and a laundry area, along with plenty of storage. Oversized double driveway and attached double garage with inside entry, featuring radiant gas heat. Equipped with a security system and 200 amp electrical service. Situated on a quiet court, close to schools, parks, and amenities. Book your private showing today!
Ask about this home
A HOMEH agent will answer your questions about this home.
Around this home
Daily convenience, out of 100, from the distances below
Schools nearby
School rating, out of 10.
Helpful calculators
Your HOMEH agent

"I would see it this week."