

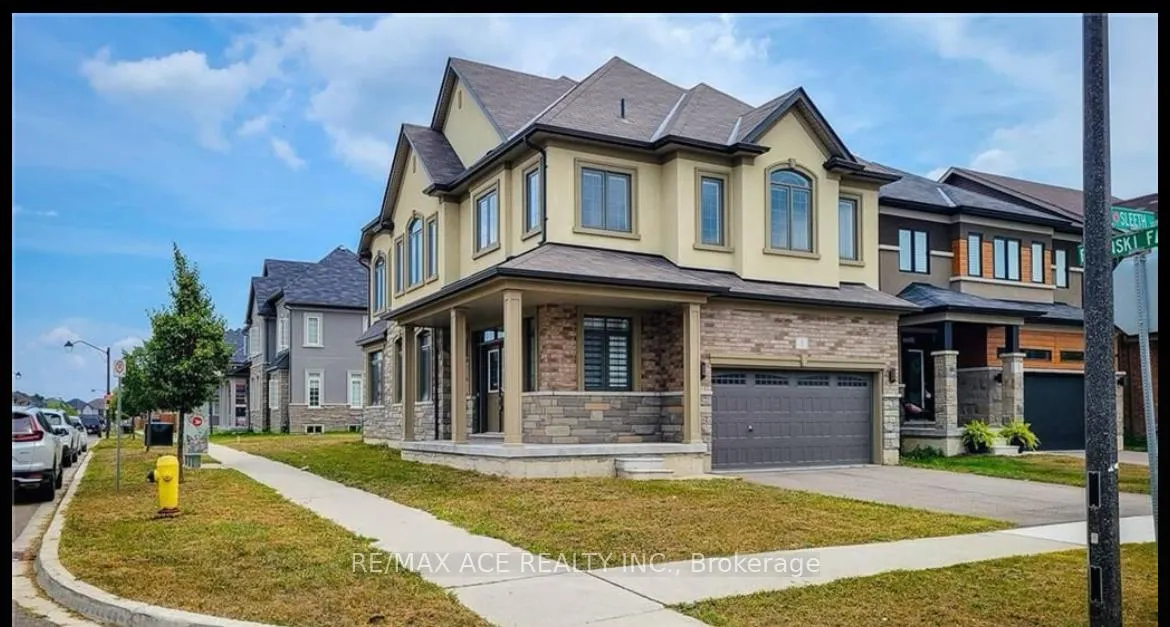
1 Sleeth Street N
1 Sleeth Street N
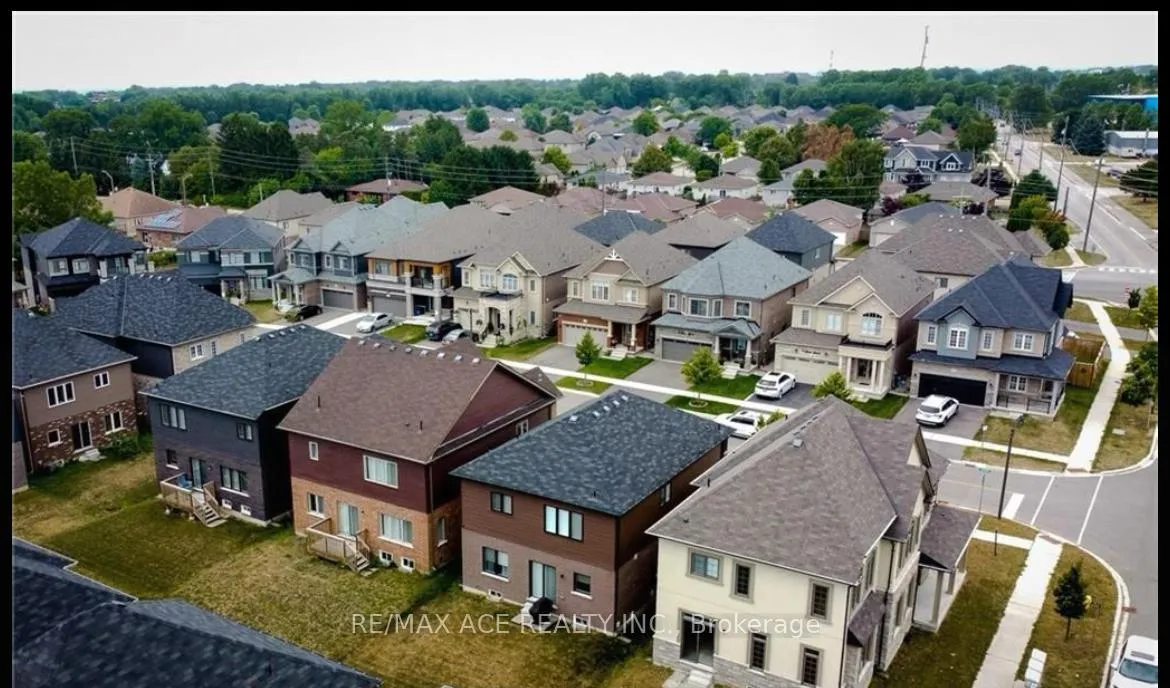 See all 35 photos
Property history
Facts and features
- BasementUnfinished
- Lot size42 × 96 ft
- Lease term12 months
- FurnishedUnfurnished
- Fireplace
- Central air
The homeDetached, 2-storey, 2,000–2,500 sq ft
- Type: Detached
- Style: 2-storey
- Living space: 2,000–2,500 sq ft
- Basement: Unfinished, development potential
- Special designation: Other
InsideFireplace Yes, Laundry room, ensuite, Sump pump, erv/hrv
- Fireplace: Yes
- Laundry: Laundry room, ensuite
- Features: Sump pump, erv/hrv
- Rooms above ground: 3
- Bedrooms: 4
- Bathrooms: 3
- Kitchens: 1
- Family room: Yes
Outside and lotStone, stucco (plaster), Asphalt shingle, Poured concrete
- Exterior: Stone, stucco (plaster)
- Roof: Asphalt shingle
- Foundation: Poured concrete
- Size: 42 × 96 ft
Parking2 Garage, Attached, Private double
- Spaces: 2 Garage
- Garage: Attached
- Driveway: Private double
Heating, water and powerForced air, electric, Central air, Municipal water
- Heating: Forced air, electric
- Cooling: Central air
- Water: Municipal water
- Sewer: Municipal sewer
Rent and termsRent $3,000 a month, Entire property, Unfurnished
- Rent: $3,000 a month
- Space for rent: Entire property
- Furnished: Unfurnished
- Lease: 12 months
- Rent includes: Parking
- Deposit: Required
- Credit check: Required
- Employment letter: Required
- Rental application: Required
- References: Required
IncludedFridge, stove, b/i dishwasher, smoke detector, washer, dryer, all window coverings & all electrical light fixtures.
- Included: Fridge, stove, b/i dishwasher, smoke detector, washer, dryer, all window coverings & all electrical light fixtures.
Listing detailsX12639562, Rented, Dec 17, 2025
- MLS® number: X12639562
- Status: Rented
- Listed on: Dec 17, 2025
- Days on market: 57
- Updated: Feb 12, 2026
- Possession: 2026-01-01 / Immediate
- Occupied by: Vacant
- Listing brokerage: RE/MAX ACE REALTY INC.
About this home
1 Sleeth Street N, Brantford (Echo Place), ON N3S 0J7
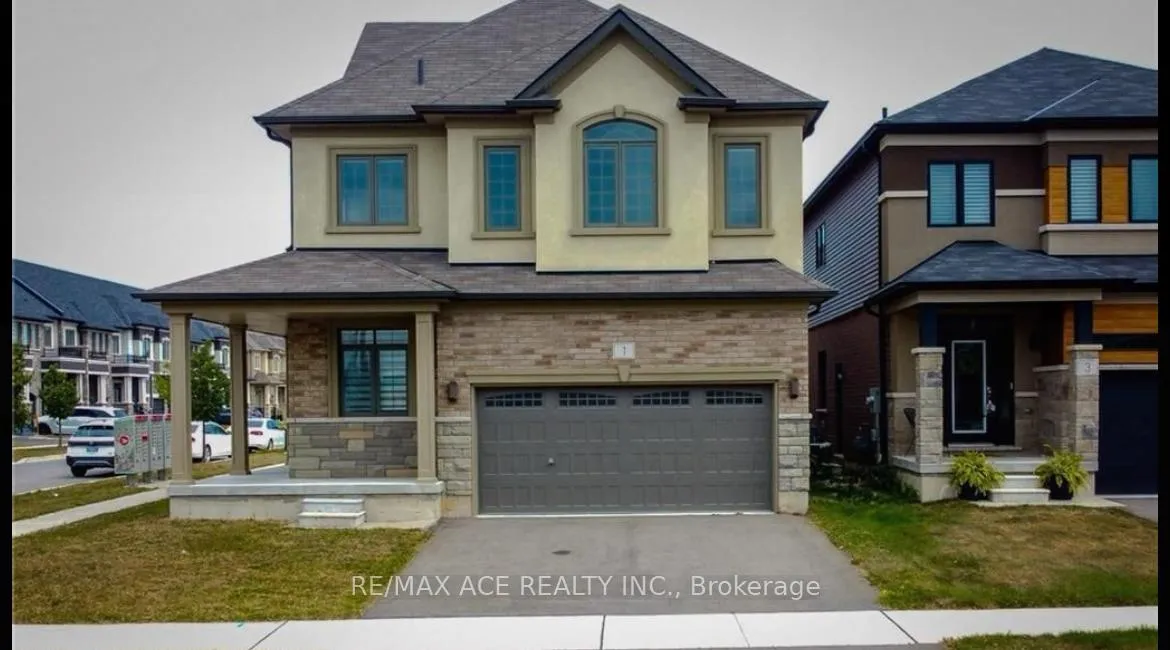
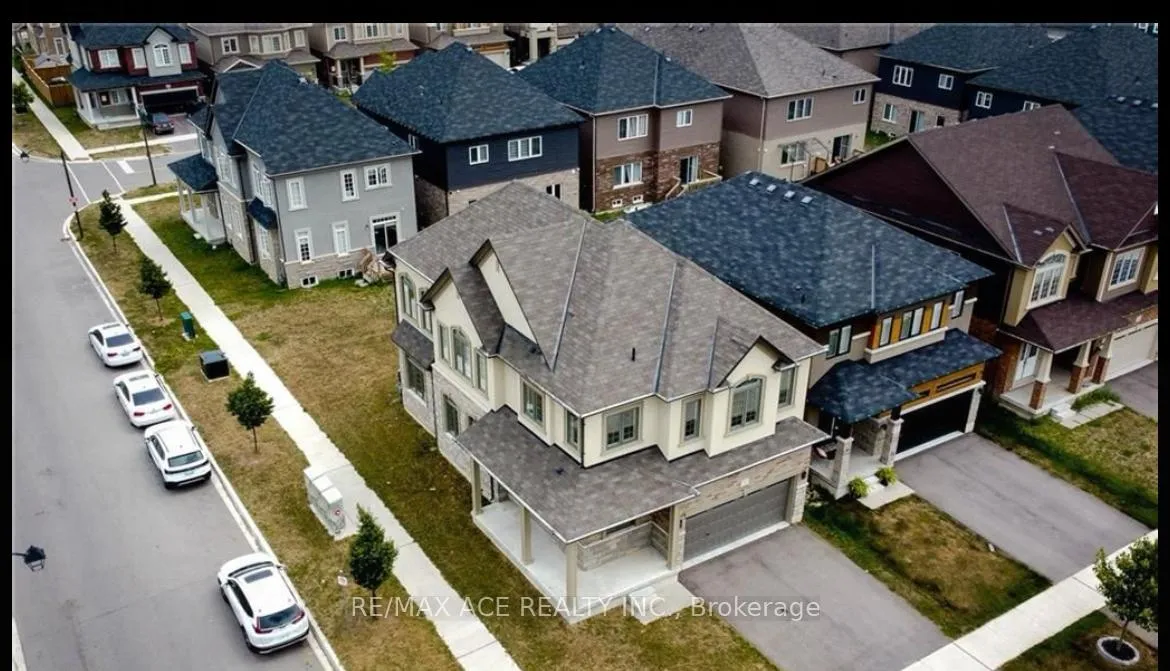
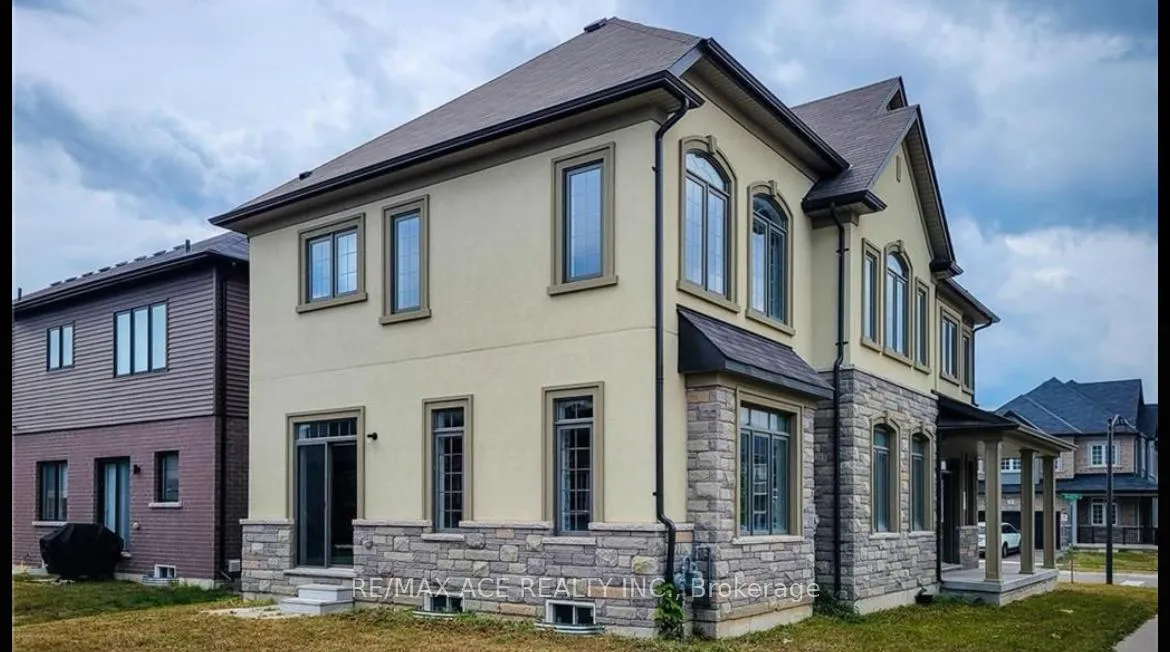
Welcome to 1 Sleeth Street N in Brantford, a beautifully upgraded detached home located on a spacious corner lot in the highly desirable Brantview Heights community. Offering over 2,400 sq. ft. of bright, open concept living space, this impressive 4 bedroom, 2.5 bathroom residence combines modern style with everyday comfort. The home features an eye catching stone, stucco, and brick exterior, while the interior showcases 9 foot ceilings, stylish feature walls, and an abundance of natural light throughout. The main level is thoughtfully designed for both relaxing and entertaining, with a seamless layout that flows effortlessly from room to room. Upstairs, you'll find four generously sized bedrooms, including a spacious primary suite complete with a luxurious 5-piece ensuite. A large upper-level laundry room adds exceptional convenience for busy households. The unfinished basement provides ample storage space or room for flexible use, such as a home gym or recreational area. Standard light fixtures, window coverings, and appliances are included, making this home truly move-in ready. Ideally located just minutes from Highway 403, nearby parks, trails, shopping, and amenities, this home offers the perfect balance of nature and city access. A fantastic leasing opportunity in one of Brantford's most sought after neighbourhoods.
Ask about this home
A HOMEH agent will answer your questions about this home.
Around this home
Daily convenience, out of 100, from the distances below
Schools nearby
School rating, out of 10.
Helpful calculators
Your HOMEH agent

"I would see it this week."