

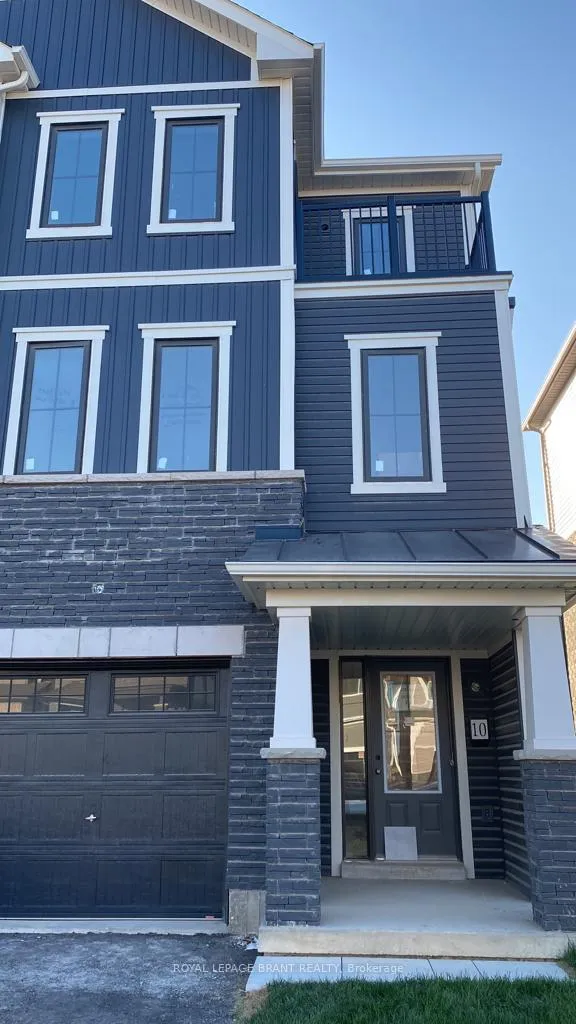
10 Baskett Street
Detached Terminated
1/1310 Baskett Street
Detached Terminated
 See all 13 photos
3 Bedrooms
3 Bathrooms
1 Garage
1.5K–2K sq.ft
23.59×91.86 ft
$3,752/yr
Property history
- $660,000TerminatedList: 2025-01-25|End: 2025-12-16|325 daysX11946767
Facts and features
- BasementPart finished
- Age of home0–5 years
- Price per sq ft~$377
- Water, sewerMunicipal
What stands out
- Central air
The homeDetached, 3-storey, Age 0–5 years
- Type: Detached
- Style: 3-storey
- Age: 0–5 years
- Living space: 1,500–2,000 sq ft
- Basement: Partial basement, partially finished
InsideLower level, Air exchanger, auto garage door remote, separate heating controls, ventilation system, water heater, water meter, Rooms above ground 6
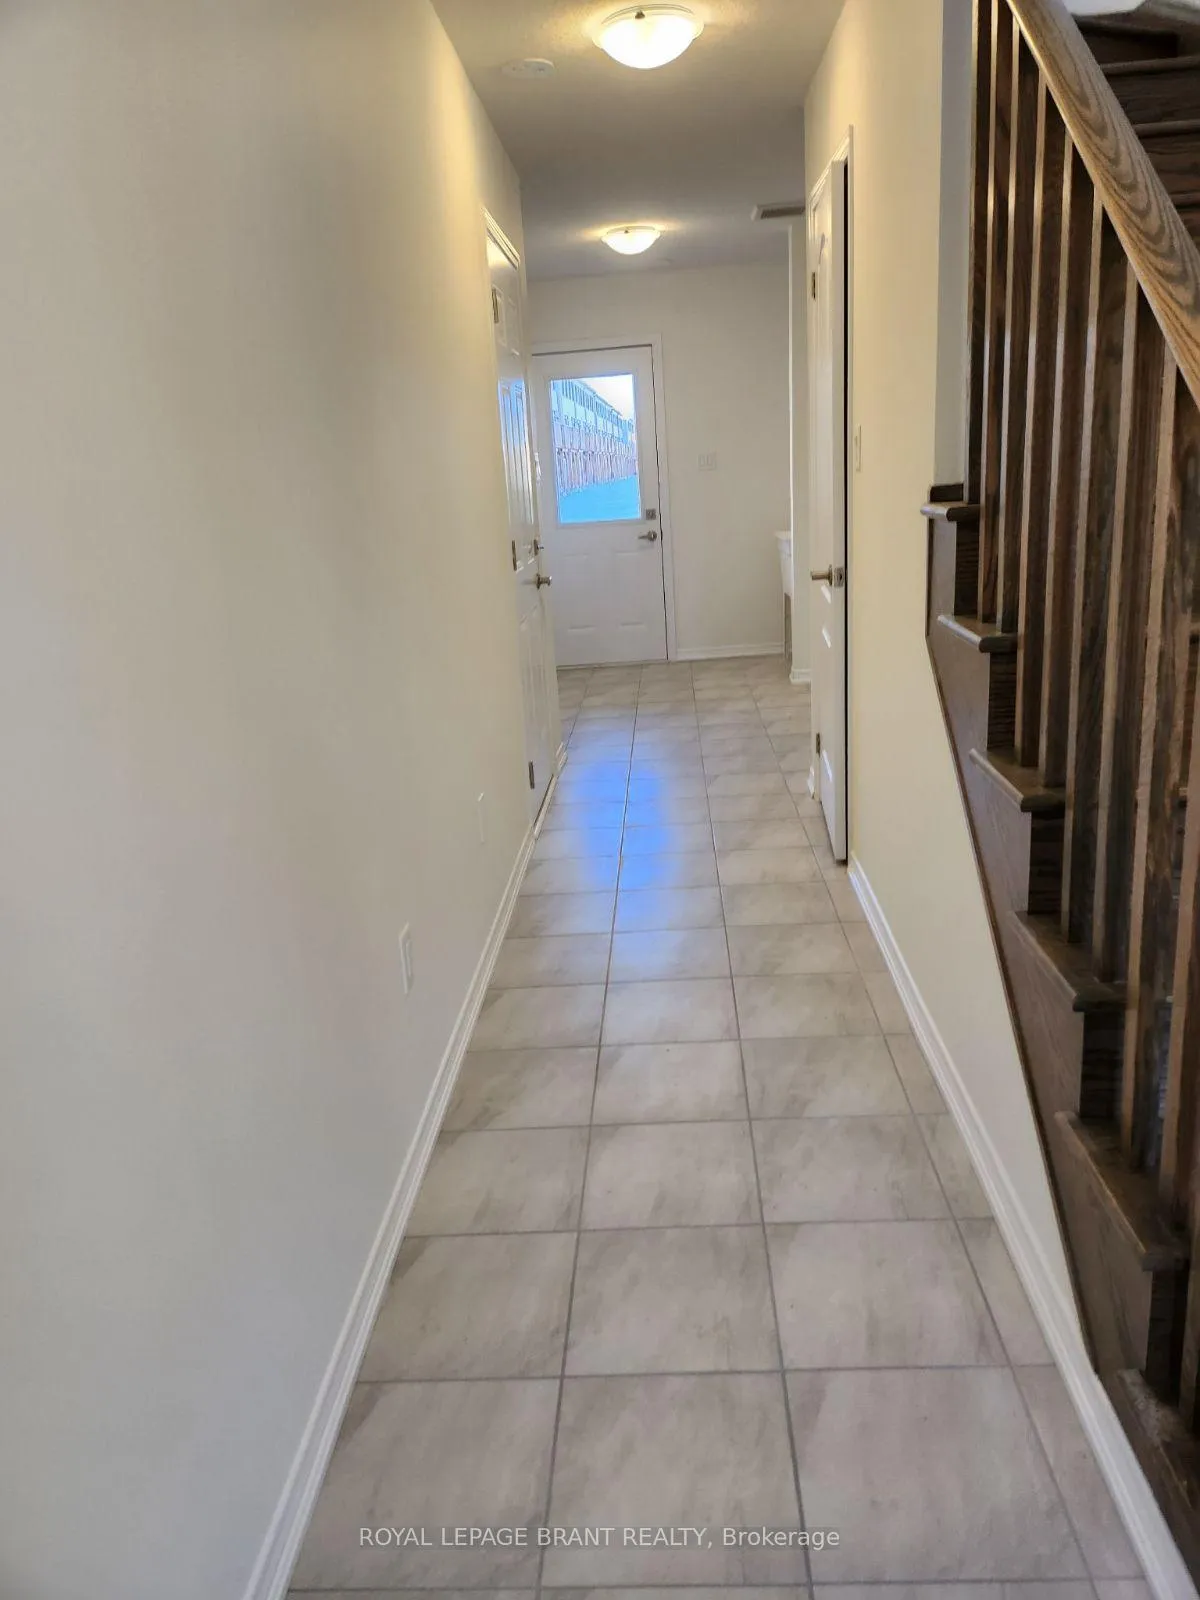
- Laundry: Lower level
- Features: Air exchanger, auto garage door remote, separate heating controls, ventilation system, water heater, water meter
- Rooms above ground: 6
- Rooms in the basement: 0
- Bedrooms: 3
- Bathrooms: 3
- Kitchens: 1
Outside and lotAluminum siding, brick, Asphalt shingle, Poured concrete
Outside
- Exterior: Aluminum siding, brick
- Roof: Asphalt shingle
- Foundation: Poured concrete
- Size: 23.59 × 91.86 ft
- Zoning: R4A-63
Parking1 Garage, Attached, Private
- Spaces: 1 Garage
- Garage: Attached
- Driveway: Private
Heating, water and powerForced air, gas, Central air, Municipal water
- Heating: Forced air, gas
- Cooling: Central air
- Water: Municipal water
- Sewer: Municipal sewer
Costs and taxesTaxes $3,752 a year, Hot water heater, Hot water heater
- Taxes, 2024: $3,752 a year
- Rental items: Hot water heater
- Under contract: Hot water heater
Included in the saleWindow coverings, Fridge, stove, washer, dryer
- Included: Window coverings
- Not included: Fridge, stove, washer, dryer
NearbyPark, school
- Close to: Park, school
Listing detailsX11946767, Terminated, Jan 25, 2025
- MLS® number: X11946767
- Status: Terminated
- Listed on: Jan 25, 2025
- Days on market: 325
- Updated: Dec 16, 2025
- Possession: Flexible
- Occupied by: Tenant
- Listing brokerage: ROYAL LEPAGE BRANT REALTY
About this home
10 Baskett Street, Brantford, ON N3T 0W3
Air ExchangerAuto Garage Door RemoteSeparate Heating ControlsVentilation SystemWater HeaterWater Meter
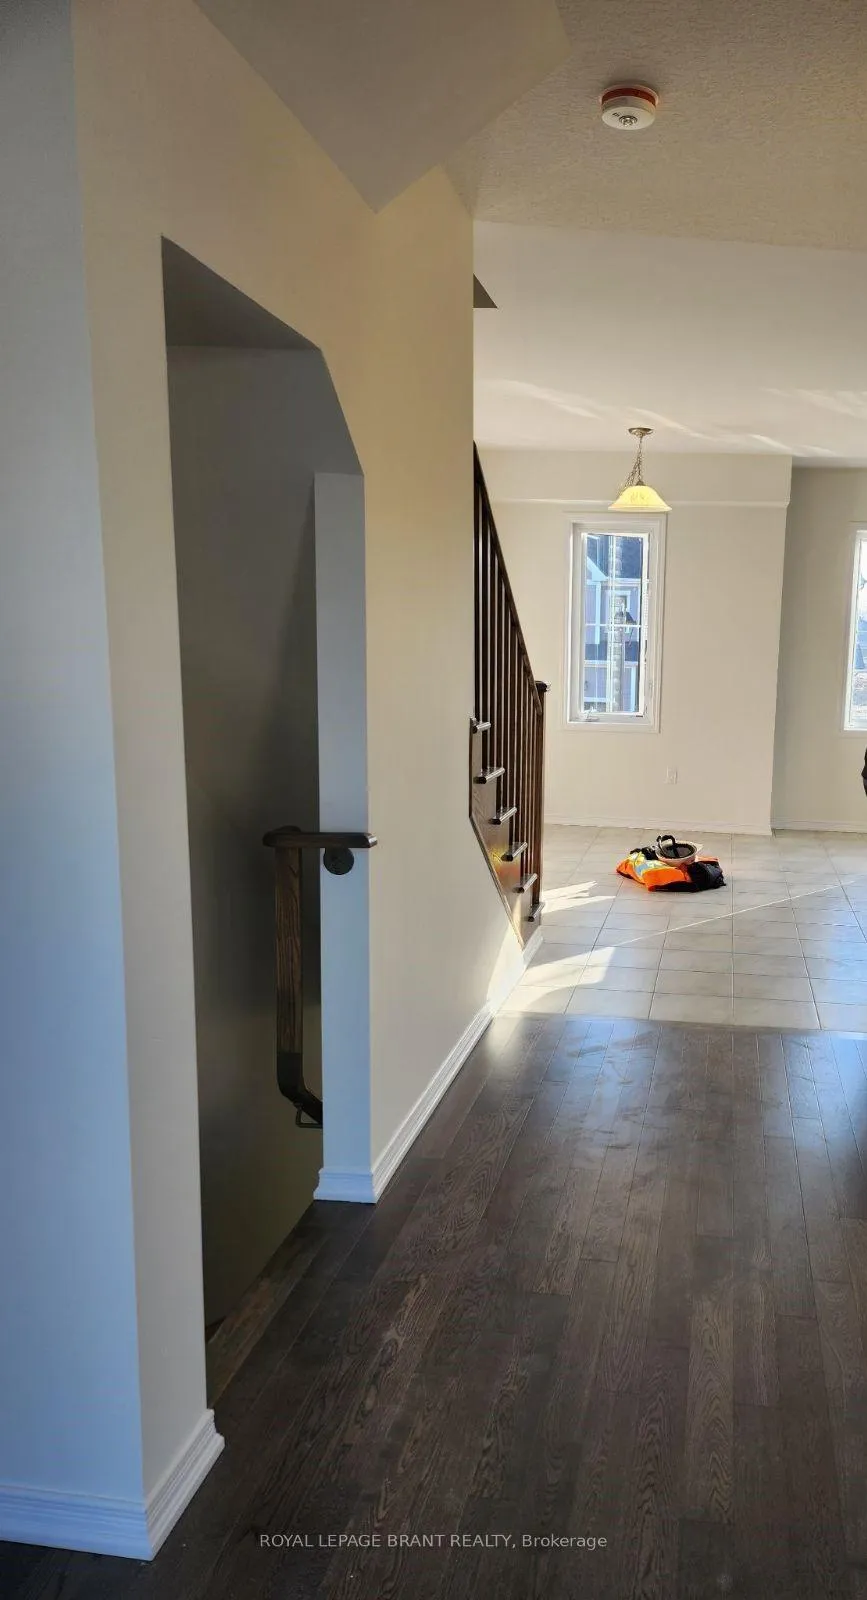
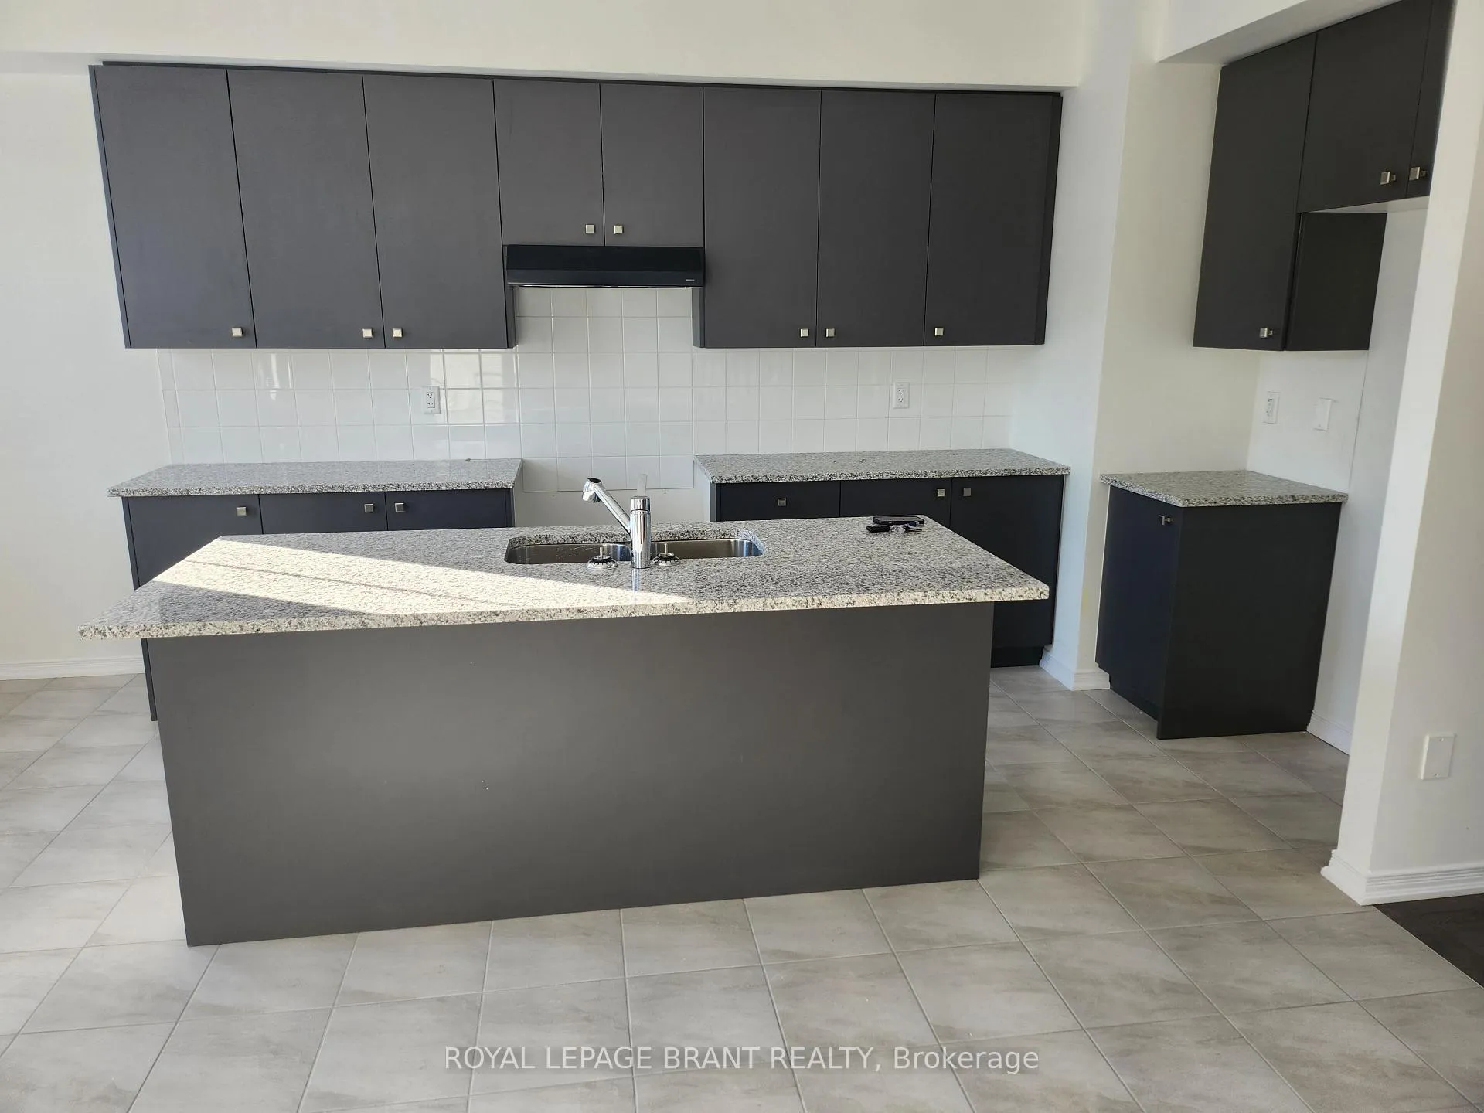
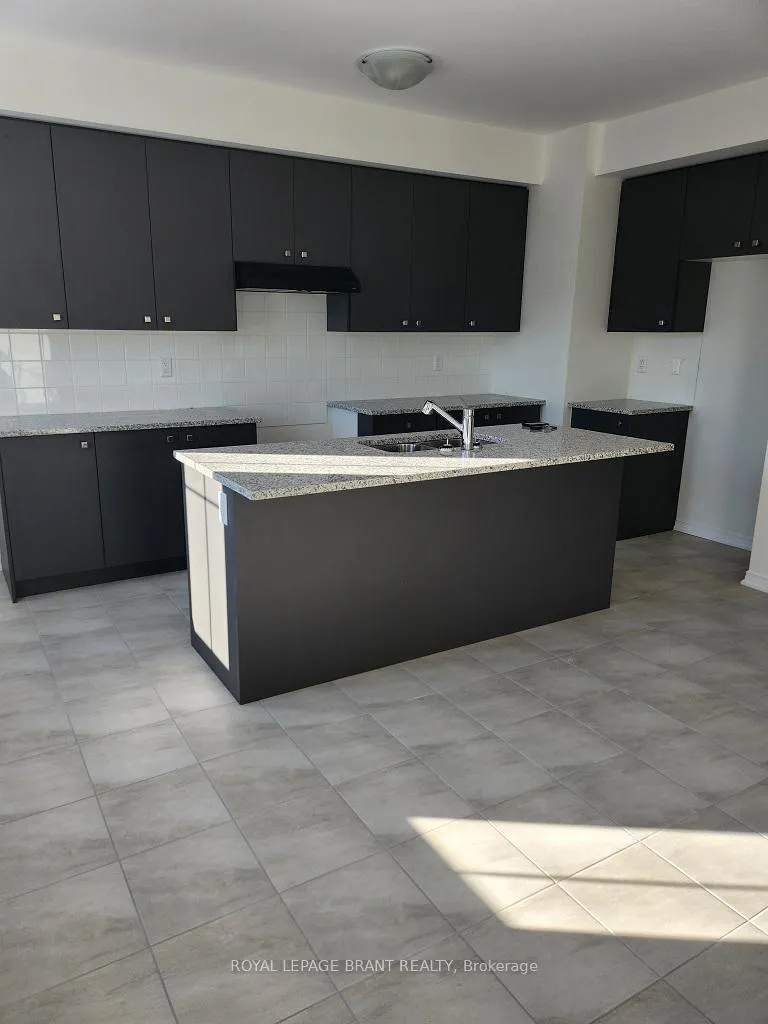
Bright and beautiful townhome nestled in the heart of a serene ravine! This 3-bedroom, 2.5-bathroom home offers abundant natural sunlight, stunning views of lush greenery, and modern comforts. Features include: Spacious living area with deck access Modern kitchen with stainless steel appliances Private master suite with ensuite, walk-in closet, and balcony. Located in a family-friendly neighborhood close to schools, parks, and amenities. Dont miss this gem!
Read more
Ask about this home
A HOMEH agent will answer your questions about this home.
Ask a question
Thinking of selling your home?See what your home is worth today.
Around this home
Left onto Shellard Lane, Left onto Gillespie Drive then left onto Baskett Street.
Errands
Parks
Schools
Daily convenience, out of 100, from the distances below
ParkWalter Gretzky Park · 1 within 1 km12 min walk725 m
GrocerySunfe Convenience23 min walk1.4 km
SchoolWalter Gretzky Elementary School14 min walk880 m
Cafés & foodTim Hortons23 min walk1.4 km
WalkDriveStraight-line distance, open map data
Grocery1.4 km
Park0.7 km
Coffee1.4 km
Dining1.4 km
Schools nearby
School rating, out of 10.
Walter Gretzky Elementary Schoolelementary · Public · 0.9 km
5.9/10Fair
St. Basil Catholic Elementary Schoolelementary · Catholic · 1.1 km
5.7/10Fair
Blanche E. Williams Public Schoolelementary · Public · 1.2 km
—
Contact agent
Helpful calculators
Mortgage
Affordability
Closing costs
Land transfer tax
Property tax
Down payment
CMHC insurance
Stress test
Cashback Rebate
Your HOMEH agent

NimaHOMEH agent · Brantford
"I would see it this week."
Ask Nima