

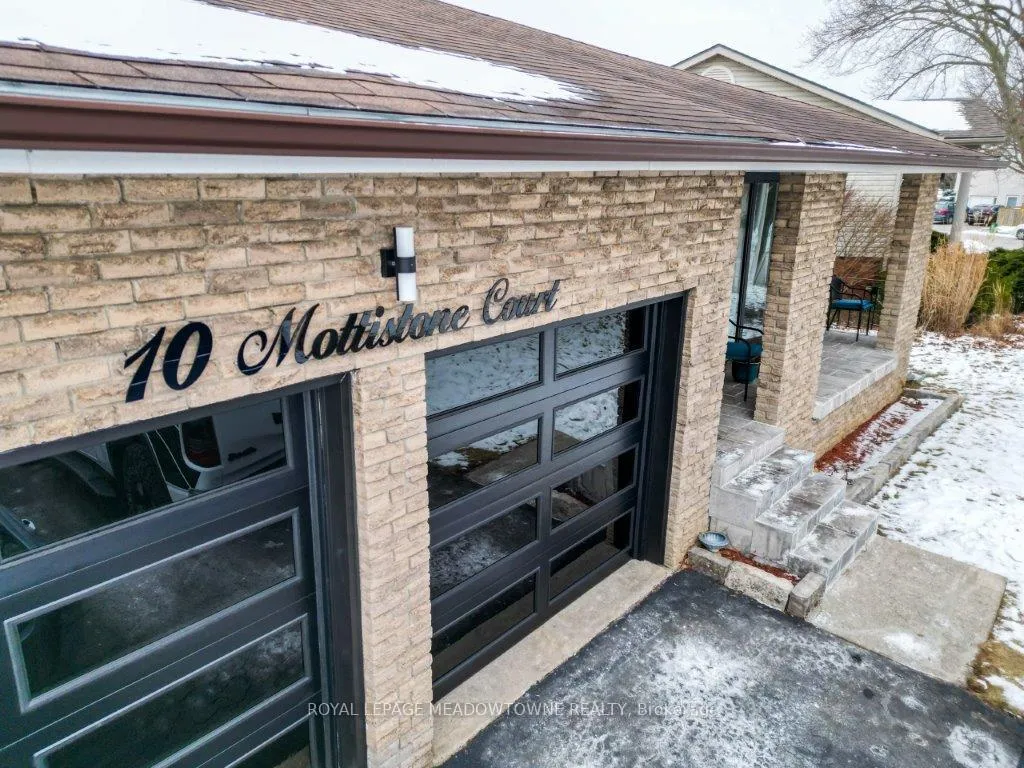
10 Mottistone Court
10 Mottistone Court
 See all 30 photos
Property history
- $1,100,000ExpiredList: 2026-01-20|End: 2026-06-30|161 daysX12713804
- $3,000ExpiredList: 2025-03-20|End: 2025-07-31|133 daysX12034131
Facts and features
- BasementFull
- Lot size56 × 141 ft
- Lease term12 months
- FurnishedFurnished
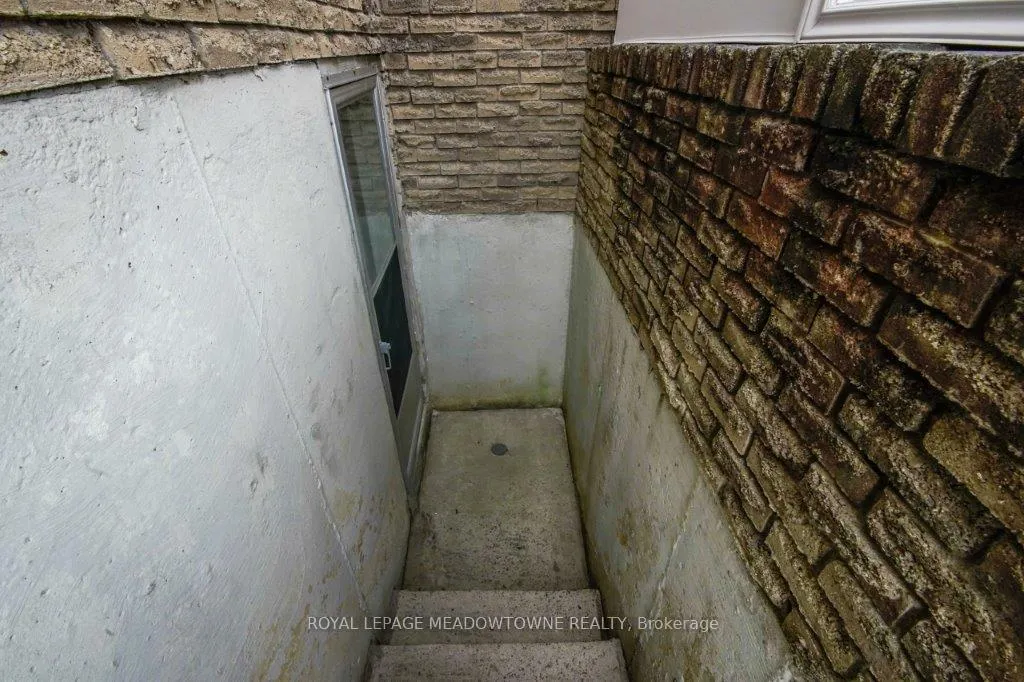
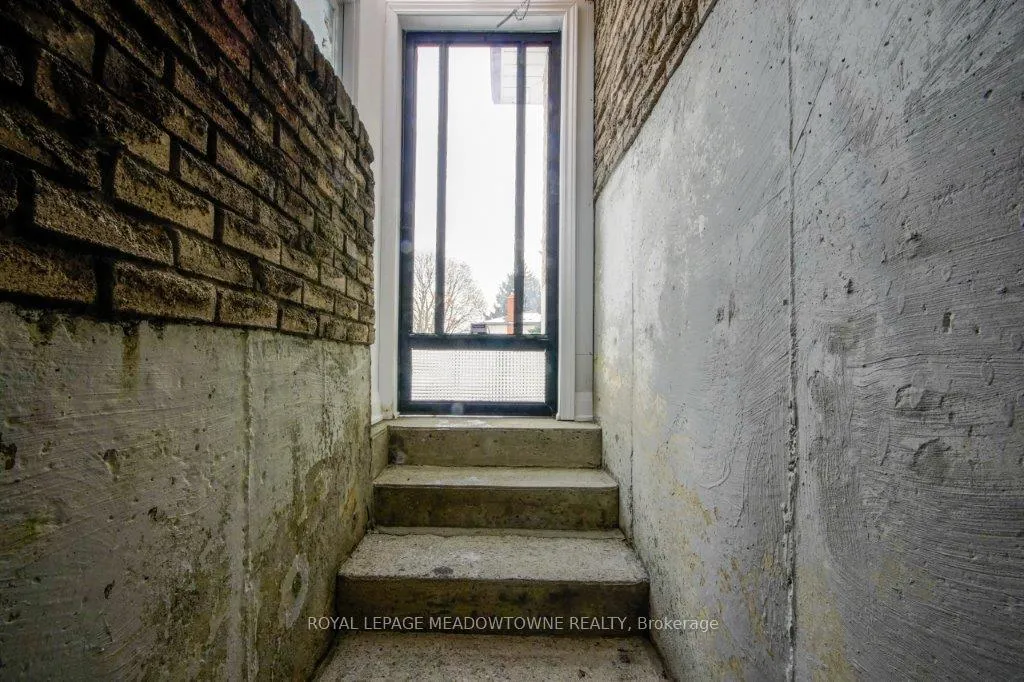
- Separate entrance
- Central air
The homeDetached, Backsplit 4, Age 51–99 years
- Type: Detached
- Style: Backsplit 4
- Age: 51–99 years
- Living space: 700–1,100 sq ft
- Basement: Full, separate entrance
InsideCeramic, Shared, lower level, Carpet free, primary bedroom - main floor
- Flooring: Ceramic
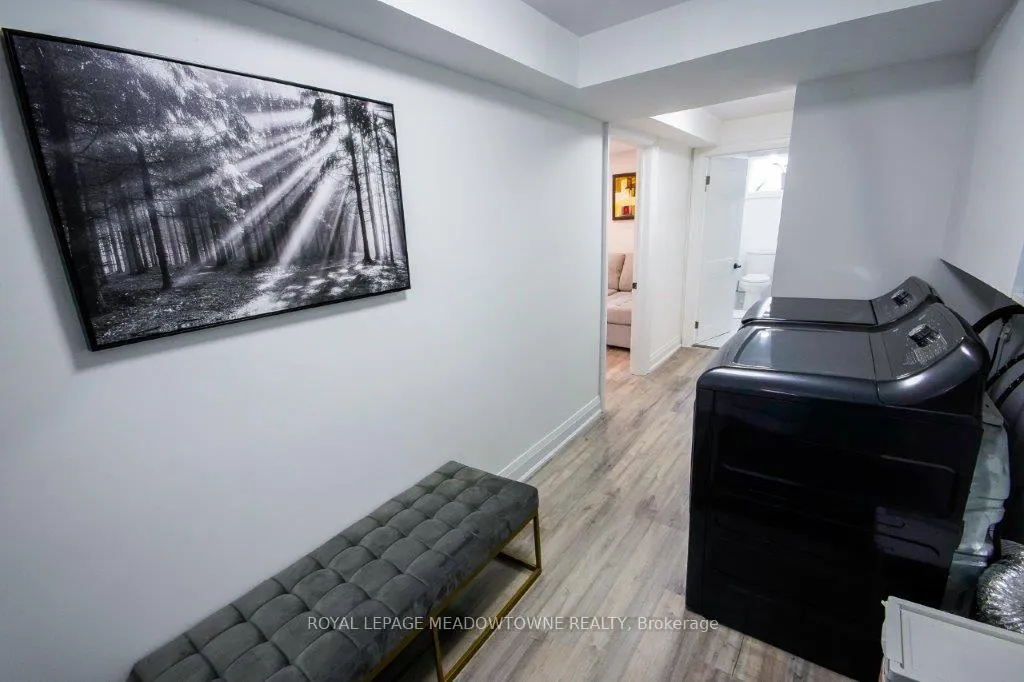
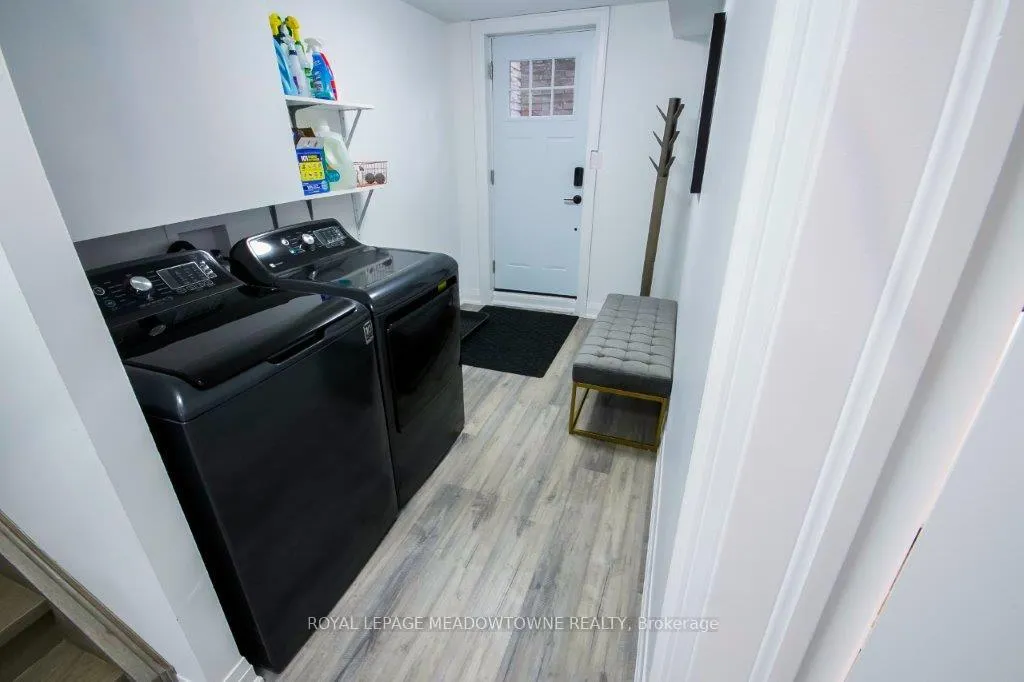
- Laundry: Shared, lower level
- Features: Carpet free, primary bedroom - main floor
- Rooms above ground: 7
- Bedrooms: 2
- Bathrooms: 2
- Kitchens: 1
Outside and lotBrick front, Asphalt shingle, Concrete
- Exterior: Brick front
- Roof: Asphalt shingle
- Foundation: Concrete
- Size: 56.1 × 140.84 ft
Parking2 Parking, Attached, Available
- Spaces: 2 Parking
- Garage: Attached
- Driveway: Available
Heating, water and powerForced air, gas, Central air, Municipal water
- Heating: Forced air, gas
- Cooling: Central air
- Water: Municipal water
- Sewer: Municipal sewer
- Natural gas: Yes
- Hydro: Yes
- Cable: Yes
- Telephone: Yes
Rent and termsRent $3,000 a month, Basement, Furnished
- Rent: $3,000 a month
- Space for rent: Basement
- Furnished: Furnished
- Lease: 12 months
- Paid: Monthly
- Rent includes: All inclusive
- Deposit: Required
- Credit check: Required
- Employment letter: Required
- Rental application: Required
- References: Required
IncludedHeat, water, and hydro are all included, plus parking for 2 cars
- Included: Heat, water, and hydro are all included, plus parking for 2 cars
NearbyCul de sac/dead end, fenced yard, park, place of worship, public transit, school bus route
- Close to: Cul de sac/dead end, fenced yard, park, place of worship, public transit, school bus route
Listing detailsX12034131, Expired, Mar 20, 2025
- MLS® number: X12034131
- Status: Expired
- Listed on: Mar 20, 2025
- Days on market: 133
- Updated: Jul 31, 2025
- Possession: 2025-04-01 / Flexible
- Occupied by: Owner+tenant
- Listing brokerage: ROYAL LEPAGE MEADOWTOWNE REALTY
About this home
10 Mottistone Court, Brantford, ON N3R 6L1
Welcome Home to Modern Comfort in Mayfair! Nestled in Brantford's prestigious Mayfair neighborhood, 10 Mottistone Court offers the perfect blend of luxury, convenience, and style. This fully renovated, move-in-ready 2-bedroom, 2-bathroom basement apartment is your ideal retreat, whether you're a professional, a growing family, or simply someone looking for a stunning new home. Why Youll Love It: Prime Location: Just minutes from Highway 403, this is a commuters dream with shopping, dining, and transit right at your doorstep. Modern Luxury: A sleek, open-concept layout featuring laminate flooring, a contemporary kitchen with stainless steel appliances, quartz countertops, and ample storage. Spacious Comfort: Two generously sized bedrooms with large closets, plus two beautifully designed bathrooms with high-end finishes.Flexibility: An expansive living area perfect for a cozy lounge, home office, or fitness space. Furnished or Unfurnished Your Choice!Fully furnished: $3,000/month (includes heat, water, hydro, internet, and cable TV).Unfurnished: $2,800/month (includes heat, water, hydro, internet, and cable TV). Convenience At Its Best:Parking for 2 cars.Shared laundry facilities.Stress-free living with all utilities covered!Imagine living in a community that combines modern living with unparalleled convenience. From your morning coffee to evening strolls, everything you need is just minutes away. Don't Wait!This stunning unit is ready for you to call home; experience the perfect blend of comfort and style.
Ask about this home
A HOMEH agent will answer your questions about this home.
Around this home
Daily convenience, out of 100, from the distances below
Schools nearby
School rating, out of 10.
Helpful calculators
Your HOMEH agent

"I would see it this week."