
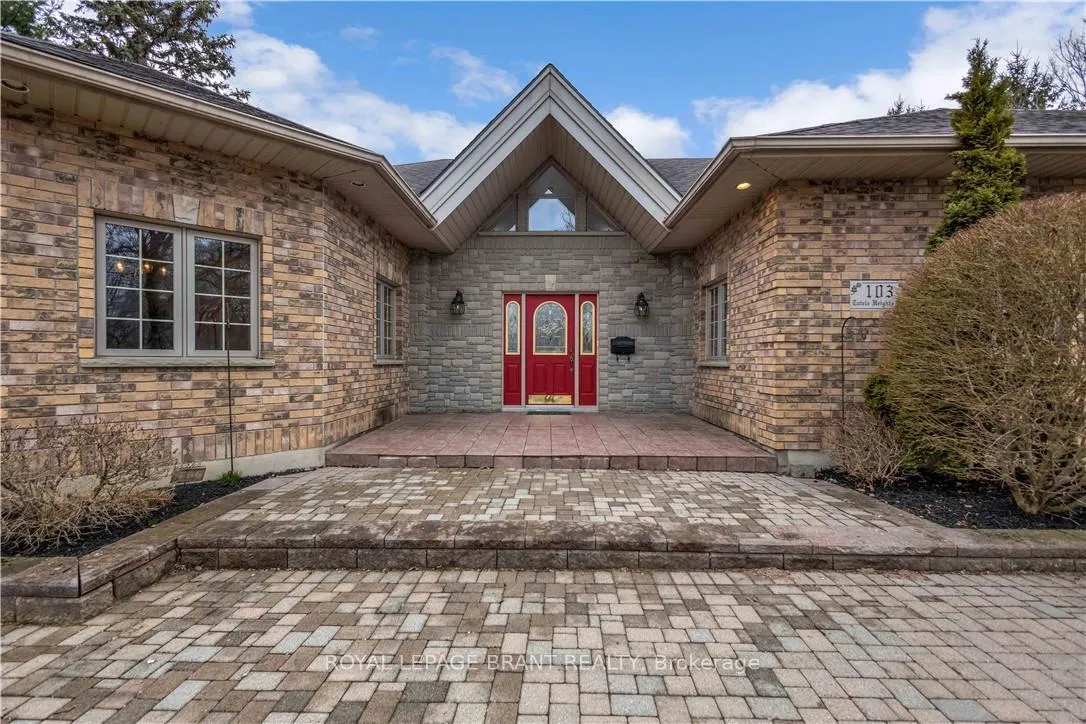
 See all 48 photos
Property history

This home has sold. It is no longer available.
Property not available for sale or for rent.
Ask about this home
A HOMEH agent will answer your questions about this home.Ask HOMEH
About this home
103 Tutela Heights Road, Brantford
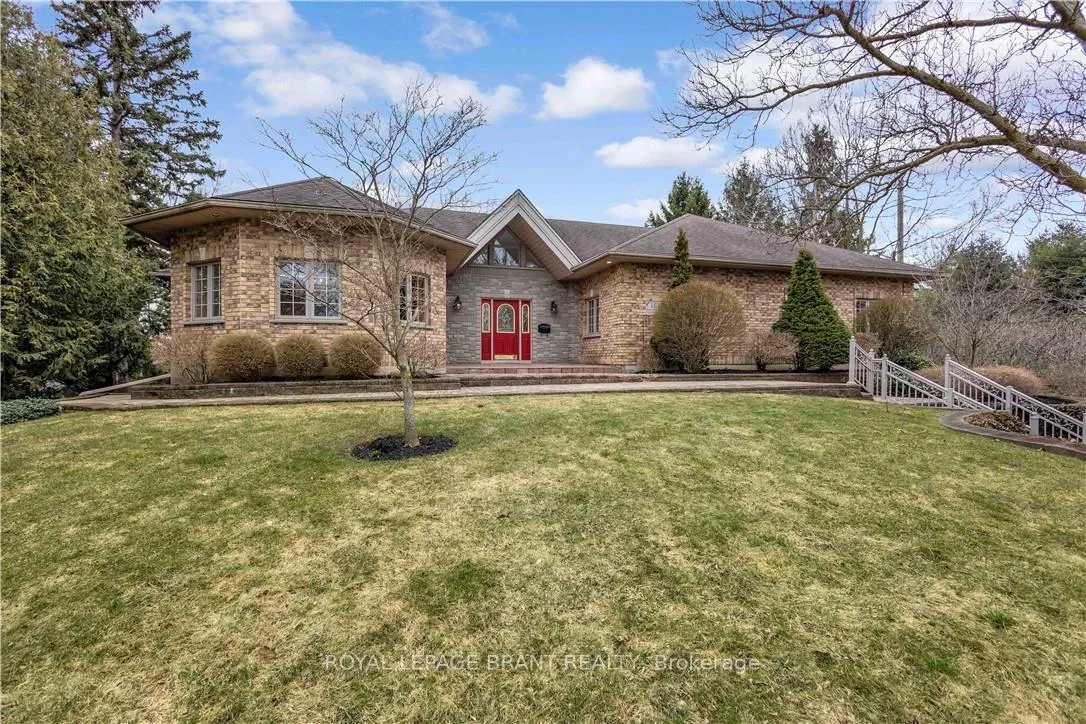
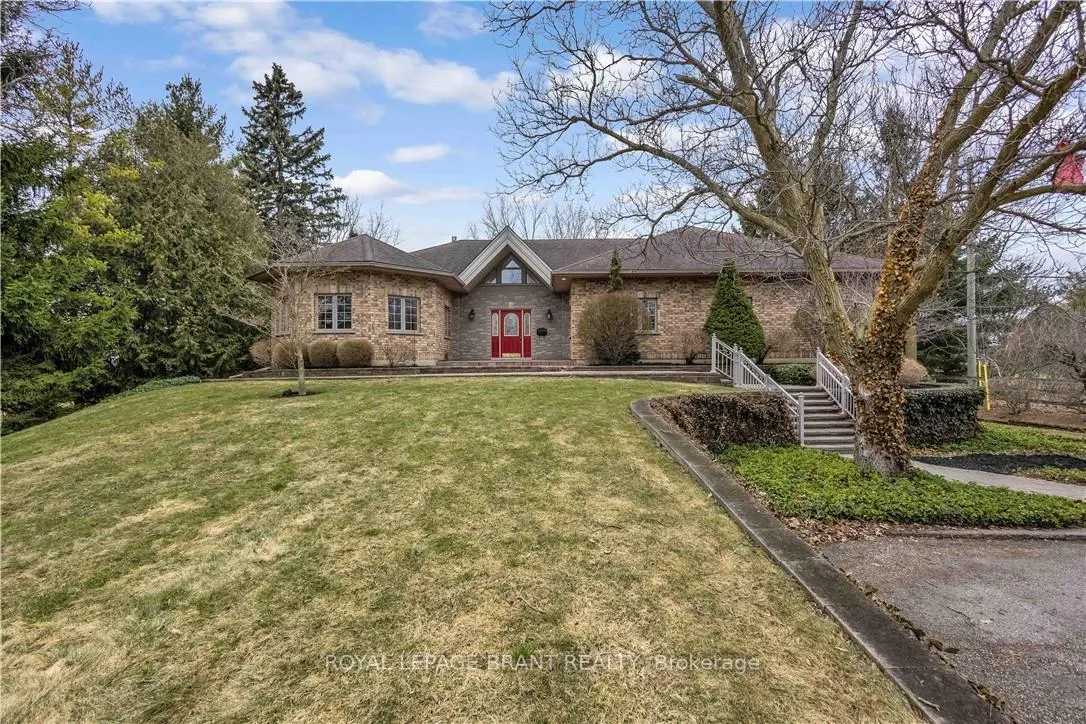
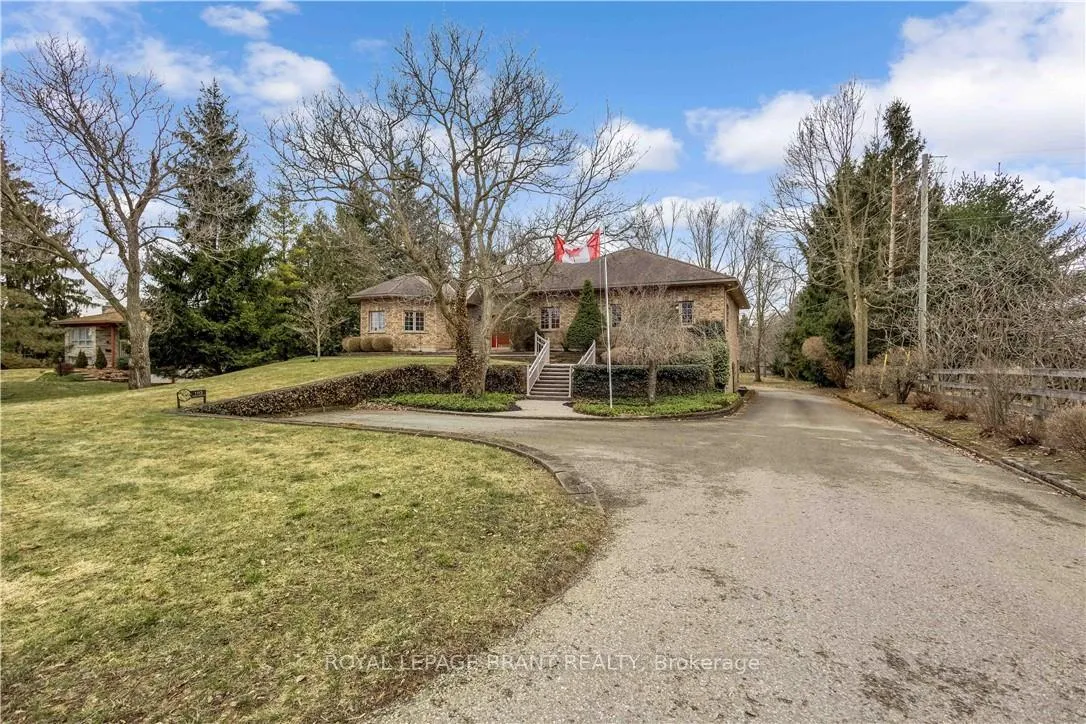
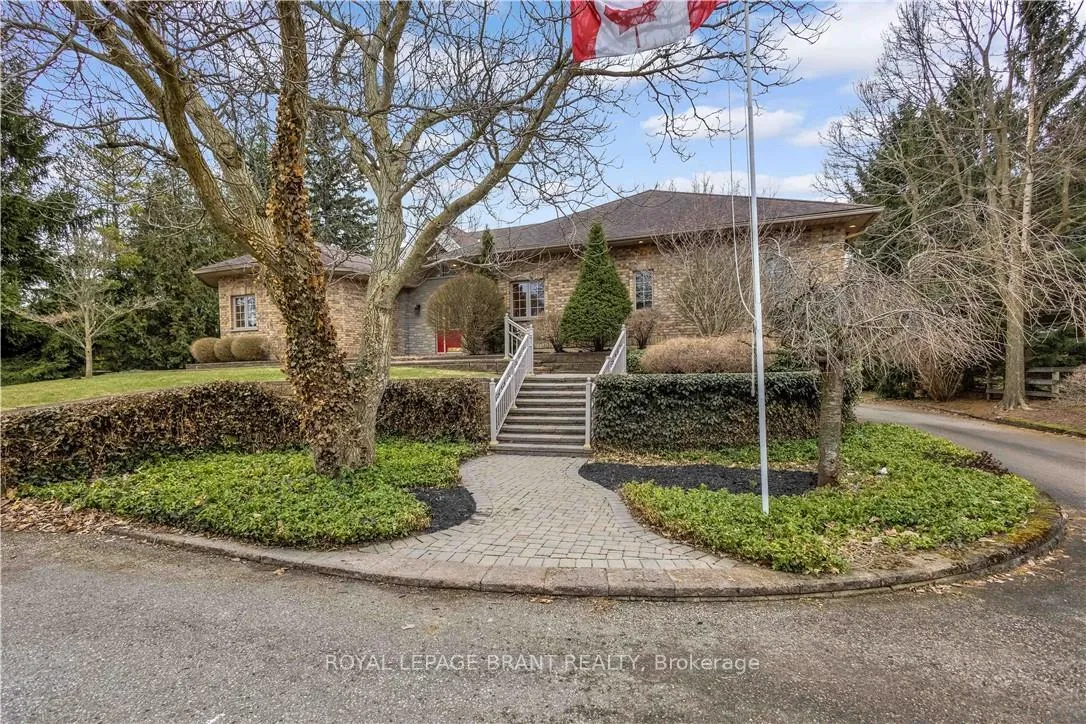
Welcome to 103 Tutela Heights - Prestigious Living in One of Brantford's Most Sought-After Enclaves. Nestled in the highly desirable Tutela Heights community in Brantford, this exceptional property offers a rare opportunity to own a beautifully appointed home just steps from the Grand River. Situated on a quiet dead-end street, this location provides minimal traffic, enhanced privacy, and a peaceful setting-ideal for families and those seeking a tranquil lifestyle. Set on a stunning lot of over one acre, this residence combines space, privacy, and natural surroundings in one of the city's most prestigious neighbourhoods. Boasting approximately 5,100 sq ft of finished living space, this home features 4 spacious bedrooms and 3 well-appointed bathrooms. The thoughtfully designed layout offers a warm and inviting atmosphere, highlighted by two gas fireplaces-one in the kitchen, creating a cozy focal point, and another in the expansive lower-level great room. The fully finished lower-level walk out basement provides excellent versatility and could easily serve as an in-law suite or potential secondary living space. With direct access to the basement bathroom and the opportunity for a separate entrance through the basement, it offers ideal accommodations for extended family, guests, or a private home office. A detached double car garage and ample parking add to the functionality of this impressive property. With the Grand River just across the street, executive homes surrounding, and the added benefit of a quiet dead-end setting, this is a rare offering in a location known for its tranquility, prestige, and natural beauty. A true lifestyle property-don't miss your chance to call Tutela Heights home.
Facts & features
Ask about this home
A HOMEH agent will answer your questions about this home.
Rooms
24 rooms · 3 bathrooms
- Dining room15′7″ × 16′8″260 sq.ft.
- Bathroom6′1″ × 13′1″79 sq.ft.
- Bedroom12′9″ × 13′1″167 sq.ft.
- Foyer17′11″ × 5′7″100 sq.ft.
- Living room21′8″ × 22′1″478 sq.ft.
- Breakfast15′1″ × 10′8″161 sq.ft.
- Laundry6′11″ × 9′1″63 sq.ft.
- Bedroom12′7″ × 13′1″165 sq.ft.
- Kitchen15′7″ × 12′4″192 sq.ft.
- Bathroom13′10″ × 9′11″137 sq.ft.
- Other6′4″ × 10′8″68 sq.ft.
- Primary bedroom14′3″ × 17′6″249 sq.ft.
- Other6′ × 9′54 sq.ft.
- Other17′11″ × 5′10″105 sq.ft.
- Bathroom6′1″ × 13′1″79 sq.ft.
- Other6′4″ × 10′8″68 sq.ft.
- Other10′2″ × 13′1″133 sq.ft.
- Recreation22′1″ × 22′7″498 sq.ft.
- Family room15′4″ × 22′10″350 sq.ft.
- Bedroom15′4″ × 13′1″201 sq.ft.
- Other15′7″ × 16′8″260 sq.ft.
- Utility room7′9″ × 18′5″143 sq.ft.
- Other5′5″ × 6′1″33 sq.ft.
- Bedroom20′5″ × 17′5″356 sq.ft.
Around this home
Listing details
Helpful tools
Your HOMEH agent
"I would see it this week."
Ask HOMEH about this home
Price, neighbourhood, monthly cost. Ask anything.
HOMEH Intelligent Agent is an AI, not a licensed representative. Check anything important with your agent.