
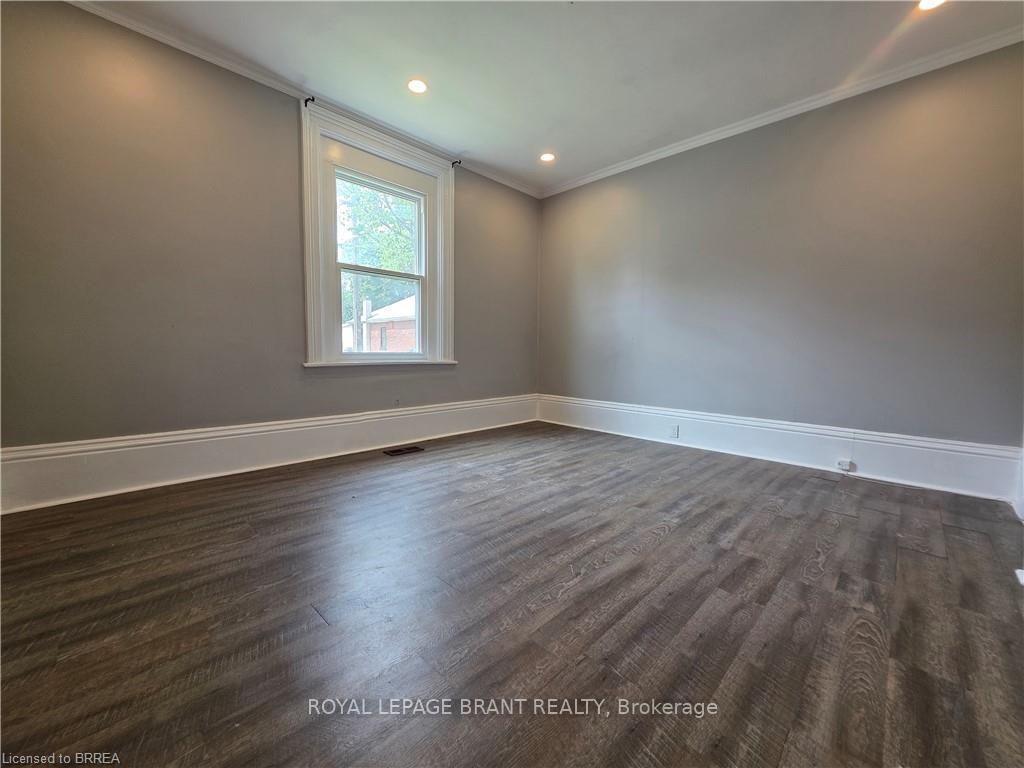
 See all 30 photos
Book a viewing
Ask HOMEH
About this home
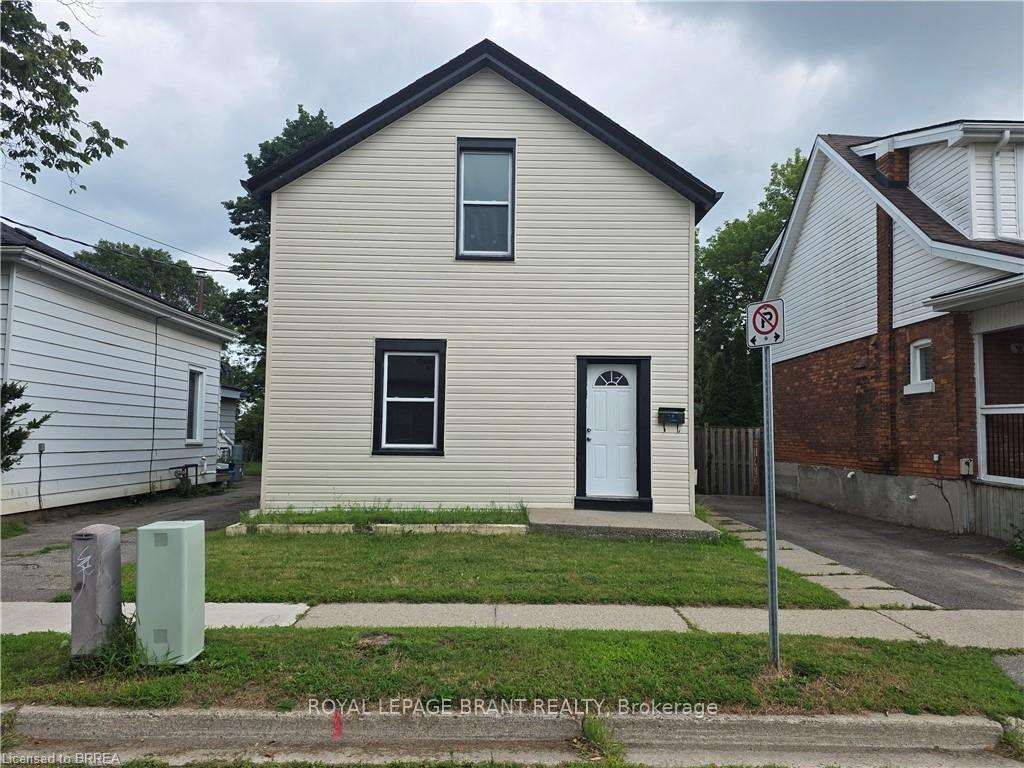
109 Sydenham Street, Brantford
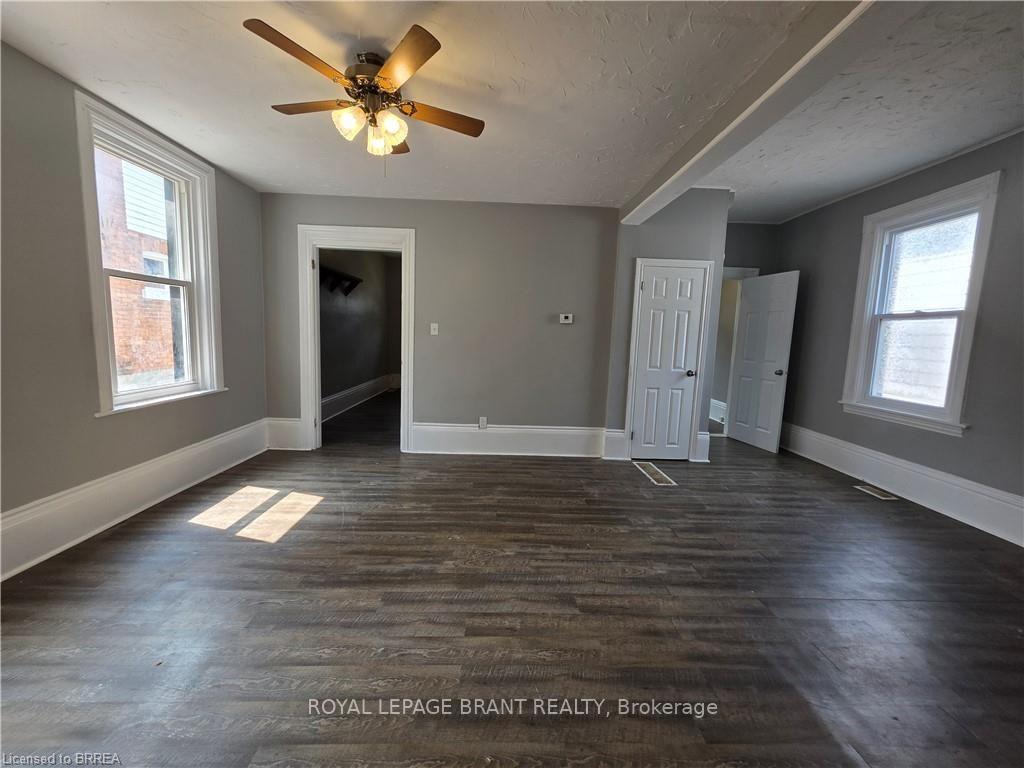
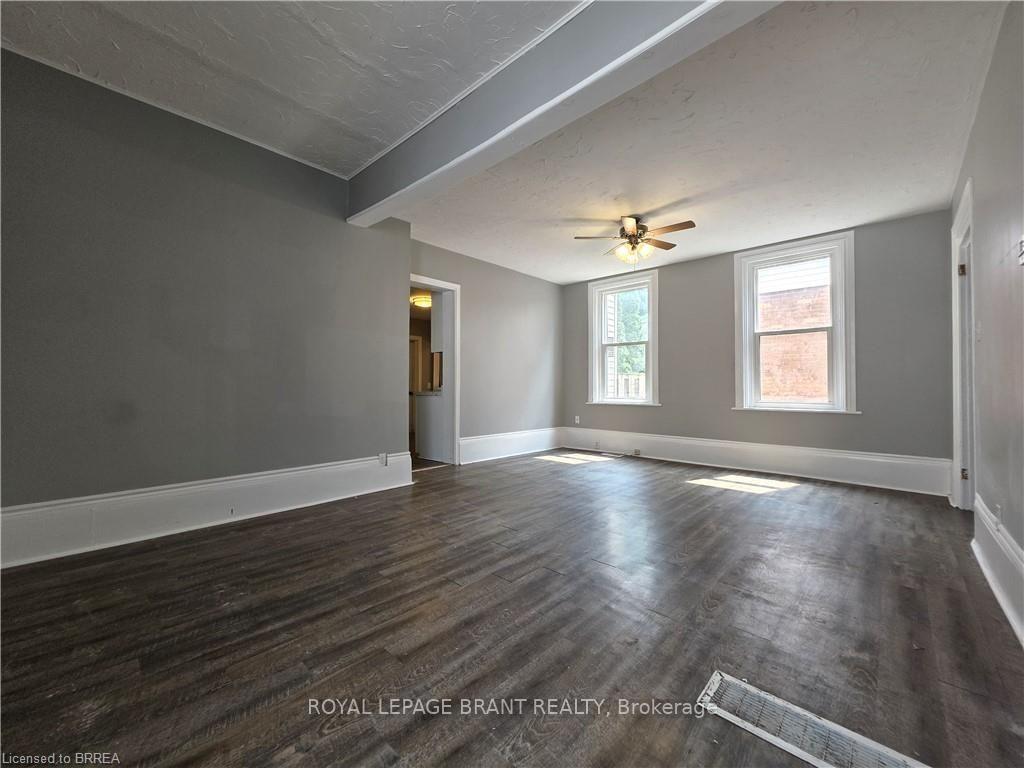
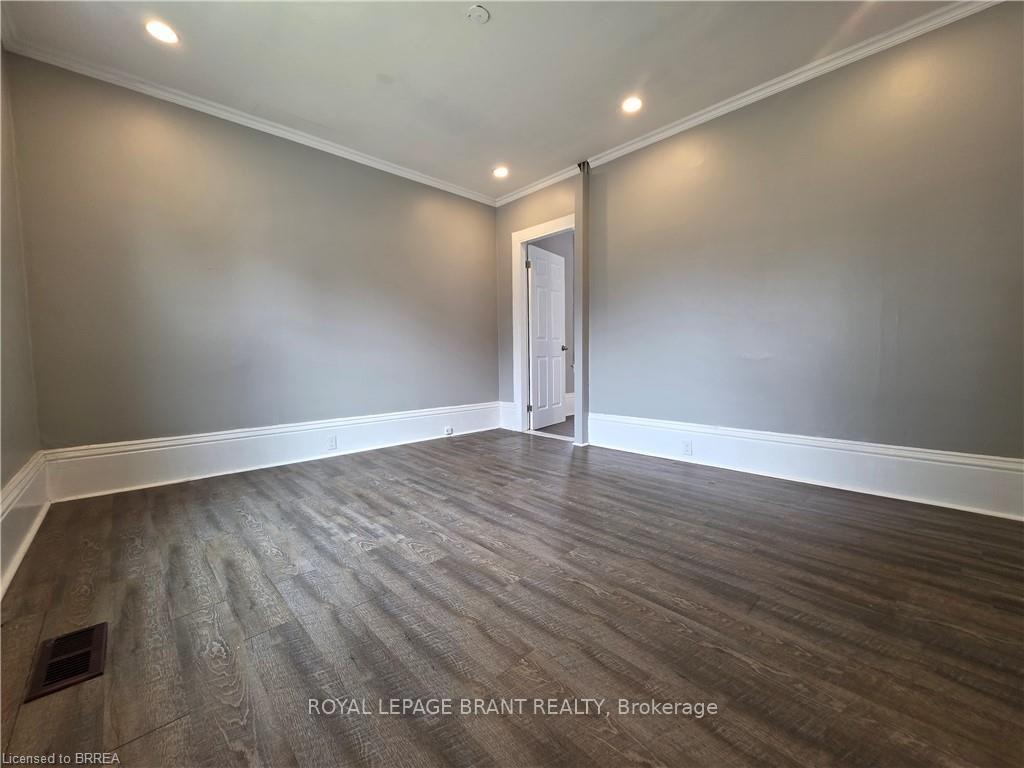
Welcome to 109 Sydenham Street, This 3 bedroom, 2 kitchen, 2 bathroom family house is ready for you. main floor has big living room, bedroom, kitchen, 4 PC bathroom and storage room. Second floor has 2 bedrooms, another kitchen and a 4 PC full bathroom. Big fenced backyard with a big deck, single wide long driveway can park 2 cars and lots of street parking. whole house has just fresh painted, new sidings, new deck. Gas finance and central Air conditioner, 2 Hydro meters. This house is perfect for multiple generation family that proving the convenience and privacy of the whole family. can be used as 2 One-bed units with separated entrance.
Facts & features
Book a viewing
Rooms
10 rooms · 2 bathrooms
- Bathroom—
- Kitchen19′ × 12′228 sq.ft.
- Bedroom16′ × 14′224 sq.ft.
- Other16′ × 10′160 sq.ft.
- Foyer14′ × 4′56 sq.ft.
- Living room20′ × 14′280 sq.ft.
- Bedroom16′ × 14′224 sq.ft.
- Bedroom16′ × 14′224 sq.ft.
- Bathroom—
- Kitchen14′ × 8′112 sq.ft.
Around this home
Schools nearby
School rating, out of 10.
Listing details
Helpful tools
Your HOMEH agent

"Priced 37% over our estimate. I would see it this week."
Ask HOMEH about this home
Price, neighbourhood, monthly cost. Ask anything.
HOMEH Intelligent Agent is an AI, not a licensed representative. Check anything important with your agent.