

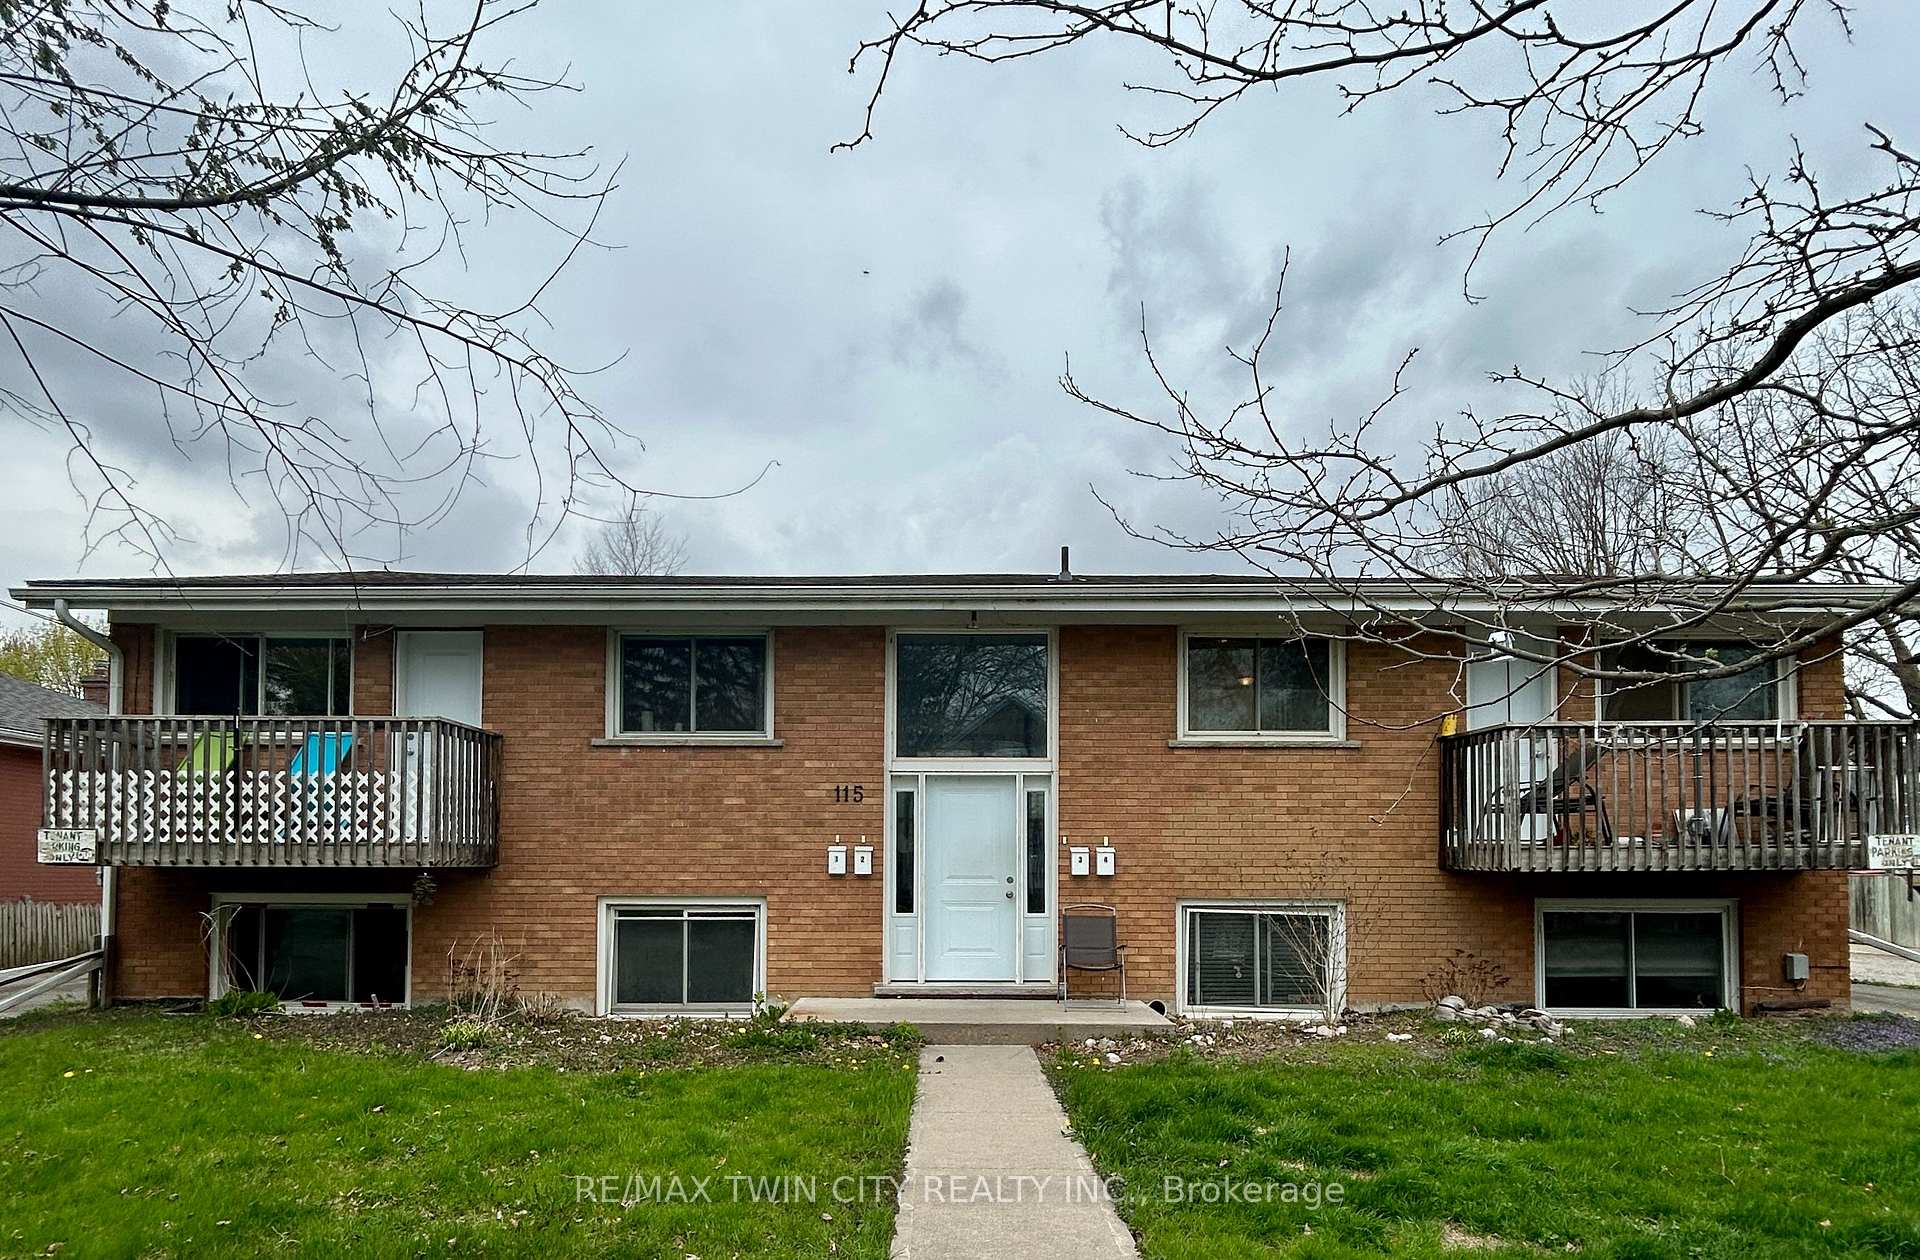
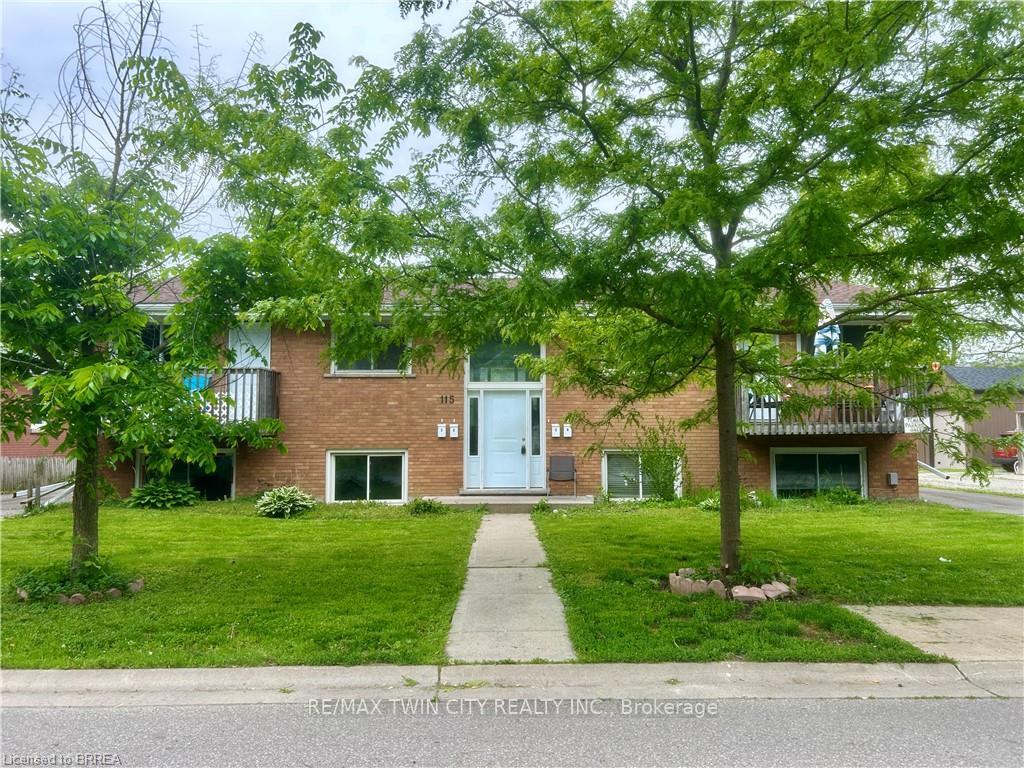
115 Baldwin Avenue
Multiplex Expired
1/17115 Baldwin Avenue
Multiplex Expired
 See all 17 photos
7 Bedrooms
4 Bathrooms
4 Parking
1.5K–2K sq.ft
80×110 ft
$4,860/yr
Property history
- $949,900ExpiredList: 2025-06-14|End: 2025-11-30|169 daysX12221992
Facts and features
- BasementApartment
- Price per sq ft~$543
- Water, sewerMunicipal
- HeatingBaseboard
What stands out
- 4 kitchens
The homeMultiplex, 2-storey, 1,500–2,000 sq ft
- Type: Multiplex
- Style: 2-storey
- Living space: 1,500–2,000 sq ft
- Basement: Apartment
InsideWater heater, water heater owned, Rooms above ground 19, Bedrooms 7
- Features: Water heater, water heater owned
- Rooms above ground: 19
- Bedrooms: 7
- Bathrooms: 4
- Kitchens: 4
Outside and lotBrick, concrete poured, Asphalt shingle, Concrete
Outside
- Exterior: Brick, concrete poured
- Roof: Asphalt shingle
- Foundation: Concrete
- Size: 80 × 110 ft
- Zoning: RMR
Parking4 Parking
- Spaces: 4 Parking
Heating, water and powerBaseboard, electric, Municipal water, Municipal sewer
- Heating: Baseboard, electric
- Water: Municipal water
- Sewer: Municipal sewer
Costs and taxesTaxes $4,860 a year, HST included in the price, 1 water heater
- Taxes, 2025: $4,860 a year
- HST: HST included in the price
- Rental items: 1 water heater
- Under contract: Hot water heater
Included in the sale4 refrigerators, 4 stoves (electric) - all appliances are in as in condition, Tenants furniture and personal items
- Included: 4 refrigerators, 4 stoves (electric) - all appliances are in as in condition
- Not included: Tenants furniture and personal items
Listing detailsX12221992, Expired, Jun 14, 2025
- MLS® number: X12221992
- Status: Expired
- Listed on: Jun 14, 2025
- Days on market: 169
- Updated: Nov 30, 2025
- Possession: 2025-08-31 / Flexible
- Occupied by: Tenant
- Listing brokerage: RE/MAX TWIN CITY REALTY INC.
About this home
115 Baldwin Avenue, Brantford, ON N3S 1H9
Water HeaterWater Heater Owned
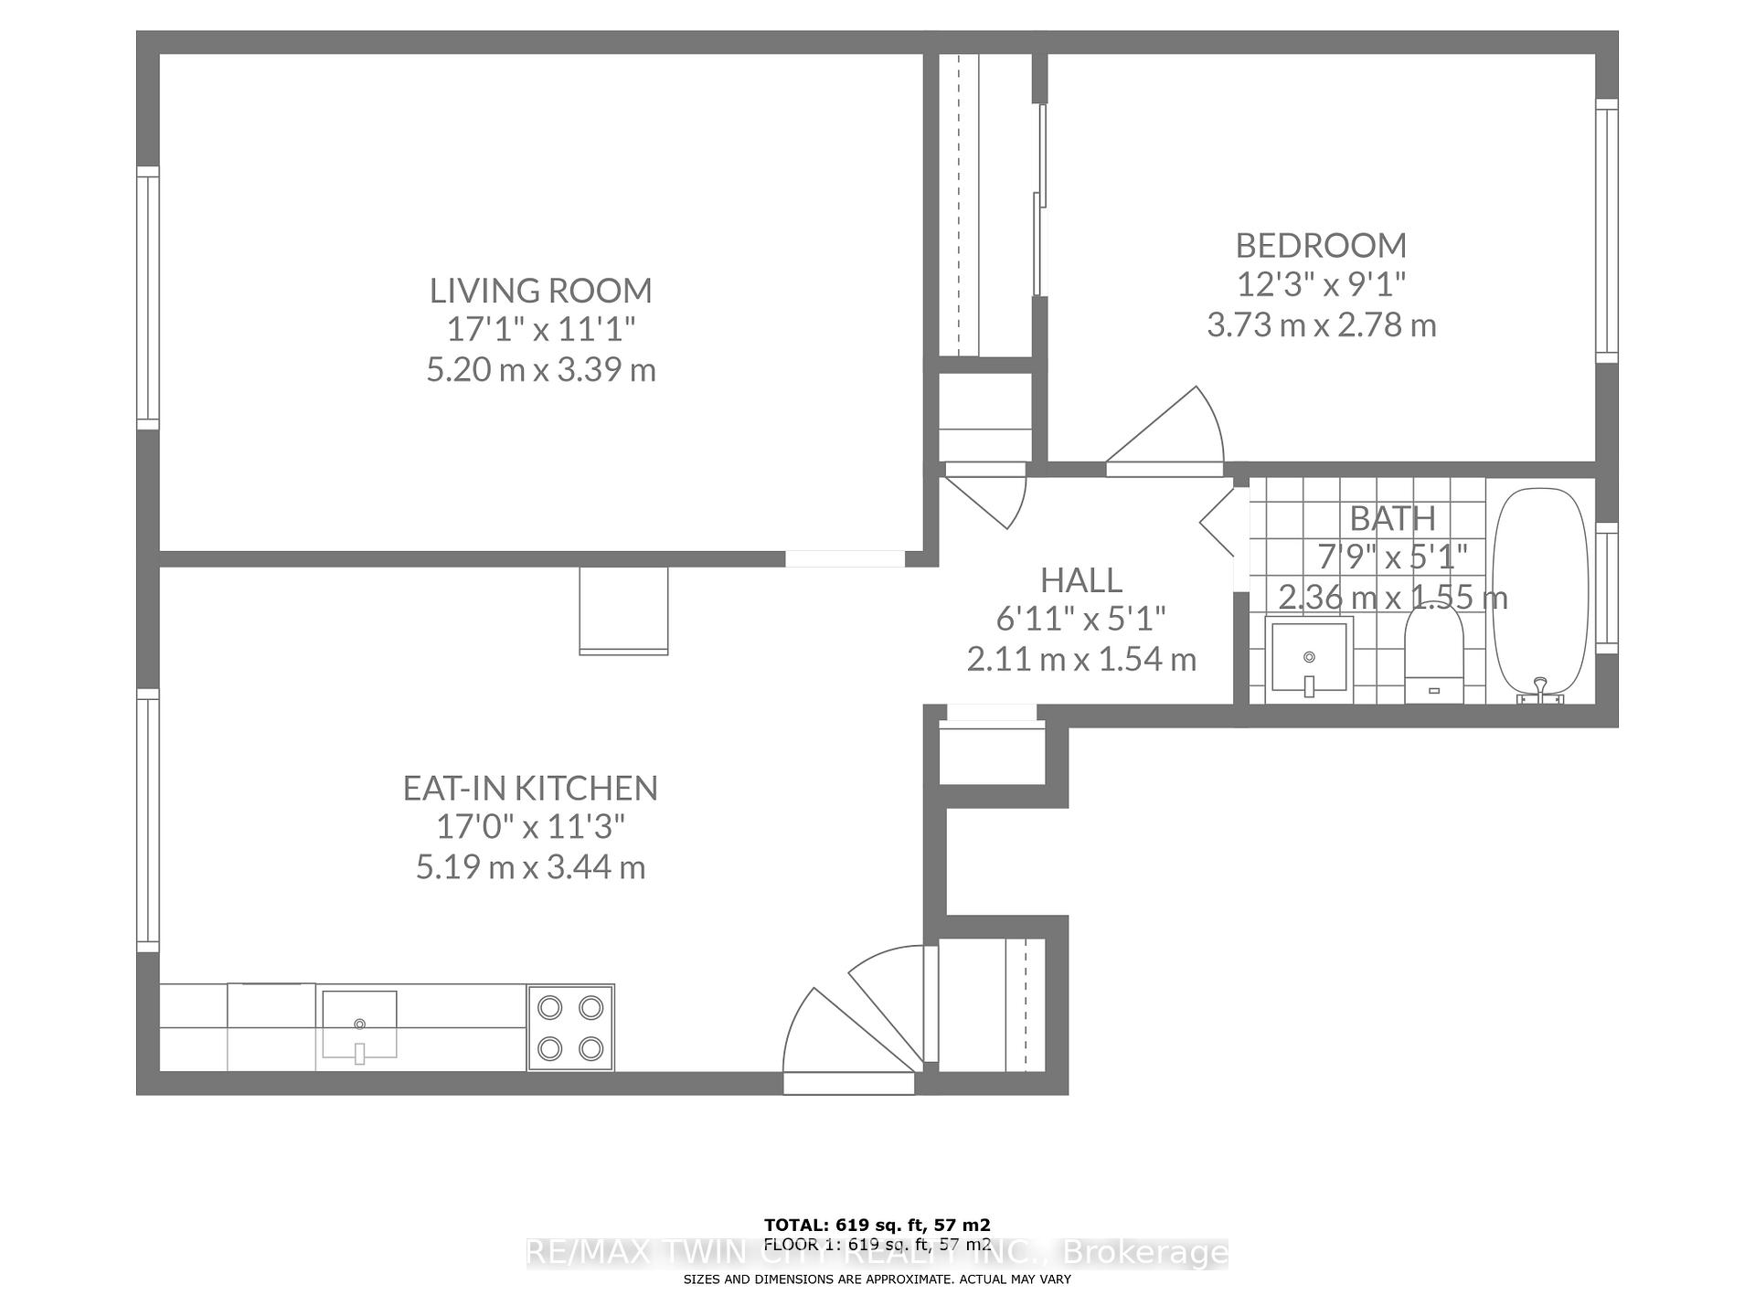
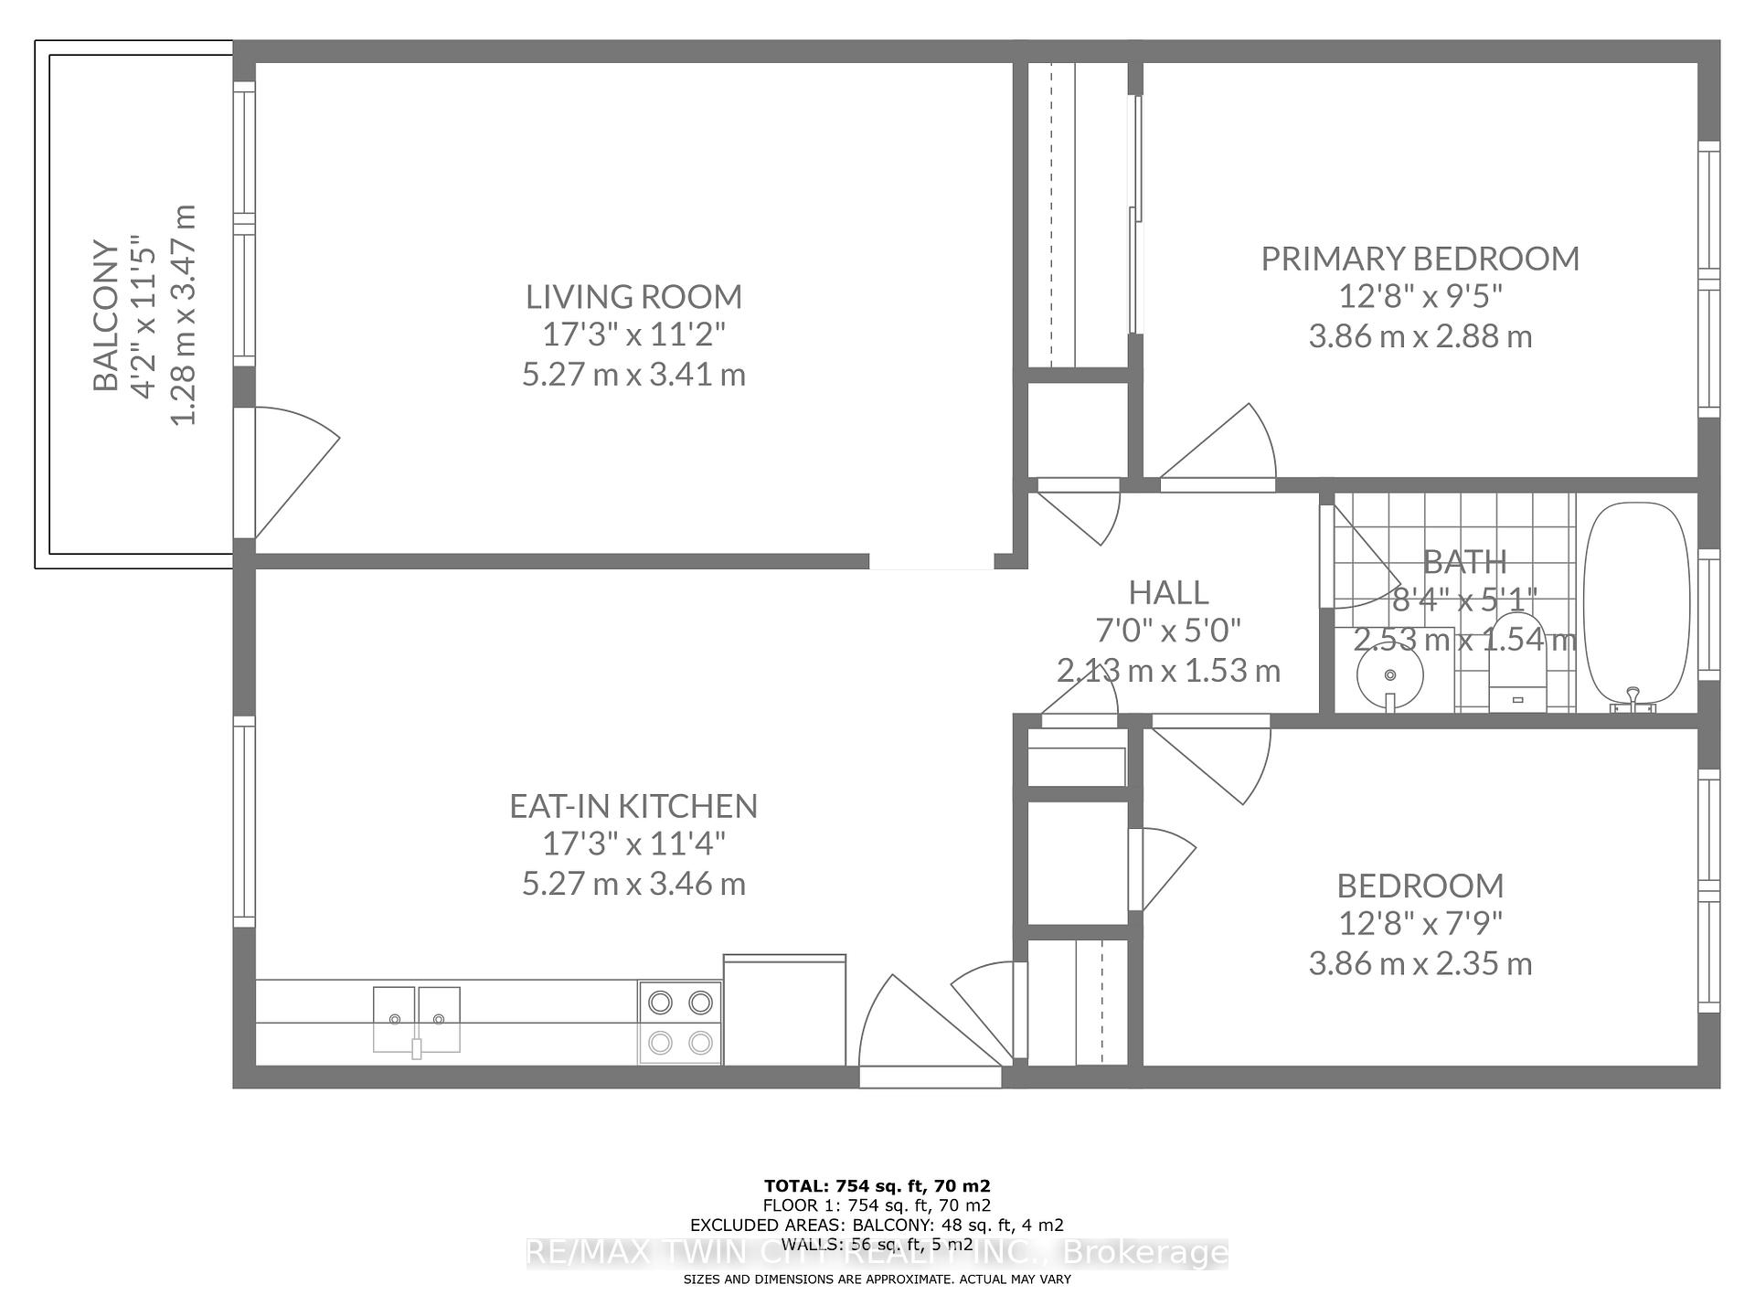
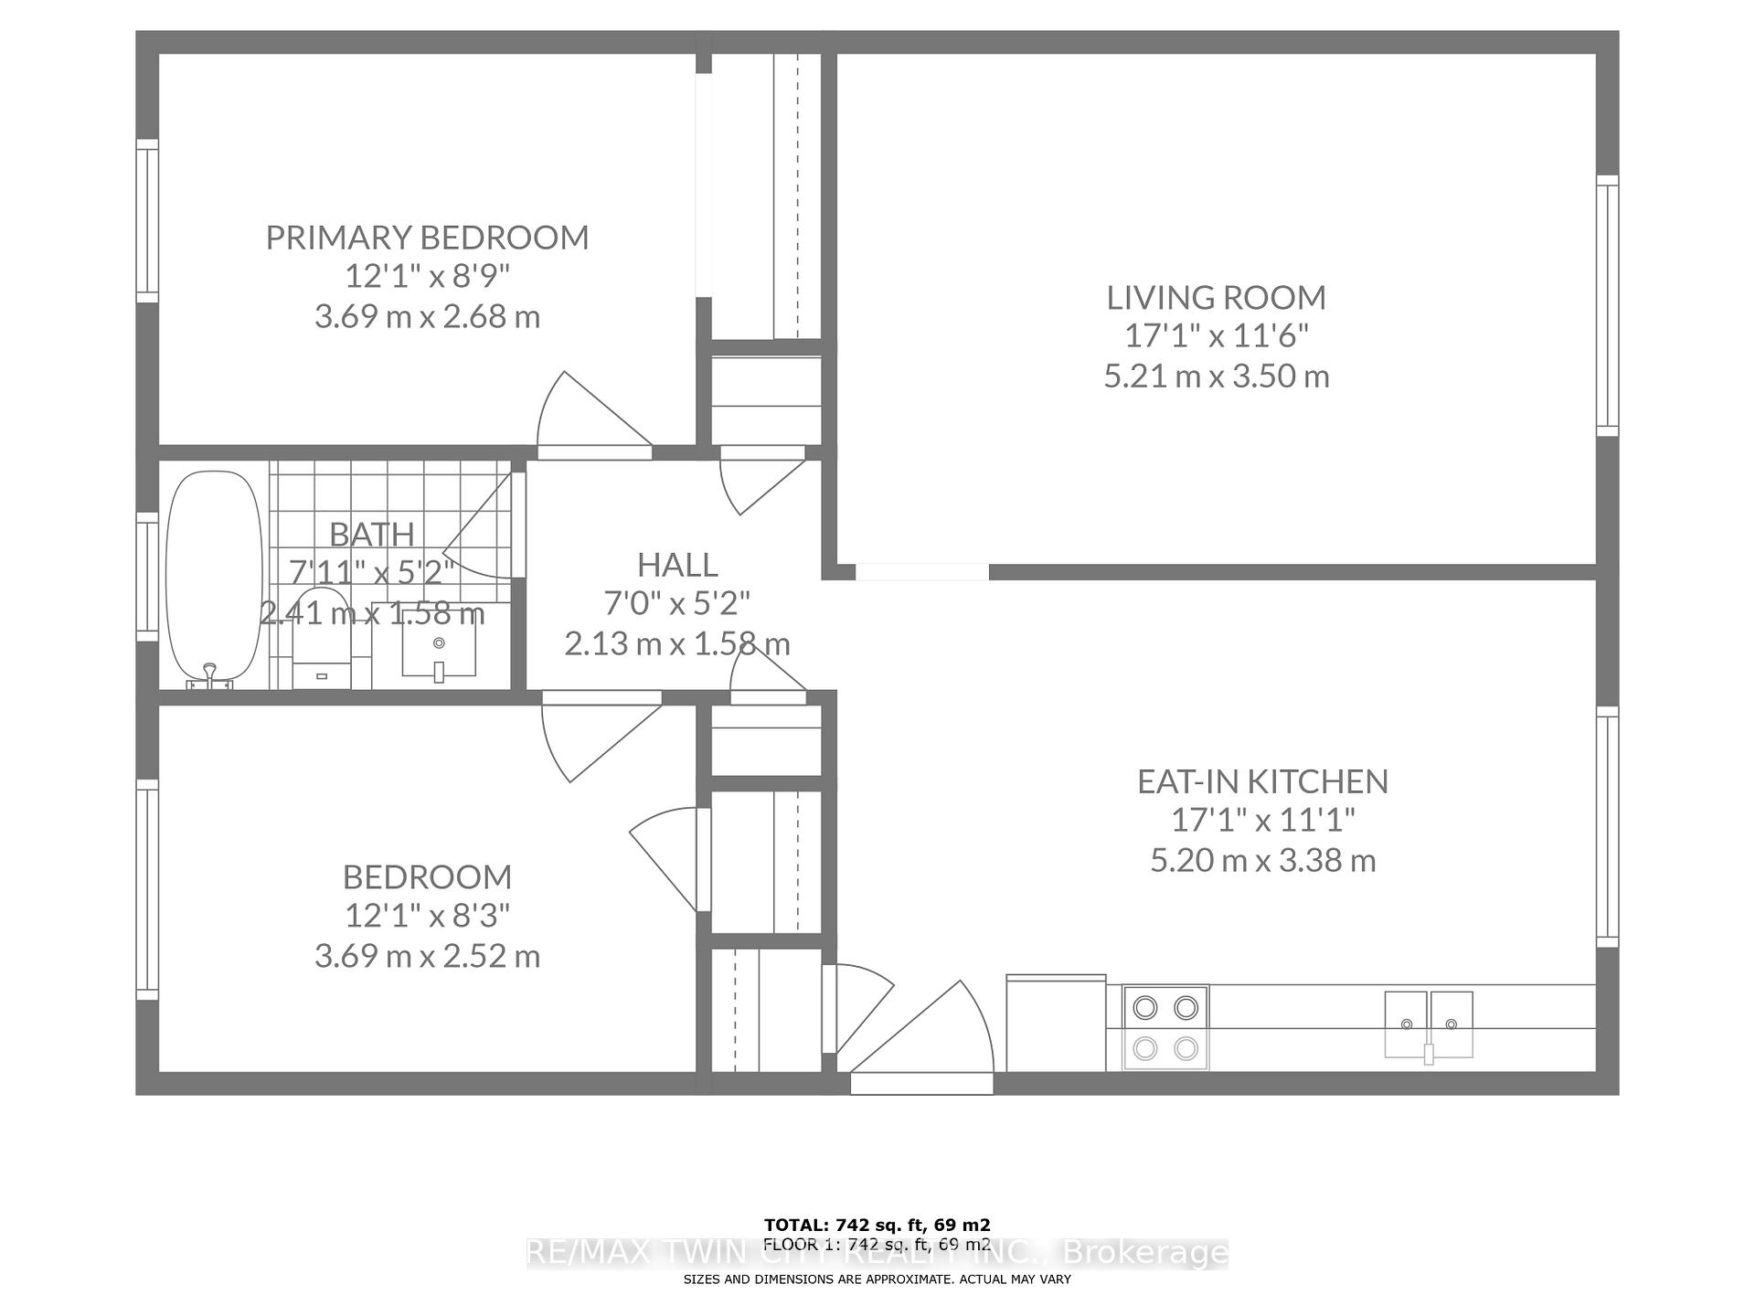
Well-maintained fourplex situated on a quiet stretch of Baldwin Avenue in Brantford. This fully tenanted building offers three 2-bedroom units and one 1-bedroom unit, all on month-to-month leases. A short walk to the Grand River and close to some of Brantfords finest trails, the location offers a blend of peaceful surroundings and convenient access to amenities. Zoned RMR, with on-site parking and shared laundry, this is a solid opportunity in a steadily developing area.
Read more
Ask about this home
A HOMEH agent will answer your questions about this home.
Ask a question
Thinking of selling your home?See what your home is worth today.
Around this home
Sutton
Errands
Parks
Schools
Daily convenience, out of 100, from the distances below
ParkParson's Park · 5 within 1 km6 min walk360 m
GroceryCircle K9 min walk554 m
SchoolPrincess Elizabeth Public School3 min walk180 m
Cafés & foodEagles Nest Tap and Grill17 min walk1.0 km
Gym & rec centreDoug Snooks Eagle Place Community Centre10 min walk598 m
WalkDriveStraight-line distance, open map data
Grocery0.6 km
Park0.4 km
Dining1.5 km
Gym0.8 km
Schools nearby
School rating, out of 10.
Princess Elizabeth Public Schoolelementary · Public · 0.2 km
4.3/10Low
Grand Erie Elementary Remote Learning Schoolelementary · Public · 0.7 km
—
ÉÉC Sainte-Marguerite-Bourgeoys-Brantfrdelementary · Private · 0.8 km
3.5/10Low
Contact agent
Helpful calculators
Mortgage
Affordability
Closing costs
Land transfer tax
Property tax
Down payment
CMHC insurance
Stress test
Cashback Rebate
Your HOMEH agent

KimHOMEH agent · Brantford
"I would see it this week."
Ask Kim