
120 Donegal Drive
Brantford (West Brant)120 Donegal Drive
Brantford (West Brant)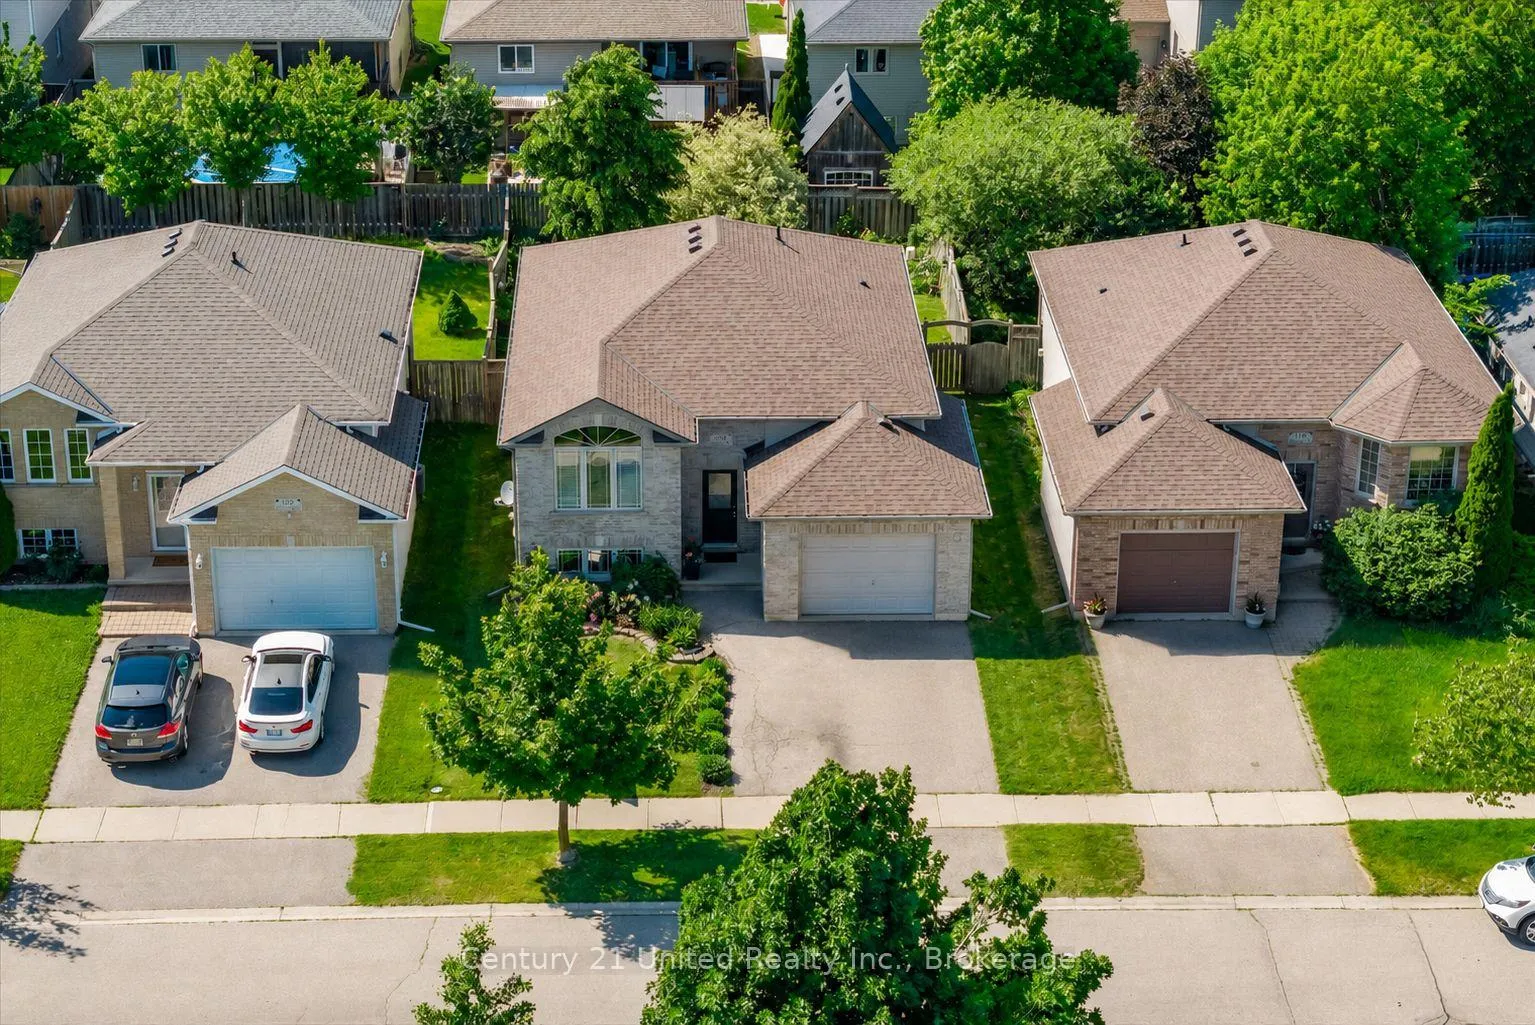
 See all 45 photos
Property history

This listing has ended. It is no longer available.
Property not available for sale or for rent.
Ask about this home
A HOMEH agent will answer your questions about this home.Ask HOMEH
About this home
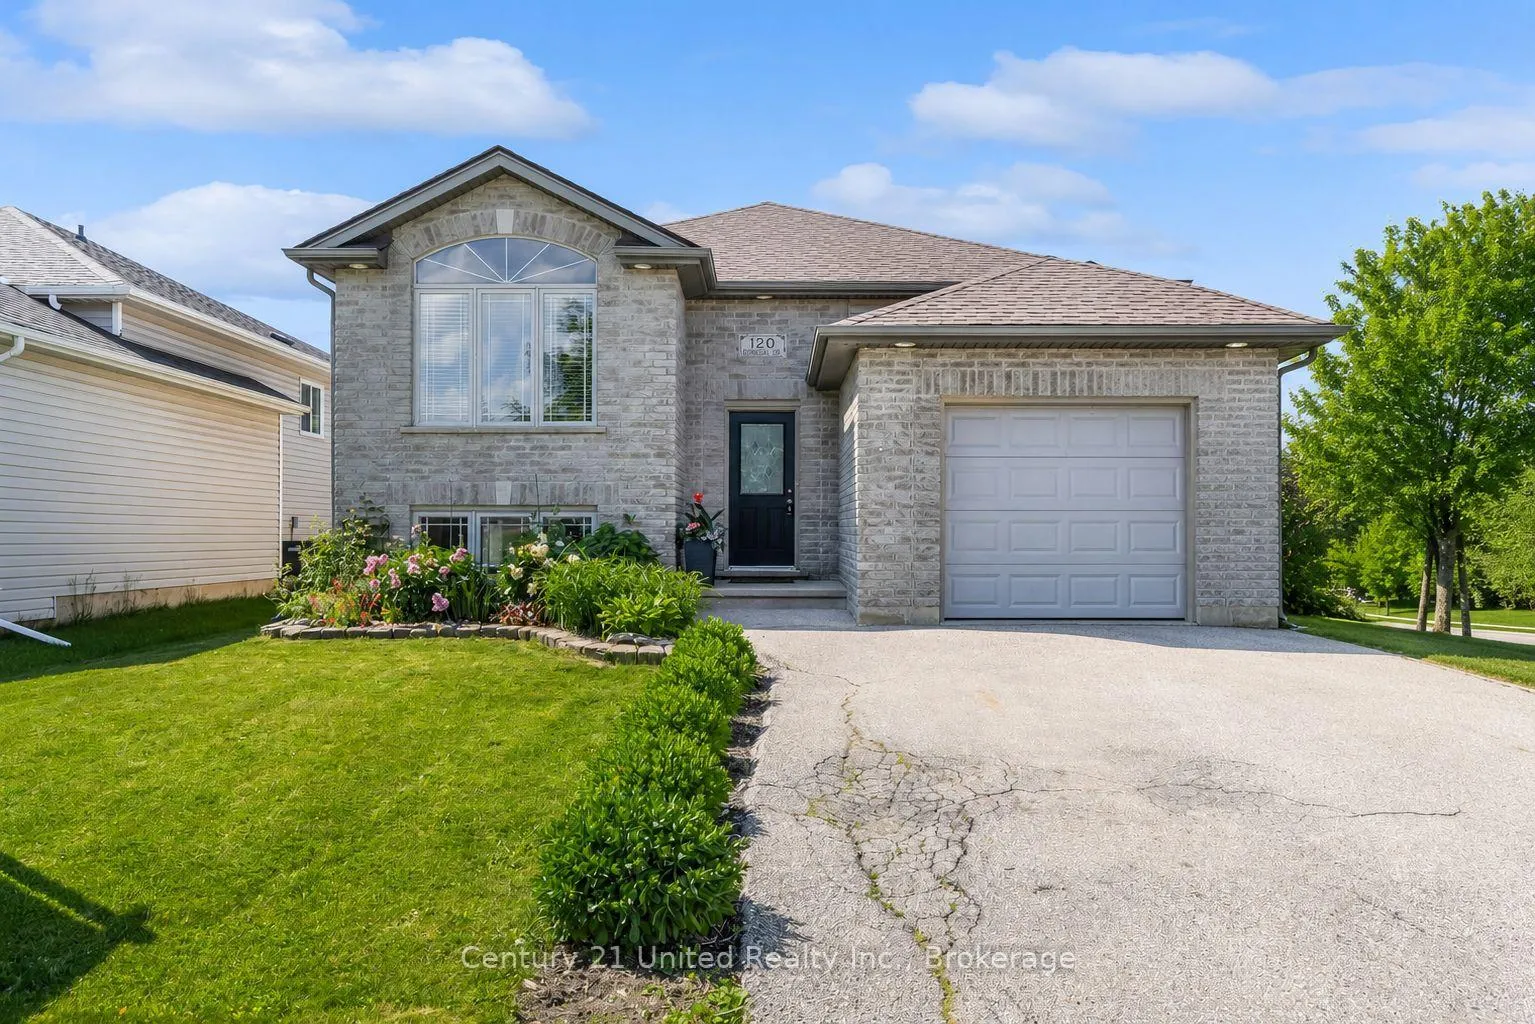
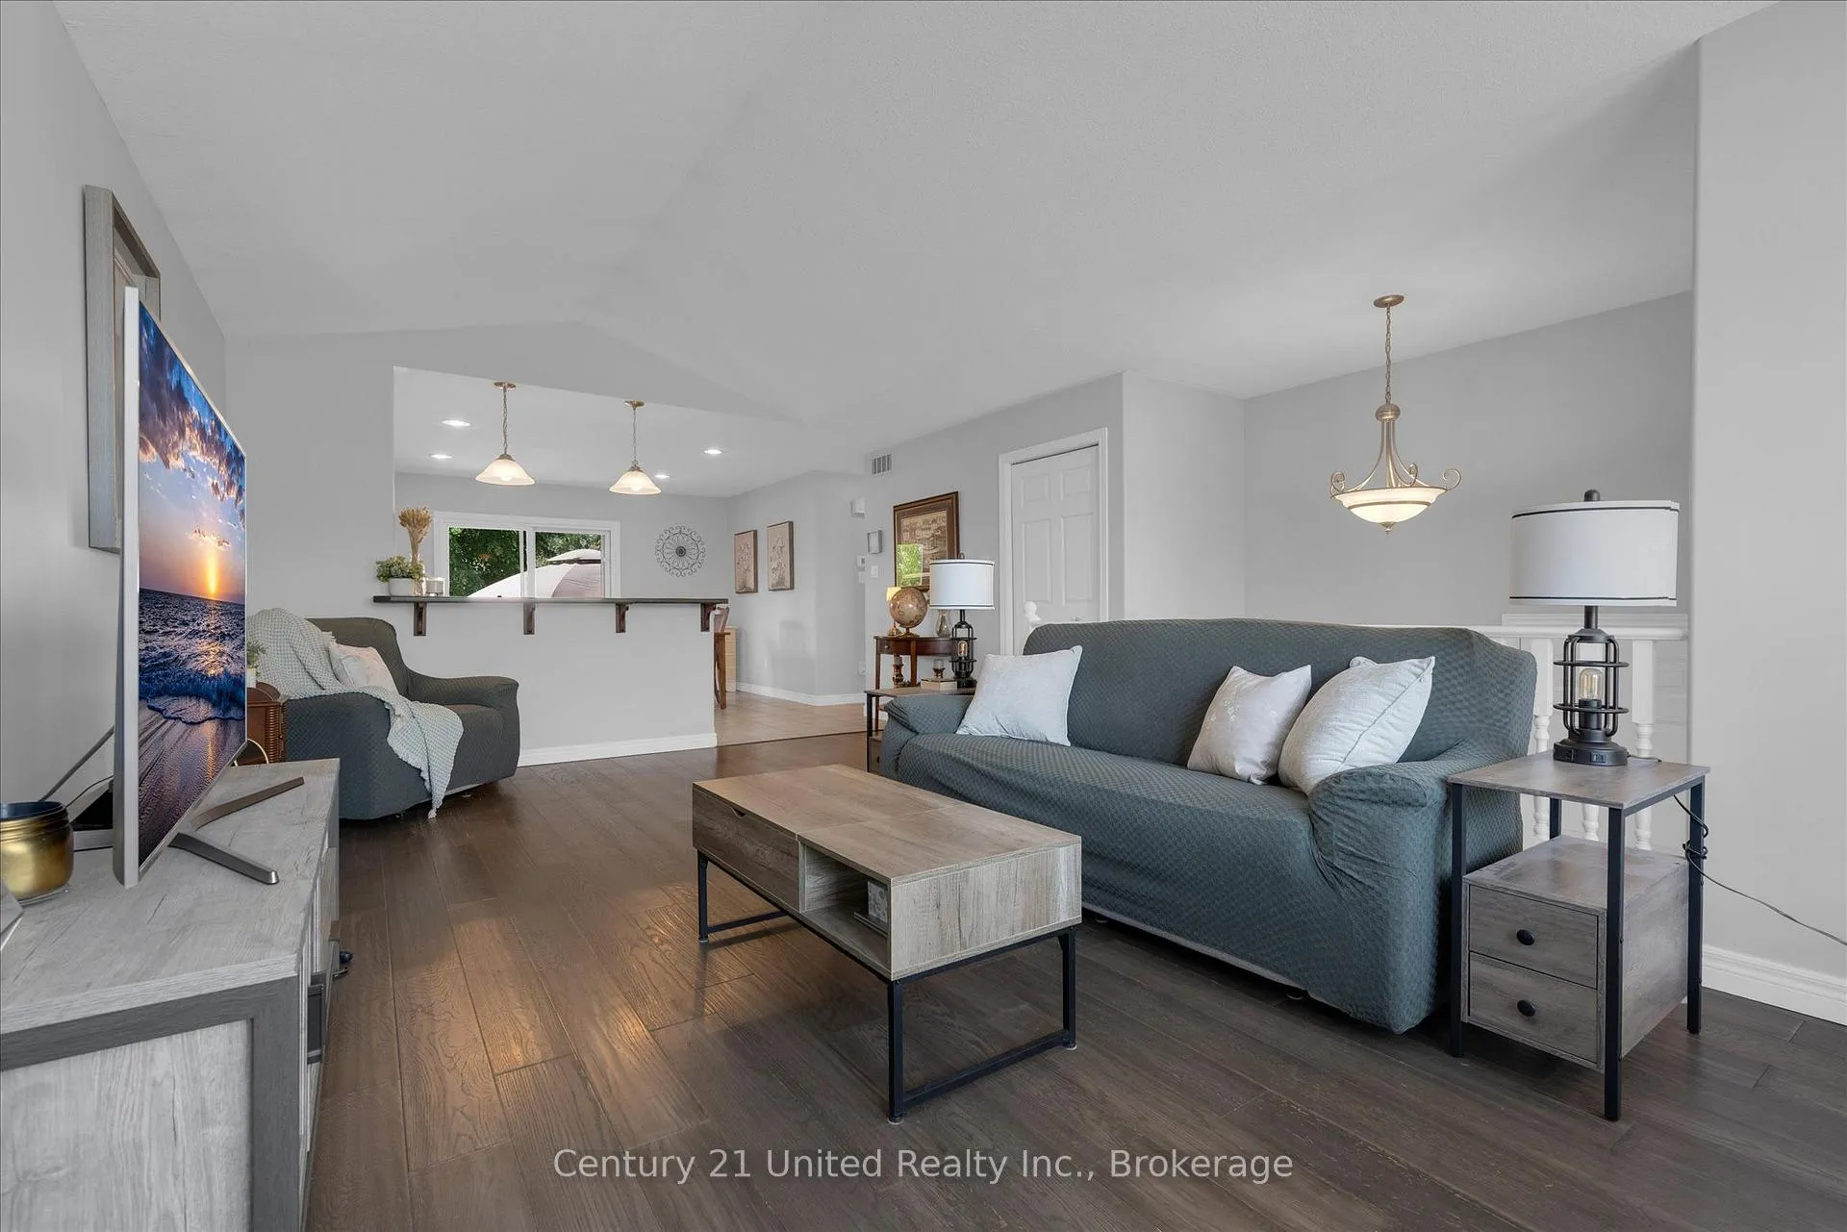
Welcome to this bright, beautifully maintained raised bungalow offering approximately 2,000 sq ft. of finished living space. Freshly painted, carpet-free, and featuring a new roof (2022), this move-in-ready home is ideal for families, first-time buyers, downsizers, or those seeking in-law suite potential. Featuring 3 bedrooms, 2 full bathrooms, and an oversized 1.5-car garage, this home offers a functional layout designed for modern living. The spacious eat-in kitchen is perfect for entertaining and everyday family life, complete with a peninsula breakfast bar, stylish glass backsplash, under- and over-cabinet lighting, and pot lights. The patio doors lead to a covered deck and a large lower-tier deck overlooking the beautifully landscaped, fully fenced backyard, an ideal space for children, pets, and outdoor entertaining. The main floor boasts vaulted ceilings, updated flooring, two generous bedrooms, and a well-appointed 4-piece bathroom. The fully finished lower level provides excellent additional living space with a bright family room featuring oversized windows, a third bedroom, dedicated office area, finished laundry room, abundant storage, and a stunning custom bathroom with a large glass walk-in shower. Meticulously cared for and showing pride of ownership throughout, this home offers versatile living arrangements, including multi-generational or in-law suite potential. Conveniently located close to schools, parks, trails, shopping, recreation centres, and public transit, with quick access to Highway 403 for commuters. A rare opportunity to own a turnkey Brantford home with space, style, and exceptional value.
Facts & features
Ask about this home
A HOMEH agent will answer your questions about this home.
Rooms
11 rooms · 2 bathrooms
- Bathroom9′11″ × 5′50 sq.ft.
- Bedroom 213′4″ × 9′8″129 sq.ft.
- Dining room5′10″ × 14′4″84 sq.ft.
- Kitchen8′11″ × 13′11″124 sq.ft.
- Living room13′11″ × 21′10″305 sq.ft.
- Primary bedroom15′8″ × 13′11″218 sq.ft.
- Bathroom10′4″ × 6′62 sq.ft.
- Bedroom 310′4″ × 9′7″100 sq.ft.
- Laundry17′7″ × 12′6″220 sq.ft.
- Recreation18′5″ × 27′11″514 sq.ft.
- Utility room11′3″ × 6′7″74 sq.ft.
Around this home
Schools nearby
School rating, out of 10.
Listing details
Helpful tools
Your HOMEH agent
"I would see it this week."
Ask HOMEH about this home
Price, neighbourhood, monthly cost. Ask anything.
HOMEH Intelligent Agent is an AI, not a licensed representative. Check anything important with your agent.