
 See all 36 photos
Book a viewing
Ask HOMEH
About this home
121 Ashgrove Avenue, Brantford
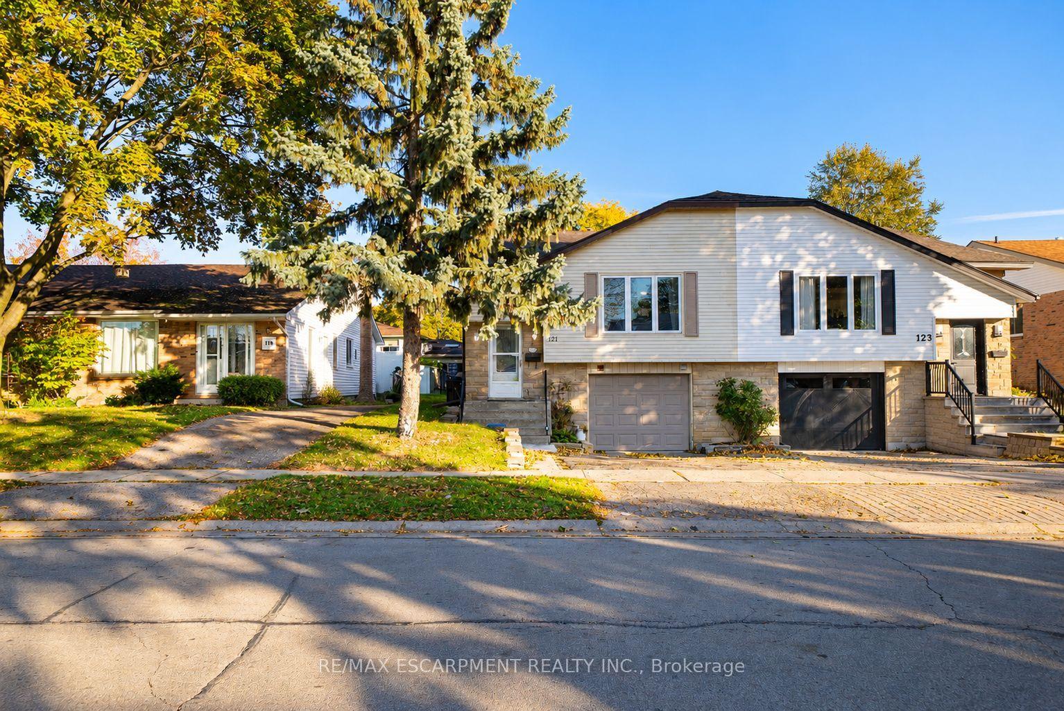
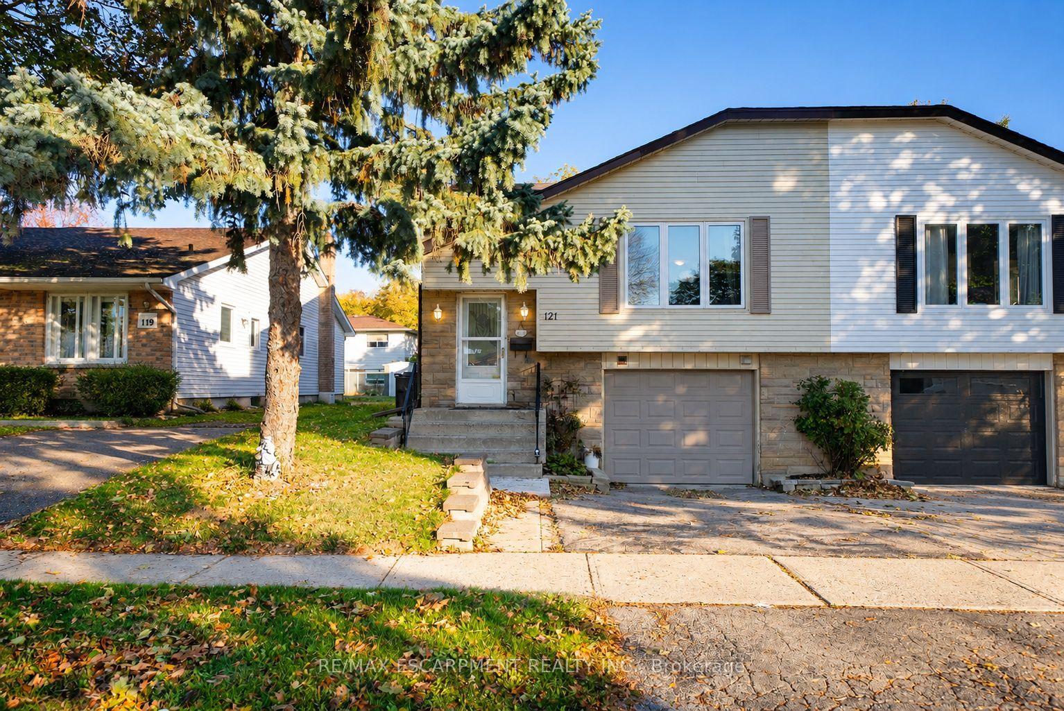
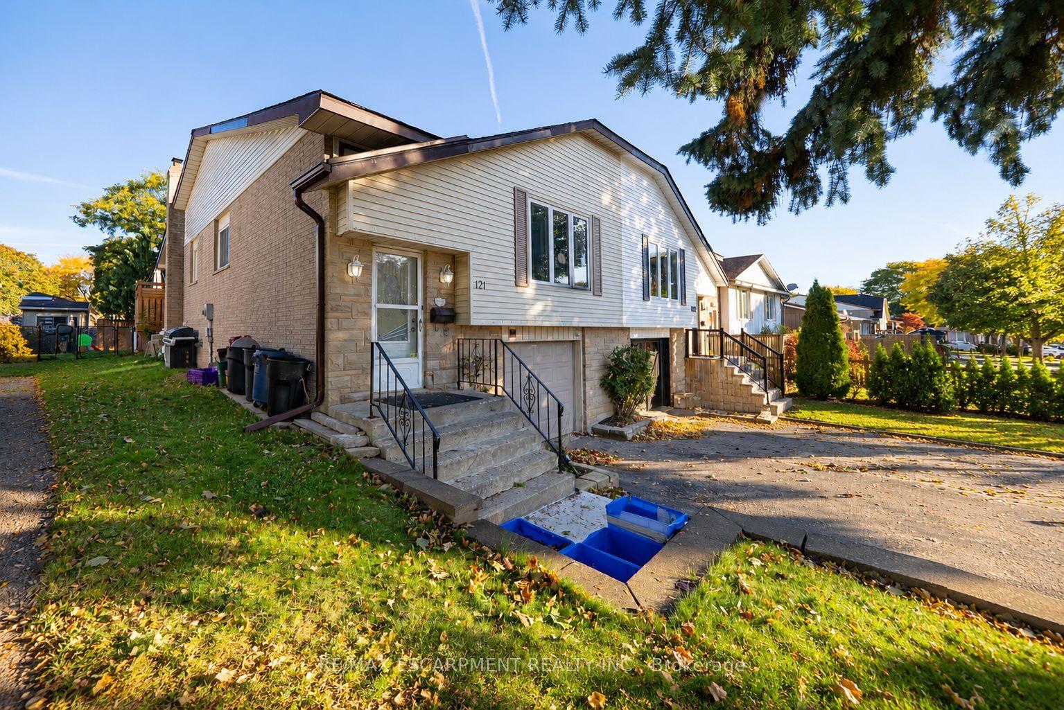
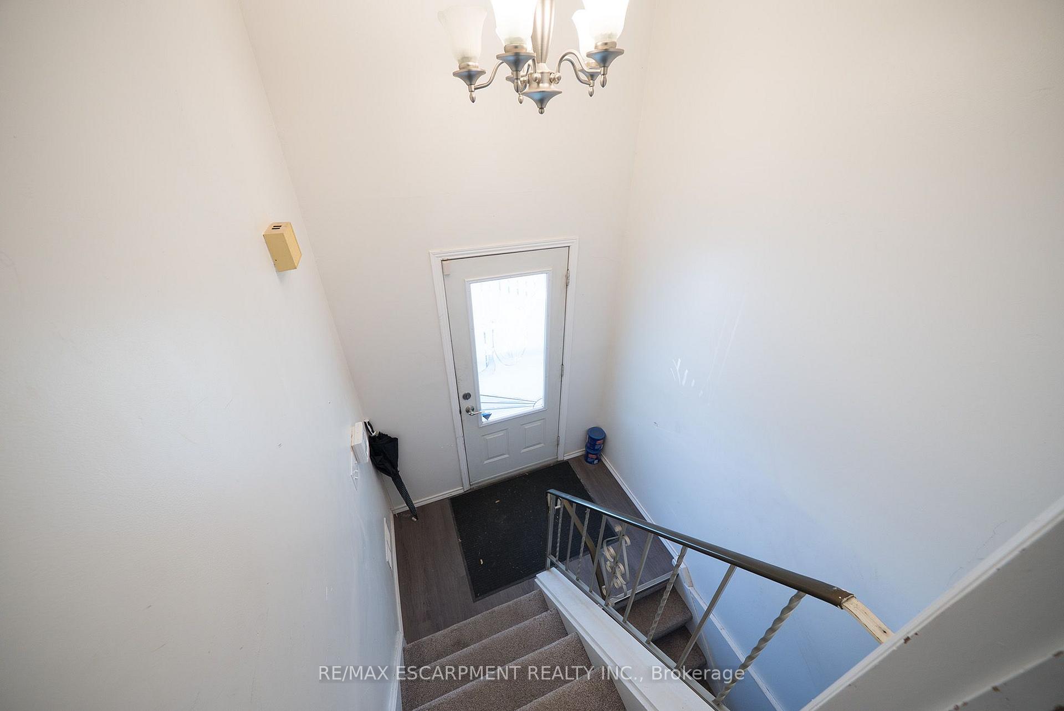
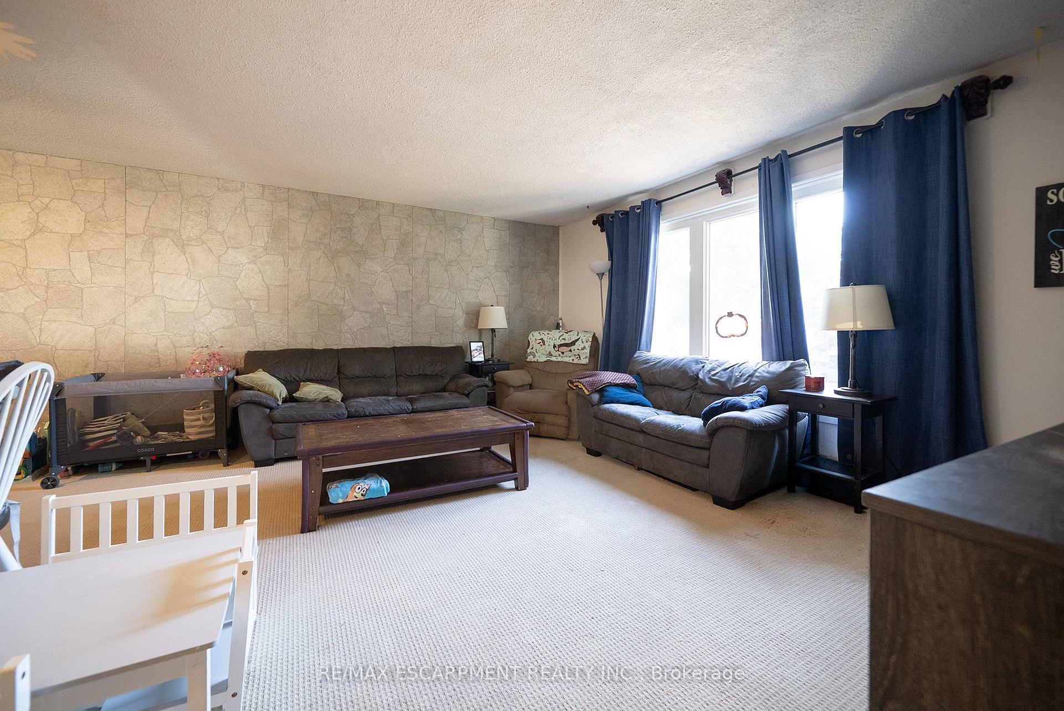
Welcome home to 121 Ashgrove Avenue in Brantford's popular Cedarland neighbourhood. This semi-detached raised ranch bungalow offers 1,140 sq ft, 3+2 bedrooms, 2 bathrooms, a fully fenced backyard and a 2-bedroom basement in-law suite, providing flexibility for multi-generational living or potential rental income. The handsome exterior showcases stone accents, an attached garage and a raised front entrance. The welcoming foyer features staircases leading to the main level and basement, with a door at each level separating the spaces. The main level features an open-concept living and dining area, with a large front window bringing natural light into the living room. The kitchen offers ample cupboard and counter space, room for a kitchen table and a pantry for additional storage. A serving hatch connects the kitchen to the dining area, creating a practical layout for everyday meals and entertaining. The main level includes 3 bedrooms, with 2 generously sized bedrooms and a primary bedroom featuring sliding doors with a walkout to the rear deck. A bonus room provides additional flexibility for use as a playroom, home office or other purpose. A 4-piece bathroom with a tub and shower combination completes the main level. The basement features a 2-bedroom in-law suite with its own living room, kitchen, 4-piece bathroom and laundry room. This additional living space provides flexibility for multi-generational living or potential rental income. The fully fenced backyard features a raised deck with space for outdoor dining and seating, along with a greenspace and mature trees. Located in Brantford's sought-after Cedarland neighbourhood, this home is close to schools, parks, shopping and everyday amenities, making it a convenient location for families.
Facts & features
Book a viewing
Rooms
11 rooms · 2 bathrooms
- Other6′5″ × 9′11″64 sq.ft.
- Kitchen12′5″ × 11′1″138 sq.ft.
- Living room24′5″ × 15′10″387 sq.ft.
- Bedroom12′4″ × 12′4″152 sq.ft.
- Bedroom9′ × 11′9″106 sq.ft.
- Bedroom10′ × 7′8″77 sq.ft.
- Bedroom8′8″ × 8′7″74 sq.ft.
- Bedroom8′3″ × 10′9″89 sq.ft.
- Kitchen11′6″ × 8′8″100 sq.ft.
- Laundry10′10″ × 6′1″66 sq.ft.
- Living room10′7″ × 19′8″208 sq.ft.
Around this home
Schools nearby
School rating, out of 10.
Listing details
Helpful tools
Your HOMEH agent

"I would see it this week."
Ask HOMEH about this home
Price, neighbourhood, monthly cost. Ask anything.
HOMEH Intelligent Agent is an AI, not a licensed representative. Check anything important with your agent.