

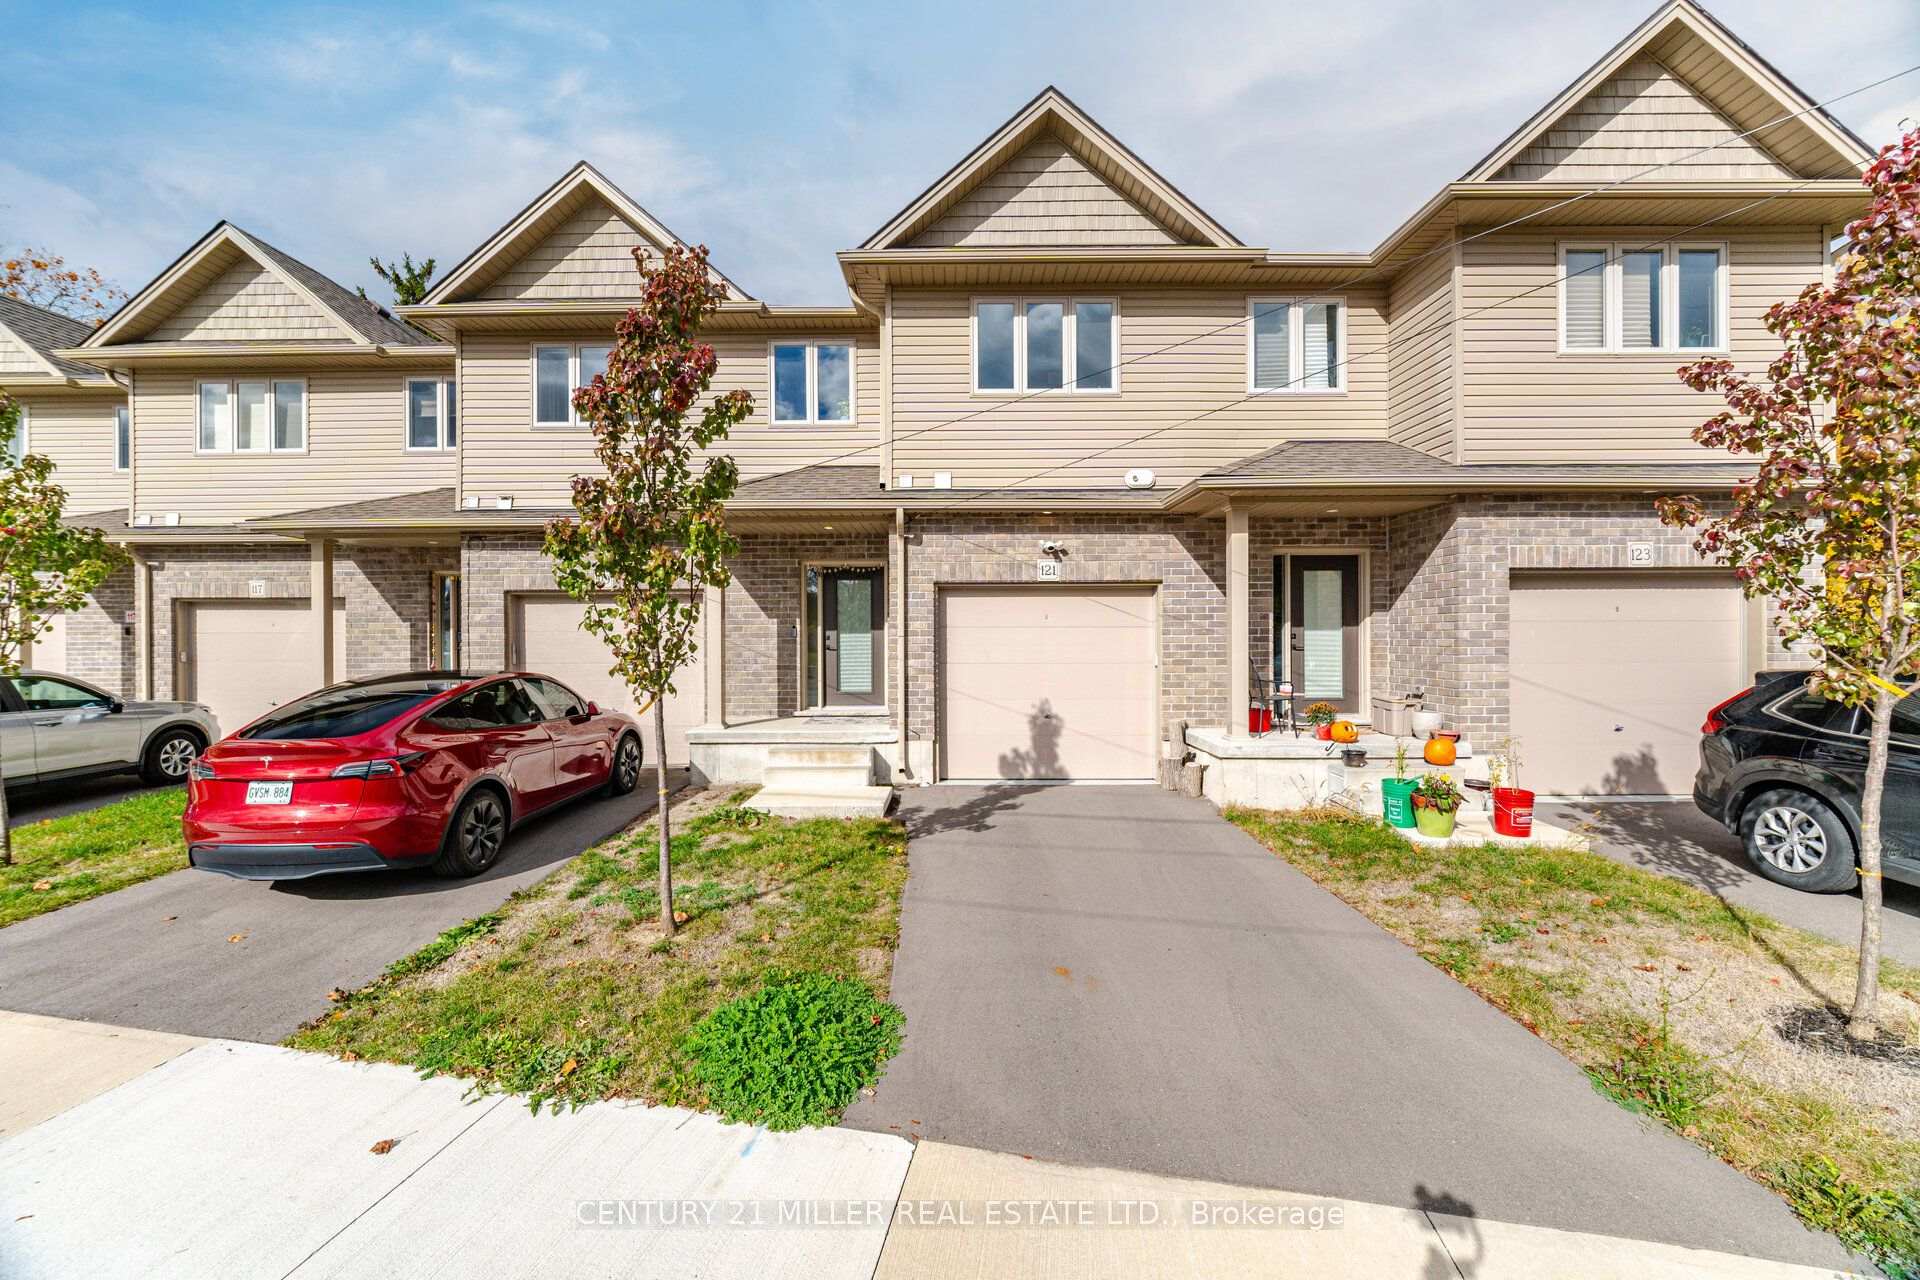
121 Birkett Lane
121 Birkett Lane
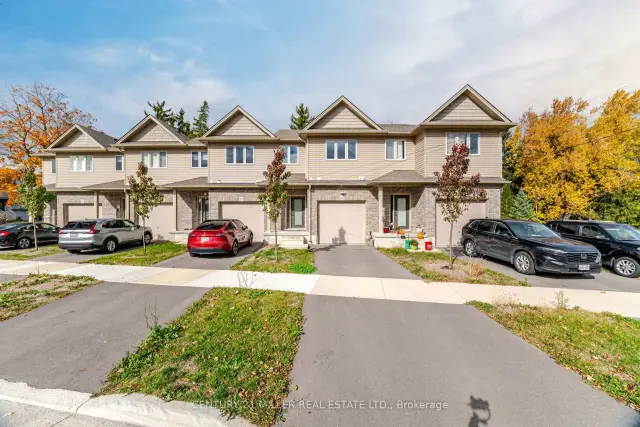
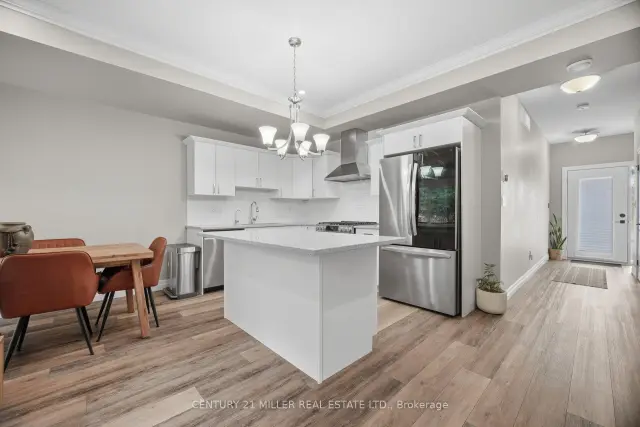
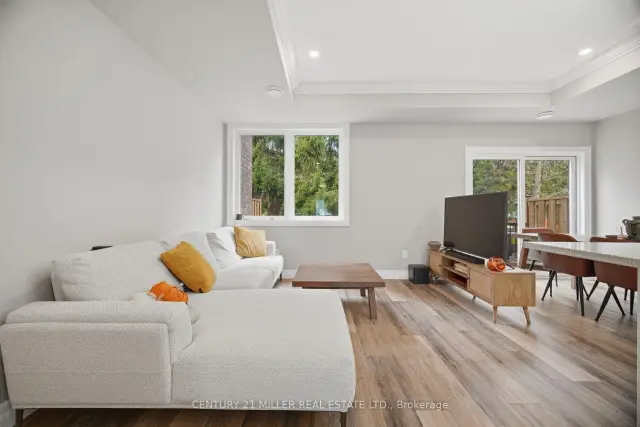
 See all 34 photos
Facts and features
- BasementFull
- Price per sq ft~$461
- Water, sewerMunicipal
- HeatingForced air
- Central air
The homeFreehold Townhouse, 2-storey, 1,100–1,500 sq ft
- TypeFreehold Townhouse
- Style2-storey
- Living space1,100–1,500 sq ft
- BasementFull, half
InsideBroadloom, Auto garage door remote, separate hydro meter, ventilation system, water purifier, water softener, Rooms above ground 7
- FlooringBroadloom
- FeaturesAuto garage door remote, separate hydro meter, ventilation system, water purifier, water softener
- Rooms above ground7
- Bedrooms3
- Bathrooms2
- Kitchens1
Outside and lotBrick, vinyl siding, Shingles, Poured concrete
- ExteriorBrick, vinyl siding
- RoofShingles
- FoundationPoured concrete
- Size20.44 ft frontage
Parking1 Garage, Attached, Front yard parking
- Spaces1 Garage
- GarageAttached
- DrivewayFront yard parking
Heating, water and powerForced air, gas, Central air, Municipal water
- HeatingForced air, gas
- CoolingCentral air
- WaterMunicipal water
- SewerMunicipal sewer
- Natural gasAvailable
- HydroAvailable
- CableAvailable
- TelephoneAvailable
Costs and taxesTaxes $2,807 a year, HST included in the price
- Taxes, 2026$2,807 a year
- HSTHST included in the price
Included in the saleIncludes a/c, stainless-steel appliance package, ensuite laundry with washer & dryer with 9' ceilings w/ crown moulding highlights kitchen and great room w/ granite counters, an island and sliding door to rear deck. google smart front door camera, google flood light camera, nest, august smart lock, garage door opener. 2 pc bath on main level. upper features lrg primary bedrm w/ seating area, 2 more generous sized bedrms and 4 pc bath and laundry closet. paved drive and finished deck. grand river is a stroll away.
- IncludedIncludes a/c, stainless-steel appliance package, ensuite laundry with washer & dryer with 9' ceilings w/ crown moulding highlights kitchen and great room w/ granite counters, an island and sliding door to rear deck. google smart front door camera, google flood light camera, nest, august smart lock, garage door opener. 2 pc bath on main level. upper features lrg primary bedrm w/ seating area, 2 more generous sized bedrms and 4 pc bath and laundry closet. paved drive and finished deck. grand river is a stroll away.
Listing detailsX14155016, For Sale, Nov 5, 2026
- MLS® numberX14155016
- StatusFor Sale
- Listed onNov 5, 2026
- Days on market15
- UpdatedNov 12, 2026
- Possession2027-02-15 / Flexible
- Occupied byOwner
- Listing brokerageCentury 21 Miller Real Estate Ltd.
About this home
121 Birkett Lane, Brantford (Eagle Place), ON N3S 2J1
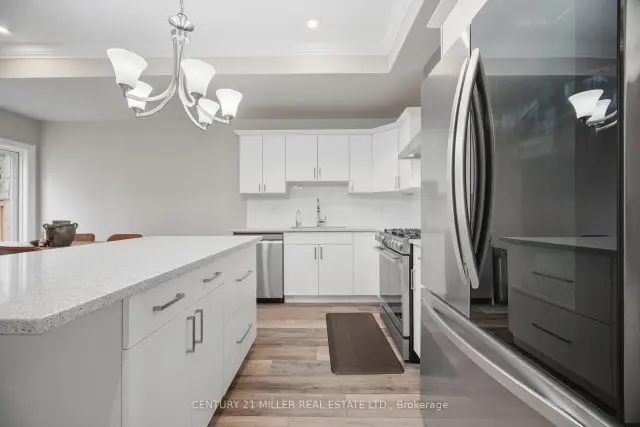
Brand-New Luxury Townhome in a Prime Brantford Location!Discover modern living in this beautifully designed, two-year-new luxury townhome, offering the perfect blend of contemporary architecture, quality craftsmanship, and upscale finishes. This traditional two-storey home features 3 spacious bedrooms, an open-concept living and dining area, and an attached garage.The impressive interior showcases 9-foot ceilings with crown moulding, luxury vinyl plank flooring, elegant oak handrails, designer cabinetry, and energy-efficient LED lighting. The gourmet kitchen features granite countertops, a large centre island, ceramic tile backsplash, stainless steel sink, stainless steel appliance package, and an exterior-vented range hood. The bright and spacious great room offers sliding doors leading to a private rear deck, perfect for entertaining and relaxing.The upper level features a generous primary bedroom with a comfortable seating area, two additional well-sized bedrooms, and a 4-piece bathroom. Convenient ensuite laundry with washer and dryer is also included. Additional highlights include a 2-piece powder room on the main floor, central air conditioning, programmable smart thermostat, paved driveway, private garage, and ample storage. The ground floor also features a rough-in for a future 3-piece bathroom.Quality exterior finishes include brick, siding and stucco, low-maintenance materials, energy-efficient Low-E Argon vinyl windows, custom entry doors, concrete walkways, and a covered front porch.Ideally located just minutes from Downtown Brantford, Wilfrid Laurier University, Conestoga College, schools, shopping, and major highways. Enjoy the added benefit of the Grand River just a short stroll away!
Book a viewing
Around this home
Daily convenience, out of 100, from the distances below
Schools nearby
School rating, out of 10.
Helpful calculators
Your HOMEH agent

"Priced 2% over the Hestimate. I would see it this week."