

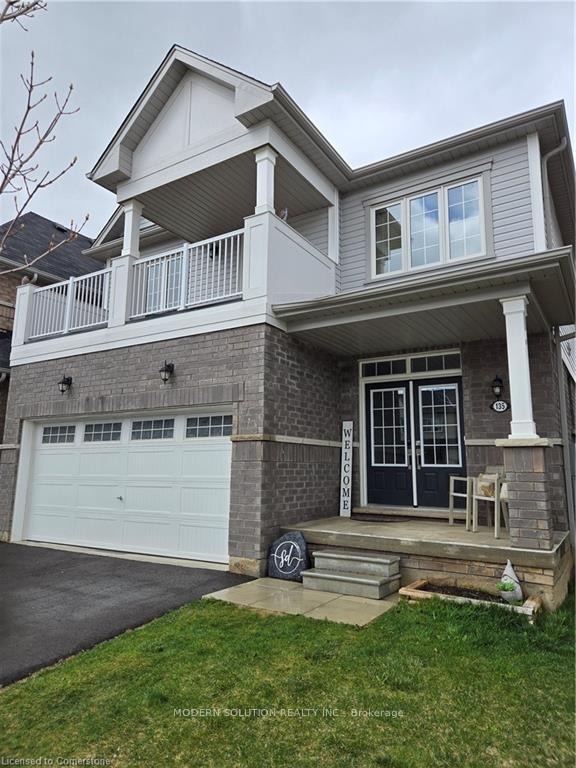
135 Munro Circle
135 Munro Circle
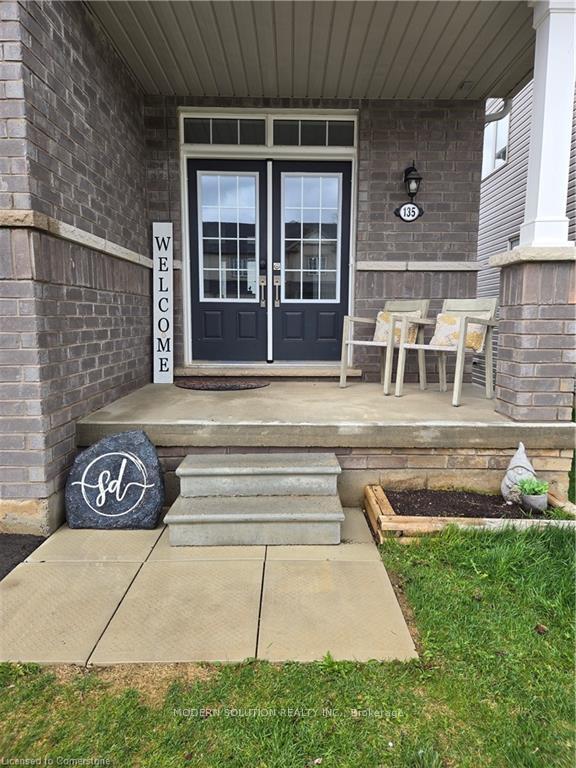
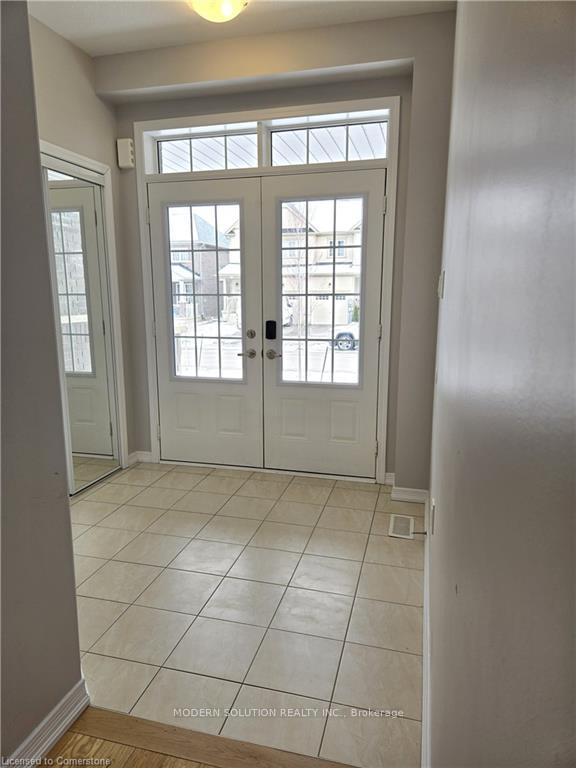
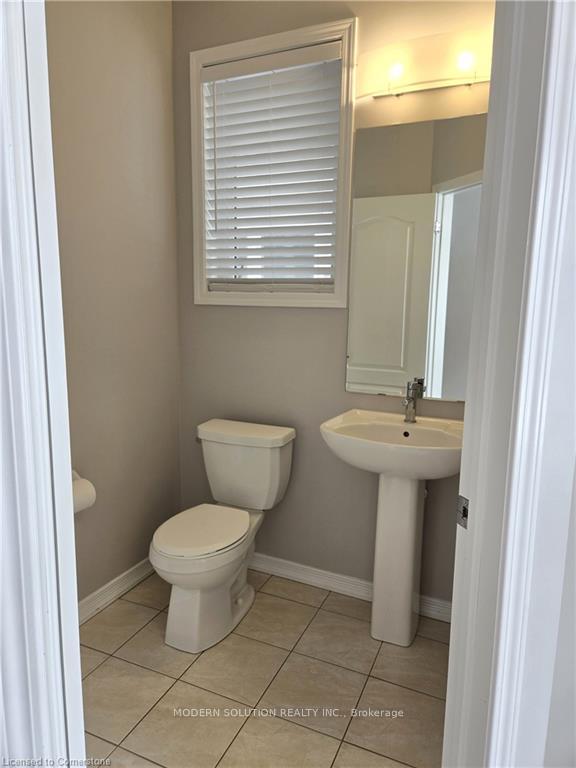
 See all 27 photos
Property history
Facts and features
- BasementPart finished
- Lot size36 × 92 ft
- Lease term12 months
- FurnishedUnfurnished
- Central air
The homeDetached, 2-storey, Age 0–5 years
- Type: Detached
- Style: 2-storey
- Age: 0–5 years
- Living space: 2,000–2,500 sq ft
- Basement: Full, partially finished
- View: Trees/woods
- Waterfront: None
InsideLaundry room, upper level, Sump pump, Carbon monoxide detectors, smoke detector
- Laundry: Laundry room, upper level
- Features: Sump pump
- Security: Carbon monoxide detectors, smoke detector
- Rooms above ground: 9
- Rooms in the basement: 3
- Bedrooms: 4
- Bathrooms: 3
- Kitchens: 1
- Family room: Yes
Outside and lotBrick, vinyl siding, Asphalt shingle, Poured concrete
- Exterior: Brick, vinyl siding
- Roof: Asphalt shingle
- Foundation: Poured concrete
- Features: Backs on green belt, landscaped, porch
- Other structures: Garden shed, shed, fence - full
- Size: 36.09 × 91.86 ft
- Shape: Rectangular
Parking2 Garage, Attached, Private double
- Spaces: 2 Garage
- Garage: Attached
- Driveway: Private double
Heating, water and powerForced air, gas, Central air, Municipal water
- Heating: Forced air, gas
- Cooling: Central air
- Water: Municipal water
- Sewer: Municipal sewer
Rent and termsRent $3,200 a month, Entire property, Unfurnished
- Rent: $3,200 a month
- Space for rent: Entire property
- Furnished: Unfurnished
- Lease: 12 months
- Paid: Monthly
- Deposit: Required
- Credit check: Required
- Employment letter: Required
- Rental application: Required
- References: Required
- Rental items: Hot water heater and erv through enercare
IncludedDryer, garage door opener, refrigerator, stove, washer
- Included: Dryer, garage door opener, refrigerator, stove, washer
NearbyFenced yard, park, school, school bus route
- Close to: Fenced yard, park, school, school bus route
Listing detailsX11960355, Rented, Feb 5, 2025
- MLS® number: X11960355
- Status: Rented
- Listed on: Feb 5, 2025
- Days on market: 9
- Updated: Feb 14, 2025
- Possession: Flexible
- Occupied by: Vacant
- Listing brokerage: MODERN SOLUTION REALTY INC.
About this home
135 Munro Circle, Brantford, ON N3T 0R4
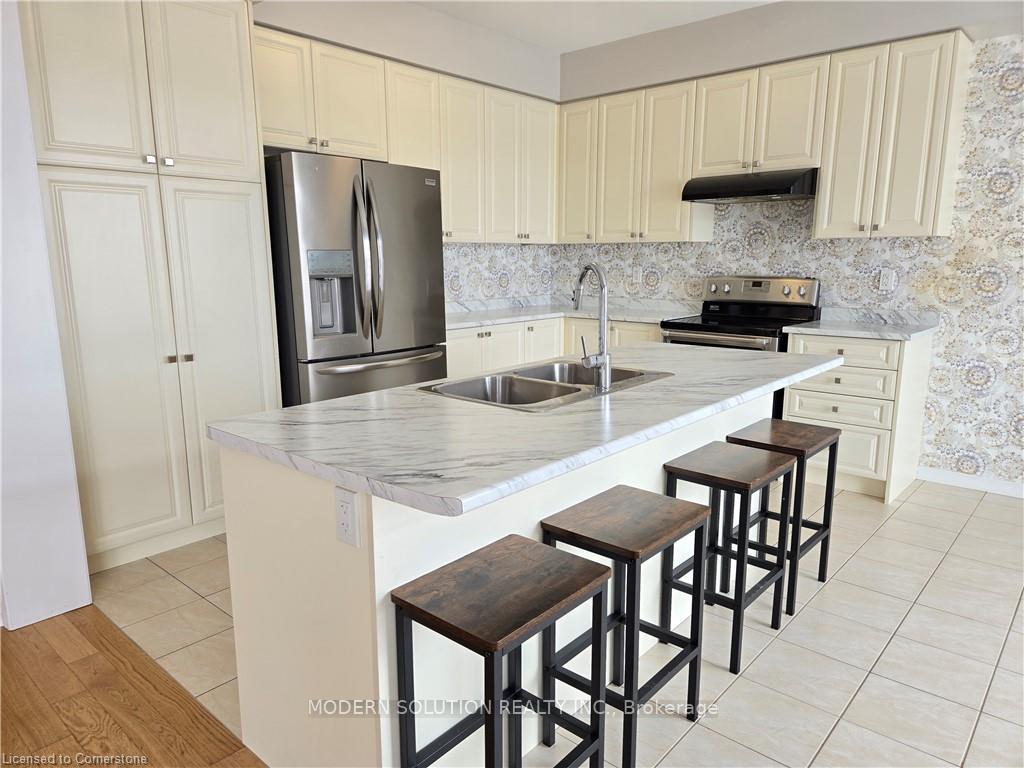
Welcome to 135 Munro Circle. This whole home is being offered for lease. Featuring 4 spacious bedrooms + den, 2.5 washrooms, 2 living rooms, 2 dining areas and 2 car attached garage. The primary bedroom has a large private ensuite, with soaker tub and separate shower, walk in closet and exclusive use balcony overlooking the front of the property. Three additional bedrooms with large closets, 4 piece family washroom and bedroom level laundry complete the second floor. The bright, open main floor is spacious and perfect for entertaining. Hardwood floors and tile provide for a carpet free main level. Stainless steel appliances, a large kitchen island, plenty of cupboards and counter space make for a functional kitchen area. The back yard is fully fenced with two storage areas, one is a shed and the other is built in under the upper deck. The bonus for this home is the basement offering additional living space for the whole family with two rec room areas and a large den with walk in closet plus extra storage space. Occupancy is available immediately.
Ask about this home
A HOMEH agent will answer your questions about this home.
Around this home
Daily convenience, out of 100, from the distances below
Schools nearby
School rating, out of 10.
Helpful calculators
Your HOMEH agent

"I would see it this week."