
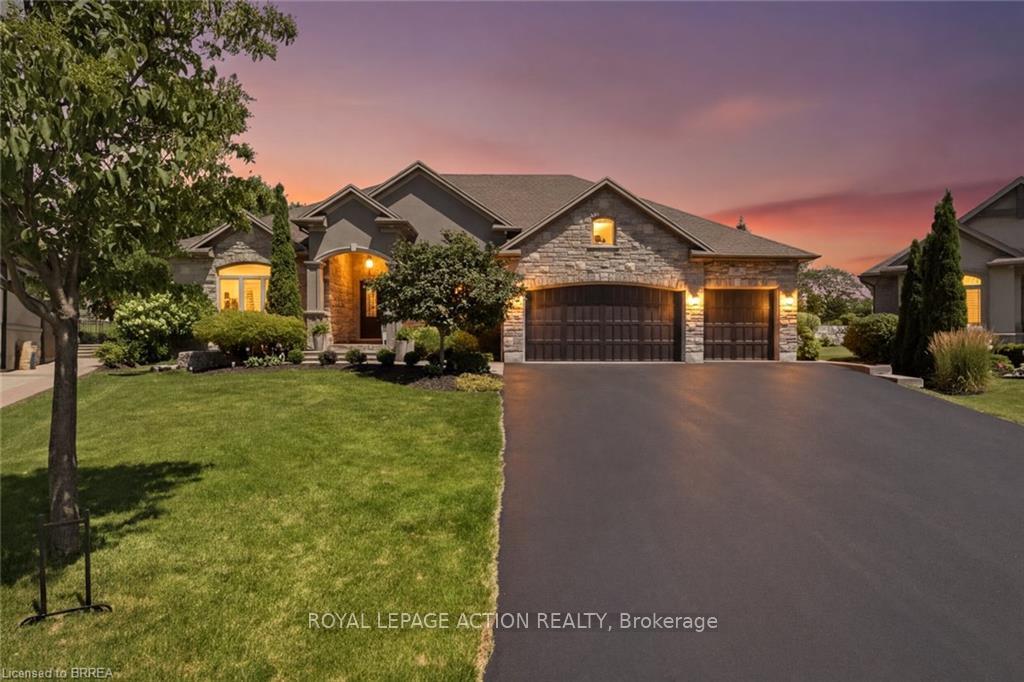
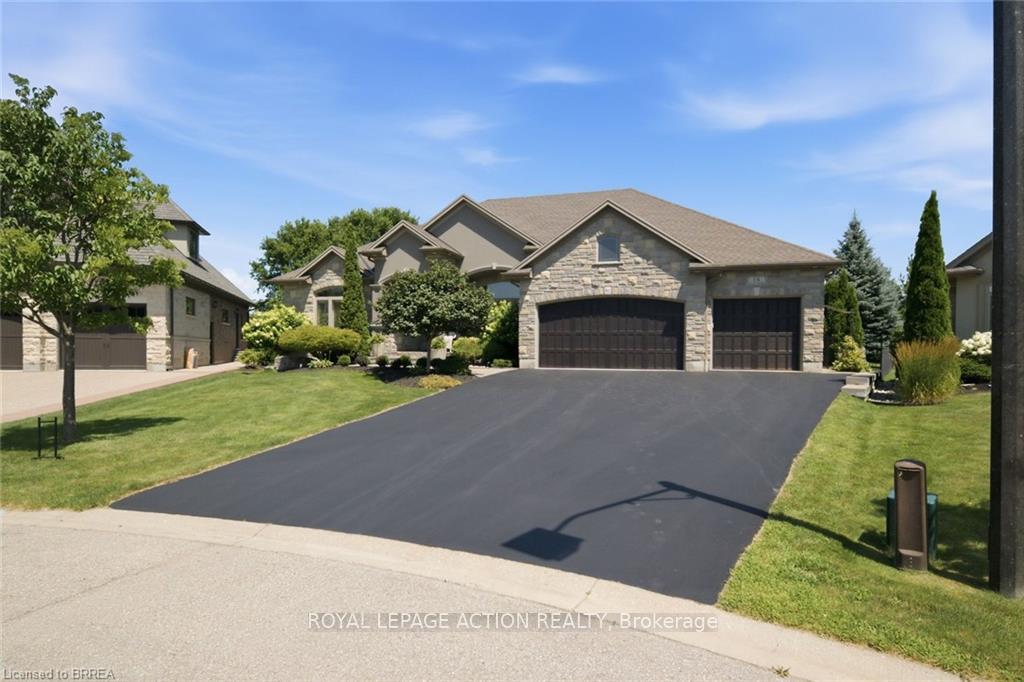
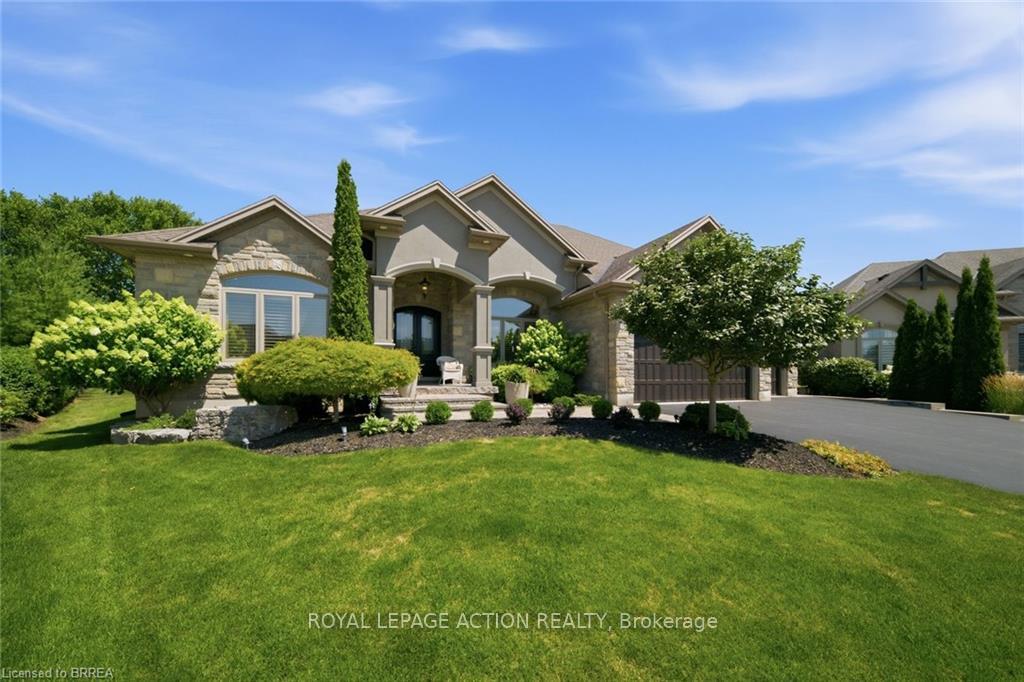
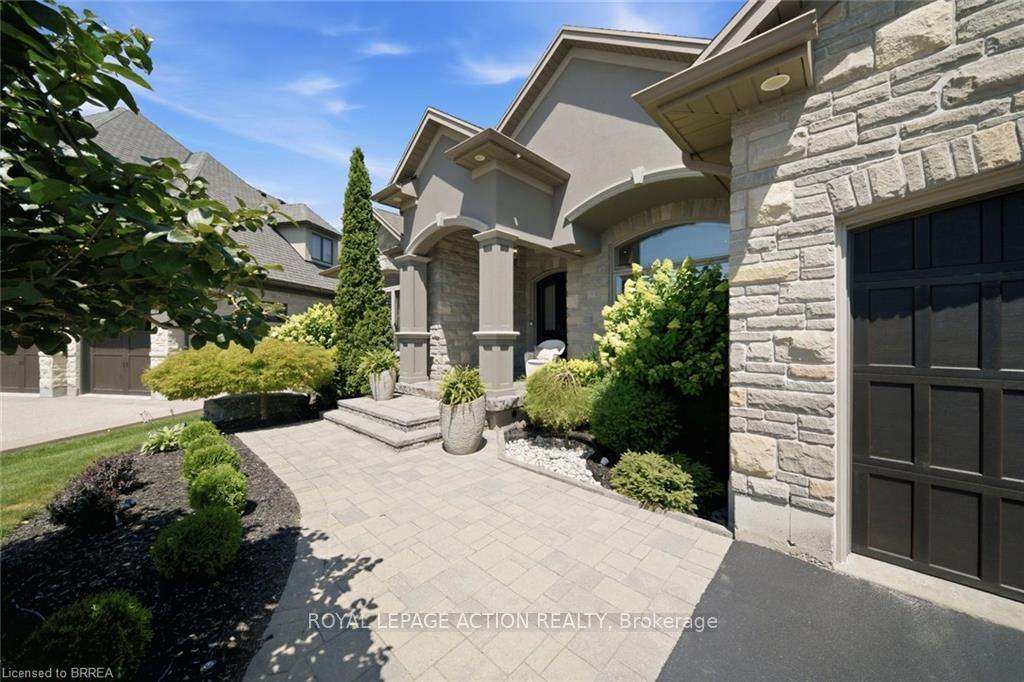
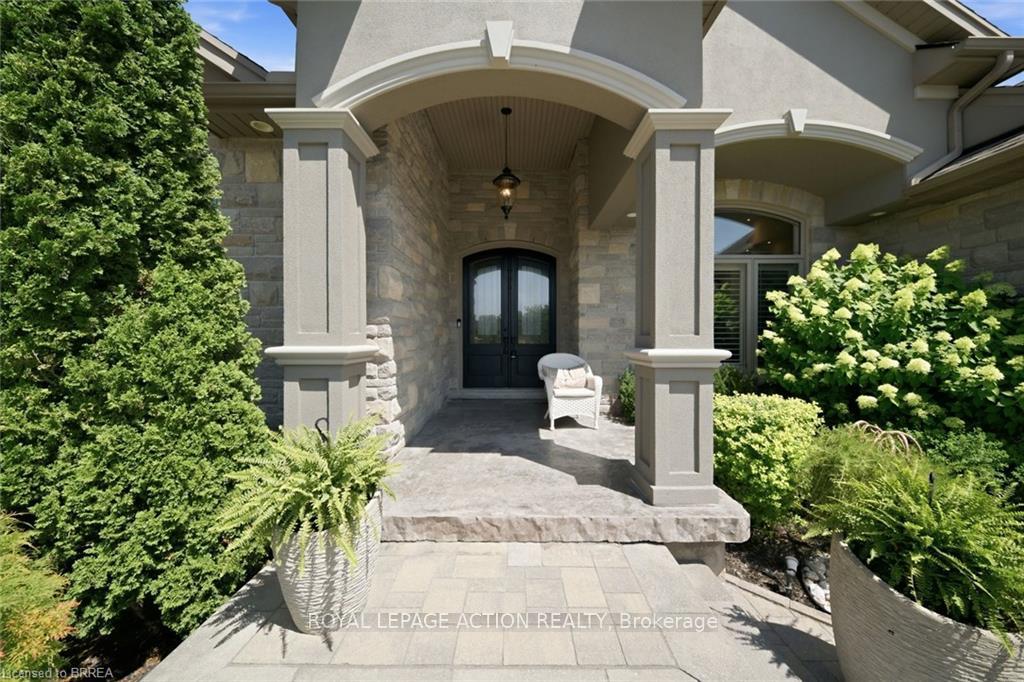
Front of 14 Ellington Place
14 Ellington PlaceBrantford (Empire South)
For SalePrice Reduced
1/50
Ontario Real Estate › Brantford › Empire South
Front of 14 Ellington Place
14 Ellington PlaceBrantford (Empire South)
For SalePrice Reduced
See all 50 photos
DetachedMLS X13625268
3 Bedrooms
4 Bathrooms
3 Garage
2K~2.5K Sq.Ft.
47.97 x 152.76 ft Lot
$7,528 Tax/yr
Down Payment AssistanceGet Best Mortgage Rates
Buy with HOMEH and get back$10,764Cashback Rebate, paid after closing
Claim my rebate

Contact agent

Leave your name and number. A HOMEH agent calls you back.

Book a viewing

Wed28
Thu29
Fri30
Sat31
Sun1
Mon2
Tue3
Pick a time

Ask HOMEH

Ask about this home

About this home

14 Ellington Place, Brantford

Welcome home to a true masterpiece built by MM Homes, where no detail was left to chance and luxury was simply the standard. Step through the front doors and you feel it right away, soaring coffered ceilings, rich hardwood floors, and California shutters dressing every window from front to back. The formal dining room sits under its own dramatic tray ceiling, bright and elegant, perfect for holiday dinners and special gatherings, and it flows straight into a chef inspired kitchen dressed in quartz counters, a professional gas range with a pot filler, and a massive island built for entertaining. The great room anchors it all with soaring coffered ceilings and a stunning stone fireplace, the true heart of the home. The primary suite is a retreat all on its own, with a spa like ensuite featuring a freestanding soaker tub, a glass shower with rain head, and a sparkling chandelier overhead, plus a spacious custom walk in closet, while a second bedroom offers flexible space for family or guests and a full main floor laundry and mudroom with built in bench keeps busy days running smooth. A striking curved staircase, wrapped in rich wood and wrought iron, leads you down to a lower level built purely for fun, where a true home theatre awaits complete with top of the line audio and video equipment and surround sound built right into the walls, just beyond a great room with a wet bar and a third bedroom with ensuite privilege to a full 3 piece bath, ideal for guests or extended family, with a walk up to the garage adding everyday ease. Step outside and the show continues, with mature, beautifully landscaped grounds surrounding a soothing water feature kept lush by an automatic sprinkler system, and a generous 19 by 19 covered patio complete with a gas line ready for a fireplace and a barbecue, made for entertaining all year long. Built with extremely high end finishes from top to bottom, this home was made to impress.

Auto Garage Door RemoteCentral VacuumWater Heater OwnedWater SoftenerCul de Sac/Dead EndGreenbelt/Conservation

Facts & features

TypeDetached
StyleBungalow
Built6-15
Size2K~2.5K Sq.Ft.
Lot47.97 x 152.76 ft
Tax$7,528 (2026)
HeatingForced air, gas
CoolingCentral air
BasementFinished, full, walk-up
Parking6 drive
WaterMunicipal
FireplaceYes, natural gas, family room, living room

Book a viewing

Wed28Oct
Thu29Oct
Fri30Oct
Sat31Oct
Sun1Nov
Mon2Nov
Tue3Nov
Pick a time

Rooms

16 rooms · 4 bathrooms
Main floor11 rooms
  • Bedroom 215′ × 11′165 sq.ft.
  • Bathroom—
  • Bathroom—
  • Dining room12′ × 12′144 sq.ft.
  • Other13′4″ × 11′4″151 sq.ft.
  • Kitchen12′6″ × 9′112 sq.ft.
  • Bathroom—
  • Primary bedroom15′ × 16′6″247 sq.ft.
  • Mud room8′6″ × 11′8″99 sq.ft.
  • Great room16′8″ × 19′10″331 sq.ft.
  • Foyer6′10″ × 3′20 sq.ft.
Basement5 rooms
  • Recreation32′ × 25′3″808 sq.ft.
  • Bedroom 311′11″ × 11′9″140 sq.ft.
  • Bathroom—
  • Media room24′8″ × 14′3″351 sq.ft.
  • Utility room19′11″ × 16′5″327 sq.ft.
Bathrooms4
5-pcMain4-pcMain3-pcBasement2-pcMain

Around this home

Greens Road
4Walking

Schools nearby

School rating, out of 10.

St. Basilelementary · Private · 0.6 km
5.7/10
Walter Gretzkyelementary · Public · 0.6 km
5.9/10
Assumptionsecondary · Private · 1.4 km
6.9/10

Listing details

MLS® numberX13625268
Listed onJul 31, 2026
Days on market89
UpdatedOct 14, 2026
Listing brokerageROYAL LEPAGE ACTION REALTY
PossessionFlexible

Helpful tools

Mortgage calculator
Closing costs
Land transfer tax
Buyer guide

Your HOMEH agent

NimaHOMEH agent · Brantford

"Priced 32% over our estimate. I would see it this week."

Ask Nima

Ask HOMEH about this home

Price, neighbourhood, monthly cost. Ask anything.

HOMEH Intelligent Agent is an AI, not a licensed representative. Check anything important with your agent.

© 2026 HOMEH Inc., Brokerage · RECO Registration #6000380 · 505 Highway 7 East, Units 308 & 309, Thornhill, ON L3T 7T1 · Listing data courtesy of the MLS® System of the listing brokerage, deemed reliable but not guaranteed.

Disclaimers and terms

HOMEH is operated by HOMEH Inc., a licensed Ontario real estate brokerage regulated by the Real Estate Council of Ontario (RECO) under the Trust in Real Estate Services Act, 2002 (TRESA). Under TRESA, consumers are entitled to the RECO Information Guide before entering into a representation agreement. Broker of Record Licence #5034208. Toronto Regional Real Estate Board Member #20004000.

Cashback Rebate. Paid by HOMEH Inc., Brokerage from the commission it receives, on closing, to eligible buyers who came to HOMEH as HOMEH leads. Subject to the buyer representation agreement, lender approval and legal limits; amounts vary with price, commission received and transaction type. Not a government incentive, tax credit or refund. Full terms and conditions apply.

Mortgage. Payment figures are estimates for illustration only, not an offer to lend; all financing is on approved credit (OAC). HOMEH Inc., Brokerage is not a mortgage broker, agent or lender; mortgage products and advice come from independent professionals licensed by the Financial Services Regulatory Authority of Ontario (FSRA).

HOMEH Estimate. Worked out with automated tools from recent nearby sales of similar homes. For information only, not an appraisal.

Accuracy. Listings, market data, photos, school, transit and neighbourhood information come from sources believed reliable, including the MLS® System and the Toronto Regional Real Estate Board (TRREB), but are not warranted accurate, current or complete. MLS® listing data is copyright TRREB. It must only be used by consumers with a bona fide interest in the purchase, sale or lease of real estate, and not for any commercial purpose.

Programs. Programs, incentives and benefits on this website are privately administered, may change or end without notice, and imply no government authority, endorsement or affiliation.

Not intended to solicit clients currently under contract with another brokerage.

The trademarks REALTOR®, REALTORS® and the REALTOR® logo are controlled by The Canadian Real Estate Association (CREA) and identify real estate professionals who are members of CREA. The trademarks MLS®, Multiple Listing Service® and the associated logos are owned by CREA and identify the quality of services provided by real estate professionals who are members of CREA. Used under licence.
