

140 Superior Street N
Multiplex Terminated
1/15140 Superior Street N
Multiplex Terminated
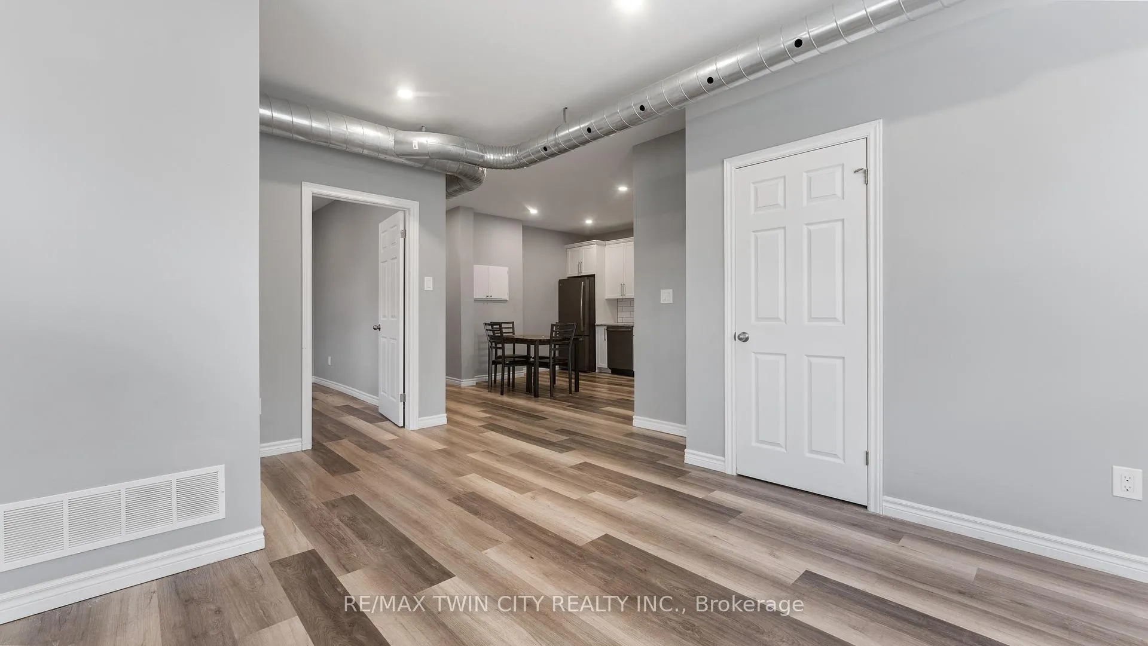
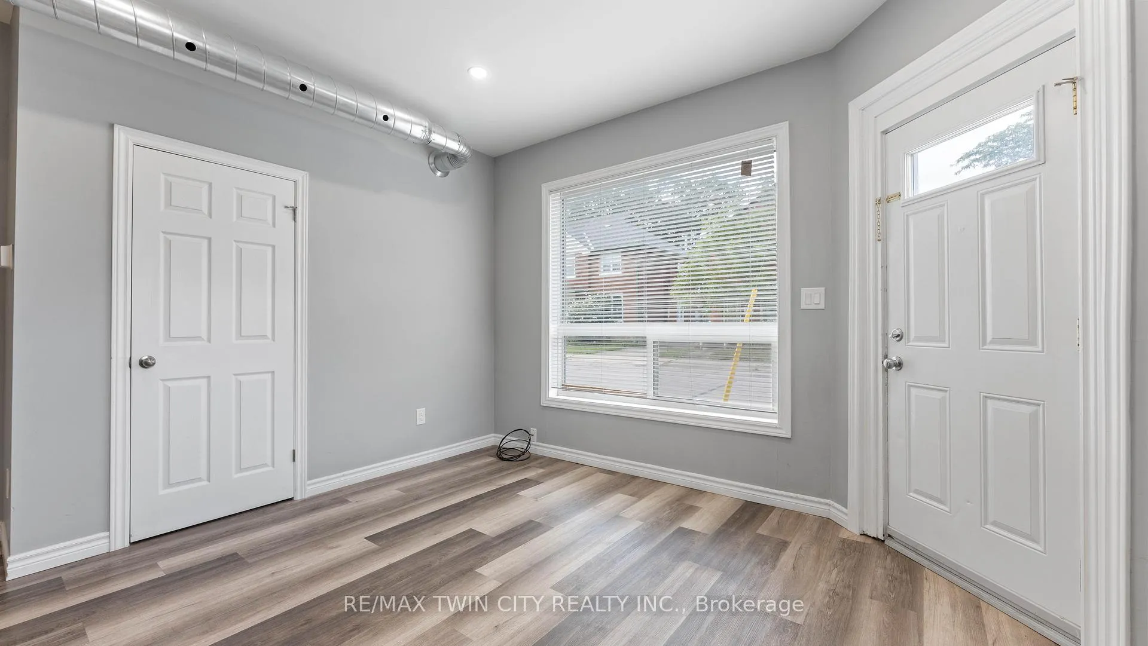
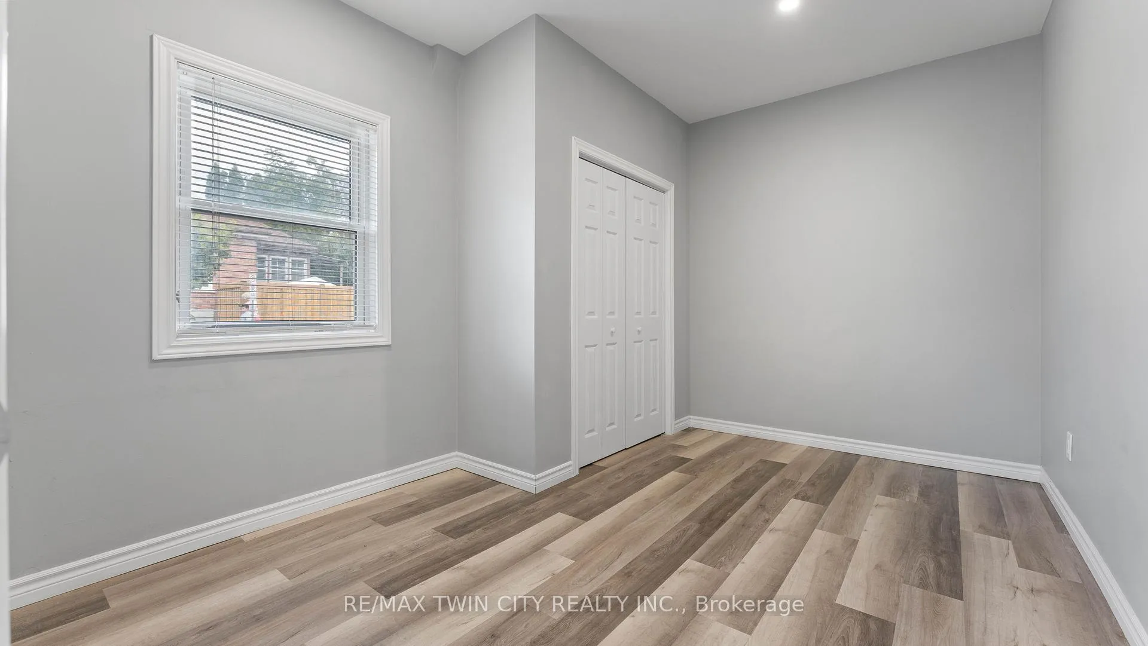
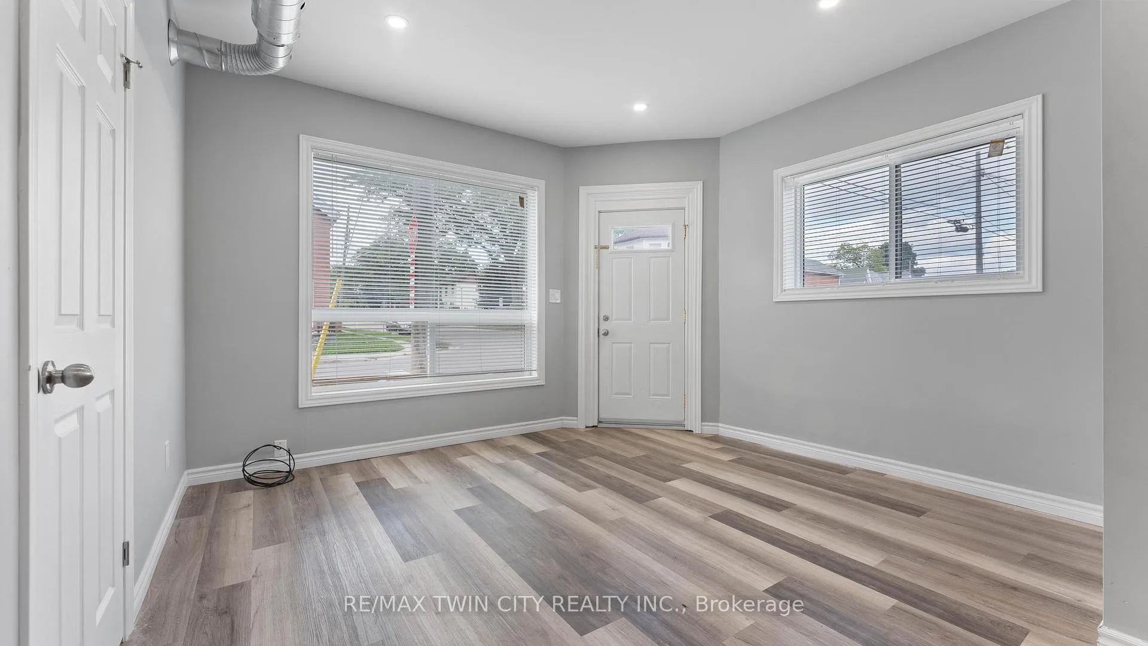
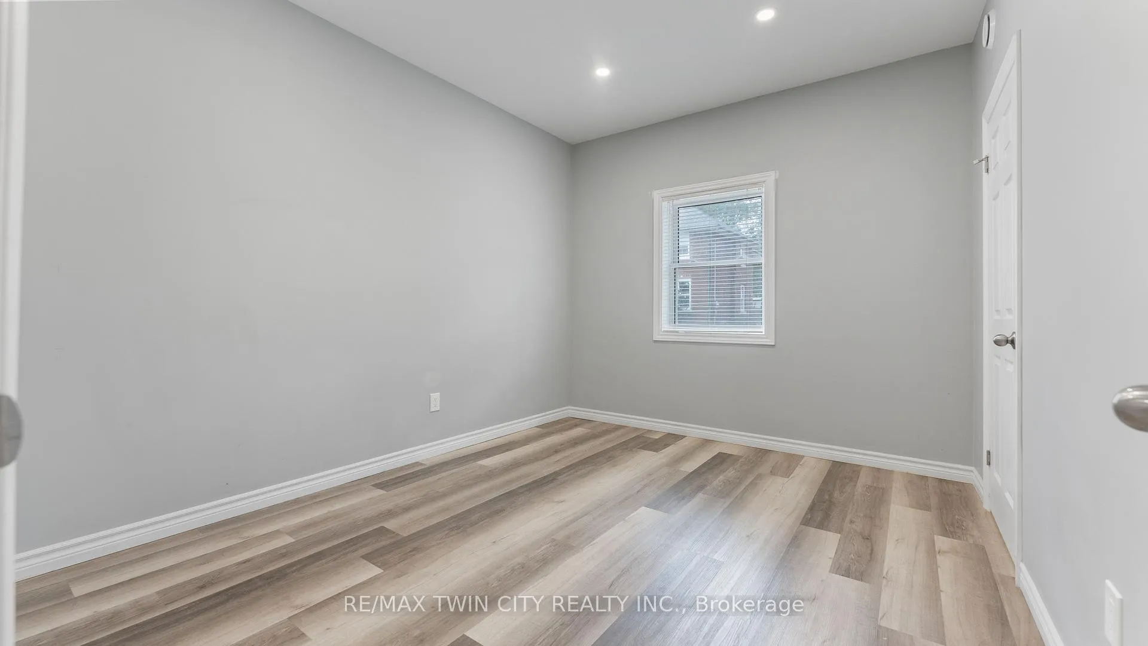 See all 15 photos
2 Bedrooms
1 Bathroom
1 Parking
700–1.1K sq.ft
Main Floor
— Unit
Property history
- $1,750TerminatedList: 2026-05-22|End: 2026-06-23|32 daysX13167112
Facts and features
- BasementNone
- Lot size55 × 87 ft
- Lease term12 months
- FurnishedUnfurnished
The homeMultiplex, 1 storey/apt, 100+
- Type: Multiplex
- Style: 1 storey/apt
- Age: 100+
- Living space: 700–1,100 sq ft
- Basement: None
- Waterfront: None
InsideIn-suite laundry, main level, Water heater, Rooms above ground 3
- Laundry: In-suite laundry, main level
- Features: Water heater
- Rooms above ground: 3
- Bedrooms: 2
- Bathrooms: 1
- Kitchens: 1
Outside and lotConcrete block, Asphalt shingle, Concrete block
Outside
- Exterior: Concrete block
- Roof: Asphalt shingle
- Foundation: Concrete block
- Accessibility: Bath grab bars
- Size: 55.25 × 87 ft
Parking1 Parking
- Spaces: 1 Parking
Heating, water and powerForced air, gas, Municipal water, Municipal sewer
- Heating: Forced air, gas
- Water: Municipal water
- Sewer: Municipal sewer
Rent and termsRent $1,750 a month, Main, Unfurnished
- Rent: $1,750 a month
- Space for rent: Main
- Furnished: Unfurnished
- Lease: 12 months
- Paid: Monthly
- Rent includes: Common elements
- Deposit: Required
- Credit check: Required
- Employment letter: Required
- Rental application: Required
- References: Required
IncludedDryer, refrigerator, stove, washer, Owner pays: property taxes, water heater
- Included: Dryer, refrigerator, stove, washer
- Not included: Owner pays: property taxes, water heater
NearbyPublic transit
- Close to: Public transit
Listing detailsX13167112, Terminated, May 22, 2026
- MLS® number: X13167112
- Status: Terminated
- Listed on: May 22, 2026
- Days on market: 32
- Updated: Jun 23, 2026
- Possession: Immediate
- Occupied by: Vacant
- Listing brokerage: RE/MAX TWIN CITY REALTY INC.
About this home
140 Superior Street N, Brantford, ON N3S 2L4
Water HeaterPublic Transit
Spacious 2-bedroom, 1-bathroom main floor apartment for rent in the Eagle Place neighborhood. This recently updated unit features generously sized rooms, en-suite laundry facilities, and includes one parking spot. Conveniently located near public transportation and various amenities. Rent is $1,875 per month, with gas and hydro costs as additional expenses.
Read more
Ask about this home
A HOMEH agent will answer your questions about this home.
Ask a question
Around this home
Superior Street
Errands
Parks
Schools
Daily convenience, out of 100, from the distances below
ParkTutela Park · 5 within 1 km5 min walk327 m
GroceryCircle K3 min walk165 m
SchoolPrincess Elizabeth Public School9 min walk550 m
PharmacyShoppers Drug Mart25 min walk1.6 km
Cafés & foodEagles Nest Tap and Grill · 2 within 1 km12 min walk722 m
Gym & rec centreBlack Eye Boxing Club5 min walk331 m
LibraryBrantford Public Library - Main Branch23 min walk1.4 km
WalkDriveStraight-line distance, open map data
Grocery0.2 km
Park0.3 km
Coffee1.3 km
Dining1.2 km
Gym0.3 km
Schools nearby
School rating, out of 10.
Princess Elizabeth Public Schoolelementary · Public · 0.6 km
4.3/10Low
Bellview Public Schoolelementary · Public · 0.6 km
4.2/10Low
Madonna Della Libera Catholic Elementary Schoolelementary · Catholic · 0.7 km
—
Contact agent
Helpful calculators
Rent vs buy
Affordability
Mortgage
Down payment
Stress test
CMHC insurance
Your HOMEH agent

NimaHOMEH agent · Brantford
"I would see it this week."
Ask Nima