
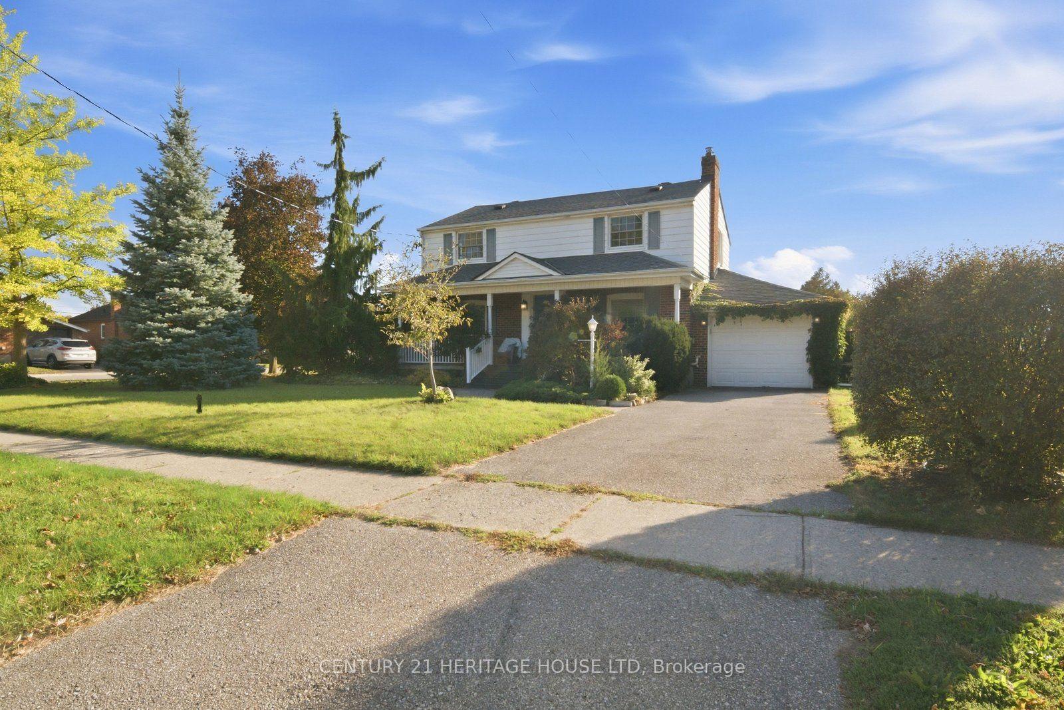
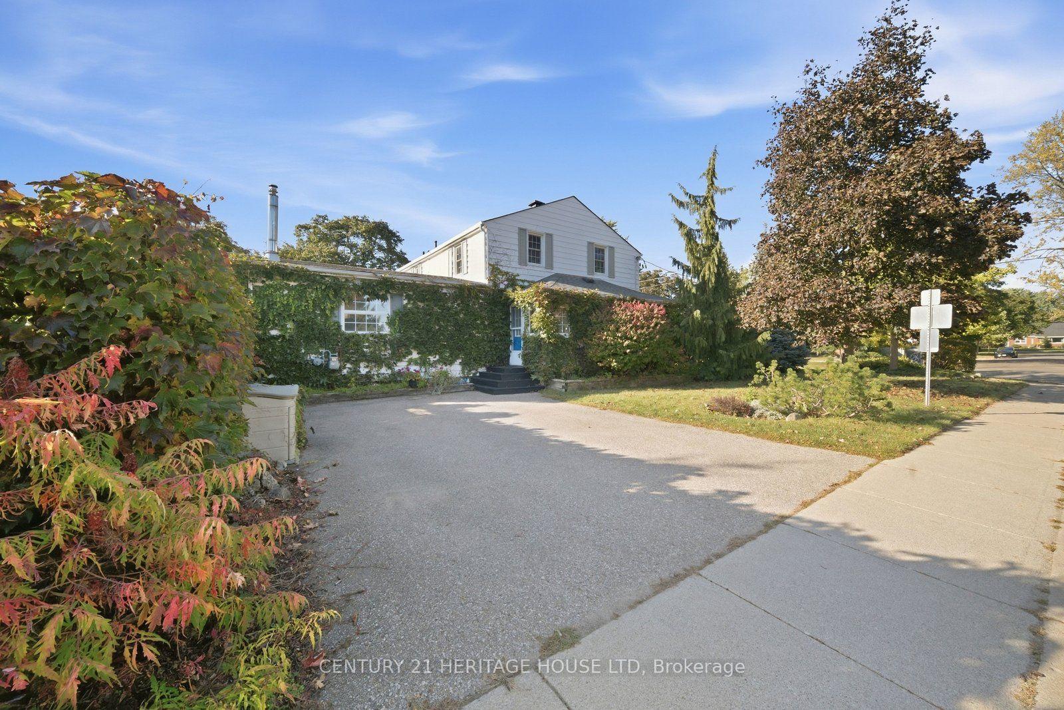
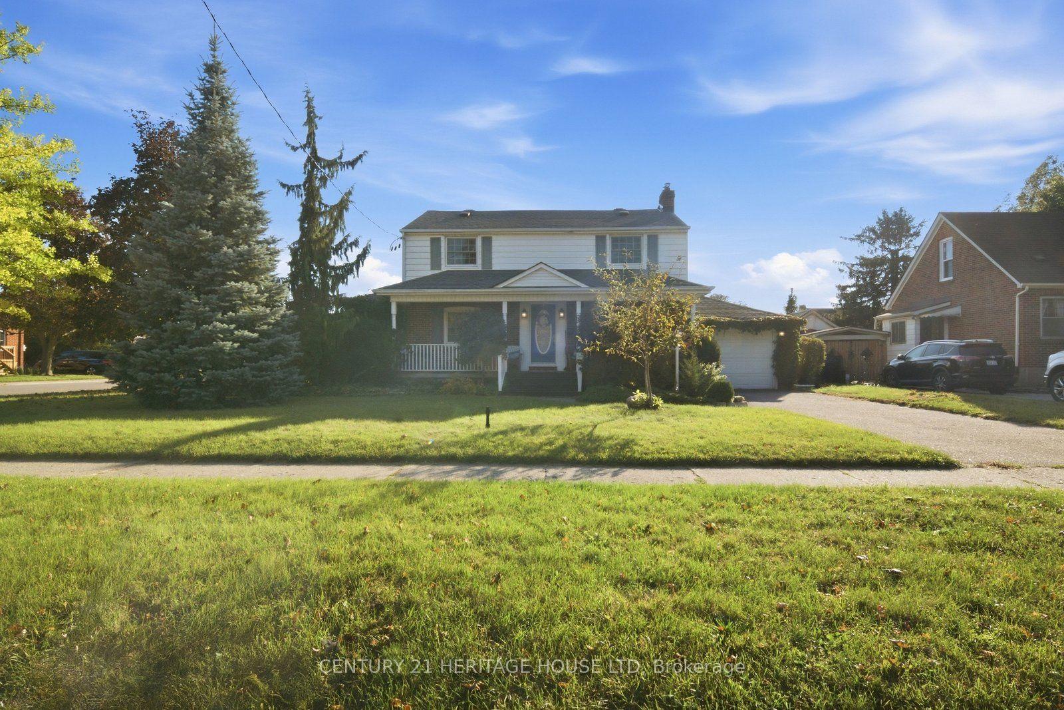
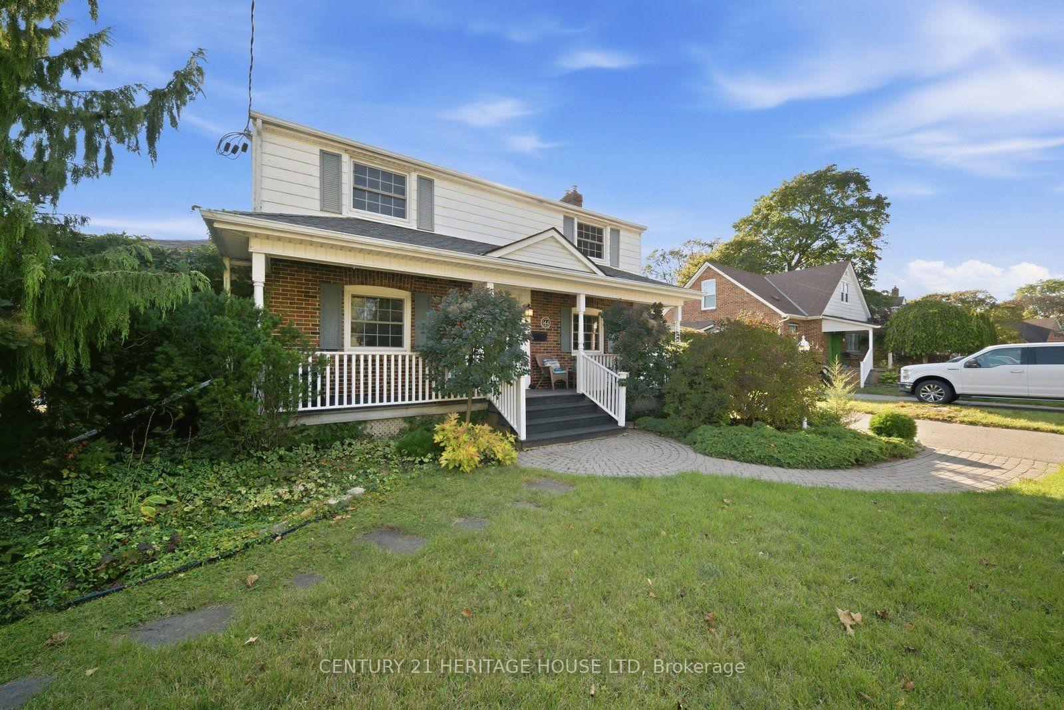
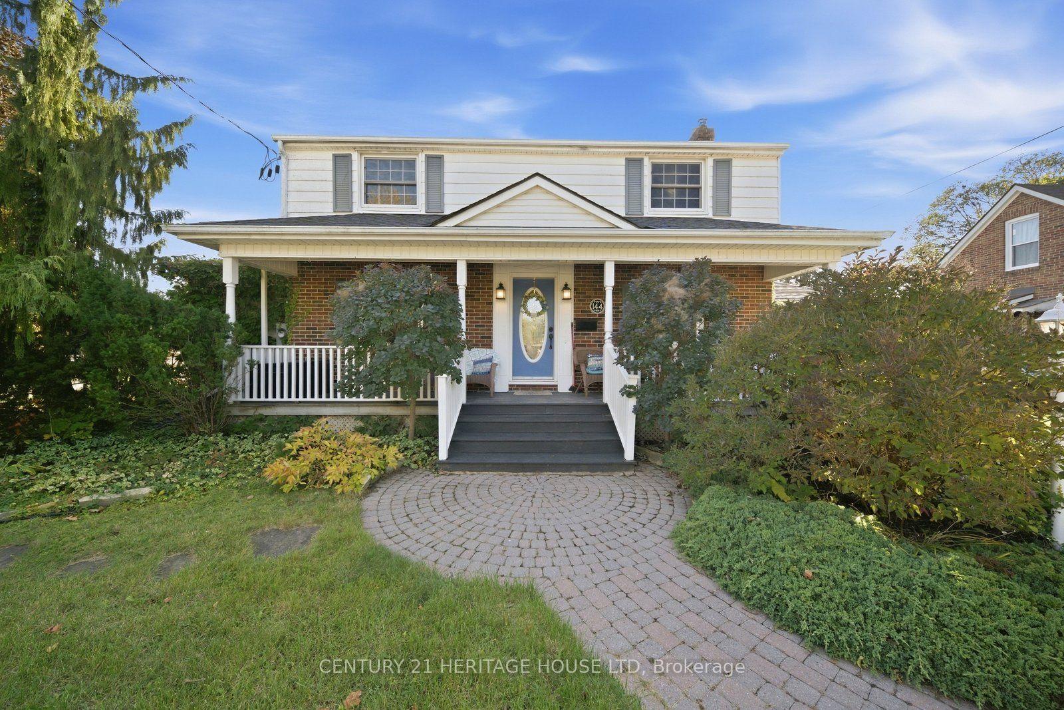
 See all 50 photos
Book a viewing
Ask HOMEH
About this home
144 St George Street, Brantford
Welcome to 144 St. George Street in the highly sought-after Henderson neighbourhood! Situated on an impressive 0.24-acre corner lot surrounded by mature trees, this spacious two-storey home offers 4 bedrooms, versatile living spaces, and a backyard designed for entertaining and relaxation. A welcoming entryway leads into a generous dining room, perfect for hosting family dinners and gatherings. The adjoining eat-in kitchen features wood cabinetry, stainless steel stove and dishwasher, ample cupboard and counter space, and a spacious eating area. Just off the kitchen, a bright living room offers plenty of natural light and a cozy natural gas fireplace. An additional room provides flexibility for a home office, nursery, or playroom. A generously sized main-floor bedroom could also serve as a primary suite. Upstairs, you'll find three additional bedrooms, including a spacious bedroom that could serve as the primary, along with a 4-piece bathroom. With multiple bedroom configurations, this home offers flexibility to suit your family's needs. The finished lower level provides additional living space, featuring a large recreation room, finished laundry area, and 3-piece bathroom. Step outside and discover your own backyard retreat! Sitting on just shy of a quarter-acre within the city, this property offers an abundance of outdoor space. Enjoy summer days by the inground pool, complete with a new liner in 2025, or entertain on the spacious deck and covered patio. With plenty of green space for children and pets, plus a large 12' x 16' shed for additional storage, this backyard has something for everyone! Additional highlights include an attached garage, parking for up to five vehicles, and updated 200-amp electrical service. With its generous lot size, flexible floor plan, incredible outdoor spaces, and desirable location in one of Brantford's established neighbourhoods, this is a wonderful place to call home!
Facts & features
Book a viewing
Rooms
13 rooms · 3 bathrooms
- Living room21′9″ × 18′392 sq.ft.
- Kitchen17′5″ × 11′5″199 sq.ft.
- Other11′3″ × 7′6″85 sq.ft.
- Primary bedroom13′4″ × 11′2″149 sq.ft.
- Dining room20′10″ × 10′9″224 sq.ft.
- Bedroom 417′7″ × 11′7″204 sq.ft.
- Bathroom11′8″ × 4′11″57 sq.ft.
- Bedroom 314′7″ × 11′4″165 sq.ft.
- Bedroom 214′8″ × 11′3″165 sq.ft.
- Bathroom6′7″ × 4′11″32 sq.ft.
- Bathroom5′1″ × 3′15 sq.ft.
- Other14′9″ × 15′2″224 sq.ft.
- Recreation21′5″ × 19′6″418 sq.ft.
Around this home
Schools nearby
School rating, out of 10.
Listing details
Helpful tools
Your HOMEH agent

"Priced 9% under our estimate. I would see it this week."
Ask HOMEH about this home
Price, neighbourhood, monthly cost. Ask anything.
HOMEH Intelligent Agent is an AI, not a licensed representative. Check anything important with your agent.