

15 Pinto Court
Brantford15 Pinto Court
Brantford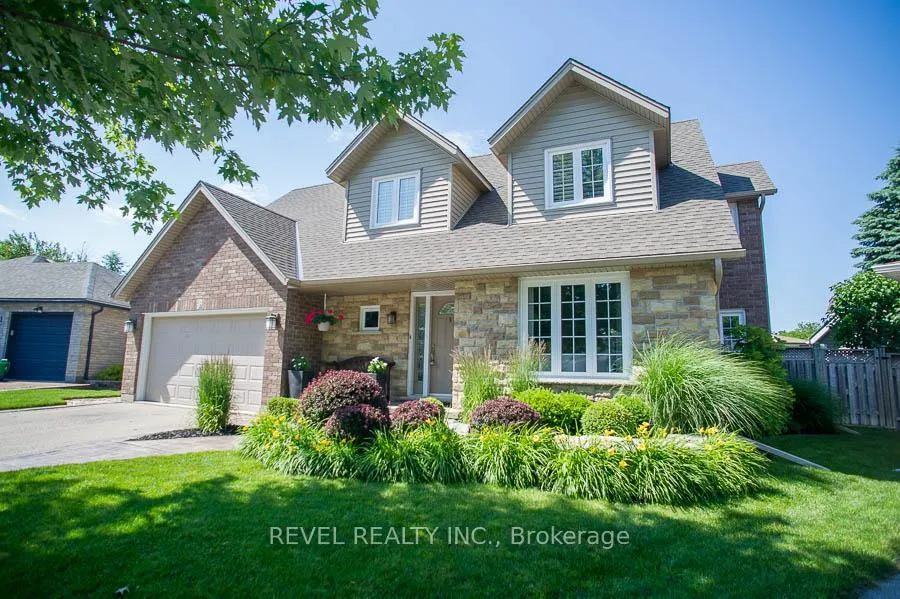
 See all 40 photos
Property history

This listing has ended. It is no longer available.
Property not available for sale or for rent.
Ask about this home
A HOMEH agent will answer your questions about this home.Ask HOMEH
About this home
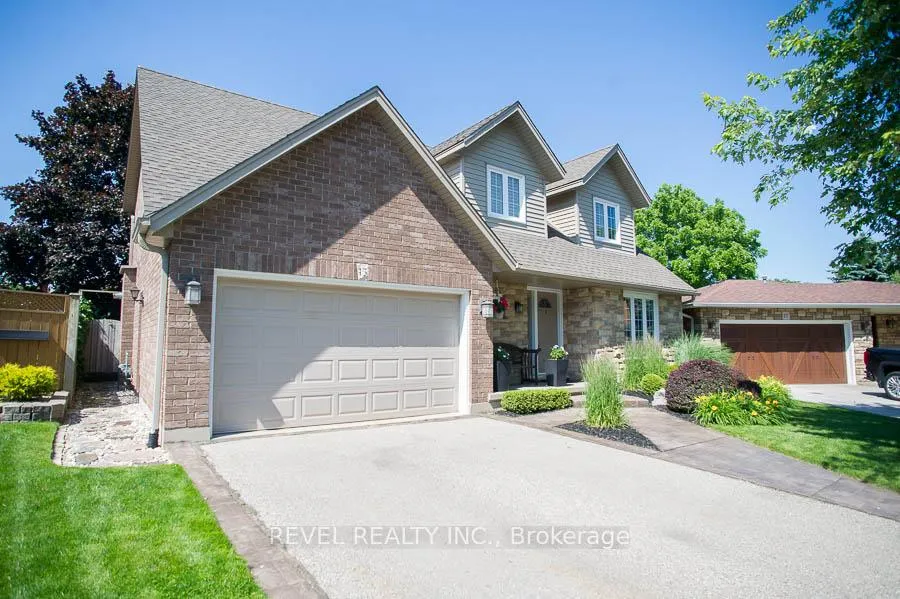
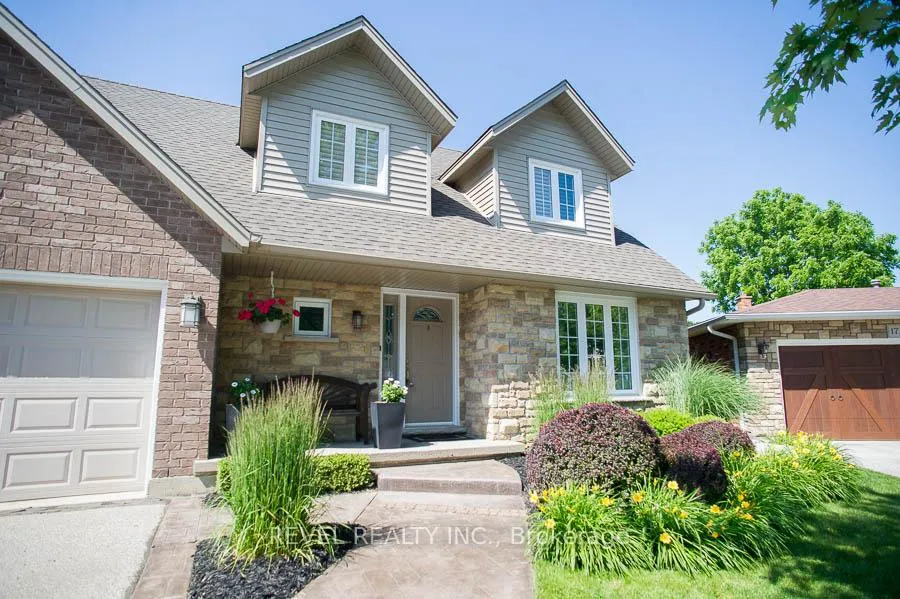
Welcome to 15 Pinto Court, a stunning 2-storey home nestled in the popular Lynden Hills! This meticulously maintained residence boasts a blend of luxury & comfort for modern living both inside & out. As you approach the house, you're greeted by a charming exterior, featuring a combination of brick, hand-chiselled stone & a touch of siding, complemented by dormer windows & a peak that adds to its curb appeal. The manicured landscaping enhances the beauty of the property. Upon entering, the foyer welcomes you w Italian porcelain tile flooring, leading you into the heart of the home where hand-scraped engineered hardwood flooring flows seamlessly through the living room, dining room, & family room. Crown moulding & updated light fixtures add a touch of sophistication, while large windows food the rooms w natural light. The kitchen is a chef's delight, featuring custom maple cabinetry, granite countertops & top-of-the-line SS appliances incl. a GE Profile stove with a double oven & a Bosch dishwasher. The island offers ample seating & additional storage, making it perfect for entertaining guests. Relax & unwind in the family room, where a cozy gas fireplace w a granite inlay & oak mantel creates a warm & inviting atmosphere. Patio doors lead out to the backyard oasis, complete w a wood deck, BI seating, & a luxurious in-ground pool surrounded by natural stone borders. Upstairs, the master suite offers a tranquil retreat w admirable laminate flooring, a walk-in closet, & a fully renovated ensuite bathroom featuring a shower insert & granite countertops. 2 additional bedrooms provide comfortable accommodation for guests, each boasting exceptional laminate flooring & ample closet space. The upper floor is complete w a 4-pc renovated bath with a custom vanity & granite countertops. The finished basement adds extra living space, with a rec room, den & 2-pc bath. Storage won't be an issue with the storage room equipped with ample cabinetry.
Facts & features
Ask about this home
A HOMEH agent will answer your questions about this home.
Rooms
12 rooms · 4 bathrooms
- Living room17′8″ × 11′10″209 sq.ft.
- Dining room12′1″ × 11′6″139 sq.ft.
- Kitchen17′1″ × 12′11″221 sq.ft.
- Family room16′1″ × 12′1″194 sq.ft.
- Laundry8′1″ × 4′7″37 sq.ft.
- Primary bedroom17′4″ × 12′2″211 sq.ft.
- Bedroom12′1″ × 11′10″143 sq.ft.
- Bedroom14′3″ × 12′2″173 sq.ft.
- Recreation16′5″ × 16′1″264 sq.ft.
- Den36′5″ × 36′1″1314 sq.ft.
- Other11′1″ × 11′122 sq.ft.
- Workshop16′6″ × 11′3″186 sq.ft.
Around this home
Listing details
Helpful tools
Your HOMEH agent
"Priced 23% over our estimate. I would see it this week."
Ask HOMEH about this home
Price, neighbourhood, monthly cost. Ask anything.
HOMEH Intelligent Agent is an AI, not a licensed representative. Check anything important with your agent.