

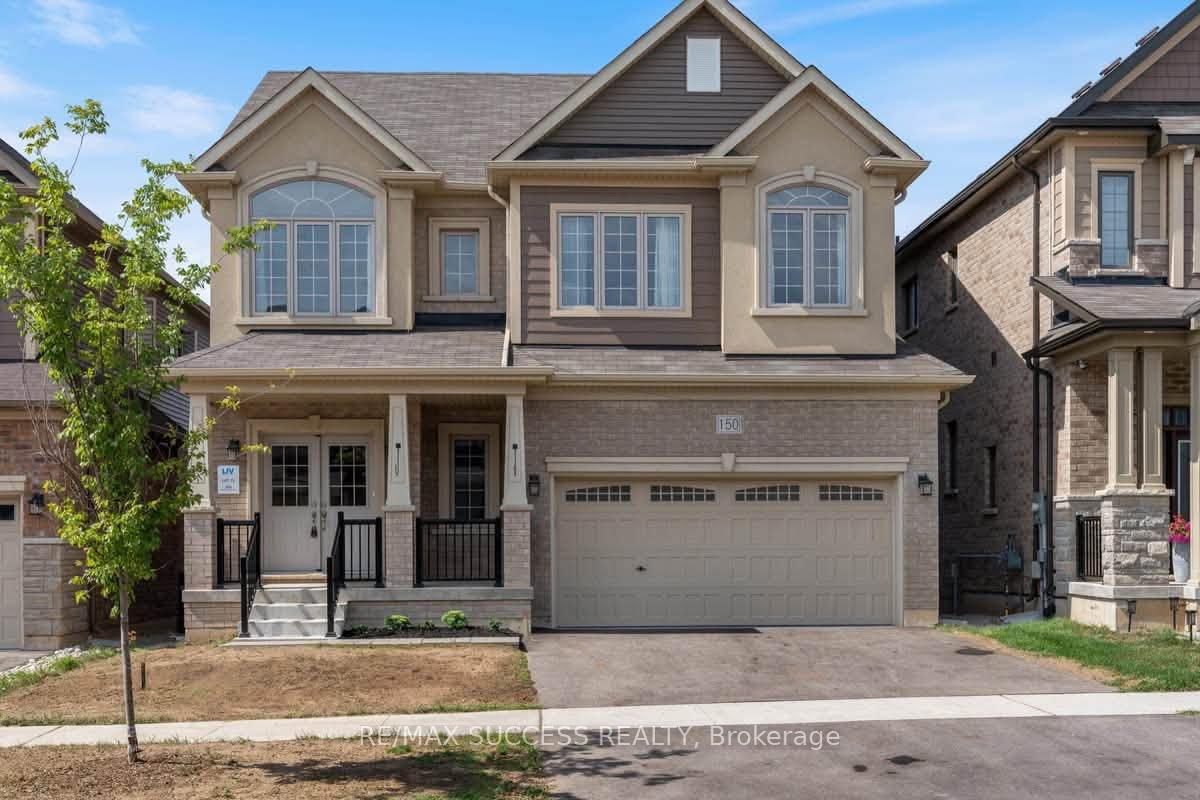
150 Bilanski Farm Road
150 Bilanski Farm Road
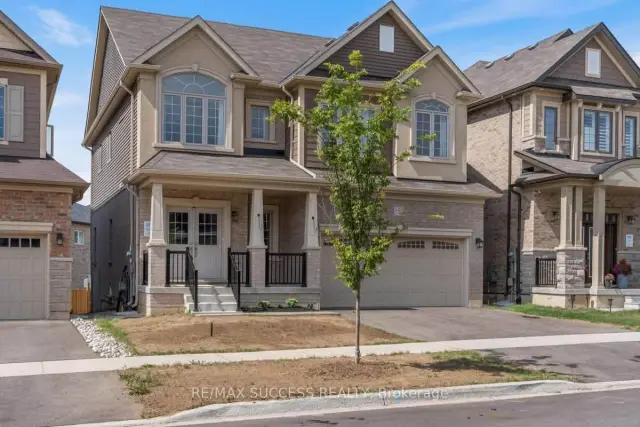
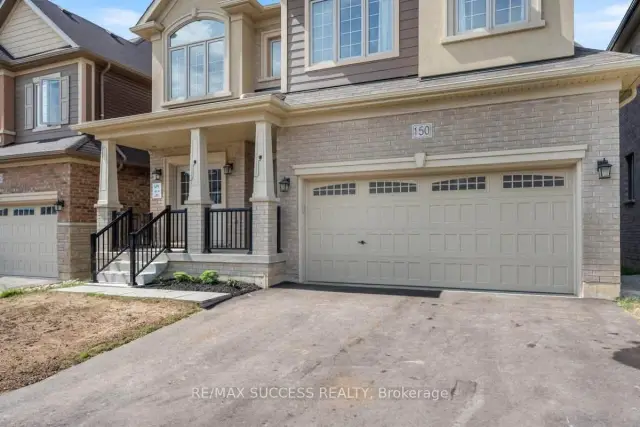
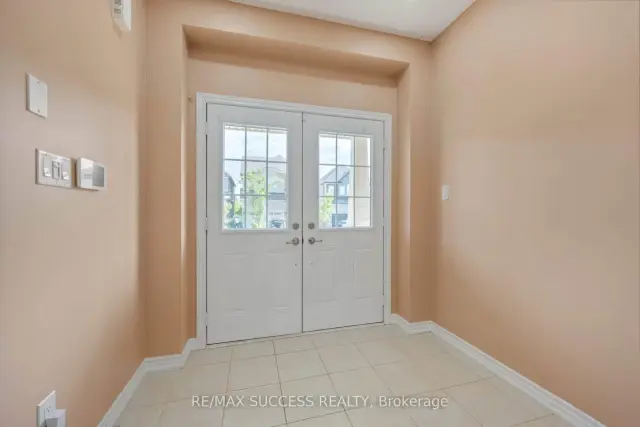
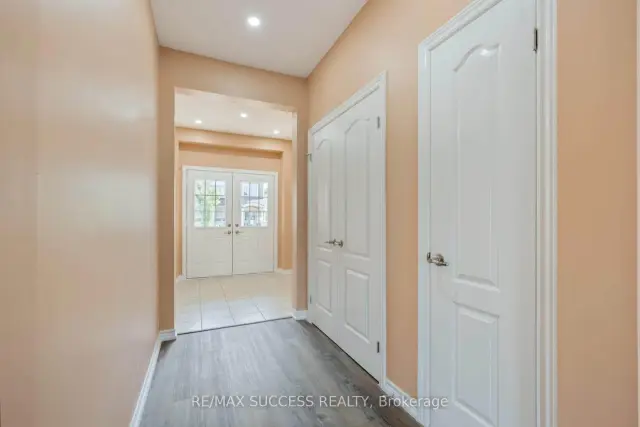 See all 32 photos
Property history
Facts and features
- BasementUnfinished
- Lot size40 × 117 ft
- Lease term12 months
- FurnishedUnfurnished
- Central air
The homeDetached, 2-storey, 2,000–2,500 sq ft
- Type: Detached
- Style: 2-storey
- Living space: 2,000–2,500 sq ft
- Basement: Full, unfinished
InsideIn-suite laundry, Auto garage door remote, erv/hrv, Rooms above ground 4
- Laundry: In-suite laundry
- Features: Auto garage door remote, erv/hrv
- Rooms above ground: 4
- Bedrooms: 4
- Bathrooms: 3
- Kitchens: 1
Outside and lotBrick, vinyl siding, Asphalt shingle, Poured concrete
- Exterior: Brick, vinyl siding
- Roof: Asphalt shingle
- Foundation: Poured concrete
- Size: 40 × 116.8 ft
Parking2 Garage, Attached, Private double
- Spaces: 2 Garage
- Garage: Attached
- Driveway: Private double
Heating, water and powerForced air, gas, Central air, Municipal water
- Heating: Forced air, gas
- Cooling: Central air
- Water: Municipal water
- Sewer: Municipal sewer
Rent and termsRent $2,800 a month, Entire property, Unfurnished
- Rent: $2,800 a month
- Space for rent: Entire property
- Furnished: Unfurnished
- Lease: 12 months
- Paid: Monthly
- Rent includes: Exterior maintenance
- Deposit: Required
- Credit check: Required
- Employment letter: Required
- Rental application: Required
- References: Required
- Rental items: Hot water-heater
IncludedDishwasher, microwave, refrigerator, stove, washer, dryer
- Included: Dishwasher, microwave, refrigerator, stove, washer, dryer
Listing detailsX14131724, Rented, Oct 28, 2026
- MLS® number: X14131724
- Status: Rented
- Listed on: Oct 28, 2026
- Days on market: 24
- Updated: Nov 21, 2026
- Possession: Flexible
- Occupied by: Tenant
- Listing brokerage: RE/MAX SUCCESS REALTY
About this home
150 Bilanski Farm Road, Brantford (Echo Place), ON N3S 0J4
Welcome to 150 Bilanski Farm Road, Brantford! This beautifully updated & move-in ready detached home offers 2,441 square feet of pristine, carpet-free living space on a generous 40 x 116 ft lot in the highly sought-after, family-friendly Garden Avenue neighbourhood. Perfect for modern living and entertaining, the main level boasts a grand double-door entry, 9-foot ceilings, an open-concept Great Room and a Dining Room, a large family kitchen, and a convenient main-floor laundry room. A beautiful wood staircase leads to the second level, which features four spacious befrooms, including a massive primary retreat complete with a luxury soaker tub and an oversized glass-door shower. The fully fenced backyard and extended deck is perfect for outdoor family time. The massive unfinished basement is perfect for storage. All utilities extra.
Ask about this home
A HOMEH agent will answer your questions about this home.
Around this home
Daily convenience, out of 100, from the distances below
Schools nearby
School rating, out of 10.
Helpful calculators
Your HOMEH agent

"I would see it this week."