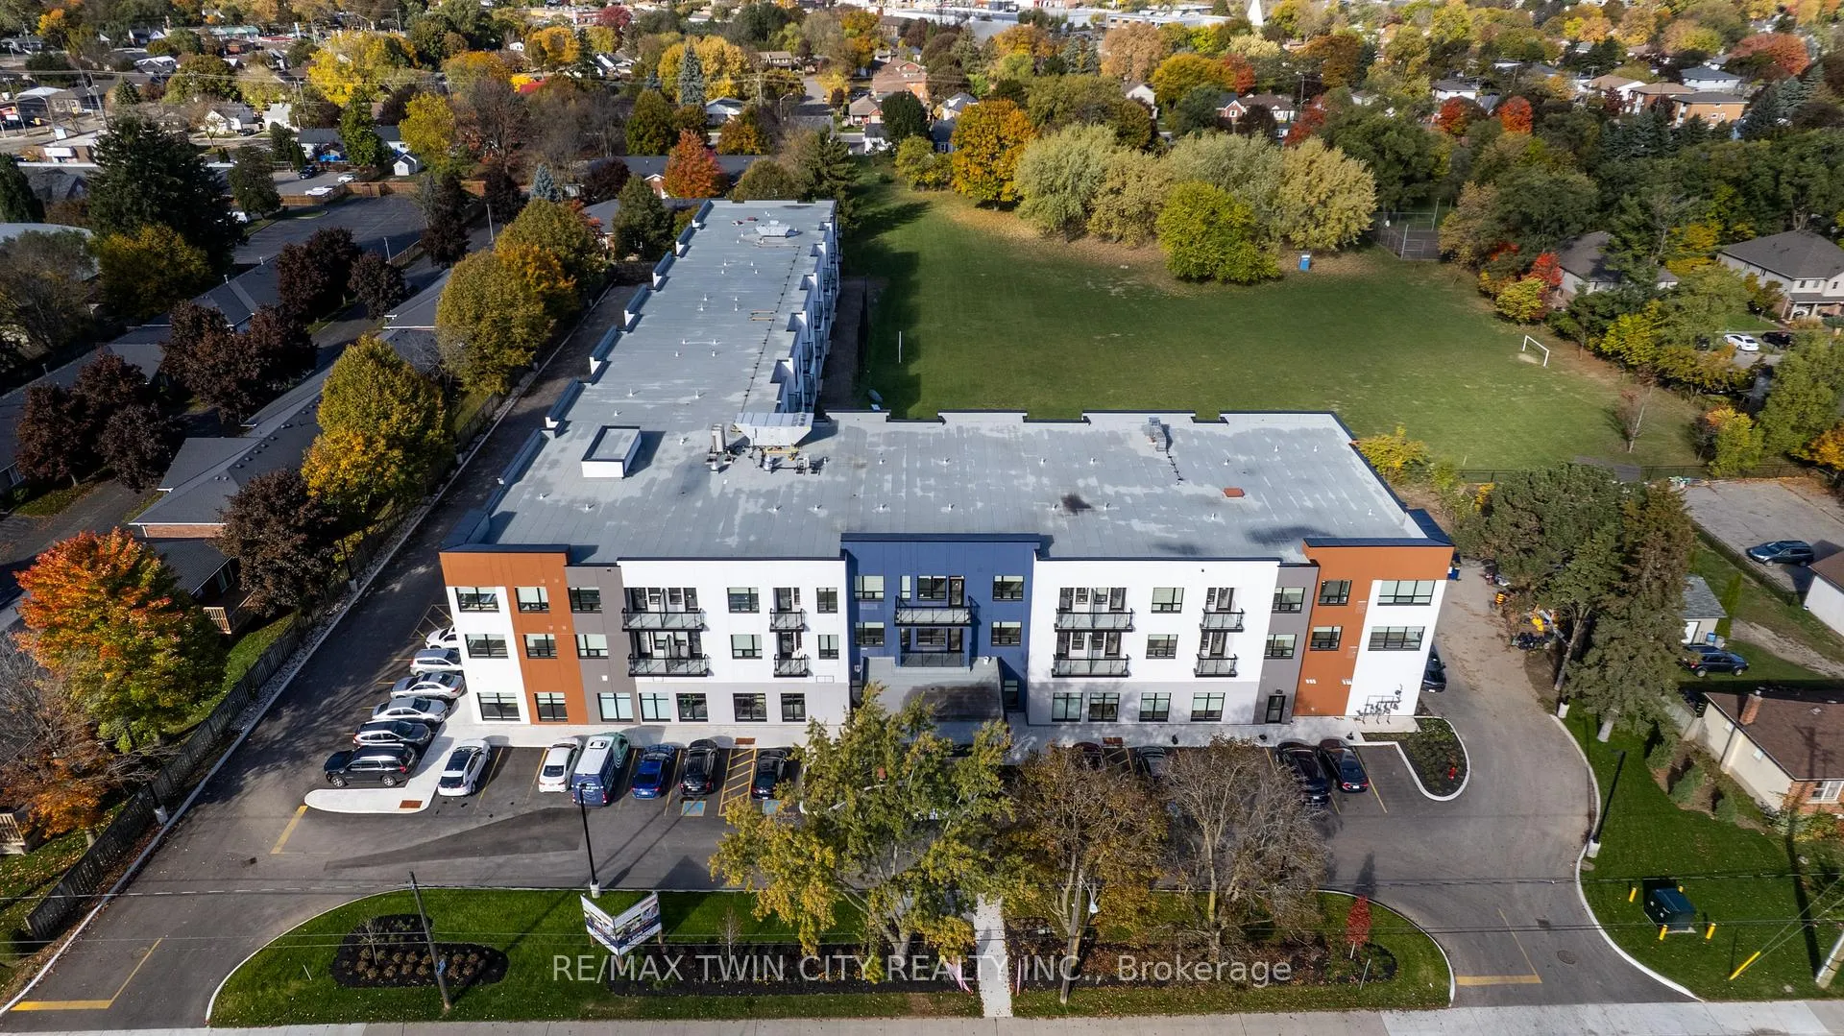
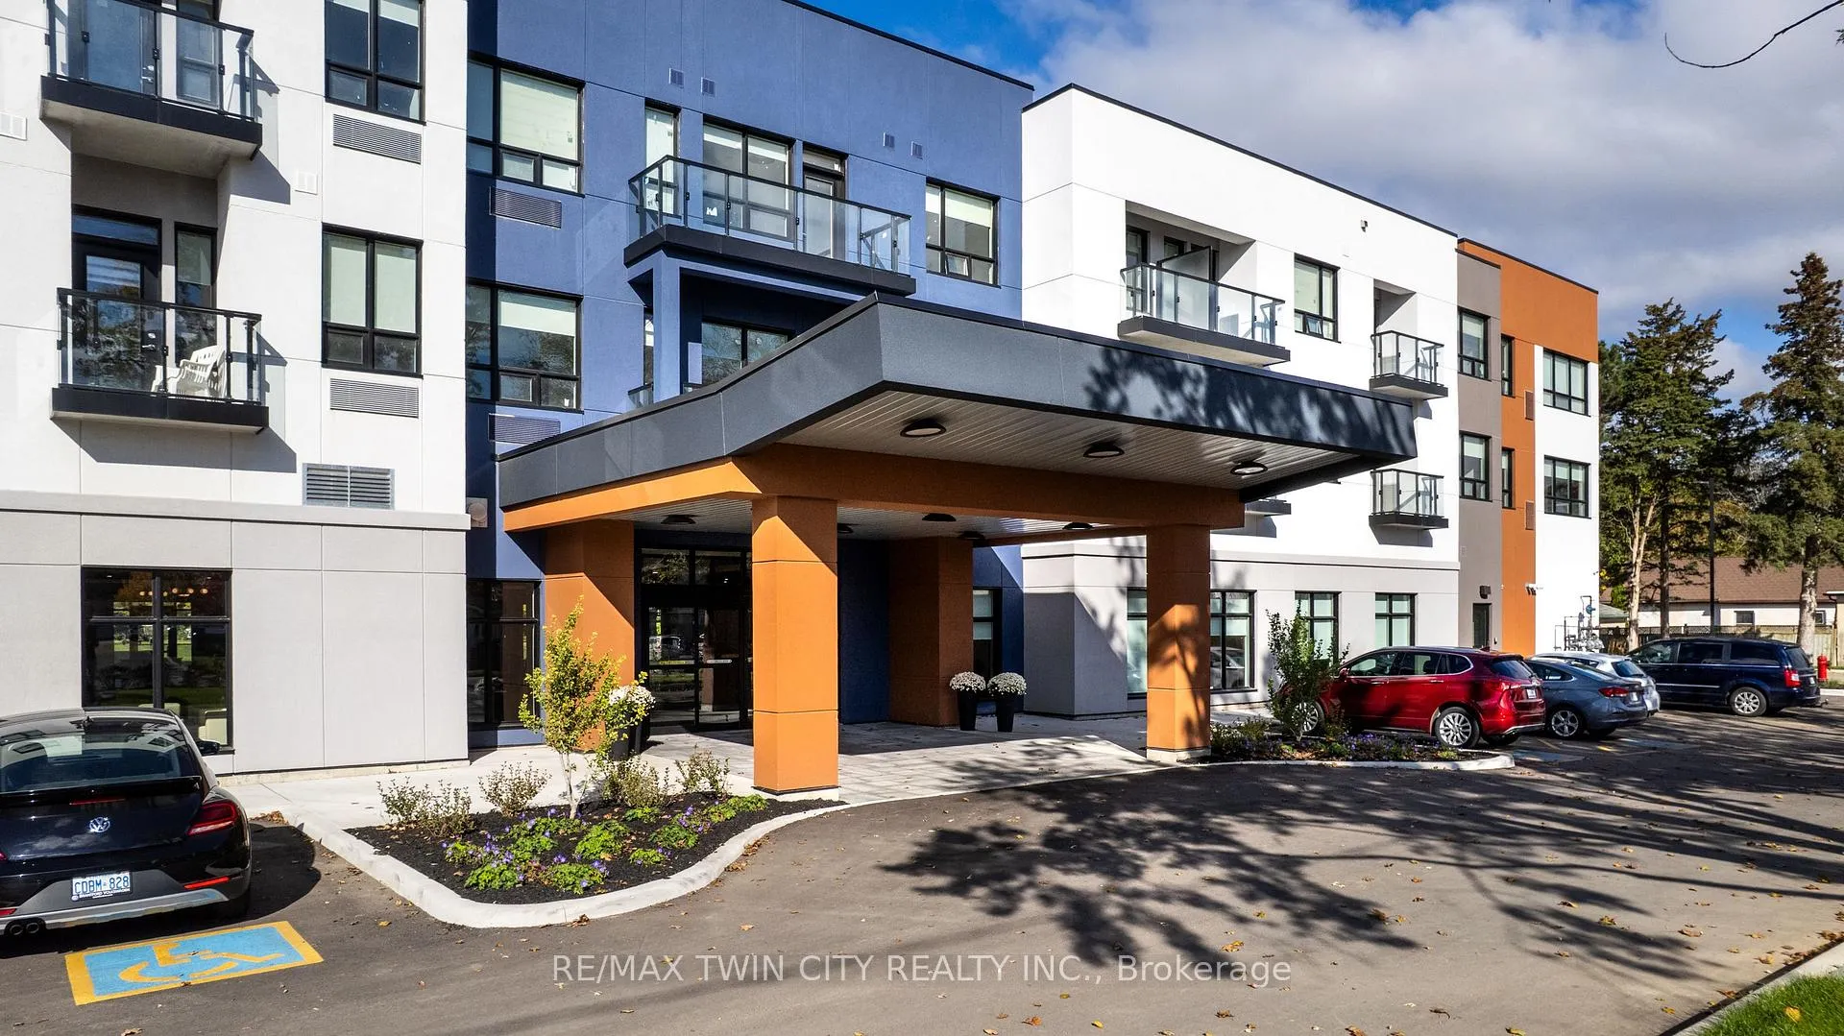
Front of Unit 201, 152 North Park Street

Unit 201, 152 North Park Street
Brantford (North Park/Wood St.)
Other Expired
1/19
Front of Unit 201, 152 North Park Street

Unit 201, 152 North Park Street
Brantford (North Park/Wood St.)
Other Expired
Photo 2 of 19 – Unit 201, 152 North Park Street, BrantfordPhoto 3 of 19 – Unit 201, 152 North Park Street, BrantfordPhoto 4 of 19 – Unit 201, 152 North Park Street, BrantfordPhoto 5 of 19 – Unit 201, 152 North Park Street, BrantfordSee all 19 photos
Last asked:Expired Jul 21, 2026
$3,600monthly

Included in rent: All Inclusive

2 Bedrooms
1 Bathroom
0 Garage
700–1.1K sq.ft
Other
— Unit

Property history

  1. $3,600ExpiredList: 2026-01-21End: 2026-07-21181 daysX12716180

Facts and features

  • Lease termMonth to month
  • FurnishedUnfurnished
  • LaundryCommon area
  • Type of homeOther
The homeOther, Apartment, 700–1,100 sq ft
  • Type: Other
  • Style: Apartment
  • Living space: 700–1,100 sq ft
InsideCommon area, Carpet free, Rooms above ground 5
  • Laundry: Common area
  • Features: Carpet free
Rooms
  • Rooms above ground: 5
  • Bedrooms: 2
  • Bathrooms: 1
  • Kitchens: 1
Outside and lotStucco (plaster), Flat, Poured concrete
  • Exterior: Stucco (plaster)
  • Roof: Flat
  • Foundation: Poured concrete
Parking1 Parking
  • Spaces: 1 Parking
Rent and termsRent $3,600 a month, Other, Unfurnished
  • Rent: $3,600 a month
  • Space for rent: Other
  • Furnished: Unfurnished
  • Lease: Month to month
  • Rent includes: All inclusive
Listing detailsX12716180, Expired, Jan 21, 2026
  • MLS® number: X12716180
  • Status: Expired
  • Listed on: Jan 21, 2026
  • Days on market: 181
  • Updated: Jul 21, 2026
  • Possession: Immediate
  • Occupied by: Vacant
  • Listing brokerage: RE/MAX TWIN CITY REALTY INC.

About this home

Unit 201, 152 North Park Street, Brantford (North Park/Wood St.), ON N3R 4K5

Carpet Free

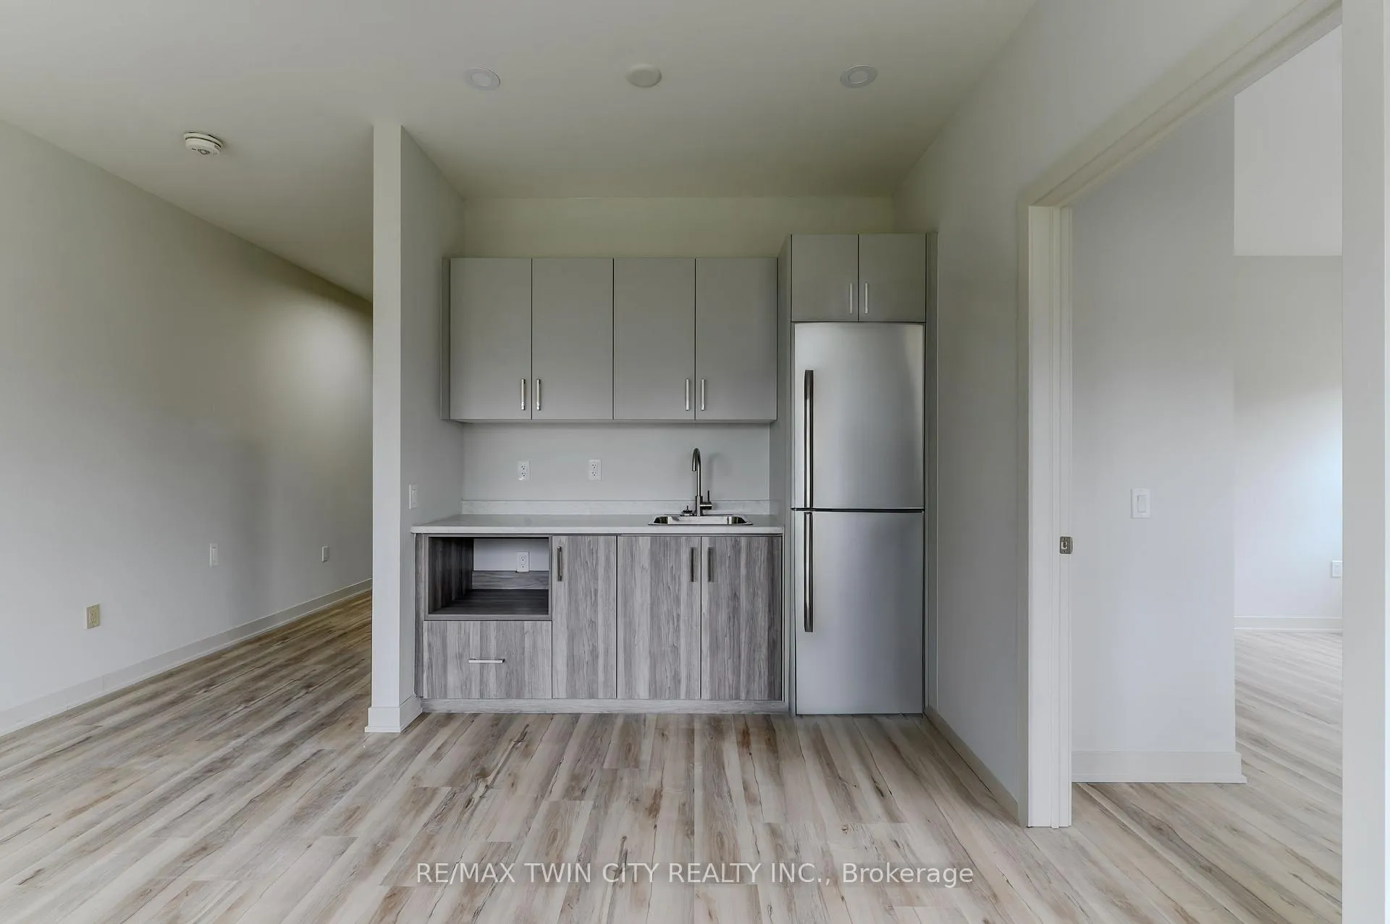
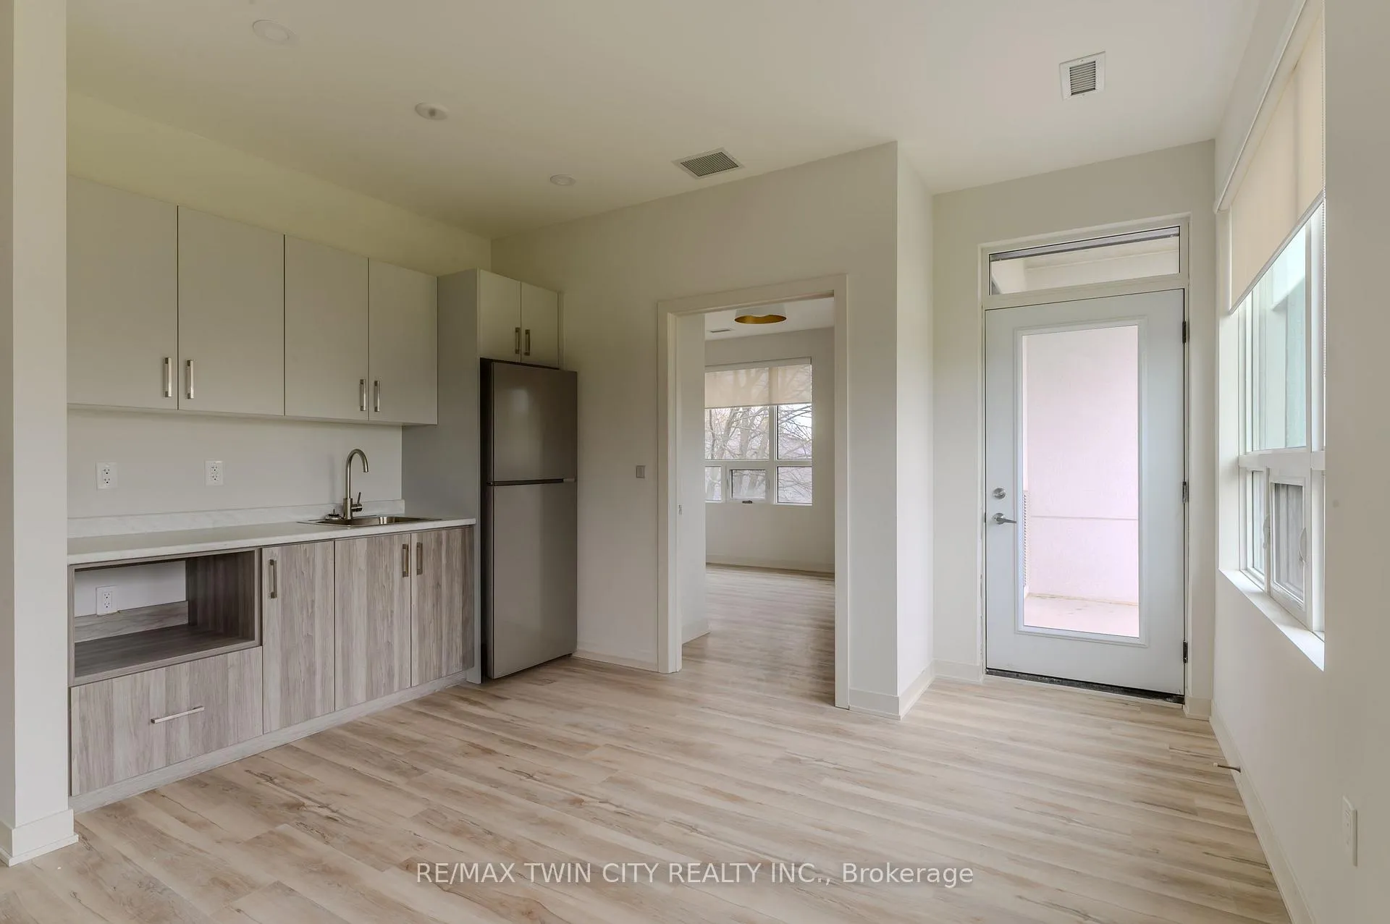
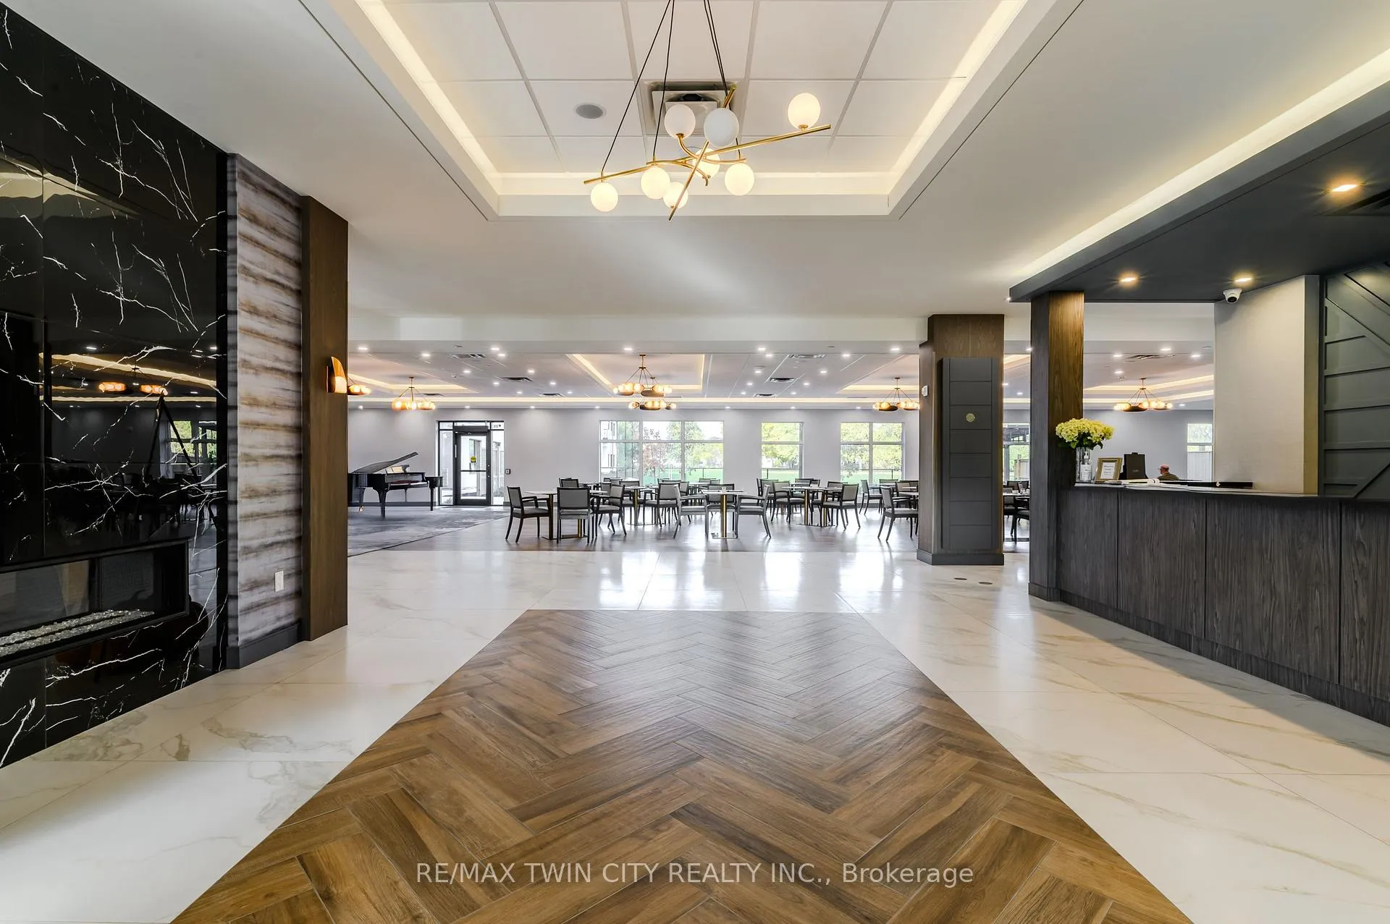
Welcome to Brantford Retirement Manor, a brand-new all-inclusive community offering the perfect blend of freedom, luxury, and independence. Enjoy hotel-inspired services designed to elevate your lifestyle, including three gourmet meals daily prepared by our in-house chef, housekeeping, personal wellness coaching, and a variety of exclusive services tailored to your well-being. Each modern suite features a kitchenette with a fridge and microwave, wide doorways for easy accessibility, telephone and internet access, air conditioning, and a private balcony. Community amenities include a fitness centre, cinema, library, and beautifully landscaped garden spaces. For your safety and peace of mind, we offer 24/7 emergency response pendants monitored by on-site staff, along with complimentary washer and dryer access on every floor. Stay active and engaged with daily activities such as exercise classes, social events, and more. The total monthly cost is $3,600 for housing and a mandatory $2,400 monthly fee covering cable, internet, telephone, meals and snacks, electricity, gas, air conditioning, water/sewer, garbage removal, housekeeping, security/alarm system, laundry, fitness programs, dietary consultant services, a 24-hour monitoring system including house attendant, and parking. One bedroom units also available.

Ask about this home

A HOMEH agent will answer your questions about this home.

Ask a question

Around this home

North Park Street & Charing Cross St.
87Errands
100Parks
80Schools

Daily convenience, out of 100, from the distances below

ParkWood Street Park · 4 within 1 km2 min walk128 m
GroceryThe Sausage Place4 min walk243 m
SchoolSt. Pius X Catholic Elementary School9 min walk540 m
PharmacyShoppers Drug Mart17 min walk1.0 km
Cafés & foodDomino's · 15 within 1 km3 min walk154 m
Gym & rec centreWayne Gretzky Sports Centre10 min walk626 m
LibraryBrantford Public Library - St. Paul Branch7 min walk405 m
HospitalBrantford General Hospital22 min walk1.4 km
WalkDriveStraight-line distance, open map data
Grocery0.2 km
Park0.1 km
Dining0.5 km
Gym0.6 km
Hospital1.4 km

Schools nearby

School rating, out of 10.

St. Pius X Catholic Elementary Schoolelementary · Catholic · 0.5 km
5.3/10Fair
Grandview Public Schoolelementary · Public · 0.6 km
1.5/10Low
Prince Charles Public Schoolelementary · Public · 0.8 km
4.2/10Low
Contact agent

Helpful calculators

Rent vs buy
Affordability
Mortgage
Down payment
Stress test
CMHC insurance

Your HOMEH agent

NimaHOMEH agent · Brantford

"I would see it this week."

Ask Nima

© 2026 HOMEH Inc., Brokerage · RECO Registration #6000380 · 505 Highway 7 East, Unit 308, Thornhill, ON L3T 7T1 · Listing data courtesy of the MLS® System of the listing brokerage, deemed reliable but not guaranteed.

Disclaimers and terms

HOMEH is operated by HOMEH Inc., a licensed Ontario real estate brokerage regulated by the Real Estate Council of Ontario (RECO) under the Trust in Real Estate Services Act, 2002 (TRESA). Under TRESA, consumers are entitled to the RECO Information Guide before entering into a representation agreement. Broker of Record Licence #5034208. Toronto Regional Real Estate Board Member #20004000.

Mortgage. Payment figures are estimates for illustration only, not an offer to lend; all financing is on approved credit (OAC). HOMEH Inc., Brokerage is not a mortgage broker, agent or lender; mortgage products and advice come from independent professionals licensed by the Financial Services Regulatory Authority of Ontario (FSRA).

Hestimate. Worked out with automated tools from recent nearby sales of similar homes. For information only, not an appraisal.

Accuracy. Listings, market data, photos, school, transit and neighbourhood information come from sources believed reliable, including the MLS® System and the Toronto Regional Real Estate Board (TRREB), but are not warranted accurate, current or complete. MLS® listing data is copyright TRREB. It must only be used by consumers with a bona fide interest in the purchase, sale or lease of real estate, and not for any commercial purpose.

Programs. Programs, incentives and benefits on this website are privately administered, may change or end without notice, and imply no government authority, endorsement or affiliation.

Not intended to solicit clients currently under contract with another brokerage.

The trademarks REALTOR®, REALTORS® and the REALTOR® logo are controlled by The Canadian Real Estate Association (CREA) and identify real estate professionals who are members of CREA. The trademarks MLS®, Multiple Listing Service® and the associated logos are owned by CREA and identify the quality of services provided by real estate professionals who are members of CREA. Used under licence.