

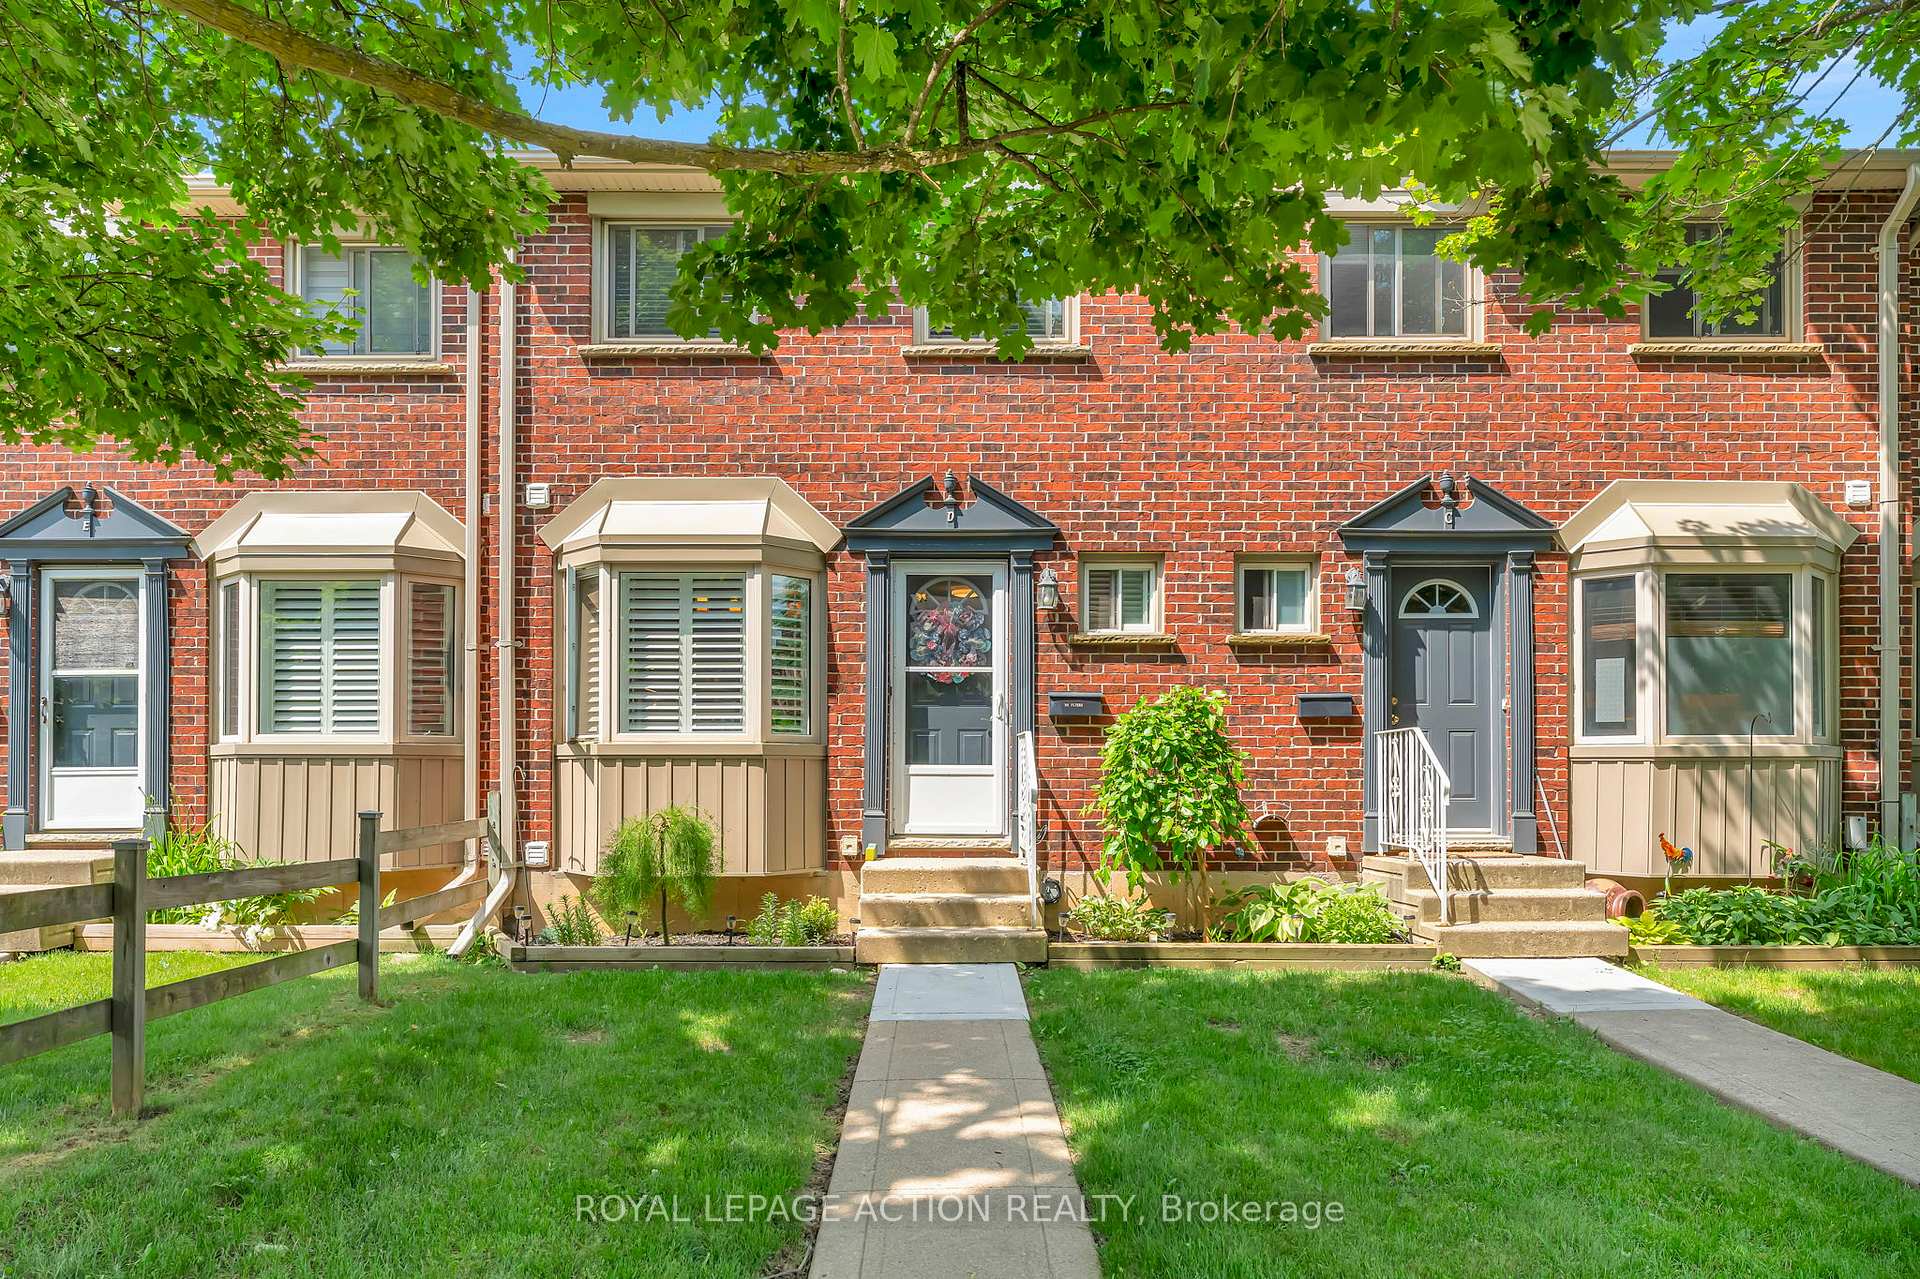
Unit 153D, 153 Brantwood Park Road
Unit 153D, 153 Brantwood Park Road
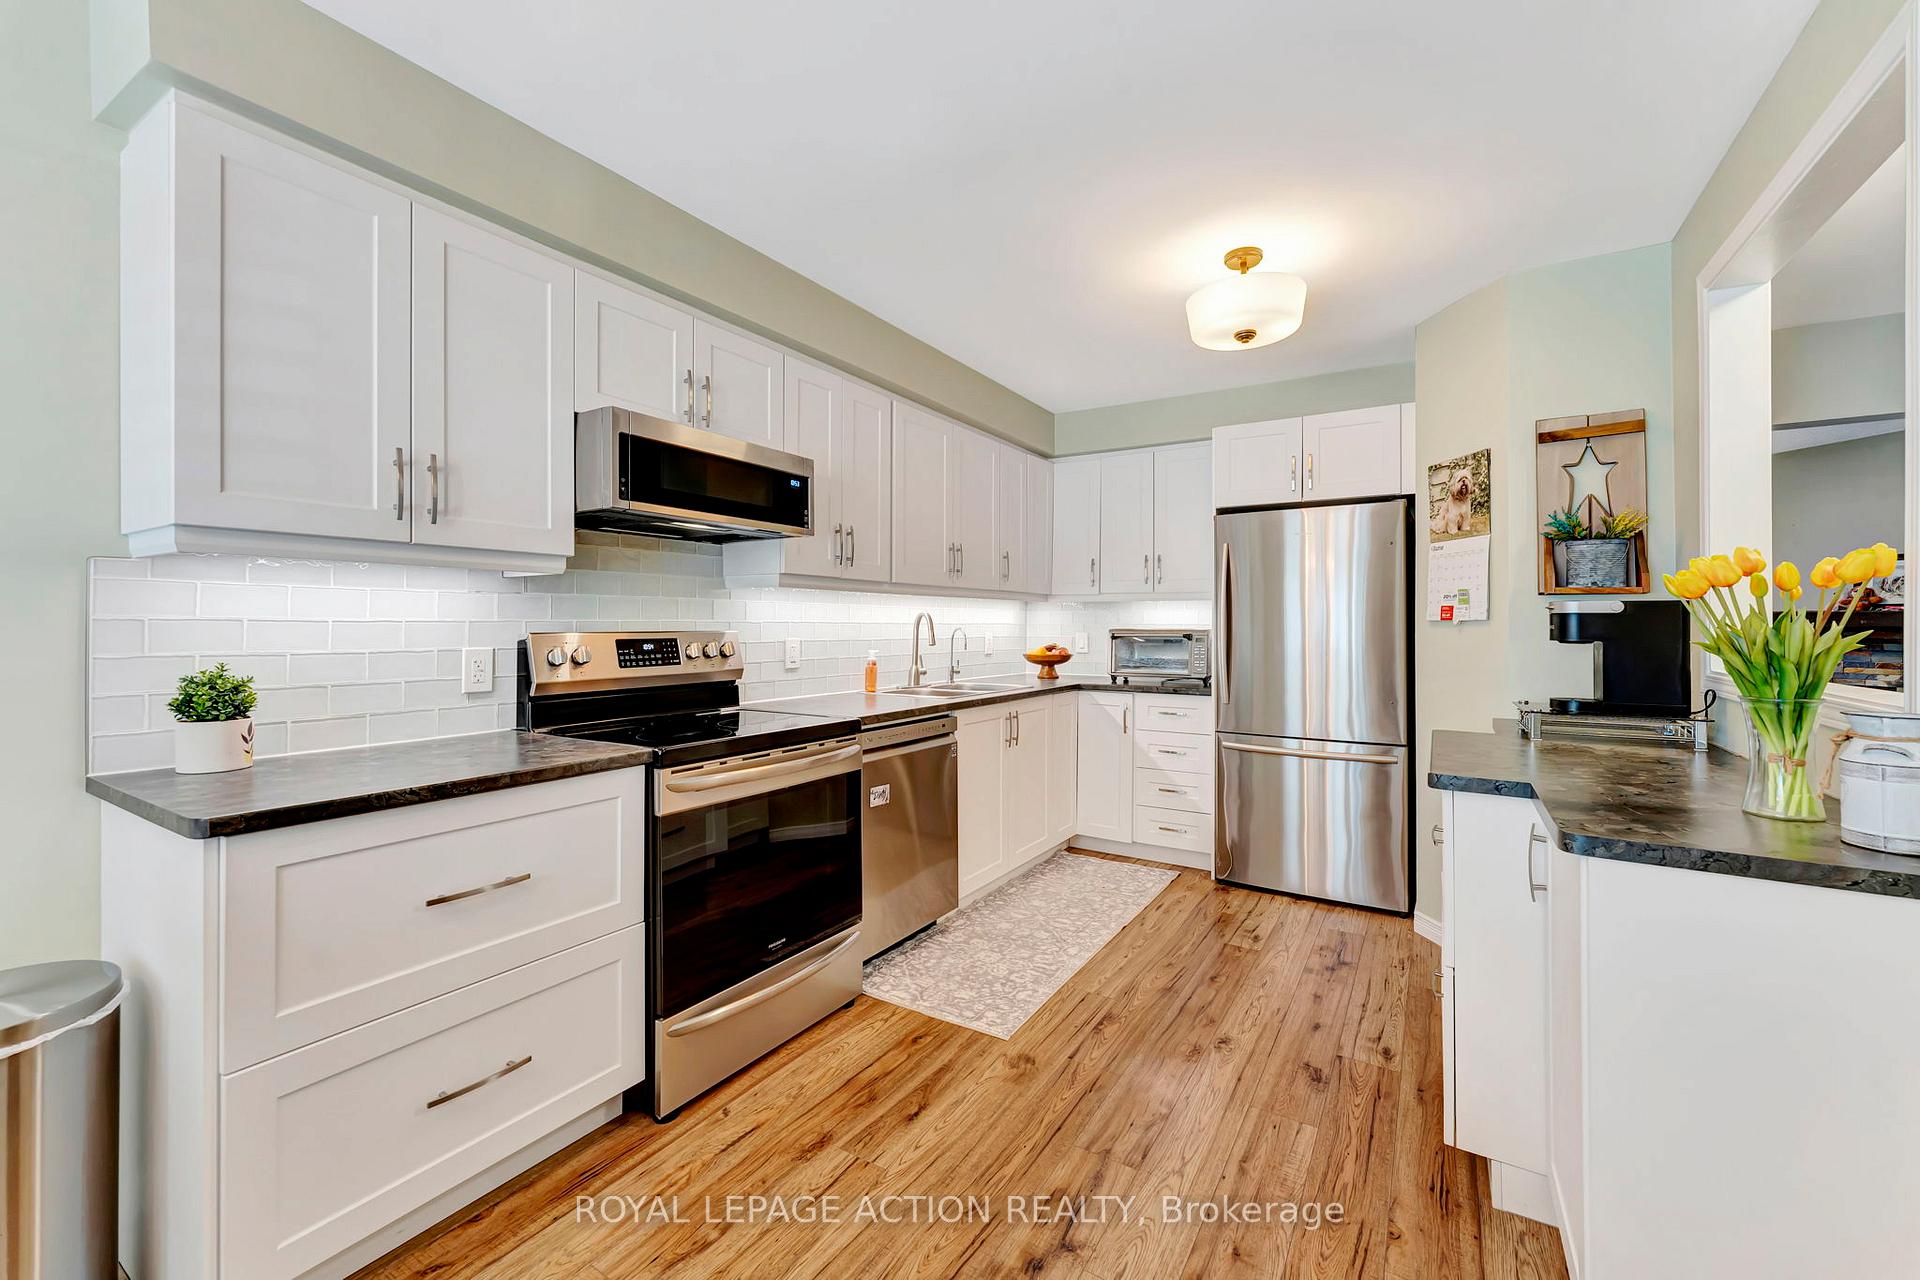 See all 31 photos
Property history
Facts and features
- BasementFinished
- Age of home31–50 years
- ExposureEast
- LaundryIn basement
- Fireplace
- Central air
The homeCondo Townhouse, 2-storey, Age 31–50 years
- Type: Condo Townhouse
- Style: 2-storey
- Age: 31–50 years
- Living space: 1,000–1,199 sq ft
- Basement: Finished, full
- Exposure: East
InsideFireplace Yes, In basement, lower level, Water purifier, water softener
- Fireplace: Yes
- Laundry: In basement, lower level
- Features: Water purifier, water softener
- Rooms above ground: 12
- Bedrooms: 3
- Bathrooms: 2
- Kitchens: 1
- Family room: Yes
OutsideBrick, Asphalt shingle, Concrete
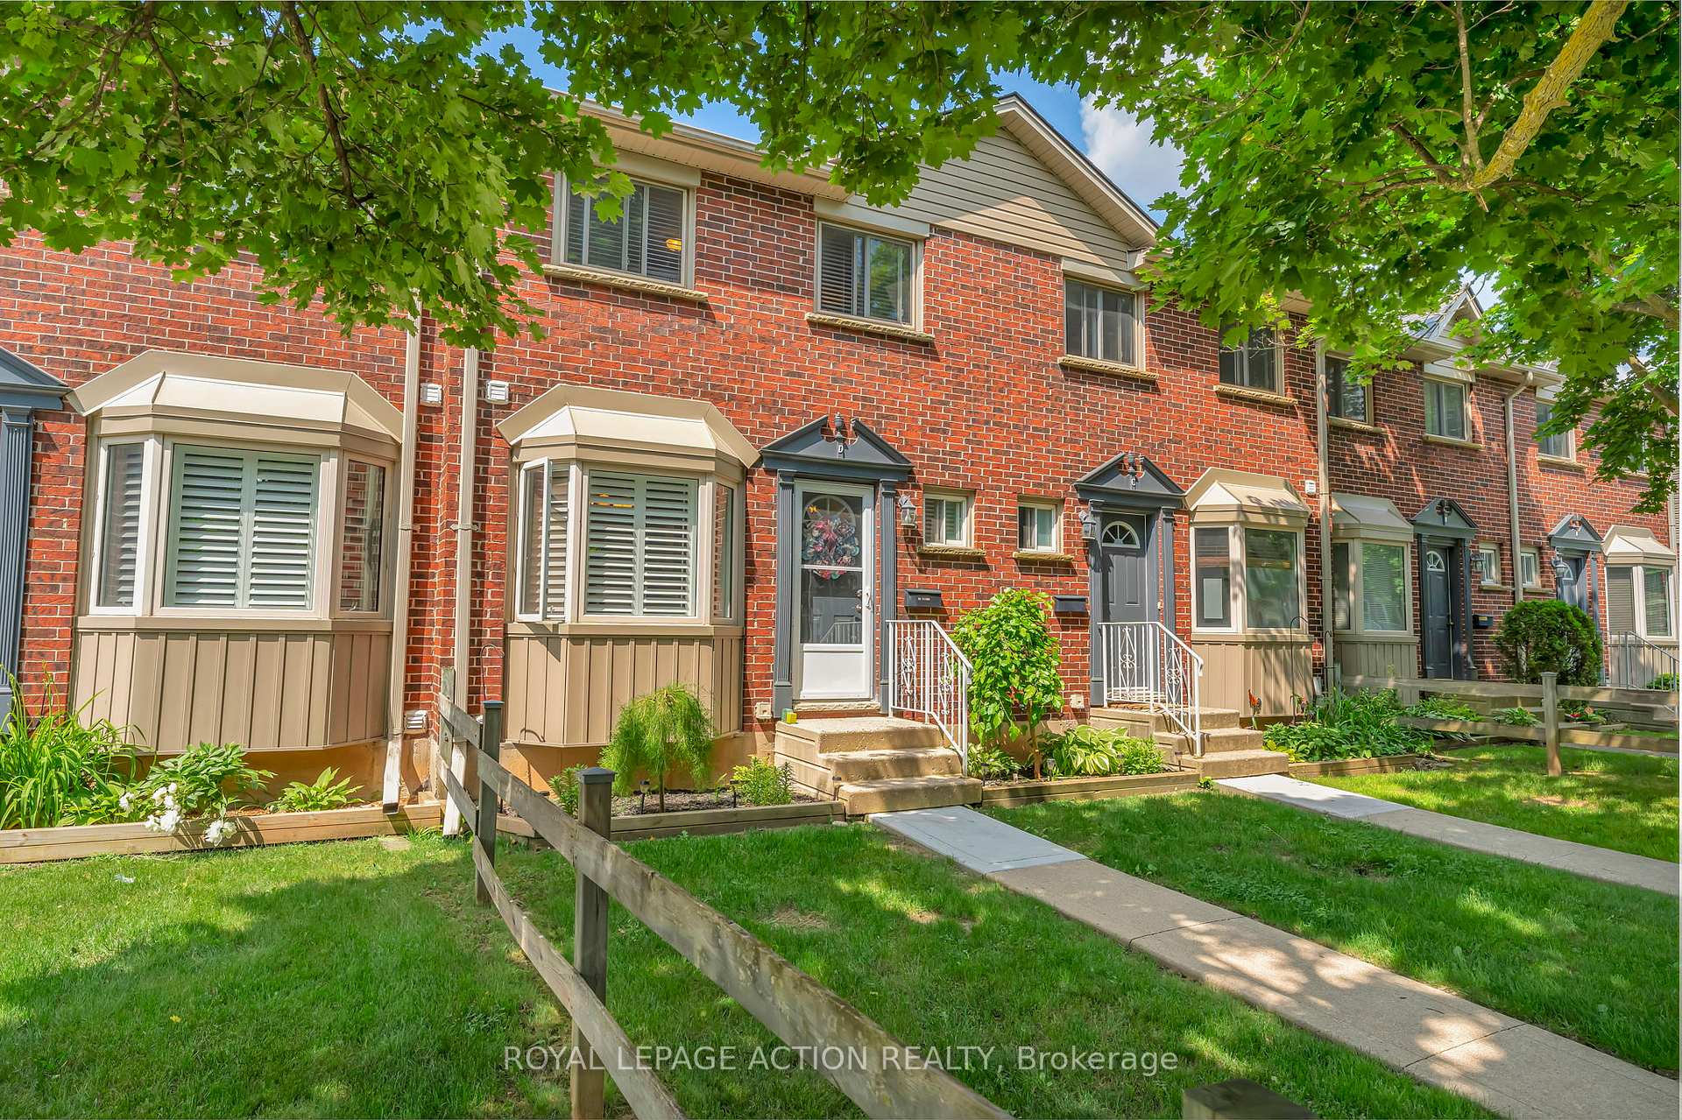
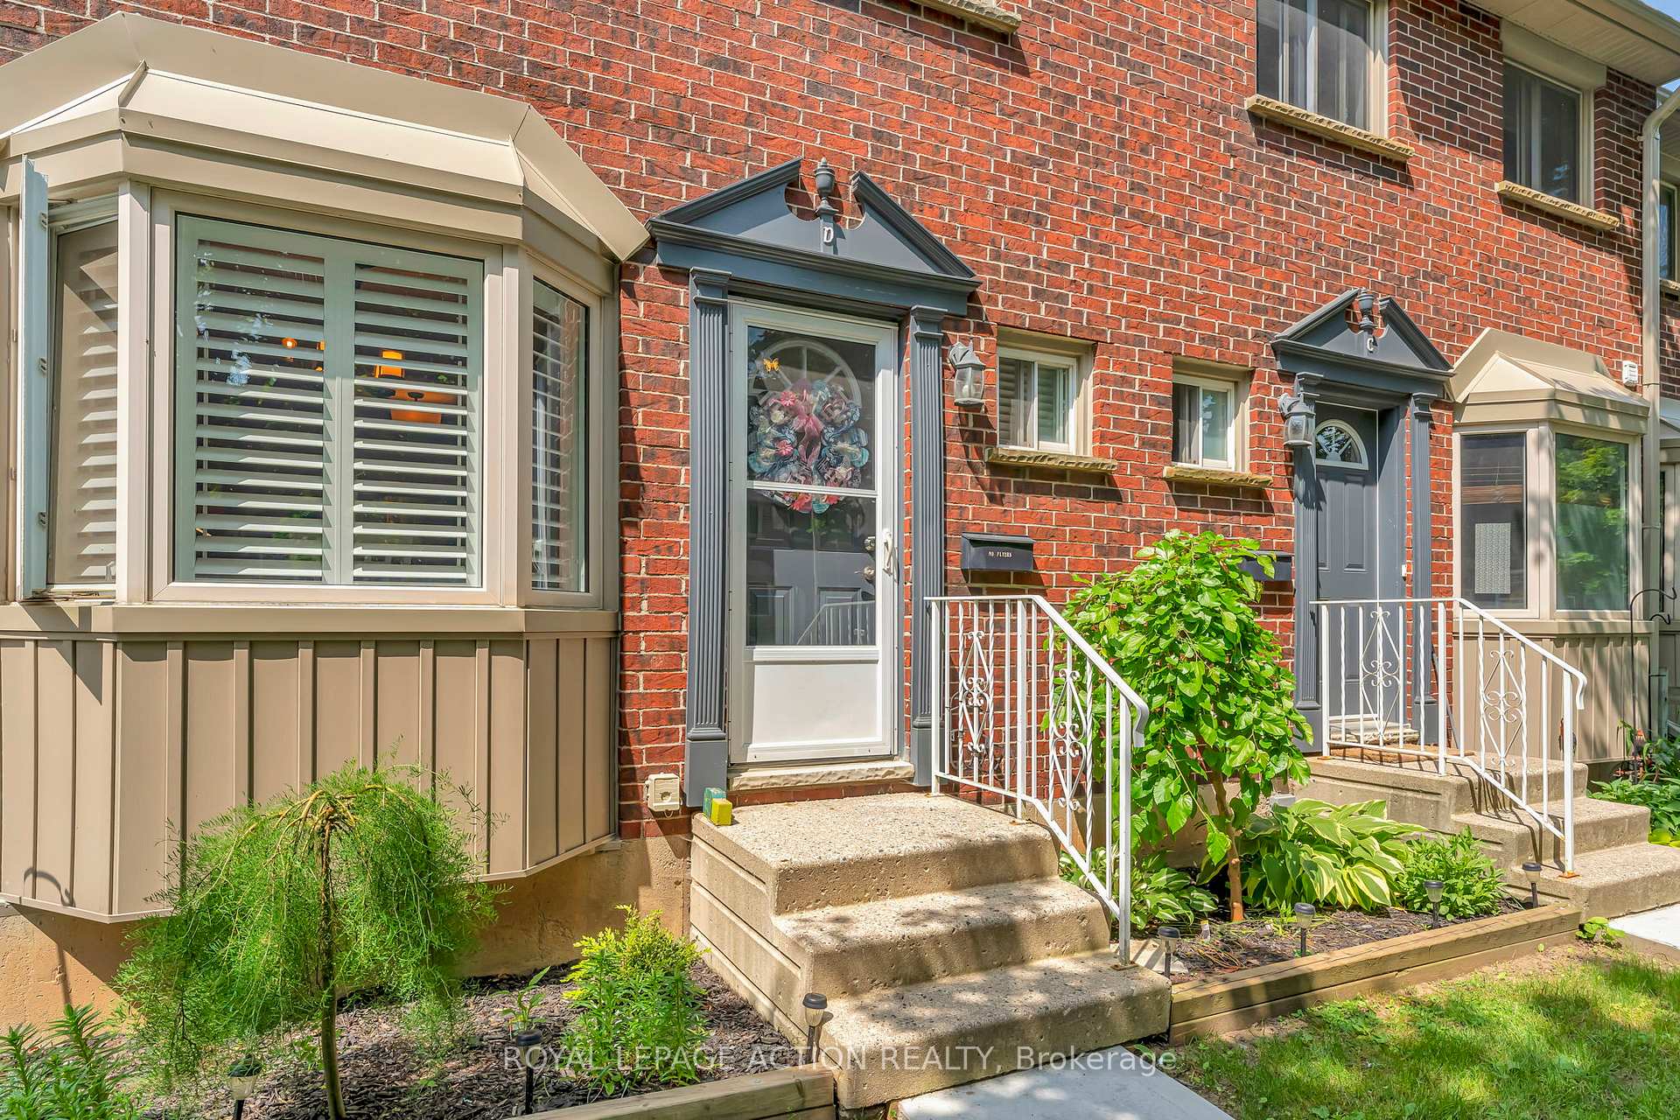
- Exterior: Brick
- Roof: Asphalt shingle
- Foundation: Concrete
- Balcony: Open
Parking and locker1 Parking, Surface, Exclusive
- Spaces: 1 Parking
- Garage: Surface
- Parking type: Exclusive
- Driveway: Private, reserved/assigned
- Locker: None
Building153 Brantwood Park Road, Condo corporation 25, Pets Allowed
- Name: 153 Brantwood Park Road
- Condo corporation: 25
- Pets: Allowed
Heating, water and powerForced air, gas, Central air
- Heating: Forced air, gas
- Cooling: Central air
Costs and taxesTaxes $2,581 a year, Condo fee $329 a month, Building insurance included, parking included
- Taxes, 2025: $2,581 a year
- Condo fee: $329 a month
- Fee includes: Building insurance included, parking included
- HST: HST included in the price
- Rental items: Water heater, water softener and reverse osmosis system.
- Under contract: Hot water heater, water softener, water treatment
NearbyPublic transit, school, park
- Close to: Public transit, school, park
Listing detailsX12216290, Sold, Jun 12, 2025
- MLS® number: X12216290
- Status: Sold
- Listed on: Jun 12, 2025
- Days on market: 25
- Updated: Jul 7, 2025
- Possession: Flexible
- Occupied by: Owner
- Listing brokerage: ROYAL LEPAGE ACTION REALTY
About this home
Unit 153D, 153 Brantwood Park Road, Brantford, ON N3P 1X9
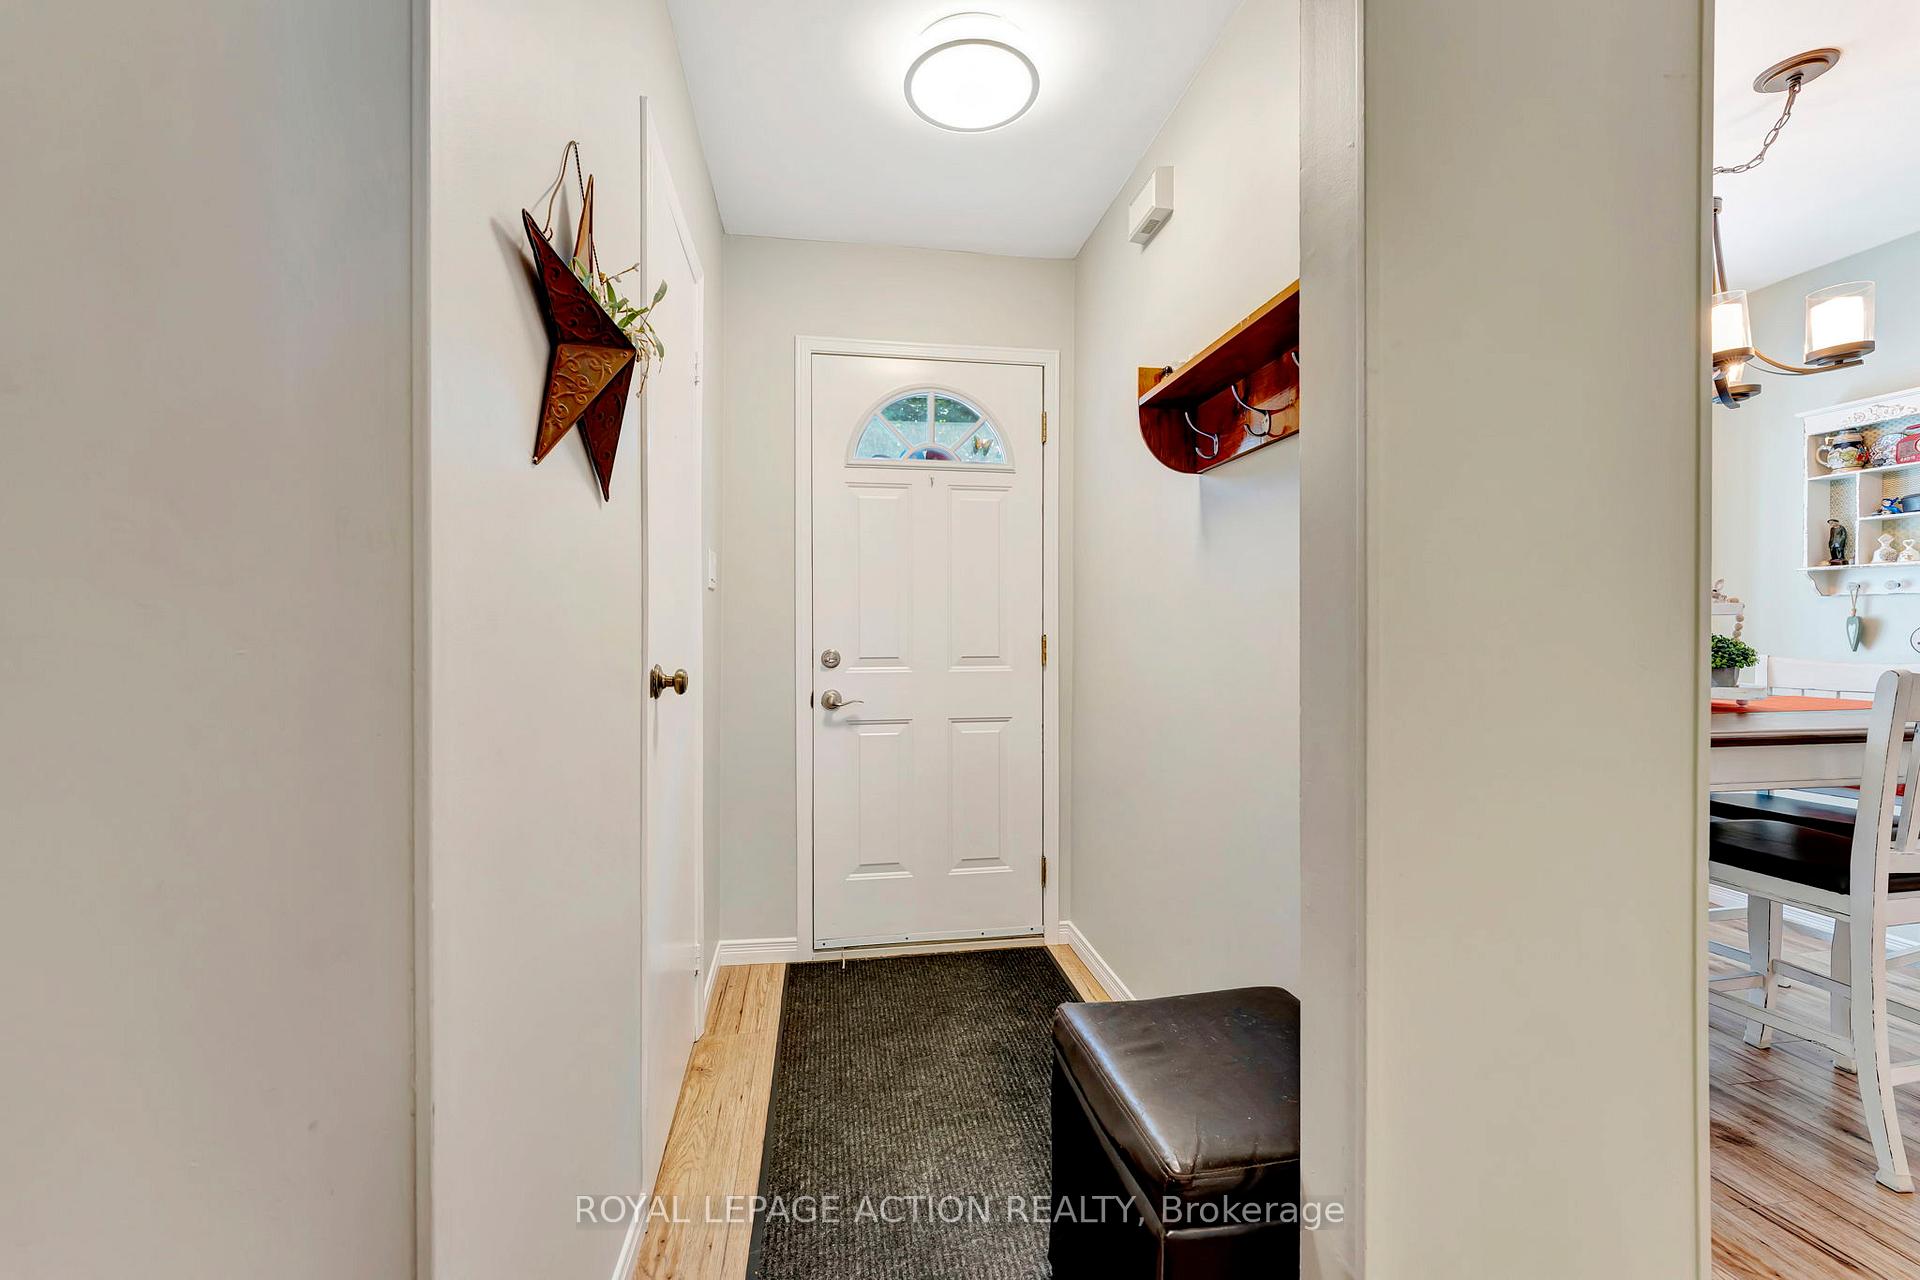
Welcome to 153D Brantwood Park Road a thoughtfully updated and well-maintained townhome nestled in one of Brantford's most convenient and family-friendly neighbourhoods, Lynden Hills. This spacious 3-bedroom, 2-bathroom home offers a functional layout with tasteful upgrades, ideal for first-time buyers, downsizers, or growing families looking for a move-in-ready opportunity. The main floor features a completely renovated kitchen (2023) showcasing stylish white cabinetry, modern finishes, and plenty of cupboard space for all your storage needs. The adjoining dinette offers a cozy space for family meals and morning coffee. A separate living room creates a quiet retreat for relaxing or entertaining, while a beautifully updated 2-piece bath adds convenience for guests. Upstairs, you'll find three generously sized bedrooms with great closet space and a refreshed 4-piece bathroom featuring updated fixtures and a clean, contemporary look. Both bathrooms have been thoughtfully upgraded to offer comfort and style. The fully finished basement adds valuable living space, with a large recreation room perfect for movie nights or game days, a dedicated laundry area, and a bonus room that would make an excellent home office, hobby room, or quiet workspace whatever suits your lifestyle. Step outside to enjoy your private fenced-in patio, newly updated in 2024 ideal for summer BBQs, container gardening, or simply enjoying a quiet evening outdoors. One dedicated parking space (Spot #7) is included, and ample visitor parking is available. Located in a quiet, well-managed condo community, residents enjoy low monthly fees that include exterior building maintenance, snow removal, landscaping, and building insurance. With nearby schools, parks, shopping centres, public transit, and easy highway access, this home offers the perfect balance of peace and accessibility everything you need is just around the corner.
Ask about this home
A HOMEH agent will answer your questions about this home.
Know more about 153 Brantwood Park Road
Condo building · 153 Brantwood Park Road
153 Brantwood Park Road is a condo. No units are on the market here right now.
No similar units for sale in 153 Brantwood Park Road right now.
Around this home
Daily convenience, out of 100, from the distances below
Schools nearby
School rating, out of 10.
Helpful calculators
Your HOMEH agent

"I would see it this week."