

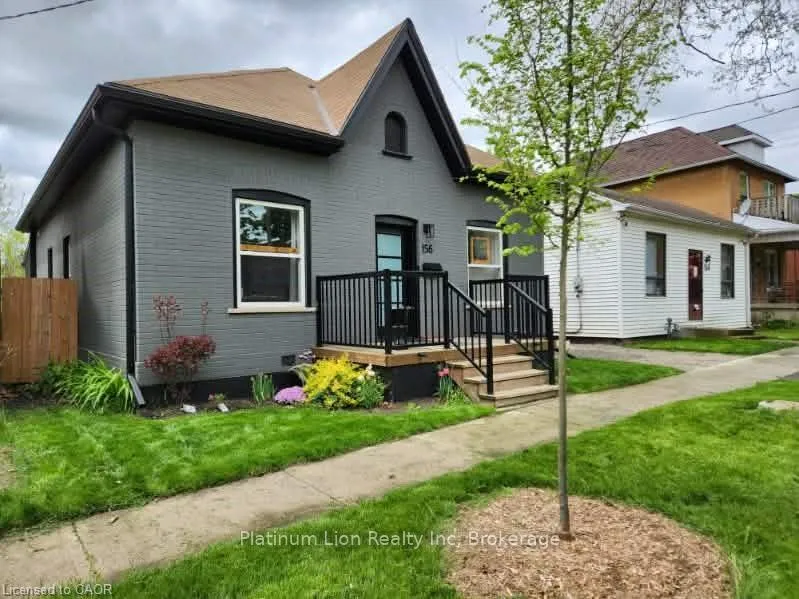
156 Albion Street
156 Albion Street
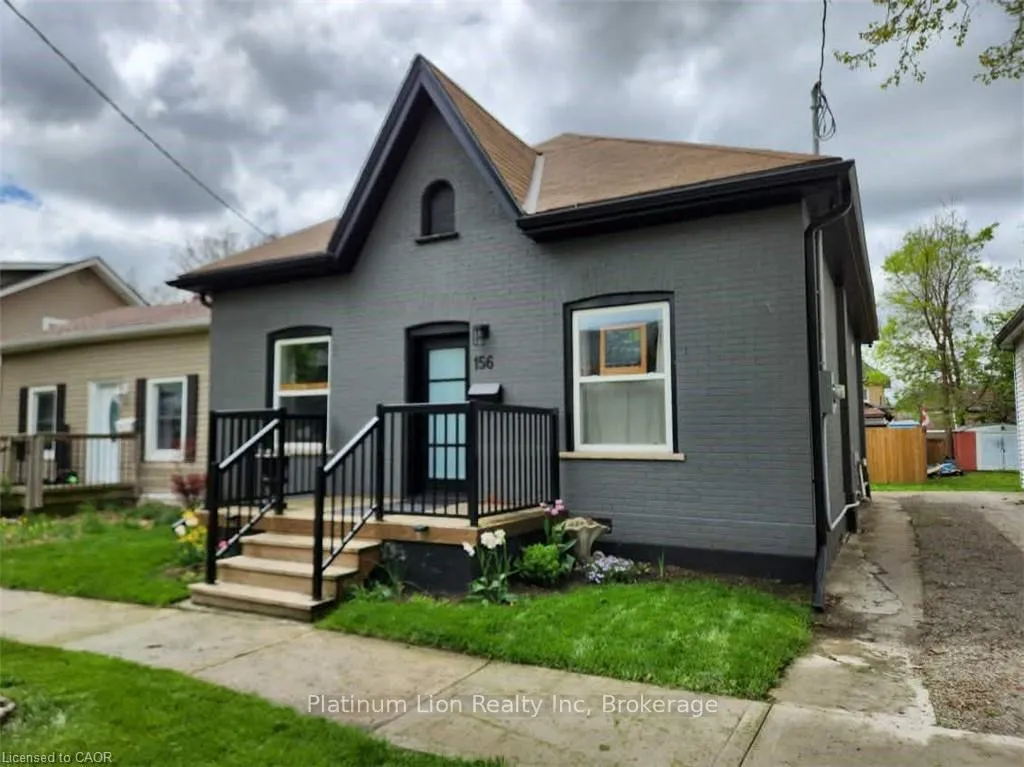
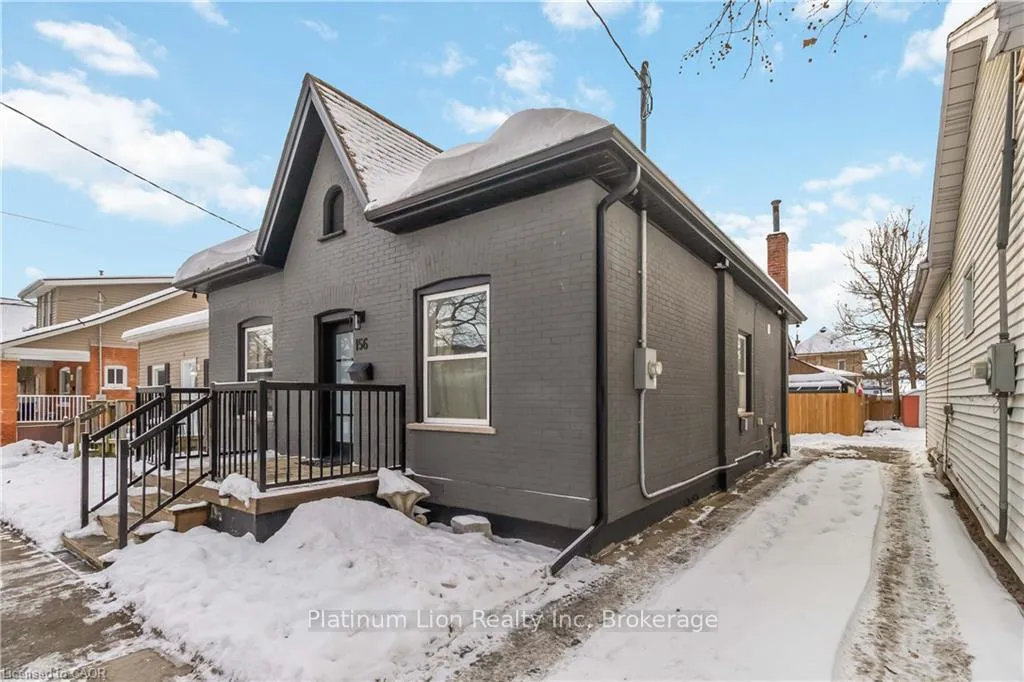
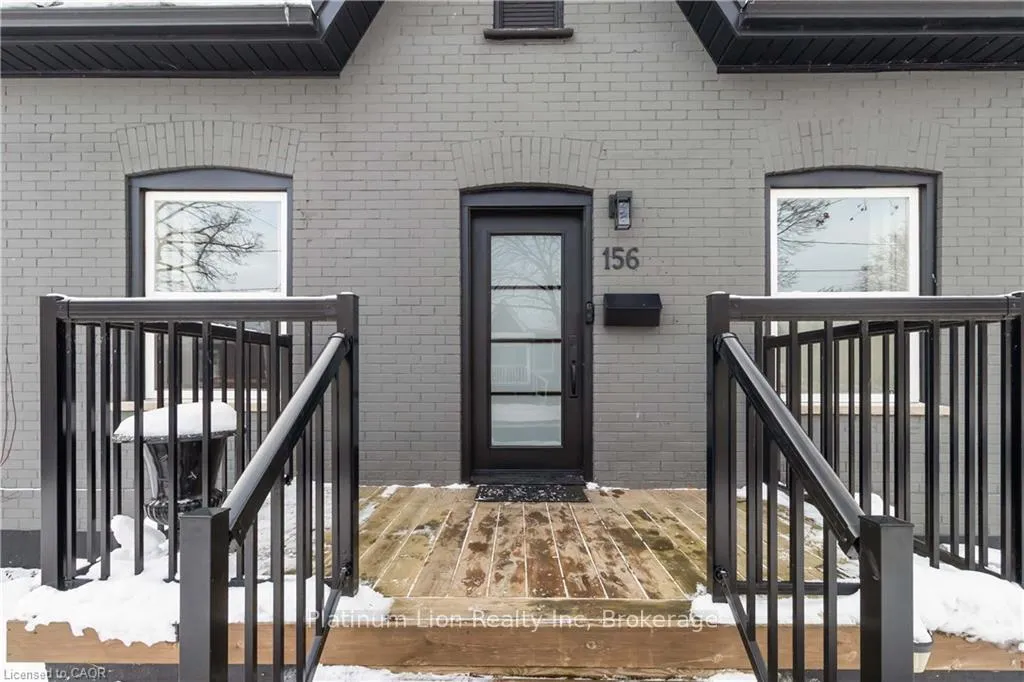
 See all 40 photos
Property history
- $583,900ExpiredList: 2026-02-01|End: 2026-04-30|88 daysX12746844
- $589,000ExpiredList: 2025-12-20|End: 2026-03-31|101 daysX12644586
Facts and features
- BasementPart finished
- Age of home100+
- Price per sq ft~$649
- Water, sewerMunicipal
- Central air
The homeDetached, Bungalow, 100+
- Type: Detached
- Style: Bungalow
- Age: 100+
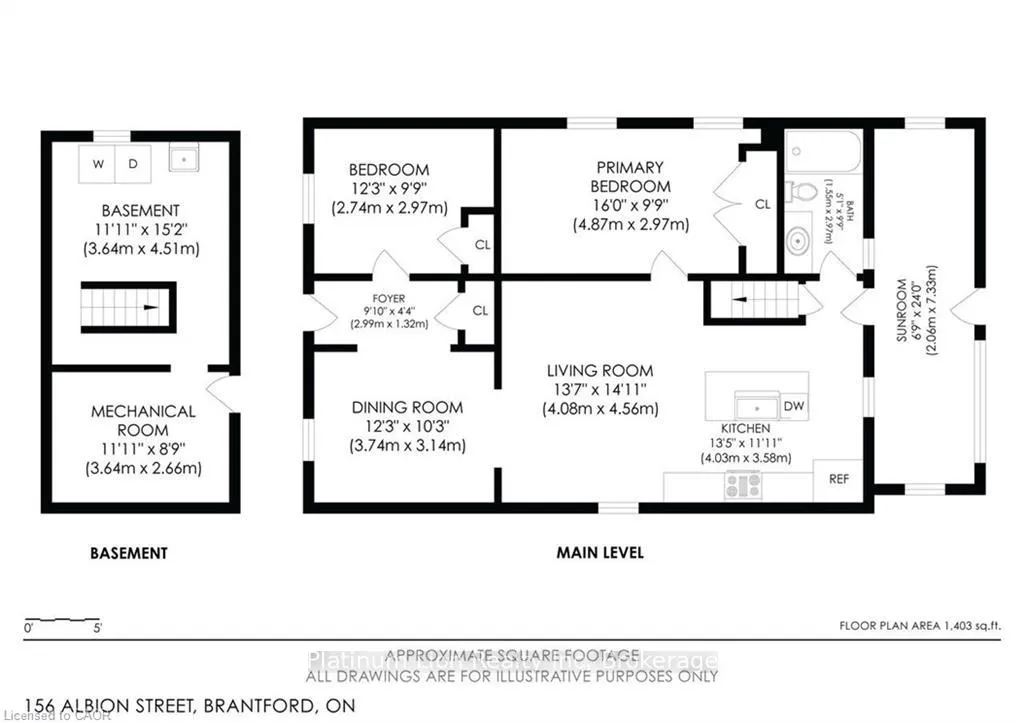
- Living space: 700–1,100 sq ft
- Basement: Partial basement, unfinished
InsideLower level, Auto garage door remote, water heater owned, Rooms above ground 9
- Laundry: Lower level
- Features: Auto garage door remote, water heater owned
- Rooms above ground: 9
- Bedrooms: 2
- Bathrooms: 1
- Kitchens: 1
Outside and lotBrick, Asphalt shingle, Poured concrete
- Exterior: Brick
- Roof: Asphalt shingle
- Foundation: Poured concrete
- Features: Landscaped
- Other structures: Fence - partial, shed
- Size: 33 × 121.75 ft
- Shape: Rectangular
- Zoning: RC
Parking1 Garage, Detached, Mutual
- Spaces: 1 Garage
- Garage: Detached
- Driveway: Mutual
Heating, water and powerForced air, gas, Central air, Municipal water
- Heating: Forced air, gas
- Cooling: Central air
- Water: Municipal water
- Sewer: Municipal sewer
Costs and taxesTaxes $3,196 a year, HST included in the price, Rental items None
- Taxes, 2025: $3,196 a year
- HST: HST included in the price
- Rental items: None
Included in the saleDishwasher, garage door opener, hot water tank owned, range hood, refrigerator, stove, Blink doorbells; 6 cameras; 2 spotlights in driveway; washer; dryer; all work benches; steps & cover leading to small access window in sunroom. tv mounts
- Included: Dishwasher, garage door opener, hot water tank owned, range hood, refrigerator, stove
- Not included: Blink doorbells; 6 cameras; 2 spotlights in driveway; washer; dryer; all work benches; steps & cover leading to small access window in sunroom. tv mounts
NearbyHospital, park, school
- Close to: Hospital, park, school
Listing detailsX12746844, Expired, Feb 1, 2026
- MLS® number: X12746844
- Status: Expired
- Listed on: Feb 1, 2026
- Days on market: 88
- Updated: Apr 30, 2026
- Possession: Flexible
- Occupied by: Owner
- Listing brokerage: Platinum Lion Realty Inc
About this home
156 Albion Street, Brantford, ON N3T 3M9
Welcome Home! 156 Albion Street has been thoughtfully renovated within the last seven years, with the majority of updates completed between 2021-2022. This charming all-brick Brantford bungalow offers over 1,000 sq. ft. of bright, inviting living space and is sure to impress. The main floor features two generously sized bedrooms with built-in closet storage and abundant natural light. A recently renovated 4-piece bathroom complements the functional open-concept kitchen, complete with a large island, granite countertops, and stainless steel appliances-ideal for both everyday living and entertaining. A convenient mudroom/sunroom at the rear of the home adds extra living and storage space, featuring new windows, added insulation, and a heat register for year-round comfort. Some additional recent updates include a new 2-ton air conditioner (2025) and PEX plumbing (2023). The basement is high, dry, and fully usable, offering mechanical space, ample storage, and a laundry area with both gas and electric dryer hookups. Outside, the oversized yard has been refreshed in recent years with newer fencing, well-maintained gardens and flower beds, and a stunning mature cherry blossom tree. The 16'x20' 1.5 car garage is an unexpected bonus-fully insulated and equipped with a new garage door that opens to an attached gazebo sitting area, 240V heater, hydro, galvanized steel roof, OSB board interior walls and a bonus storage loft (4'x10'). It's perfect for summer entertaining, vehicle storage, or additional parking. Located close to local amenities, this home is minutes from the planned redevelopment of the FreshCo Plaza and less than 2 km from the new proposed Sport and Entertainment Centre, future home of the Brantford Bulldogs. A truly move-in-ready home with thoughtful upgrades throughout-don't miss this exceptional opportunity.
Ask about this home
A HOMEH agent will answer your questions about this home.
Around this home
Daily convenience, out of 100, from the distances below
Schools nearby
School rating, out of 10.
Helpful calculators
Your HOMEH agent

"I would see it this week."