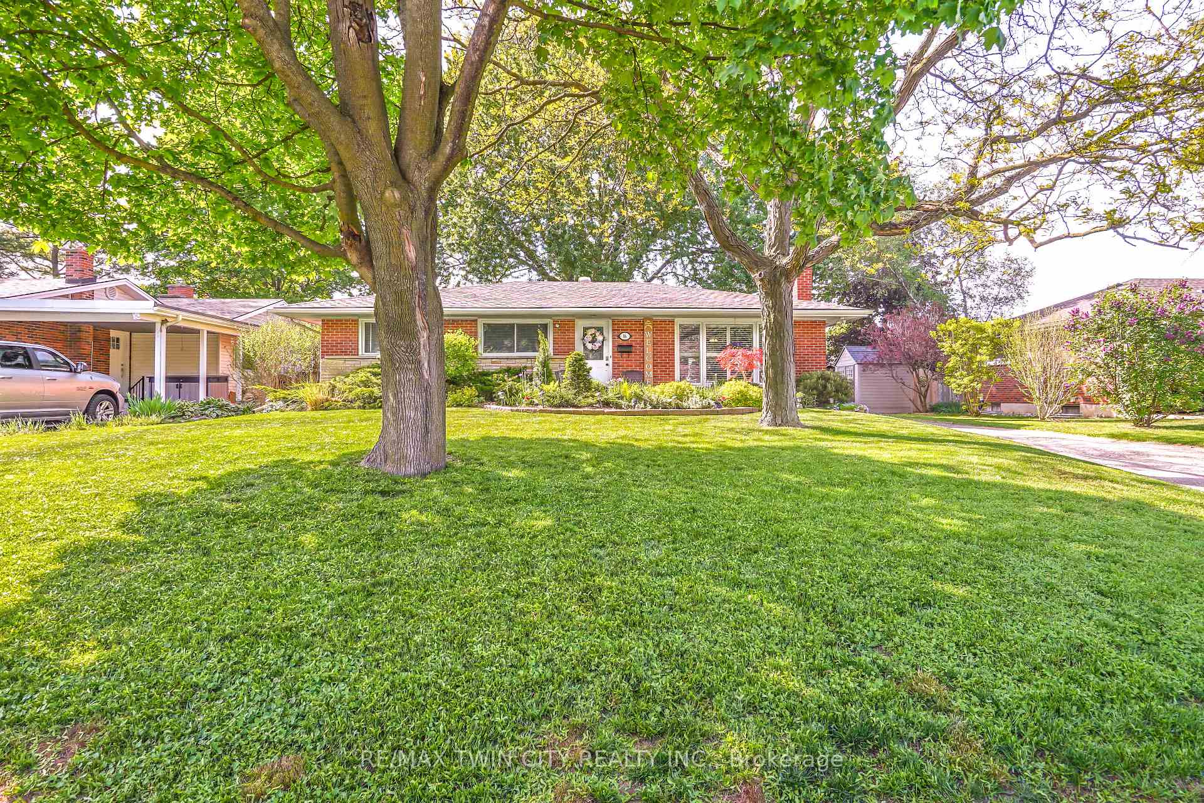
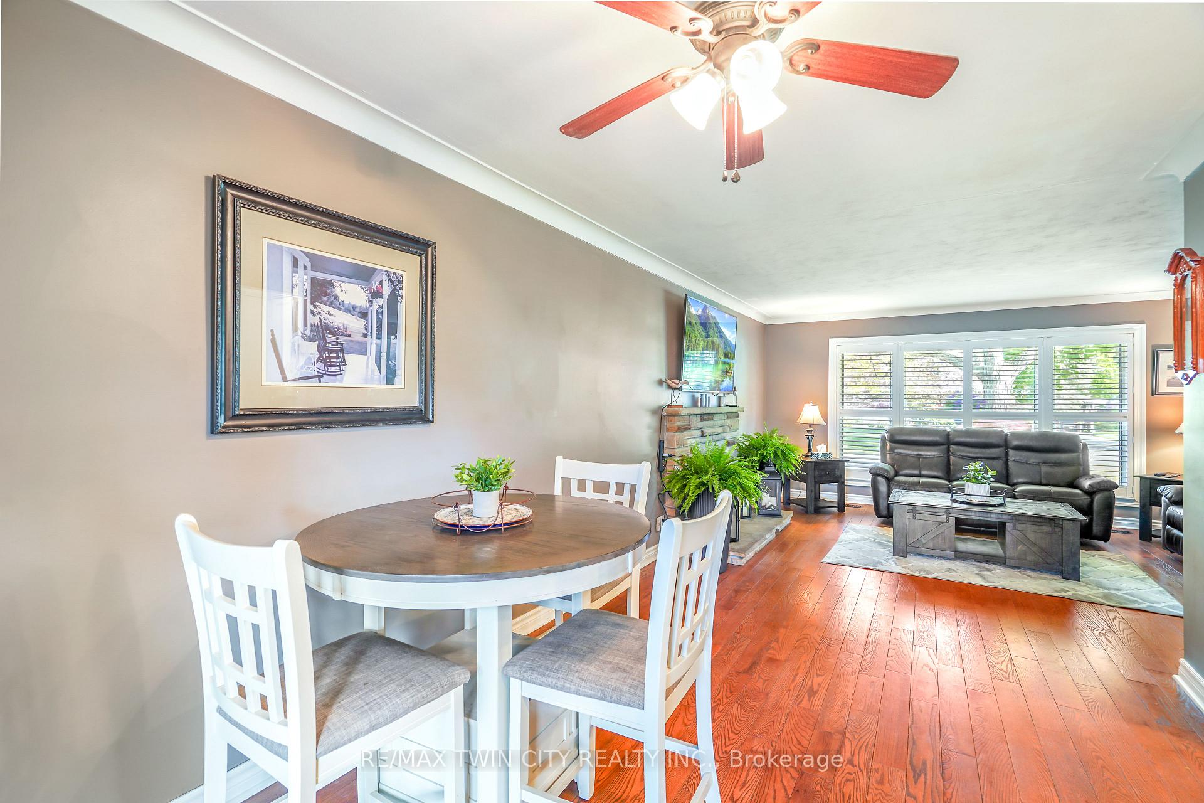
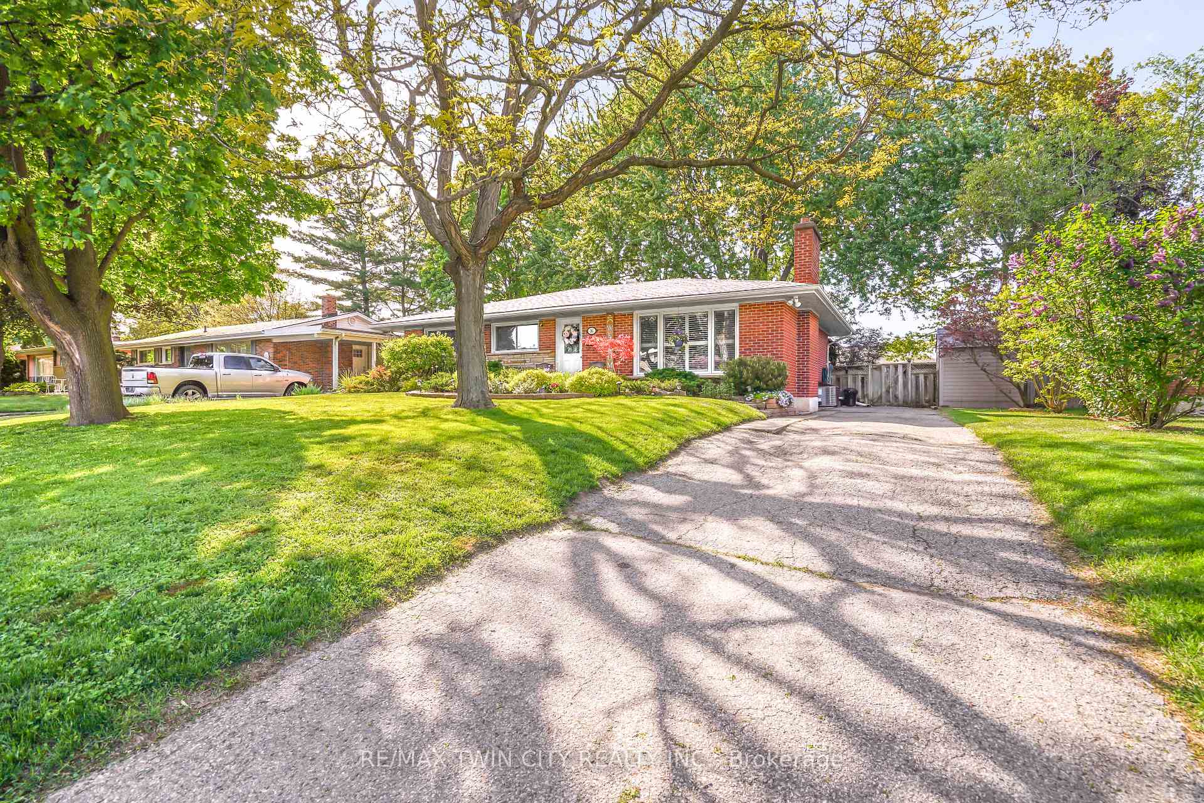
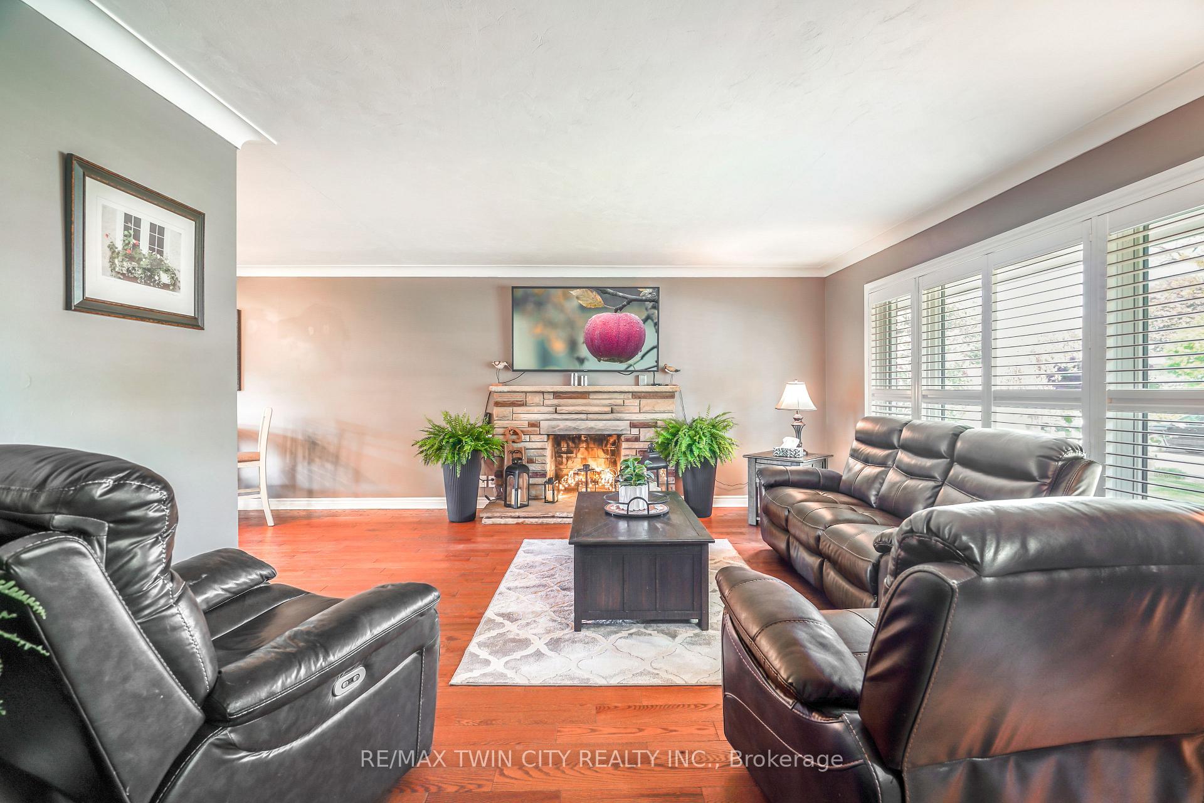
A Beautiful Brick Bungalow in Greenbrier! This beautifully maintained brick bungalow is tucked away on a quiet, tree-lined street in the desirable Greenbrier neighbourhood sitting on a 0.19 of an acre lot with lush landscaping and featuring a spacious living room for entertaining with hardwood flooring and California shutters, and the open concept layout flows effortlessly into the updated kitchen that has tile backsplash and an island breakfast bar, and a dining area with patio doors that lead out to the deck and gazebo in the private backyard, generous-sized bedrooms, and an immaculate 4pc. bathroom with a tiled shower and a granite countertop on the vanity complete the main level. Lets head downstairs where you'll find a cozy recreation room where you can have family movie night with pot lighting and modern flooring, a pristine 4pc. bathroom, a workshop area, and plenty of storage space. The big backyard is perfect for entertaining with a gazebo on the deck and a stone patio amongst the vibrant gardens that creates a peaceful retreat under the canopy of mature trees. Updates include a new furnace and new central air in 2021, basement renovations in 2022, new vinyl windows in 2012, new gazebo in 2019, kitchen upgrade in 2017, bathroom upgrade in 2017, new stone patio in 2020, and more. Pride of ownership shines in this stunning home that's close to parks, schools, shopping restaurants and quick access to both highway 24 and highway 403. Book a viewing for this lovely home!
Read more
In-Law CapabilityFenced YardParkPublic TransitPlace Of WorshipSchool
Facts & features
TypeDetached
StyleBungalow
Built51-99
Size1.1K~1.5K Sq.Ft.
Lot70 x 112 ft
Tax$3,872 (2024)
HeatingForced air, gas
CoolingCentral air
BasementFull, finished
Parking4 drive
WaterMunicipal
FireplaceYes, living room, wood
Book a viewing
Wed28Oct
Thu29Oct
Fri30Oct
Sat31Oct
Sun1Nov
Pick a time
Rooms
14 rooms · 2 bathrooms
Main floor8 rooms
Foyer10′5″ × 3′7″38 sq.ft.
Living room14′1″ × 13′1″185 sq.ft.
Dining room13′5″ × 9′9″130 sq.ft.
Kitchen13′1″ × 8′6″111 sq.ft.
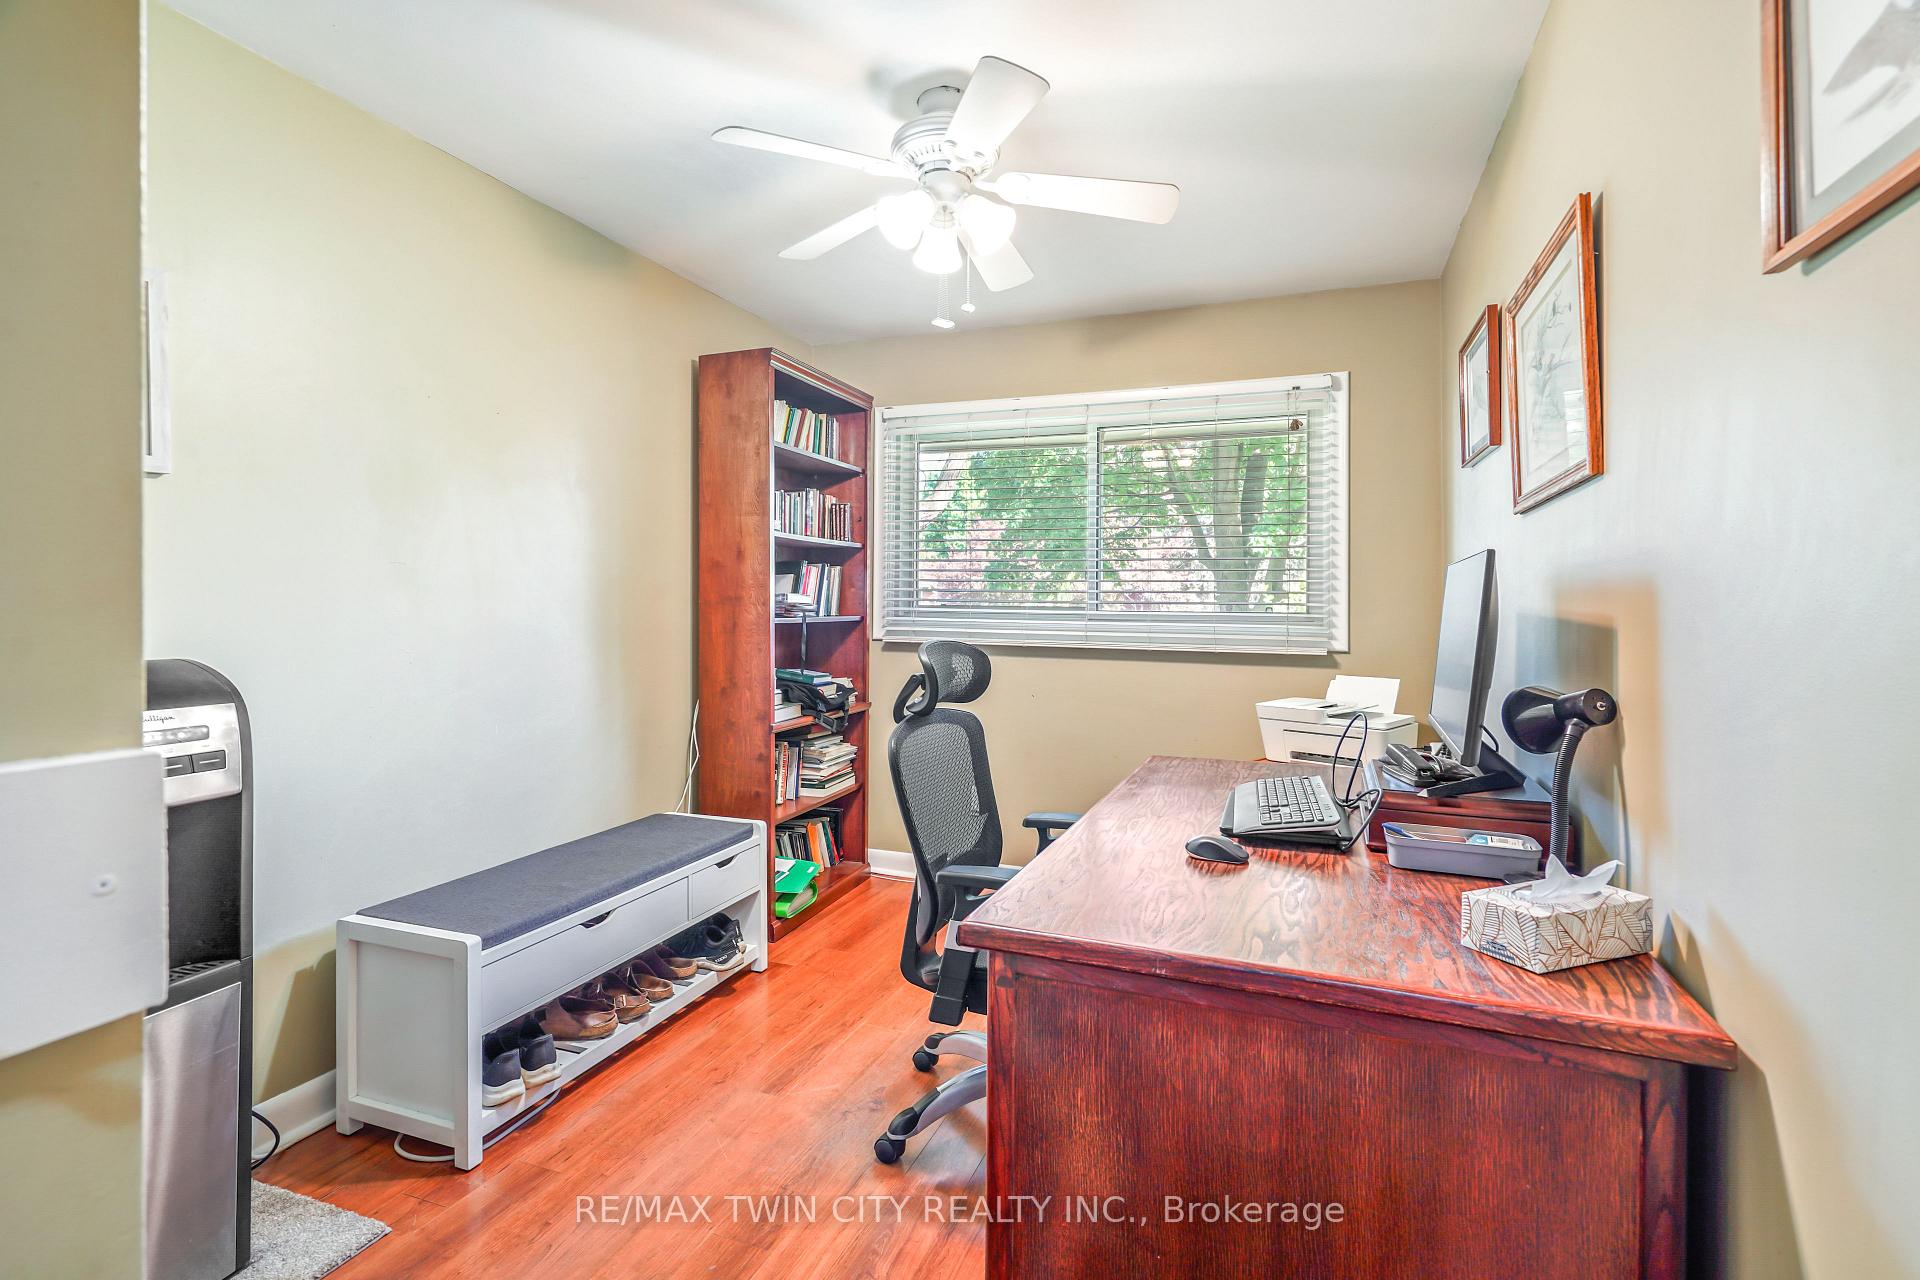
Bedroom13′3″ × 10′5″138 sq.ft.
Bedroom 210′6″ × 9′6″100 sq.ft.
Bedroom 313′2″ × 8′5″111 sq.ft.
Bathroom8′11″ × 4′11″43 sq.ft.
Basement6 rooms
Recreation22′8″ × 13′3″302 sq.ft.
Bedroom 412′6″ × 11′9″146 sq.ft.
Bedroom 512′5″ × 9′11″123 sq.ft.
Bathroom8′7″ × 5′5″47 sq.ft.
Laundry8′ × 5′9″46 sq.ft.
Utility room16′1″ × 13′11″224 sq.ft.
Bathrooms2
4-pcMain3-pcBasement
Thinking of selling your home?See what your home is worth today.

 See all 48 photos
