
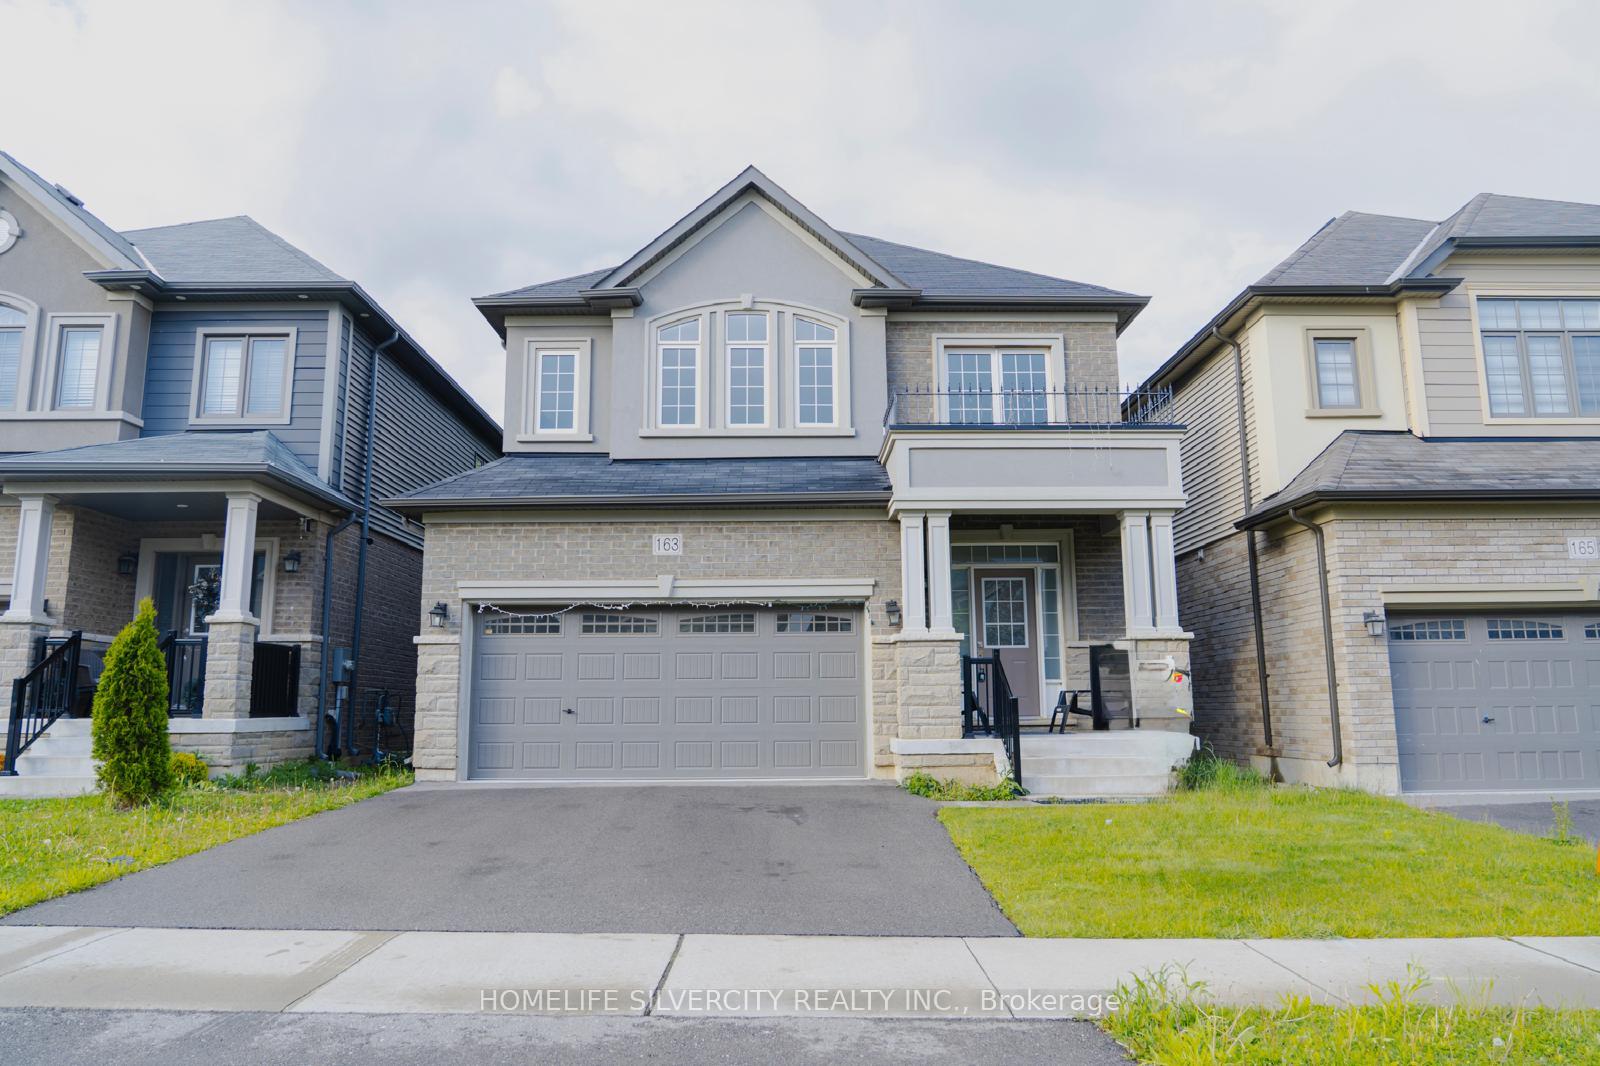
163 Bilanski Farm Road
Brantford (Echo Place), ON N3S 0J3Terminated
1/18Ontario Real Estate › Brantford › Echo Place
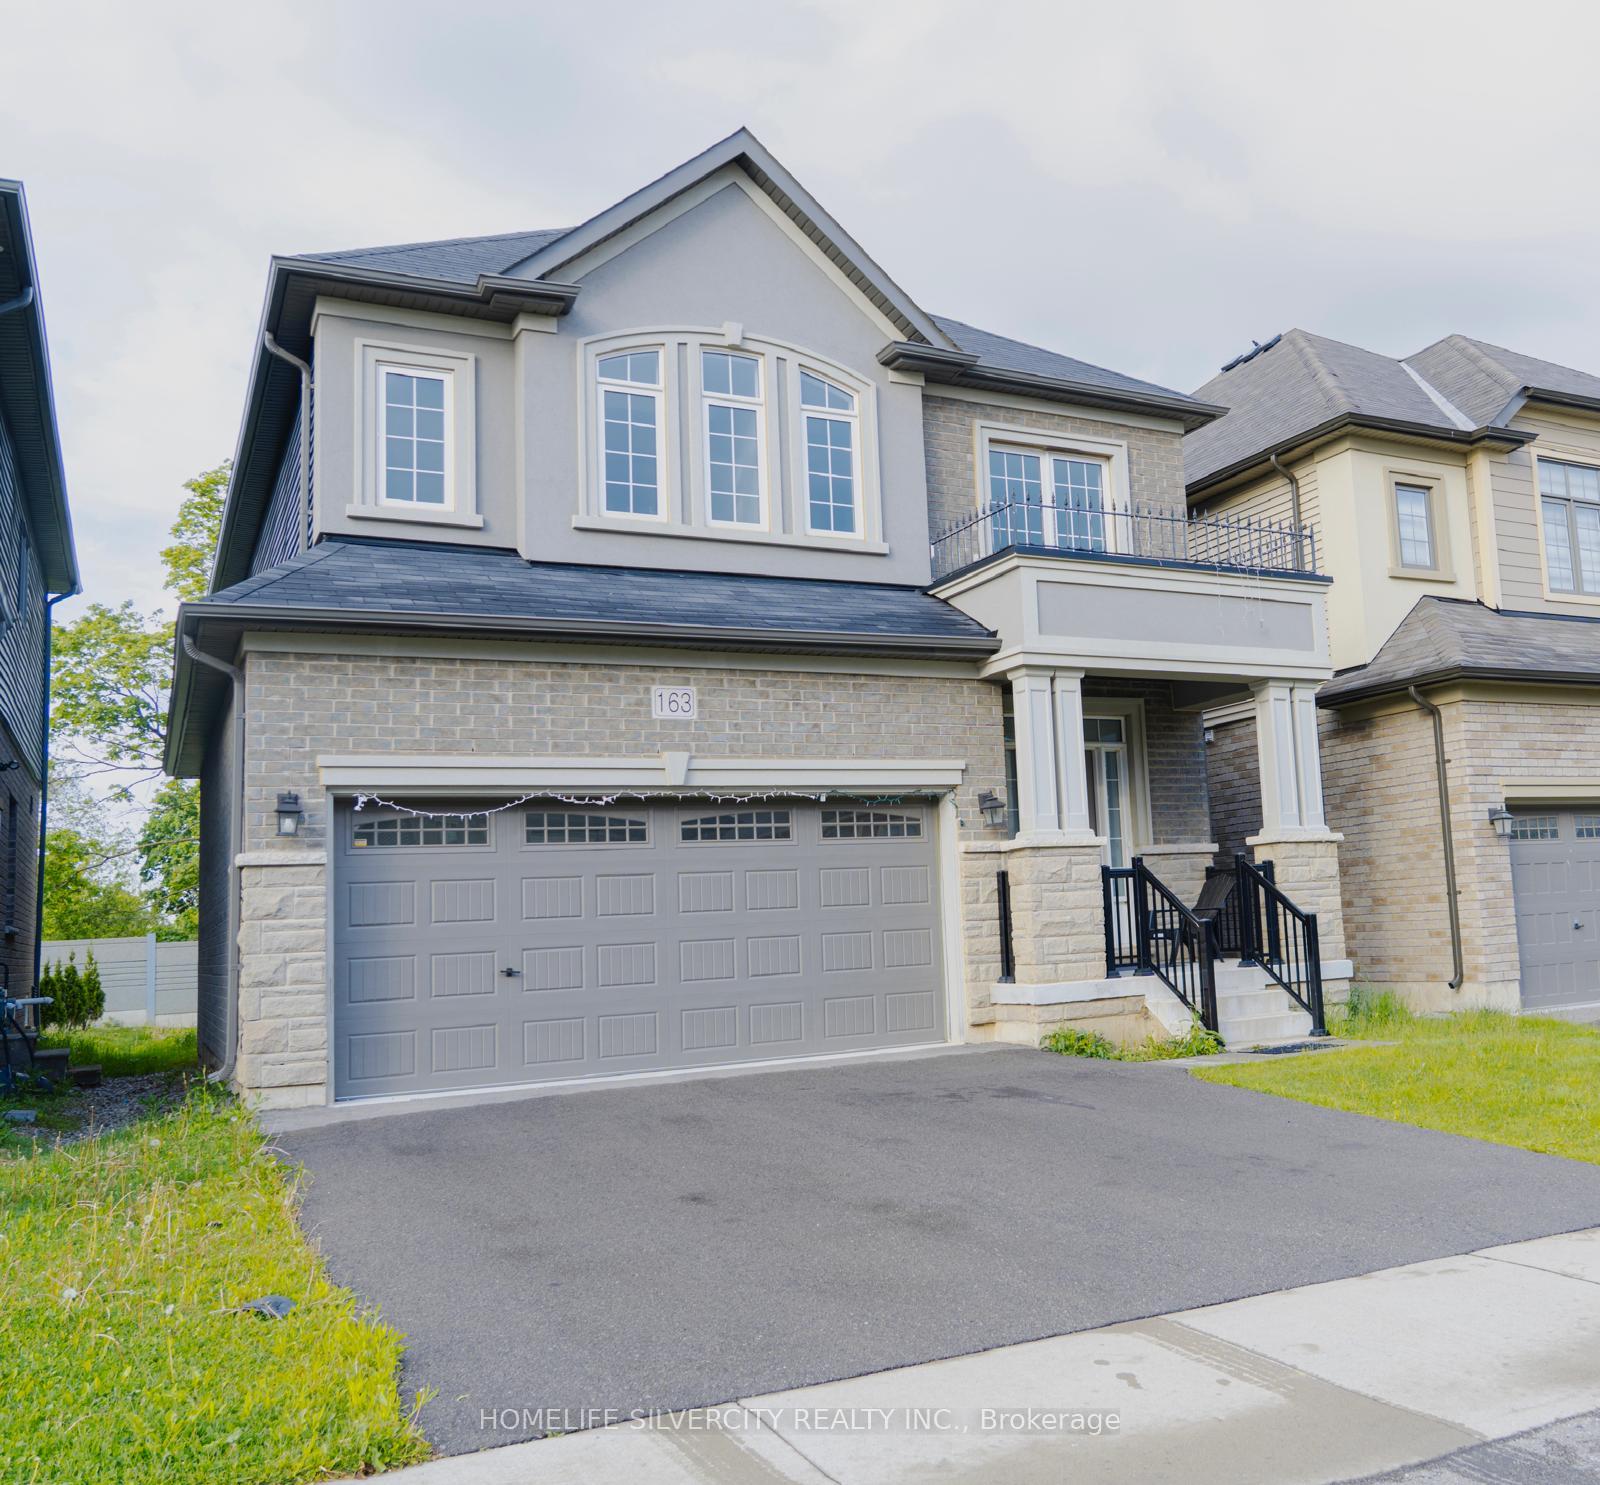
163 Bilanski Farm Road
Brantford (Echo Place), ON N3S 0J3Terminated
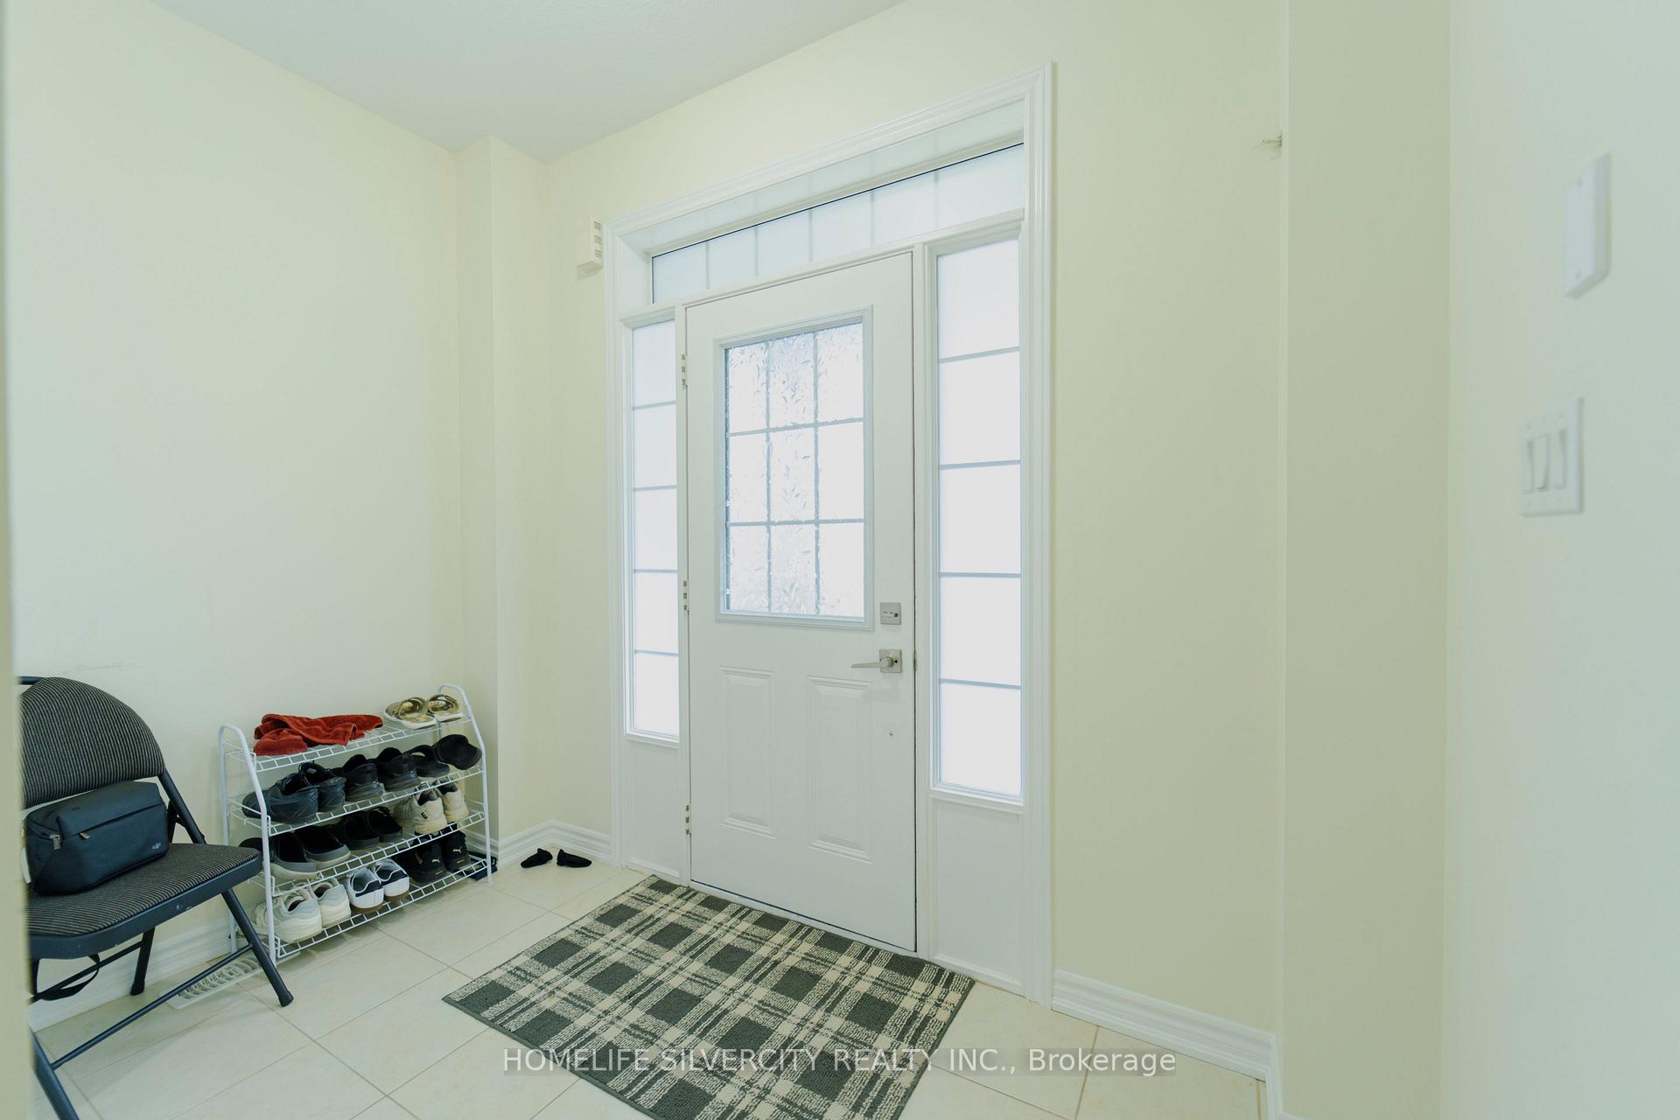
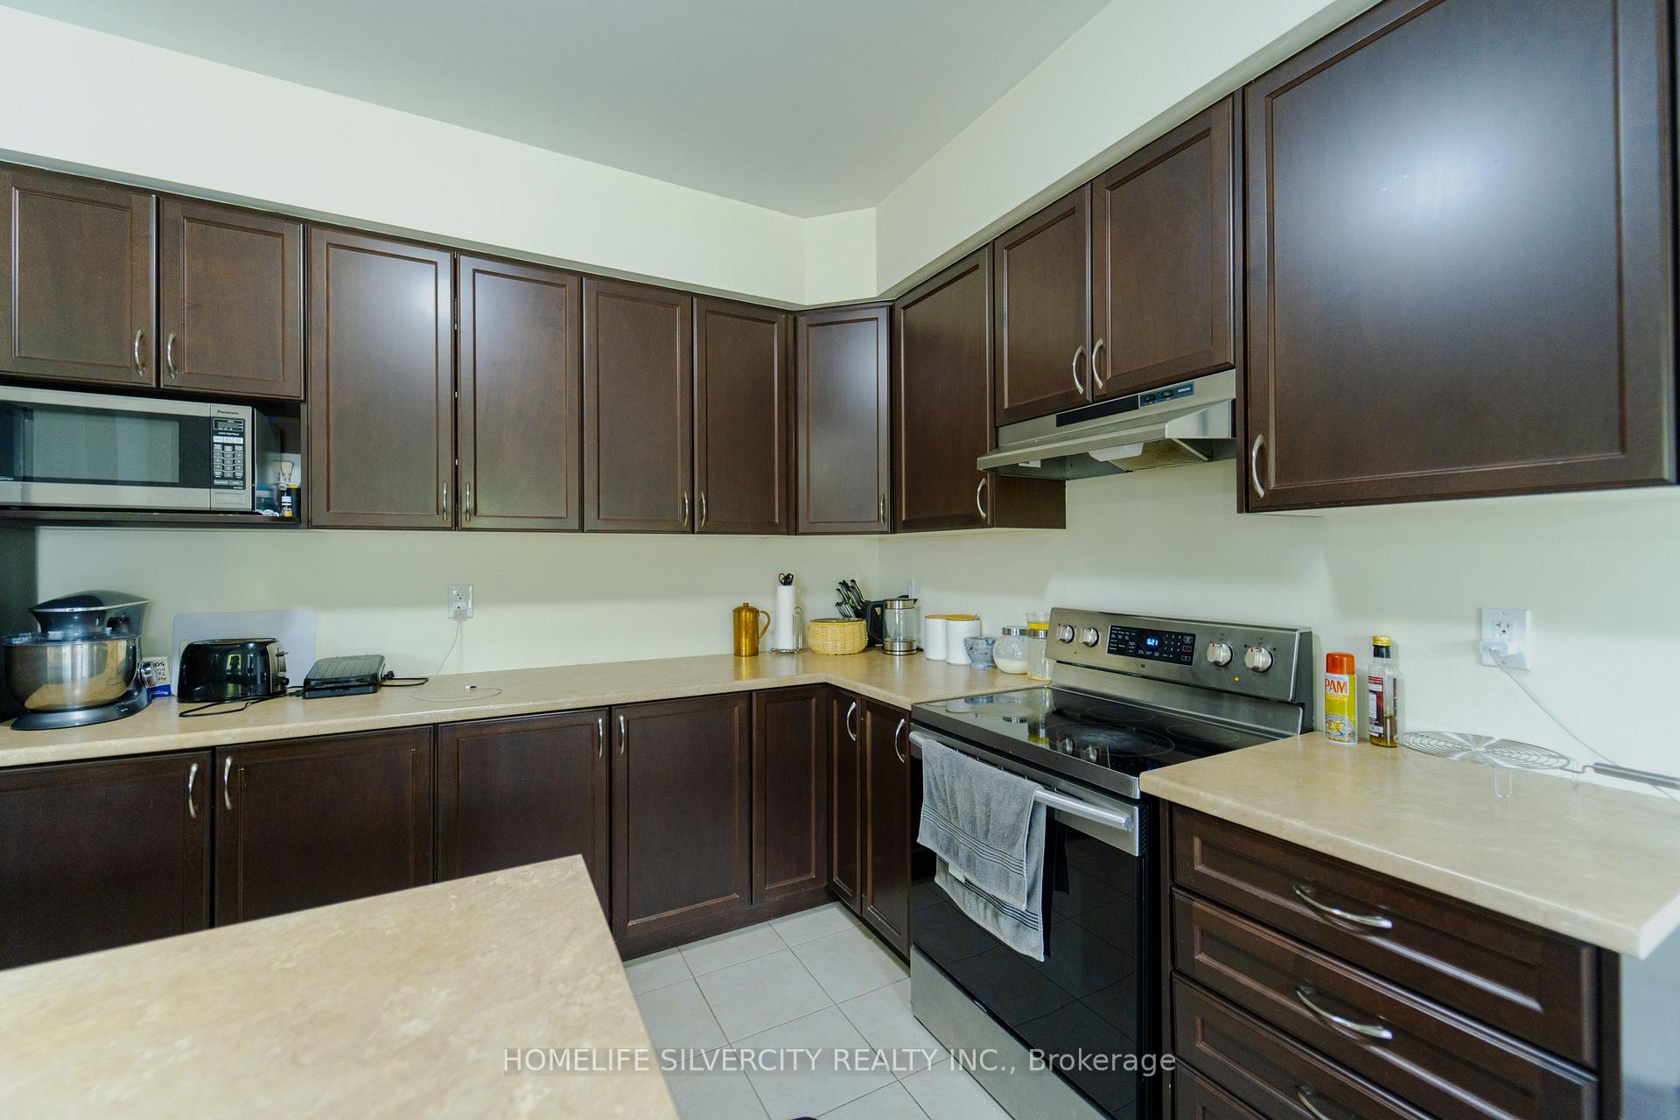 See all 18 photos
4 Bedrooms
3 Bathrooms
2 Garage
2K–2.5K sq.ft
Entire Home
36.31×104.62 ft
Property history
$3,000first asked
$3,000last asked
May '25Nov '25Apr '26Oct '26
TerminatedOct 6, 2026
$3,000MLS® X13700834
TerminatedAug 21, 2026
$825,000MLS® X13639970
Listed for leaseAug 19, 2026
$3,000MLS® X13700834
Listed for saleAug 4, 2026
$825,000MLS® X13639970
TerminatedJun 26, 2025
$3,000MLS® X12170908
Listed for leaseMay 22, 2025
$3,000MLS® X12170908
Ask about this homeA HOMEH agent will answer your questions about this home.
Ask a question
Ask HOMEH
Ask about this home
About this home
163 Bilanski Farm Road, Brantford
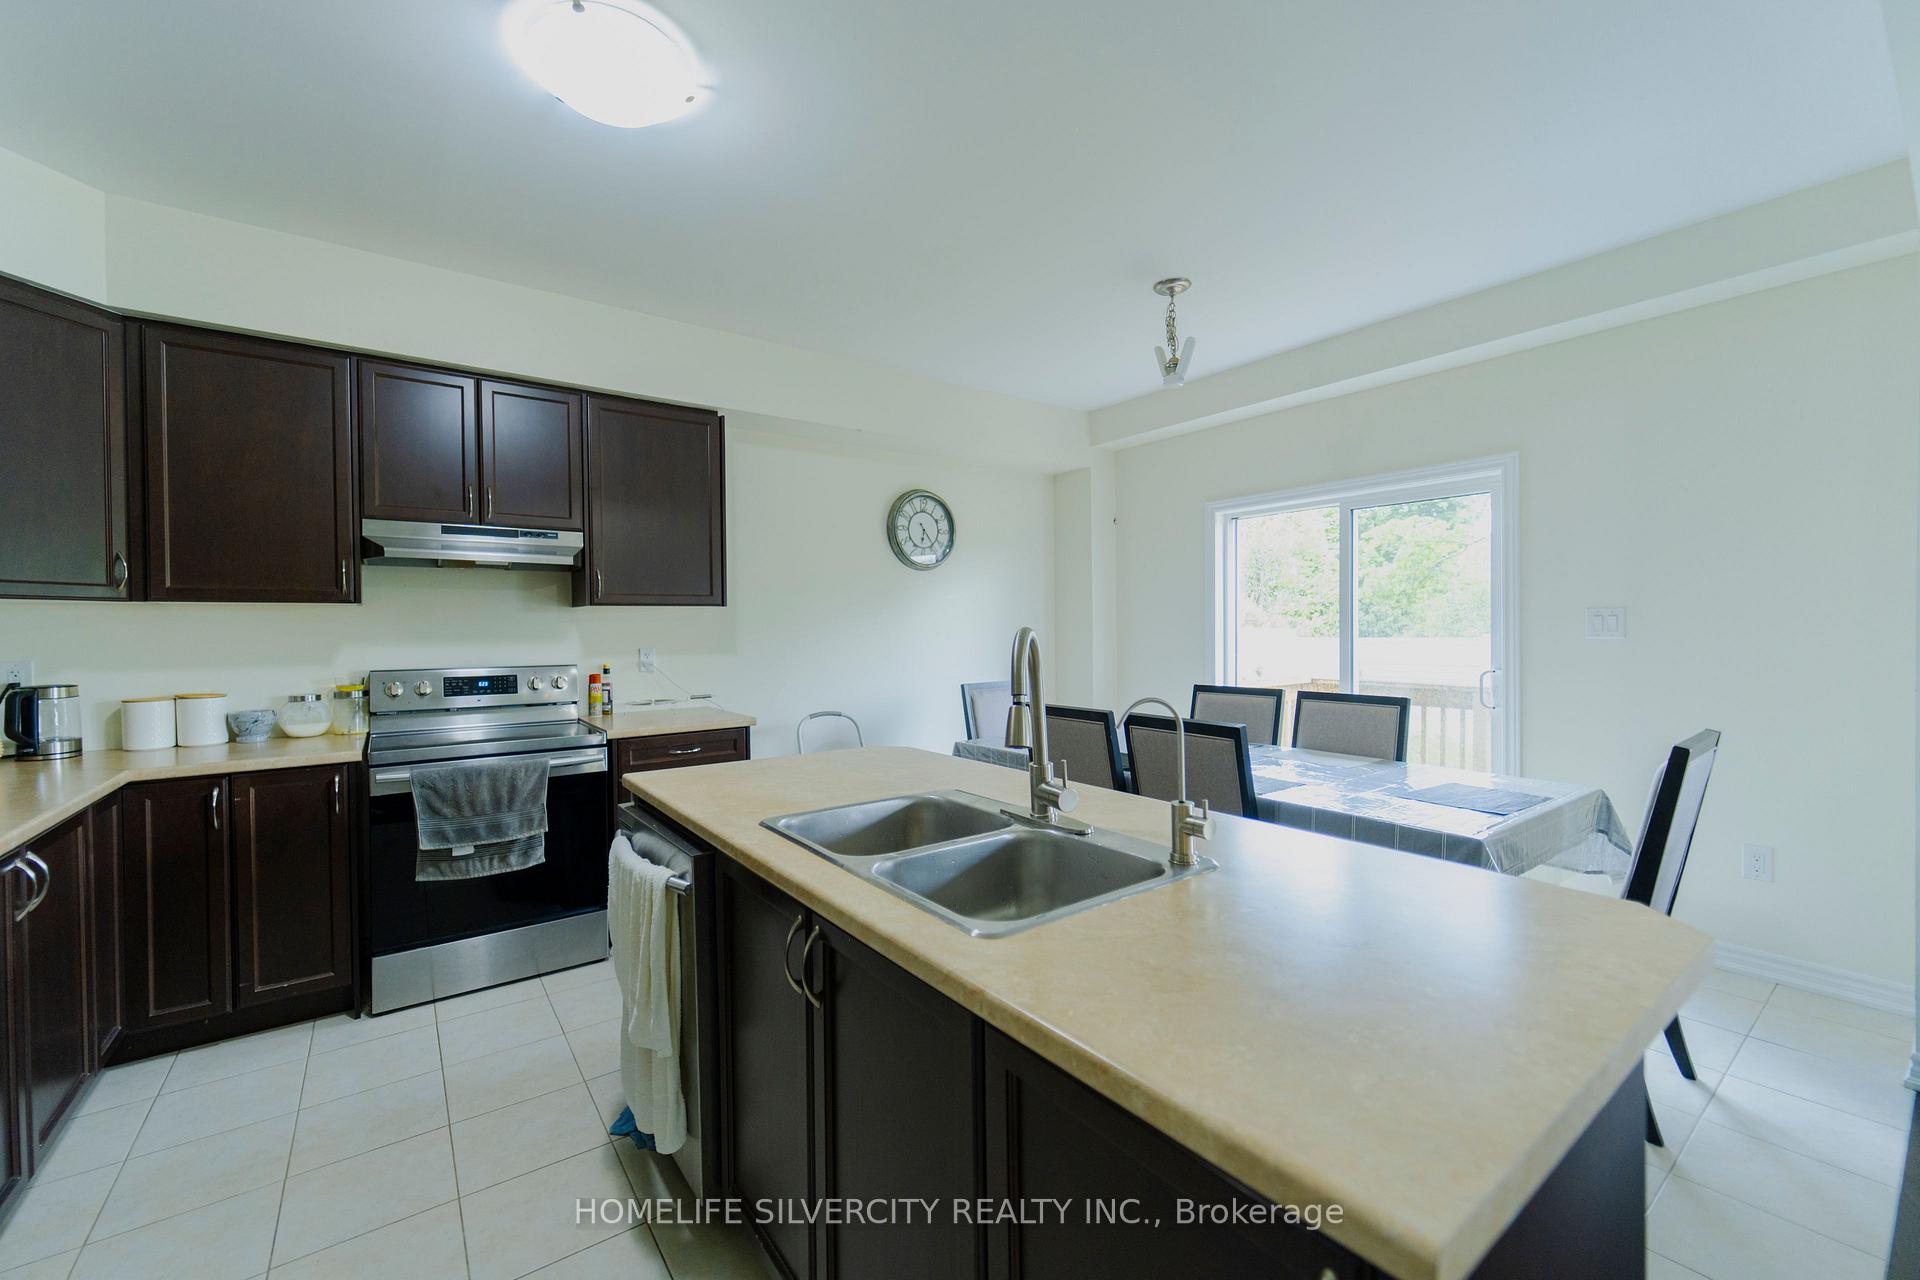
Move into this amazing 4 bedrooms and 3 bathroom house. This home features open concept kitchenwith new S/S appliances installed by the owner. Upper level has 4 bedrooms. Master bedroom with Ensuite and a walk in closet and a step in closet. Updates kitchen Near to Highway 403, Costco,LyndenPark Mall, School, Park. Don't miss out on this opportunity to rent out this incredible house.
Read more
Carpet Free
Facts & features
TypeDetached
Style2-storey
Built6-15
Size2K–2.5K sq.ft
Lot36.31 x 104.62 ft
HeatingForced air, electric
CoolingCentral air
BasementUnfinished
Parking2 Garage
WaterMunicipal
Ask about this home
A HOMEH agent will answer your questions about this home.
Ask a question
Rooms
4 rooms · 3 bathrooms
Second floor4 rooms
- Bedroom17′7″ × 11′6″203 sq.ft.
- Bedroom 311′ × 7′5″82 sq.ft.
- Bedroom 213′3″ × 14′5″191 sq.ft.
- Bedroom 411′10″ × 13′5″158 sq.ft.
Bathrooms3
5-pcSecond4-pcSecond2-pcMain
Around this home
Garden ave & Bilanski Farm rd
Schools nearby
School rating, out of 10.
St. Peterelementary · Private · 1.7 km
7.7/10
Onondaga-Brantelementary · Public · 2.3 km
4.3/10
Woodman-Cainsvilleelementary · Public · 2.4 km
4.2/10
Listing details
MLS® numberX13700834
Listed onAug 19, 2026
Days on market48
UpdatedOct 6, 2026
Listing brokerageHOMELIFE SILVERCITY REALTY INC.
Possession2026-11-01 / 30-59 days
Helpful tools
Mortgage calculator
Closing costs
Land transfer tax
Buyer guide
Your HOMEH agent

NimaHOMEH agent · Brantford
"I would see it this week."
Ask Nima
Ask HOMEH about this home
Price, neighbourhood, monthly cost. Ask anything.
HOMEH Intelligent Agent is an AI, not a licensed representative. Check anything important with your agent.