
 See all 31 photos

Book a viewing
Ask HOMEH
About this home
167 Longboat Run Way W, Brantford
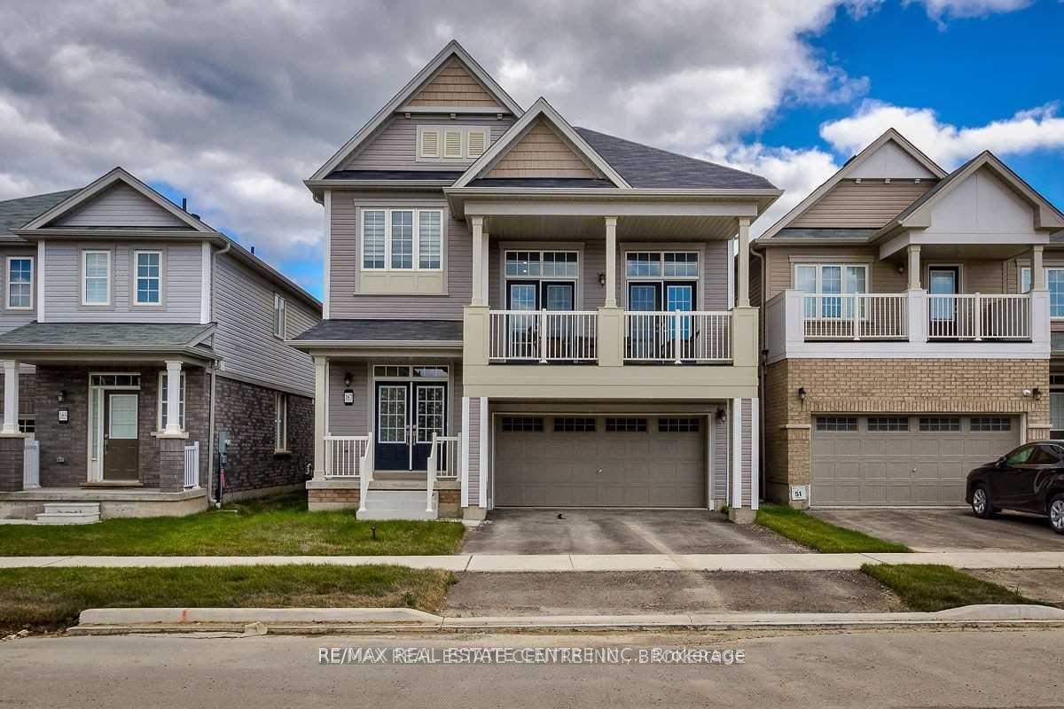
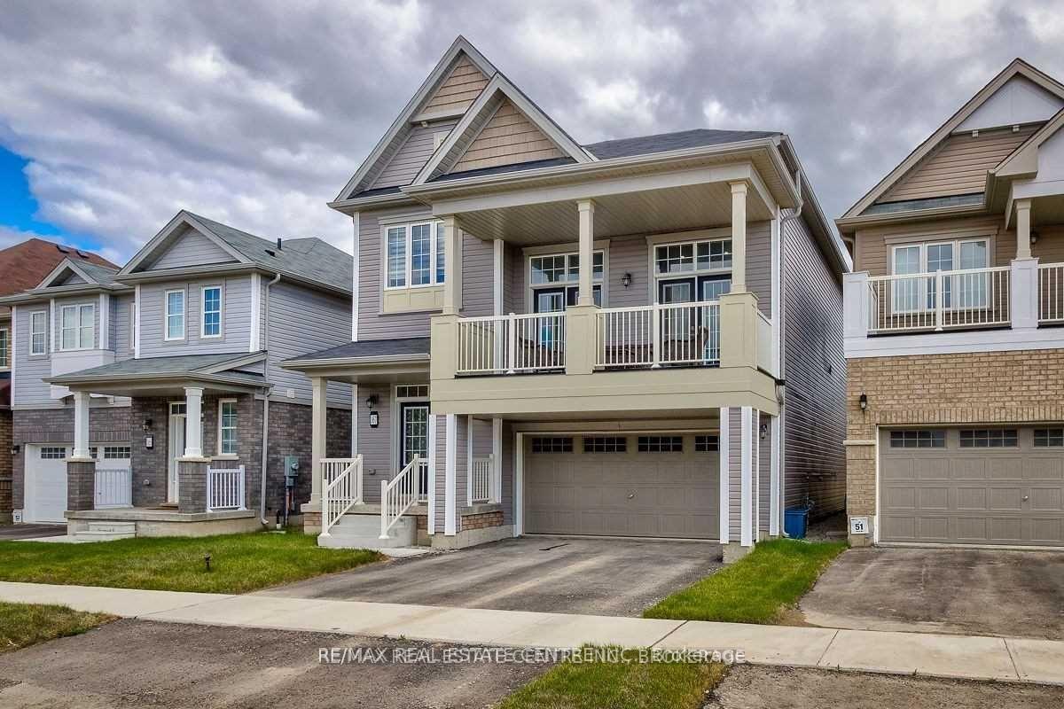
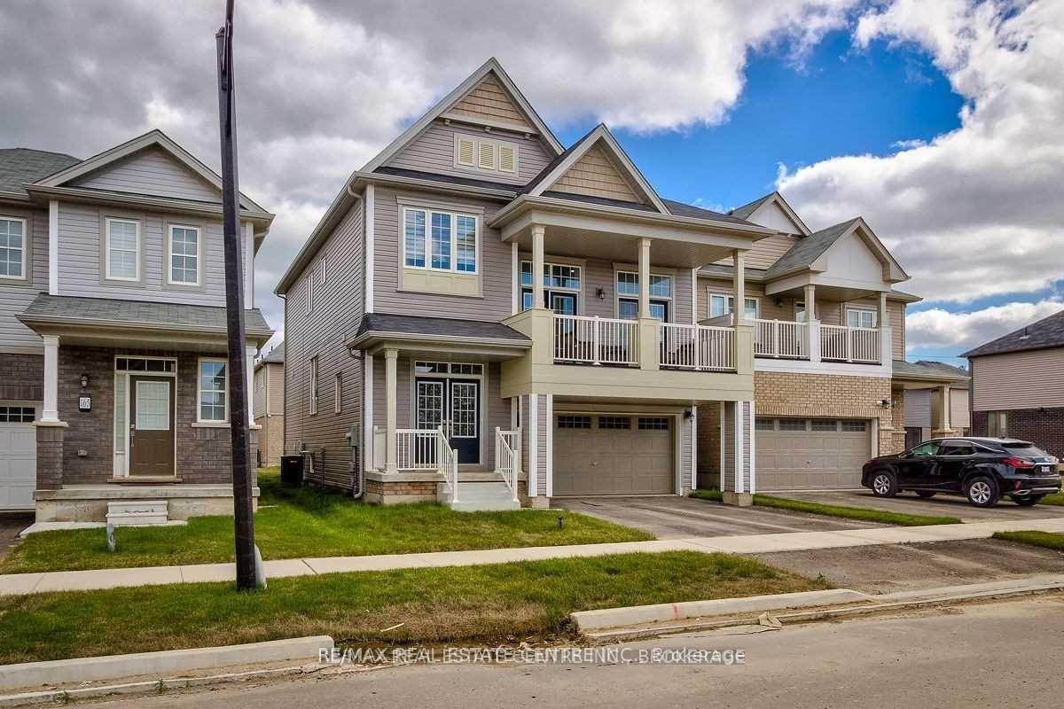
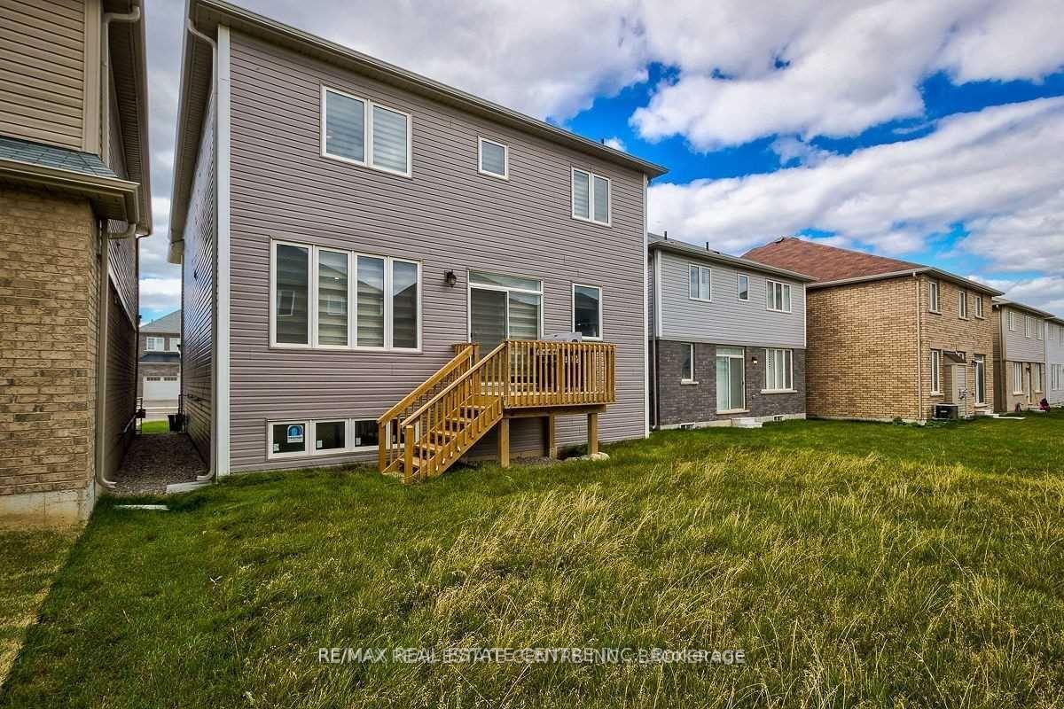
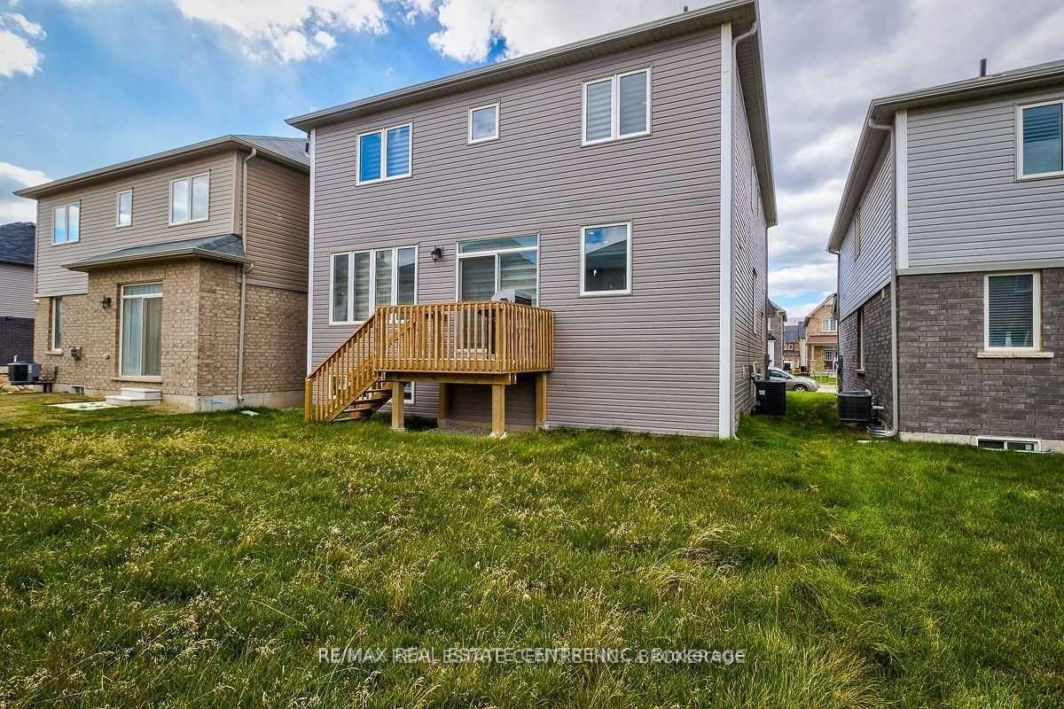
New Subdivision With Lots Of Amenities Including Community Centre And Parks. Conveniently Located Minutes From Hiking Trails, Groceries, Schools, Parks, And More! Rare Find "The Hudson - A" Model W/Double Door Entry, 9 Ft Ceilings & Hardwood On Main Floor (Kitchen Area With Ceramic). Very Well Designed Eat-In-Kitchen And Breakfast Area. Formal Dining And Living Rooms On Main Floor. Huge Family Retreat With High Ceilings And Access To Big Balcony For Your Family Entertainment. 2nd Floor Laundry, Master Bedroom With Ensuite W/R And W/I Closet. **Legal Description: Lot 52, Plan 2M1951 Subject To An Easement For Entry As In Bc404727 City Of Brantford**
Facts & features
Book a viewing
Rooms
9 rooms · 3 bathrooms
- Breakfast8′ × 12′96 sq.ft.
- Dining room15′3″ × 16′244 sq.ft.
- Living room11′1″ × 16′7″184 sq.ft.
- Kitchen9′5″ × 12′113 sq.ft.
- Primary bedroom12′9″ × 15′3″195 sq.ft.
- Bedroom 311′7″ × 8′10″102 sq.ft.
- Bedroom 410′3″ × 10′5″107 sq.ft.
- Bedroom 210′5″ × 10′5″109 sq.ft.
- Family room18′ × 20′360 sq.ft.
Around this home
Schools nearby
School rating, out of 10.
Listing details
Helpful tools
Your HOMEH agent
"Priced 14% over our estimate. I would see it this week."
Ask HOMEH about this home
Price, neighbourhood, monthly cost. Ask anything.
HOMEH Intelligent Agent is an AI, not a licensed representative. Check anything important with your agent.