

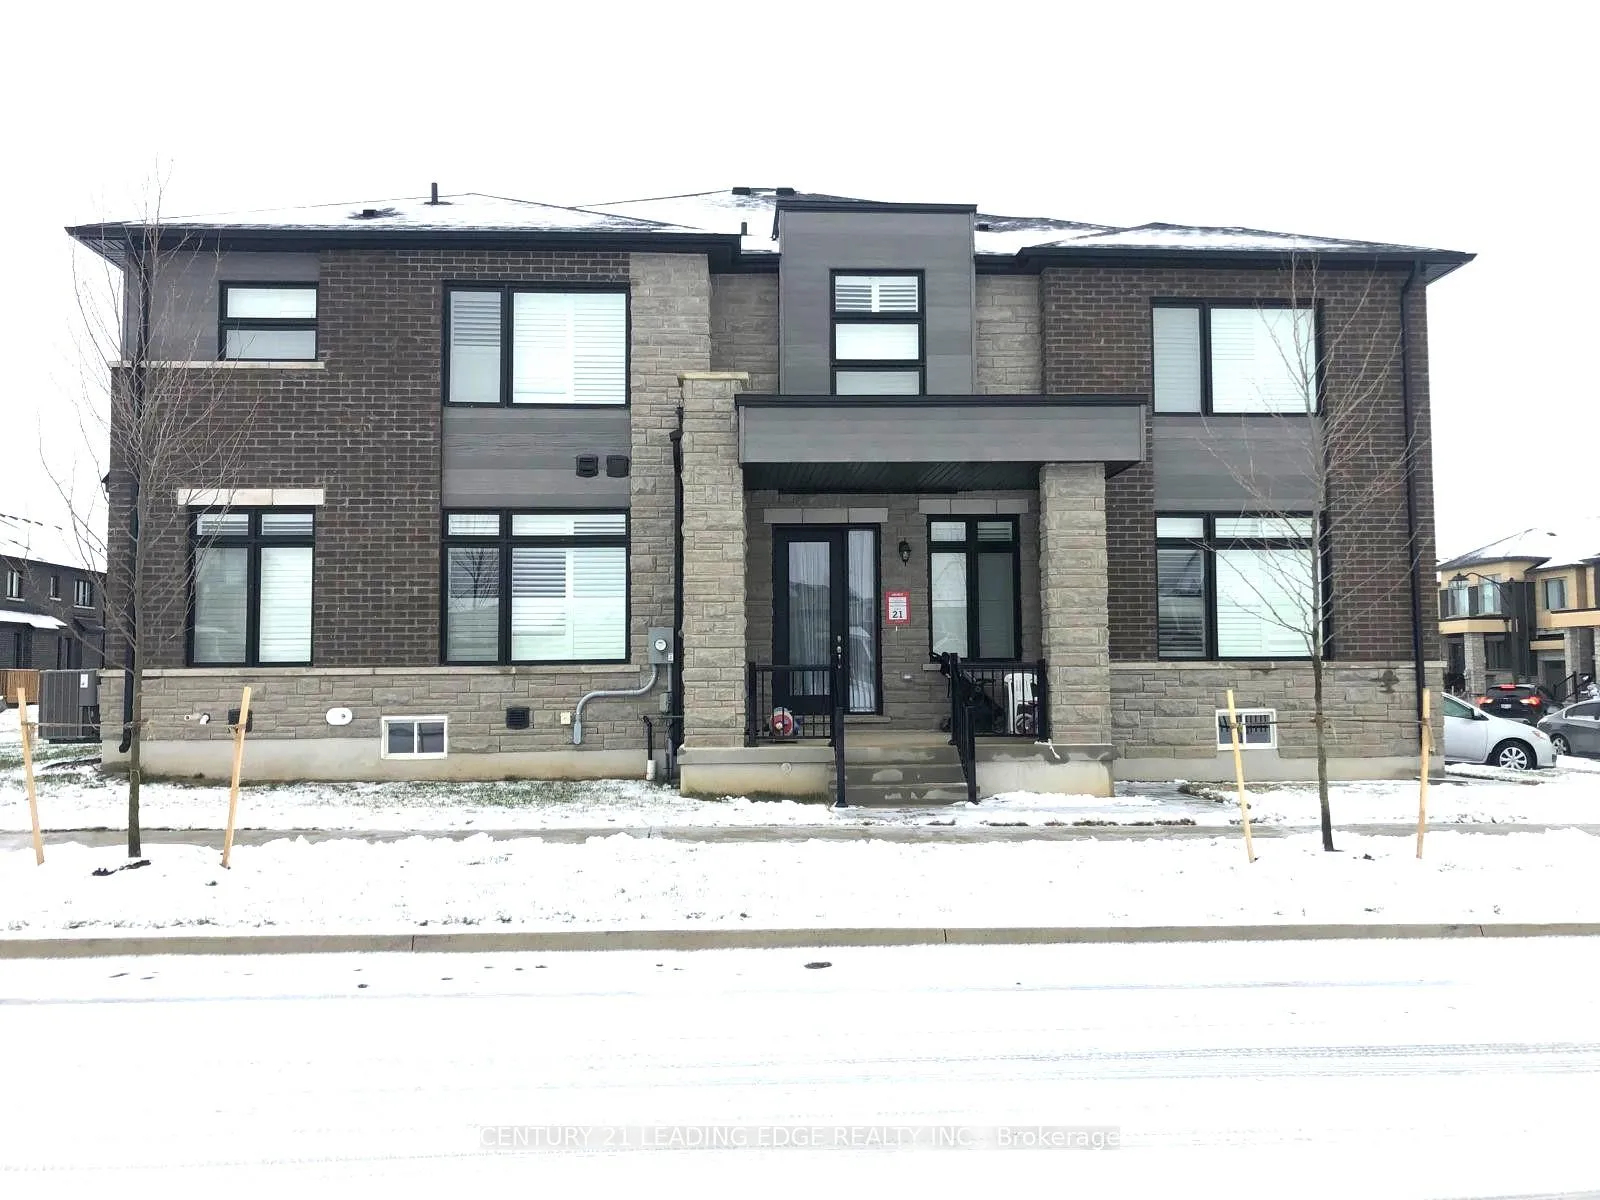
17 Capton Street
17 Capton Street
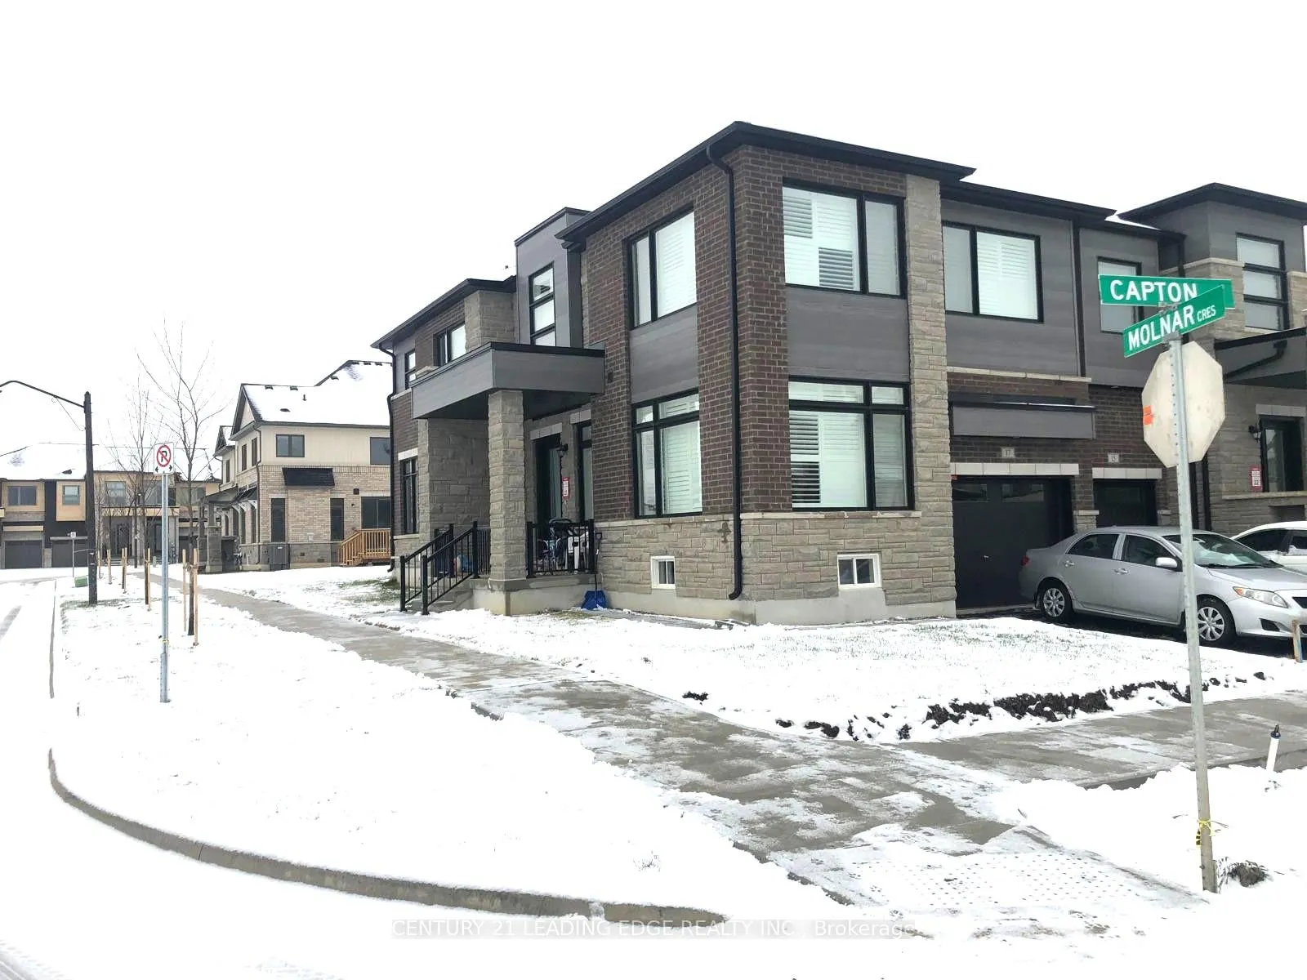
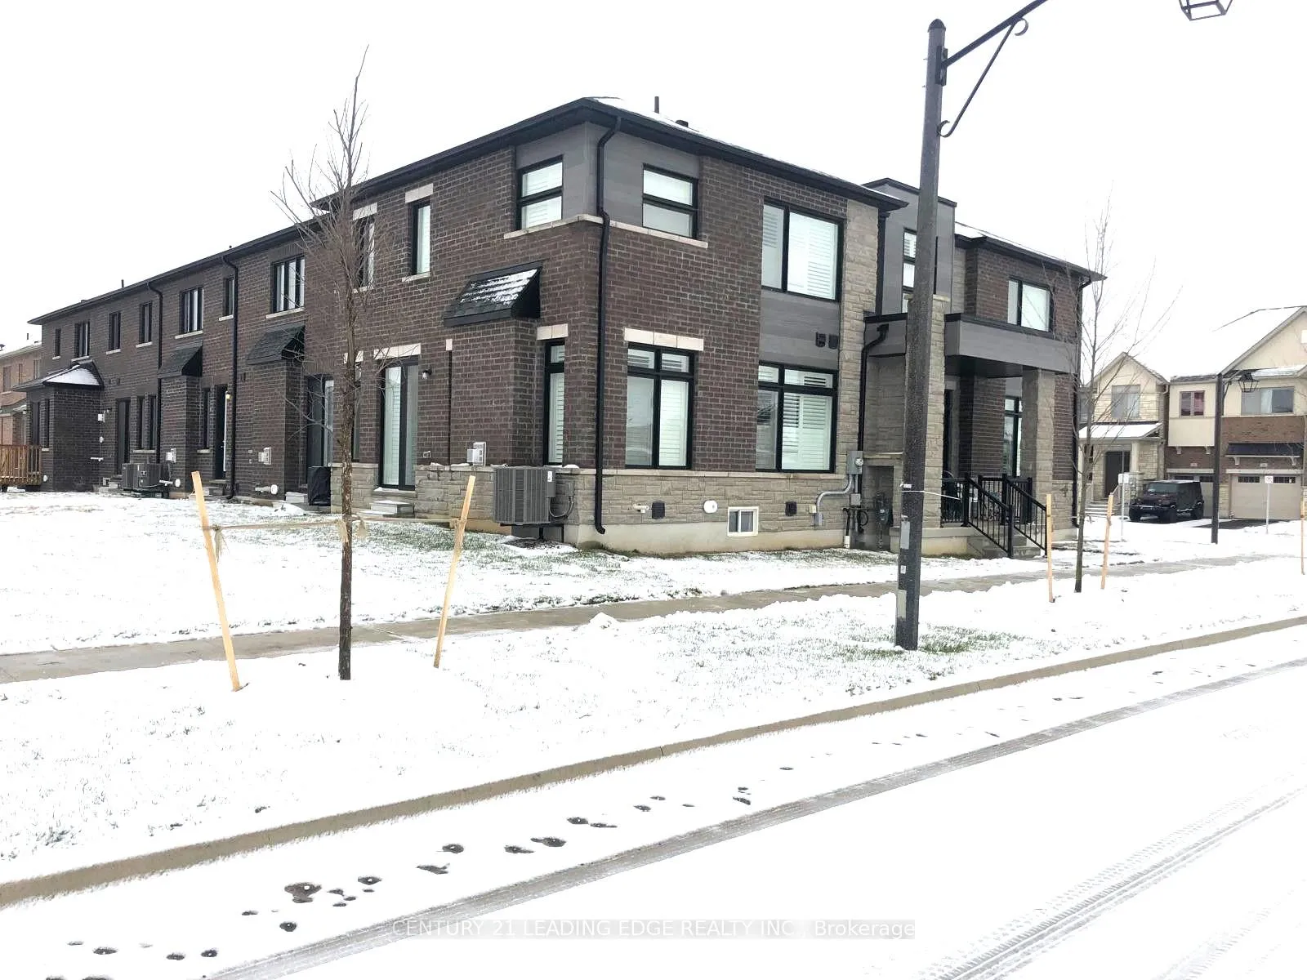
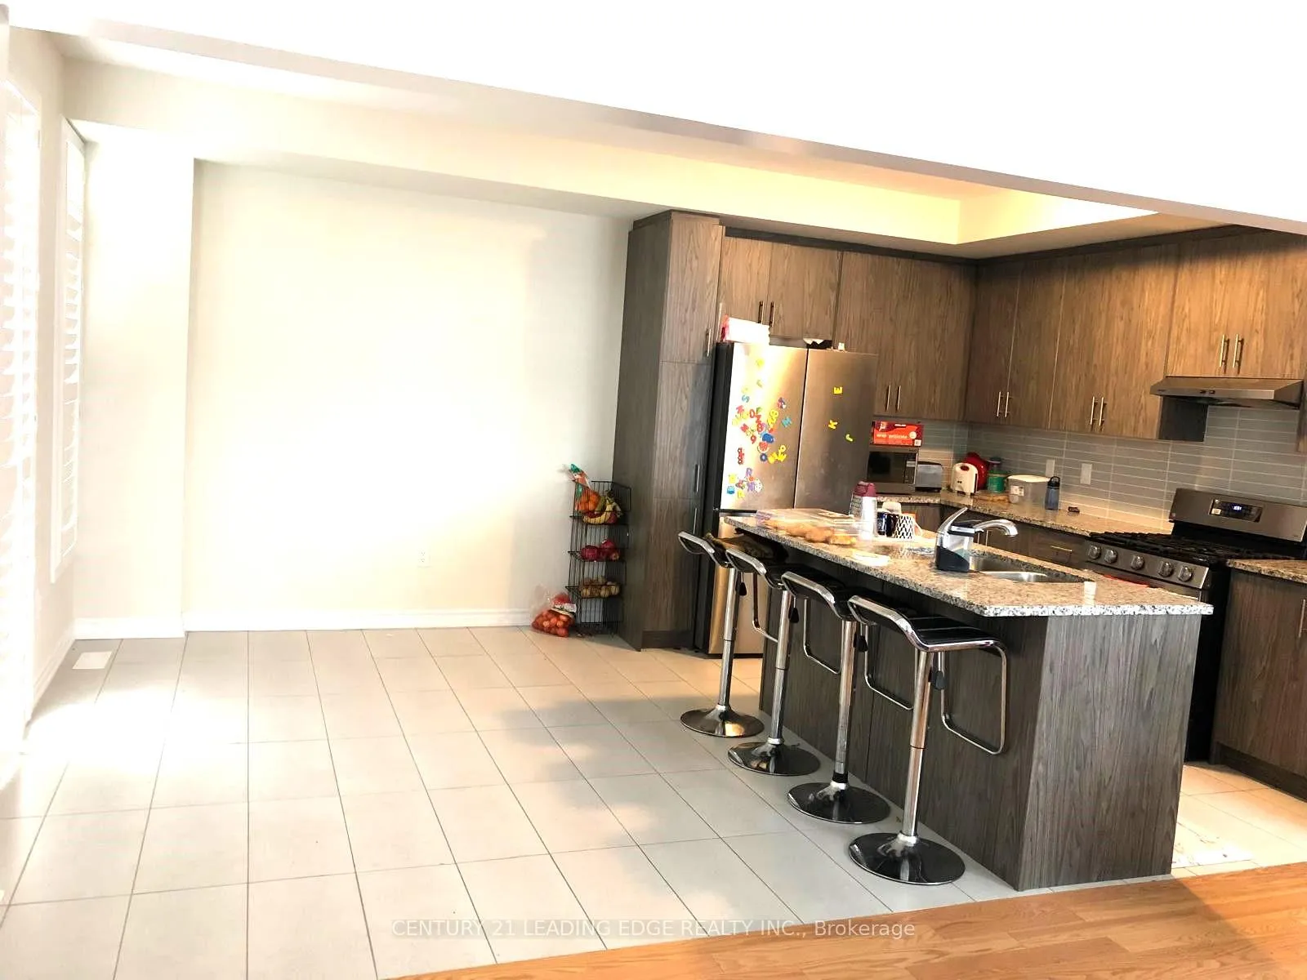
 See all 24 photos
Property history
Facts and features
- BasementUnfinished
- Lease term12 months
- FurnishedUnfurnished
- Age of home0–5 years
- Hardwood floors
- Fireplace
- Central air
The homeFreehold Townhouse, 2-storey, Age 0–5 years
- TypeFreehold Townhouse
- Style2-storey
- Age0–5 years
- Living space2,000–2,500 sq ft
- BasementUnfinished
InsideFireplace Yes, Hardwood, Tile, Broadloom, In-suite laundry, upper level
- FireplaceYes
- FlooringHardwood, Tile, Broadloom
- LaundryIn-suite laundry, upper level
- Rooms above ground8
- Bedrooms4
- Bathrooms3
- Kitchens1
- Family roomYes
Outside and lotBrick, other, Asphalt shingle, Concrete
- ExteriorBrick, other
- RoofAsphalt shingle
- FoundationConcrete
Parking1 Garage, Attached, Private
- Spaces1 Garage
- GarageAttached
- DrivewayPrivate
Heating, water and powerForced air, gas, Central air, Municipal water
- HeatingForced air, gas
- CoolingCentral air
- WaterMunicipal water
- SewerMunicipal sewer
Rent and termsRent $2,800 a month, Entire property, Unfurnished
- Rent$2,800 a month
- Space for rentEntire property
- FurnishedUnfurnished
- Lease12 months
- PaidMonthly
- DepositRequired
- Credit checkRequired
- Employment letterRequired
- Rental applicationRequired
- ReferencesRequired
IncludedStainless steel fridge, gas stove, dishwasher, range-hood; front loading washer, dryer, central ac, all existing light fixtures & california shutters
- IncludedStainless steel fridge, gas stove, dishwasher, range-hood; front loading washer, dryer, central ac, all existing light fixtures & california shutters
NearbySchool, public transit, park
- Close toSchool, public transit, park
Listing detailsX11900932, Rented, Dec 25, 2024
- MLS® numberX11900932
- StatusRented
- Listed onDec 25, 2024
- Days on market43
- UpdatedFeb 6, 2025
- Possession2025-01-01 / January 1, 2025
- Occupied byVacant
- Listing brokerageCENTURY 21 LEADING EDGE REALTY INC.
About this home
17 Capton Street, Brantford, ON N3T 0X5
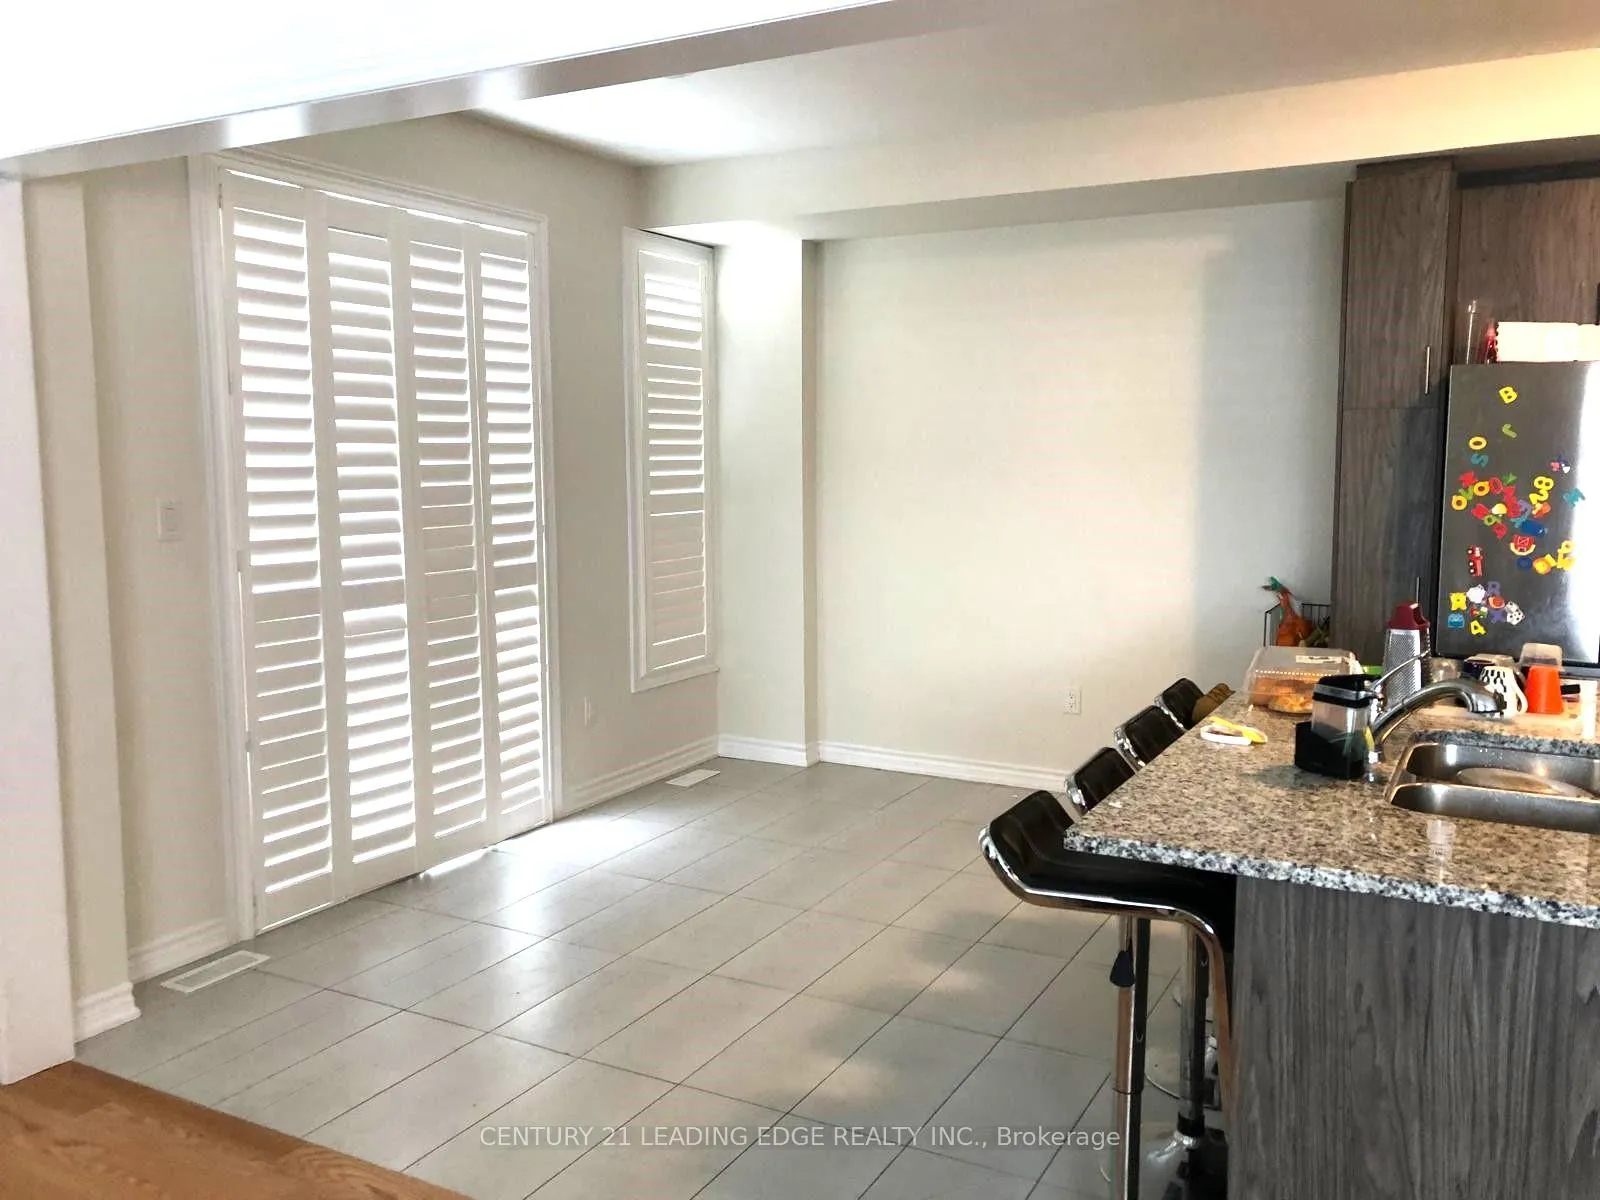
Discover the perfect blend of luxury and comfort in this newly built, spacious 2,294 sq. ft. corner townhouse. Thoughtfully designed, this home features a bright and welcoming family room on the main floor, complete with a cozy fireplace and plenty of natural light. The modern kitchen showcases stainless steel appliances, gas stove, granite countertops, a stylish backsplash, and a central island, seamlessly connecting to a breakfast area perfect for family gatherings. A separate living room with large windows offers additional space for entertaining. This level is enhanced by elegant 9-ft ceilings, hardwood flooring, hardwood stairs, a powder room, and California shutters throughout, adding sophistication and privacy. The second floor is designed for practicality and comfort, offering four generously sized bedrooms and two contemporary bathrooms. The primary suite includes a spacious walk-in closet and a luxurious 6-piece ensuite. The remaining bedrooms are bright and airy, featuring large windows and ample closet space. A convenient upper-level laundry room adds to the ease of daily living. This home also includes a single-car garage with additional driveway parking. Situated in a sought-after Brantford neighborhood, the property is close to grocery stores, schools, parks, and public transit, with quick access to Hwy 403. This modern, family-friendly townhouse presents a rare opportunity to enjoy upscale living in a vibrant and growing community.
Ask about this home
A HOMEH agent will answer your questions about this home.
Around this home
Daily convenience, out of 100, from the distances below
Schools nearby
School rating, out of 10.
Helpful calculators
Your HOMEH agent

"I would see it this week."