
 See all 18 photos

Book a viewing
Ask HOMEH
About this home
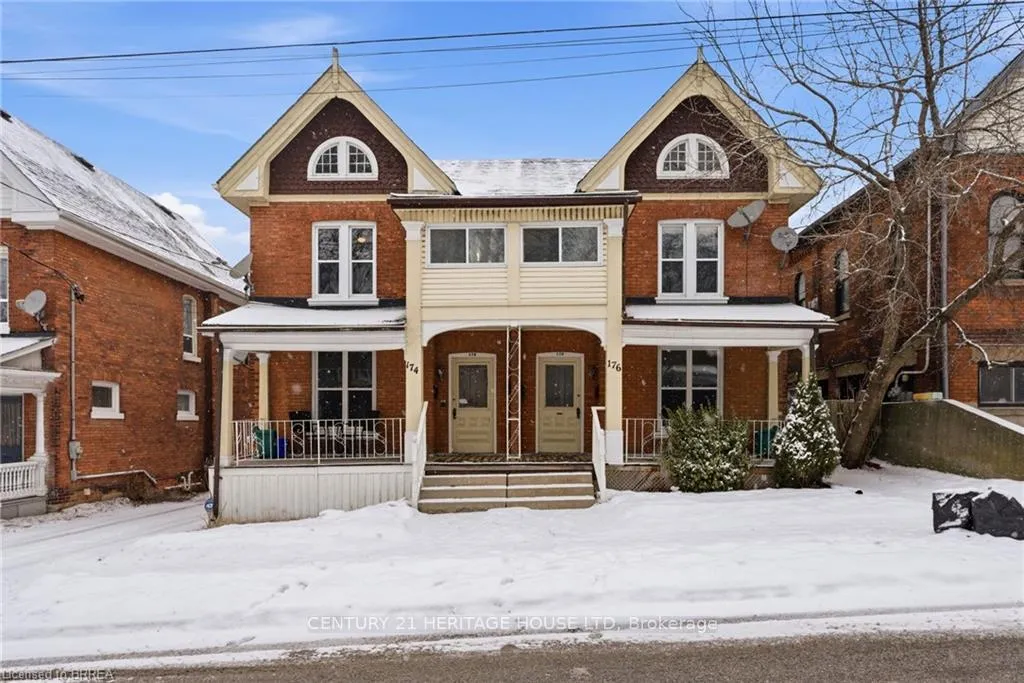
174-176 Darling Street, Brantford
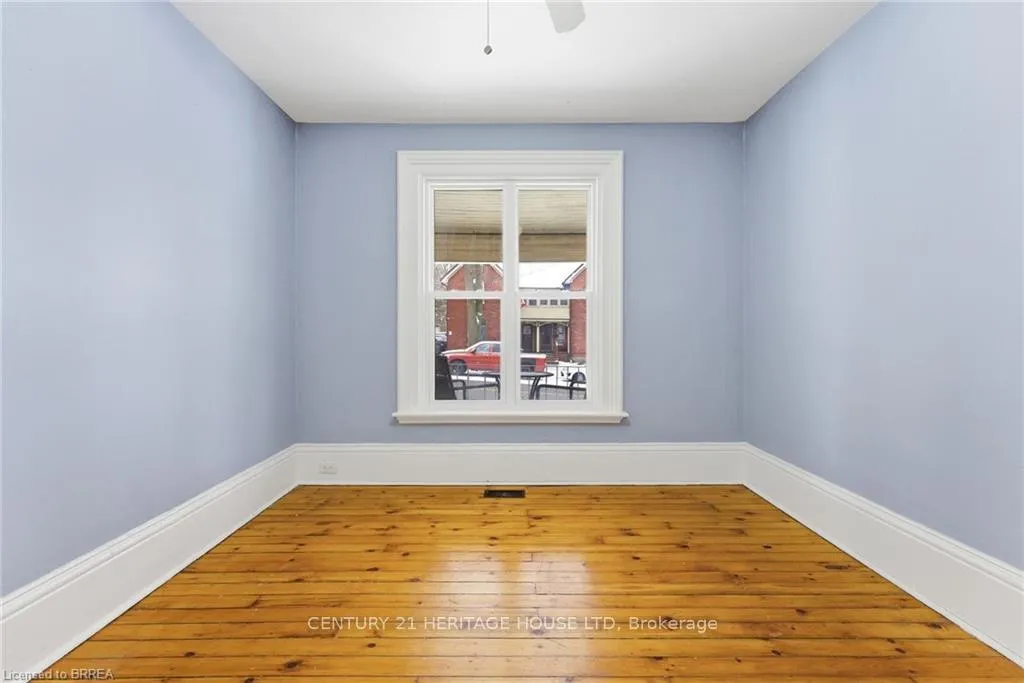
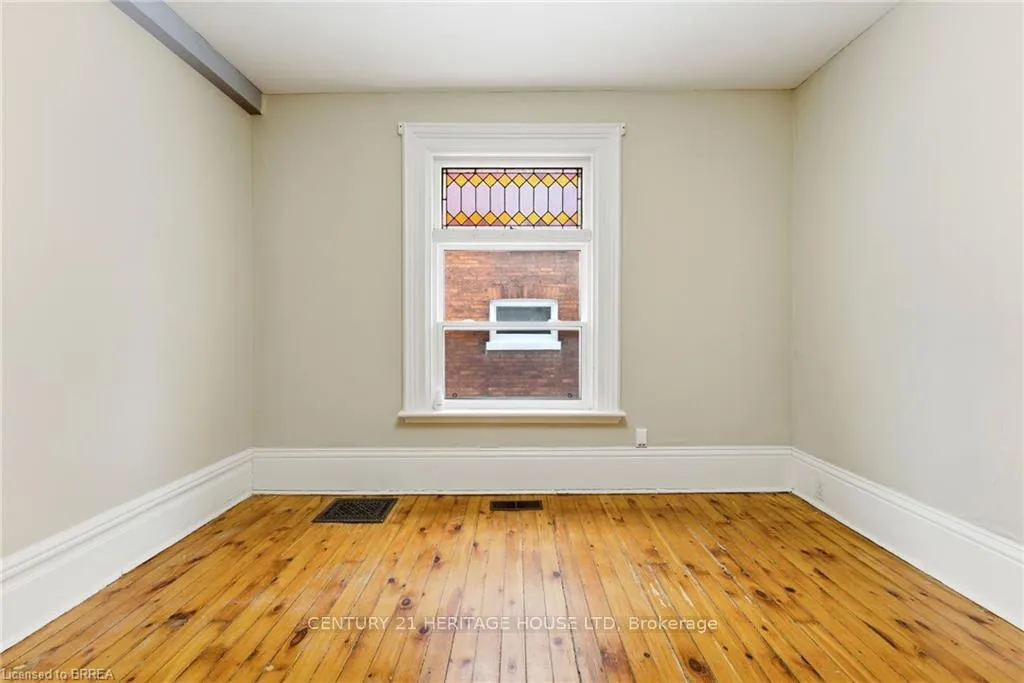
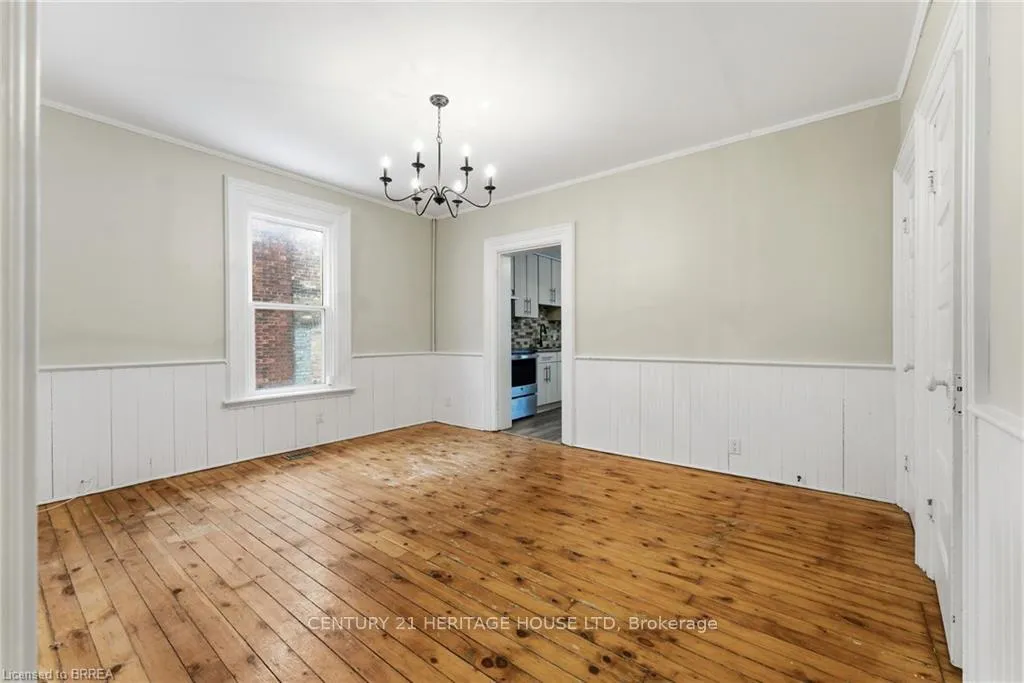
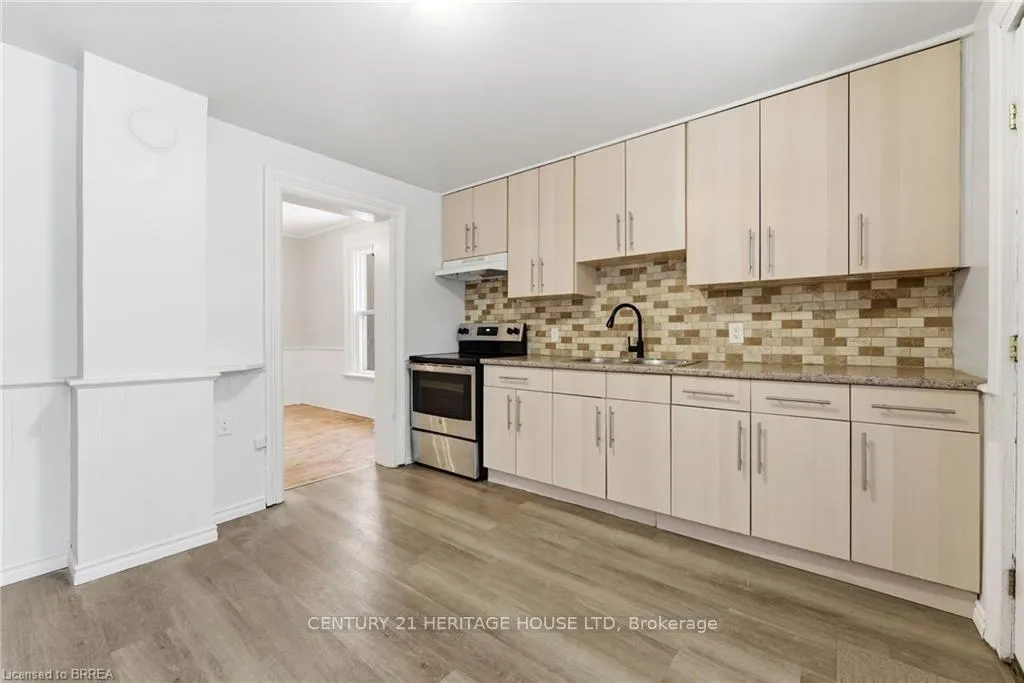
Legal fourplex in Brantford. Strong 7.43% cap rate with excellent upside potential. Large lot with private parking and separately metered units. Mix of spacious 2 bedroom and 1 plus den layouts. Extensively renovated between 2022 and 2025. Multiple complete kitchen renovations featuring new cabinets, quartz countertops, backsplashes, sinks, faucets, and stainless steel appliances. Multiple full bathroom renovations including new plumbing, flooring, drywall, vanities, toilets, and tiled tub and shower combinations. New flooring installed throughout several units along with fresh paint and updated light fixtures. Fourteen new windows installed across multiple units. Approximately 50 percent of the roof re shingled in 2022 with the remaining portion previously updated. Two new 1.5 ton air conditioning units installed in 2022. Major plumbing upgrade in 2022 with removal of old cast iron drain line and replacement with new ABS main drain from rear to front of property. Driveway and parking area re gravelled in 2023. New dryer installed in 2025. Two units currently vacant with another becoming available, offering immediate opportunity to increase rents and further improve returns. Prime location close to downtown amenities, transit, and major corridors. Turnkey multi residential asset with significant capital improvements already completed and minimal deferred maintenance
Facts & features
Book a viewing
Rooms
20 rooms · 4 bathrooms
- Bathroom4′9″ × 7′9″37 sq.ft.
- Living room14′8″ × 12′2″179 sq.ft.
- Bedroom10′11″ × 12′1″132 sq.ft.
- Bedroom11′2″ × 12′2″136 sq.ft.
- Bedroom11′2″ × 12′2″136 sq.ft.
- Kitchen13′6″ × 11′5″154 sq.ft.
- Bedroom10′11″ × 12′131 sq.ft.
- Kitchen16′4″ × 11′3″184 sq.ft.
- Bathroom5′7″ × 7′1″40 sq.ft.
- Living room14′11″ × 12′5″185 sq.ft.
- Bathroom8′ × 6′6″52 sq.ft.
- Bedroom14′ × 10′10″152 sq.ft.
- Living room11′9″ × 10′10″127 sq.ft.
- Bedroom10′9″ × 10′10″117 sq.ft.
- Kitchen11′8″ × 11′5″133 sq.ft.
- Bathroom6′5″ × 6′7″42 sq.ft.
- Kitchen10′10″ × 11′10″128 sq.ft.
- Bedroom10′10″ × 10′10″117 sq.ft.
- Living room10′10″ × 11′7″125 sq.ft.
- Office5′10″ × 7′8″45 sq.ft.
Around this home
Schools nearby
School rating, out of 10.
Listing details
Helpful tools
Your HOMEH agent
"I would see it this week."
Ask HOMEH about this home
Price, neighbourhood, monthly cost. Ask anything.
HOMEH Intelligent Agent is an AI, not a licensed representative. Check anything important with your agent.