

174 William Street
174 William Street
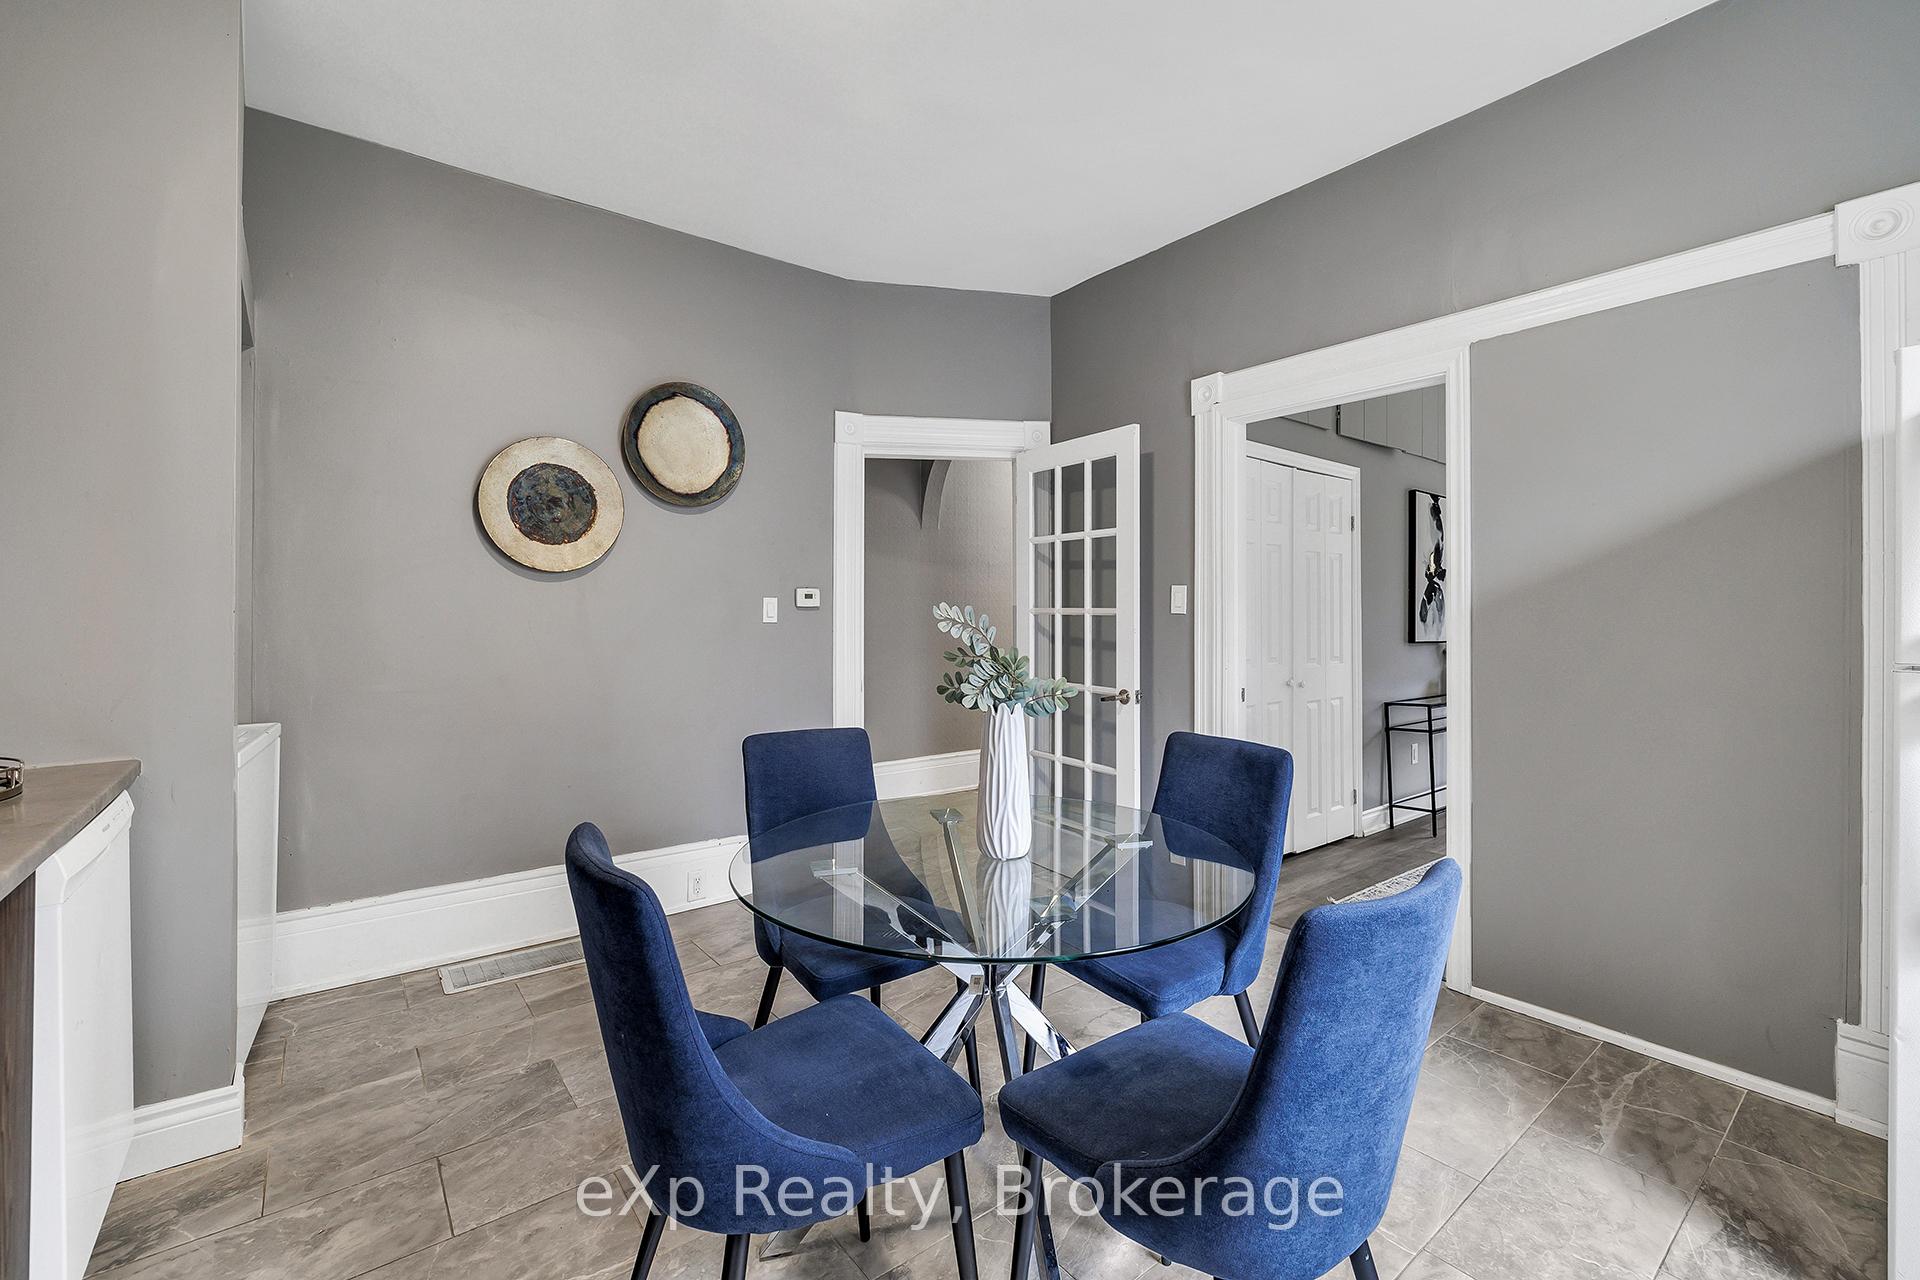 See all 31 photos
Property history
- $675,000TerminatedList: 2025-11-13|End: 2026-03-04|111 daysX12539854
- $685,000TerminatedList: 2025-10-23|End: 2025-11-13|21 daysX12478063
Facts and features
- BasementPartial
- Price per sq ft~$386
- Water, sewerMunicipal
- HeatingForced air
- Second kitchen
- Central air
The homeDetached, 2-storey, 1,500–2,000 sq ft
- Type: Detached
- Style: 2-storey
- Living space: 1,500–2,000 sq ft
- Basement: Partial basement
InsideMain level, Rooms above ground 11, Bedrooms 4
- Laundry: Main level
- Rooms above ground: 11
- Bedrooms: 4
- Bathrooms: 3
- Kitchens: 2
- Family room: Yes
Outside and lotBrick, vinyl siding, Asphalt shingle, Unknown
- Exterior: Brick, vinyl siding
- Roof: Asphalt shingle
- Foundation: Unknown
- Size: 33 × 121.75 ft
- Zoning: RC
Parking1 Garage, Detached
- Spaces: 1 Garage
- Garage: Detached
Heating, water and powerForced air, gas, Central air, Municipal water
- Heating: Forced air, gas
- Cooling: Central air
- Water: Municipal water
- Sewer: Municipal sewer
Costs and taxesTaxes $2,965 a year, HST included in the price
- Taxes, 2025: $2,965 a year
- HST: HST included in the price
Included in the saleDryer, refrigerator, stove, washer
- Included: Dryer, refrigerator, stove, washer
Listing detailsX12539854, Terminated, Nov 13, 2025
- MLS® number: X12539854
- Status: Terminated
- Listed on: Nov 13, 2025
- Days on market: 111
- Updated: Mar 4, 2026
- Possession: Flexible
- Occupied by: Vacant
- Listing brokerage: eXp Realty
About this home
174 William Street, Brantford, ON N3T 3L5
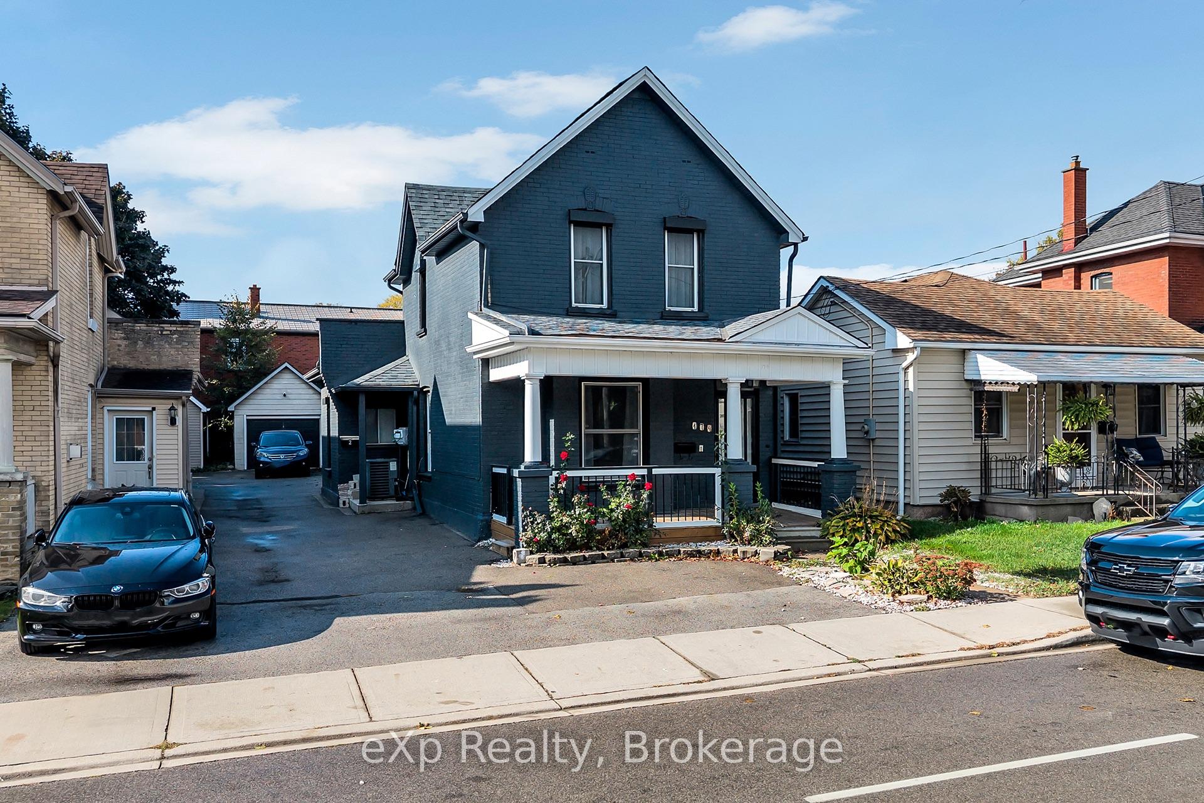
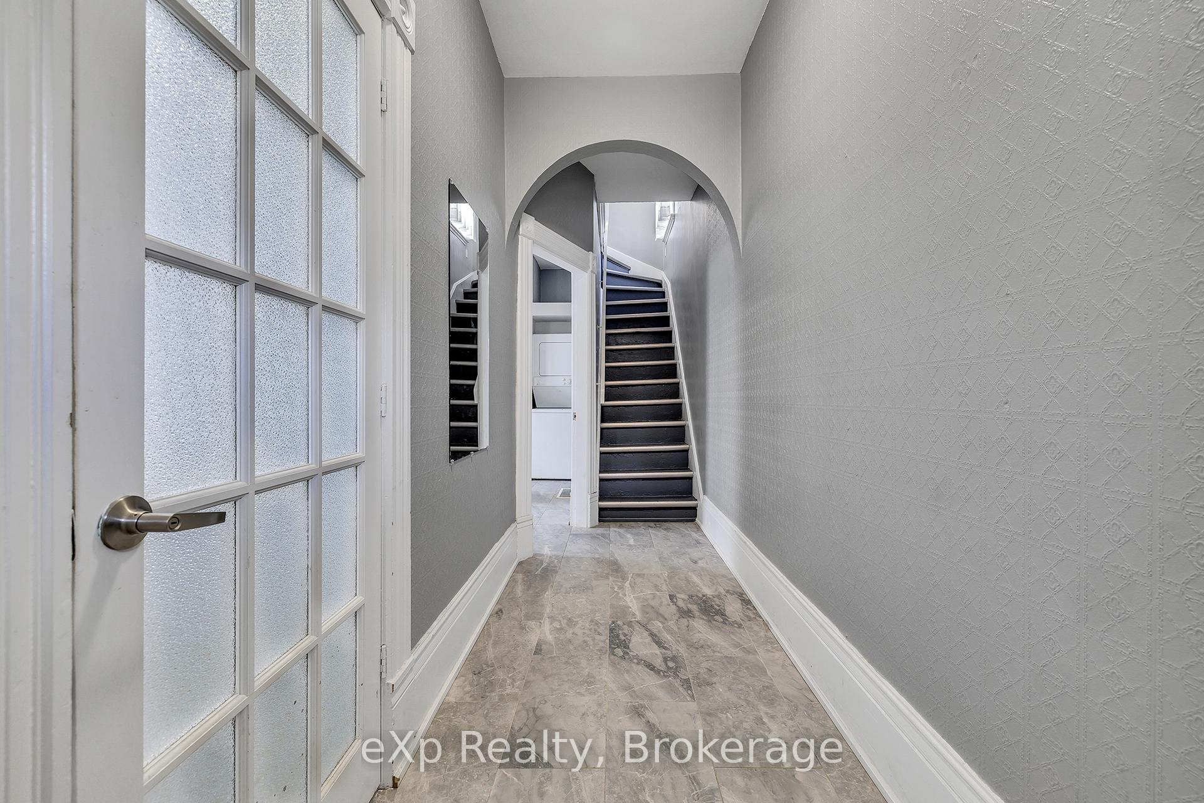
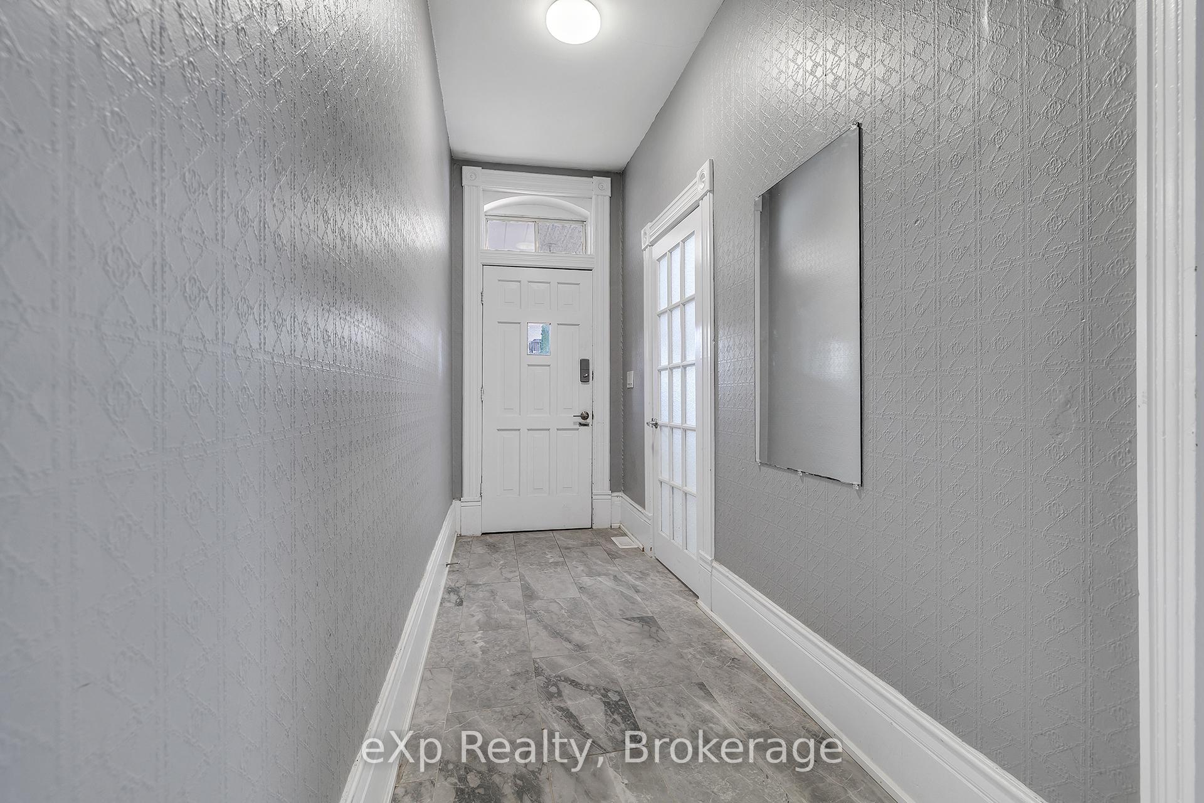
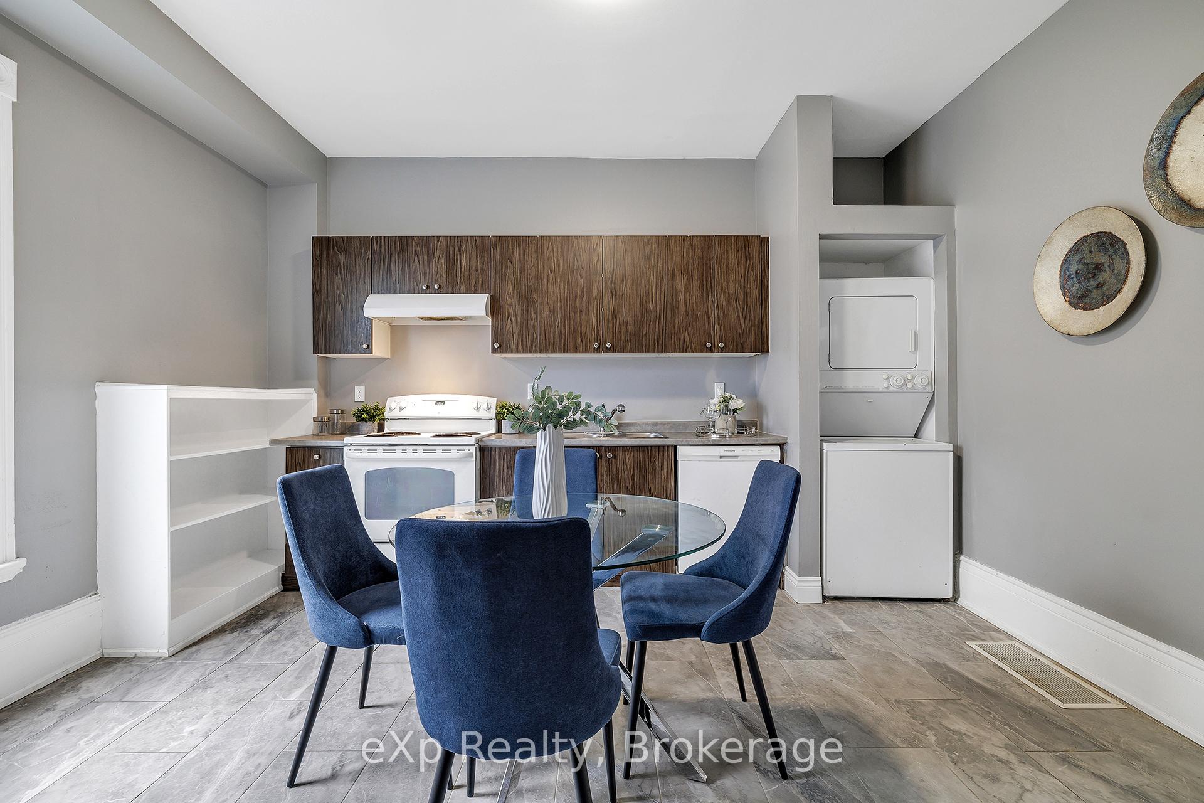
Stunning Home with a fully legal accessory dwelling unit, approved by the City of Brantford. Located in Brantford's Victorian District, this is the perfect fit for first-time homebuyers looking for a reliable mortgage helper. This charming duplex offers a spacious 3 bed, 1.5 bath main residence and a legal, self contained 1 bed, 1 bath rear unit. The main residence features 10' ceilings, Porcelain tiles, new powder room (Oct 2025), main floor laundry, kitchen, living and dining. Upstairs offers 3 spacious bedrooms, and a 4-pc bath. The rear unit is a bright, oversized flat with separate laundry, covered patio and gardens for perfect relaxation. Enjoy a right-of-way driveway, detached garage, and a fully fenced yard. This home is designed for flexible living and financial freedom. The entire building boasts a brand new roof (September 2025), ensuring lower maintenance living and peace of mind: professionally done exterior painting, resulting in a fresh and modern finish. Don't miss this smart, move-in ready investment in your future.
Ask about this home
A HOMEH agent will answer your questions about this home.
Around this home
Daily convenience, out of 100, from the distances below
Schools nearby
School rating, out of 10.
Helpful calculators
Your HOMEH agent

"I would see it this week."