
175 Grand River Avenue
Brantford (Holmedale)175 Grand River Avenue
Brantford (Holmedale)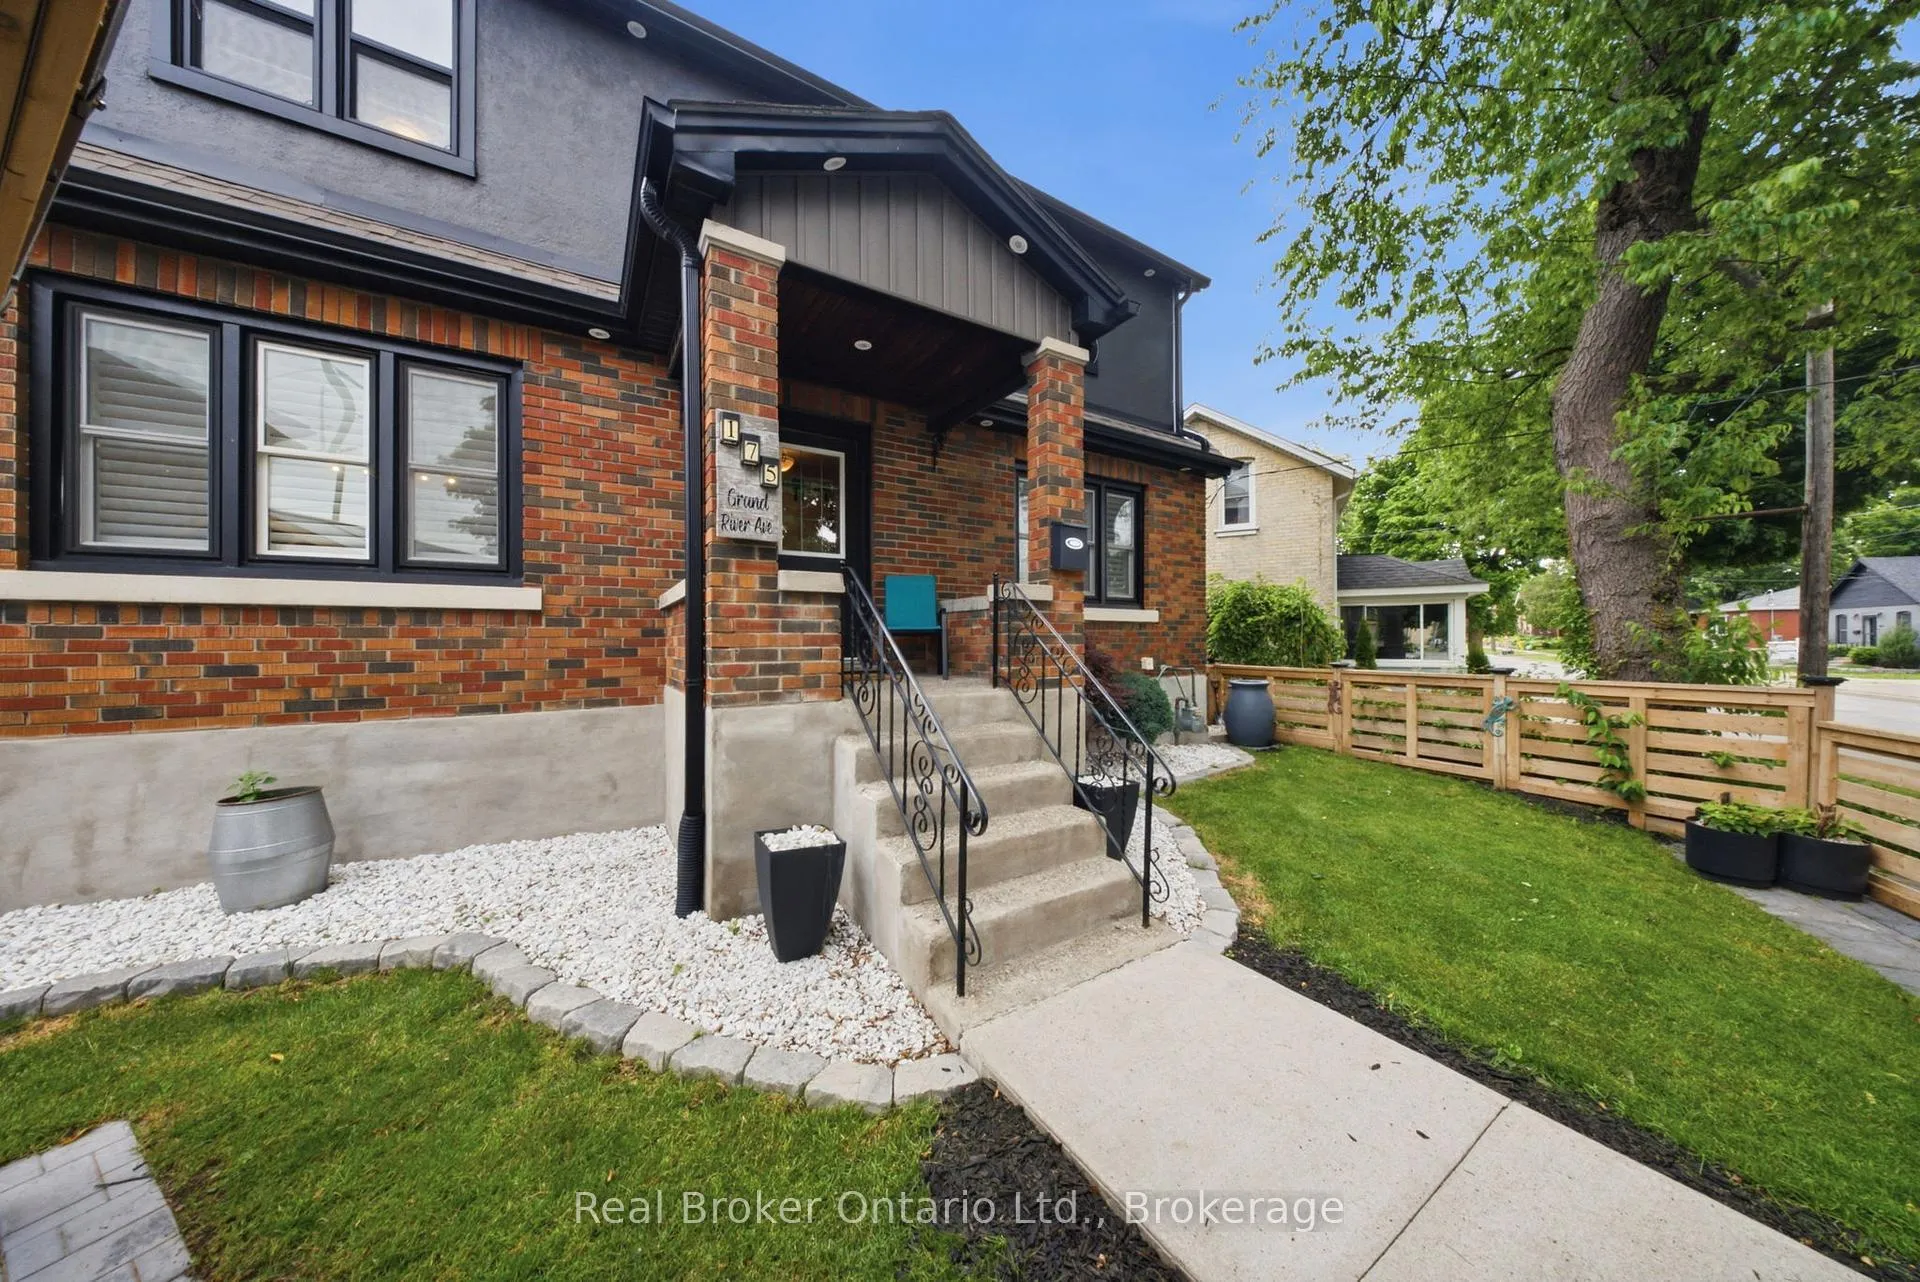
 See all 35 photos
Property history

This listing has ended. It is no longer available.
Property not available for sale or for rent.
Ask about this home
A HOMEH agent will answer your questions about this home.Ask HOMEH
About this home
175 Grand River Avenue, Brantford
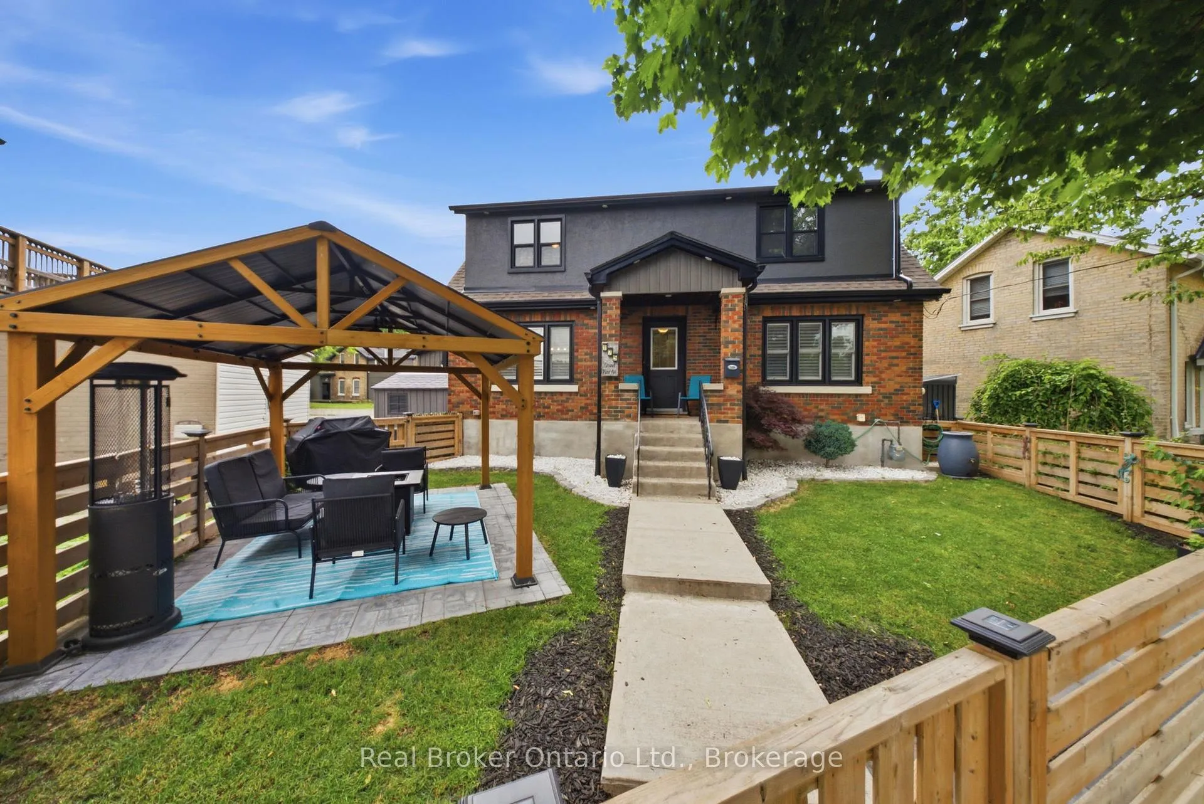
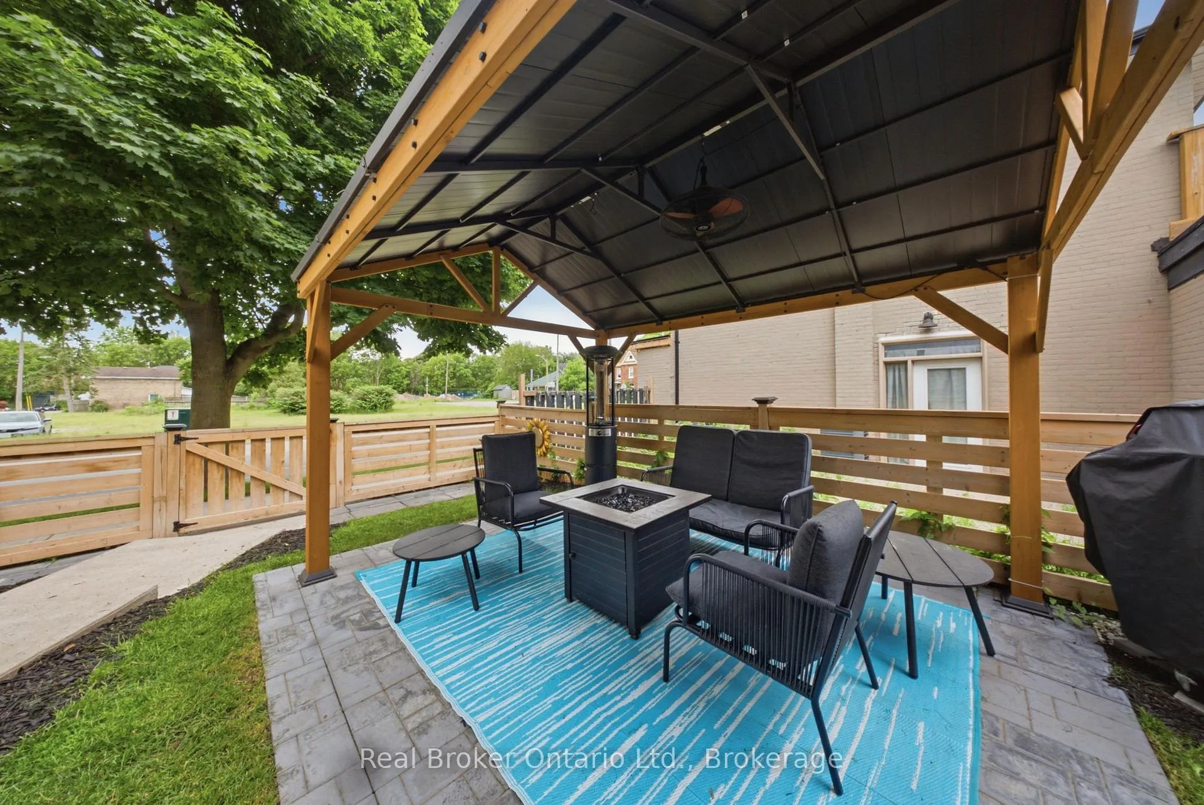
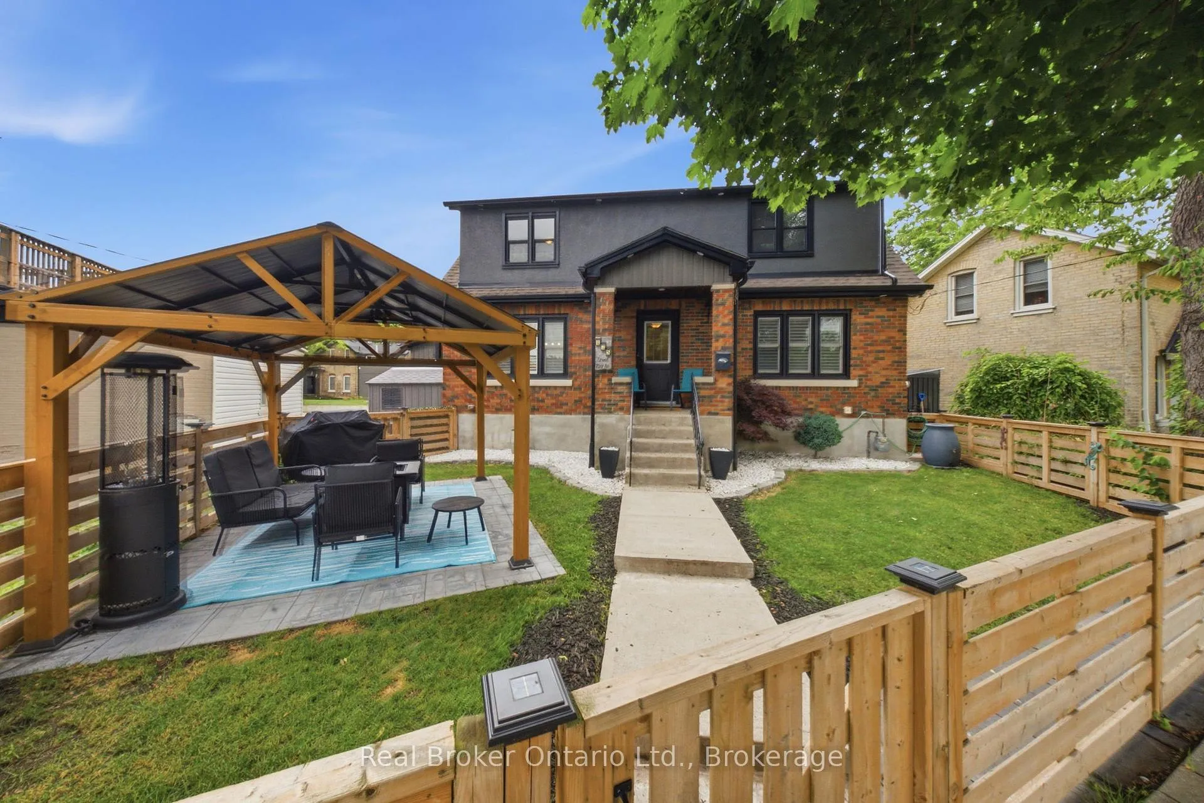
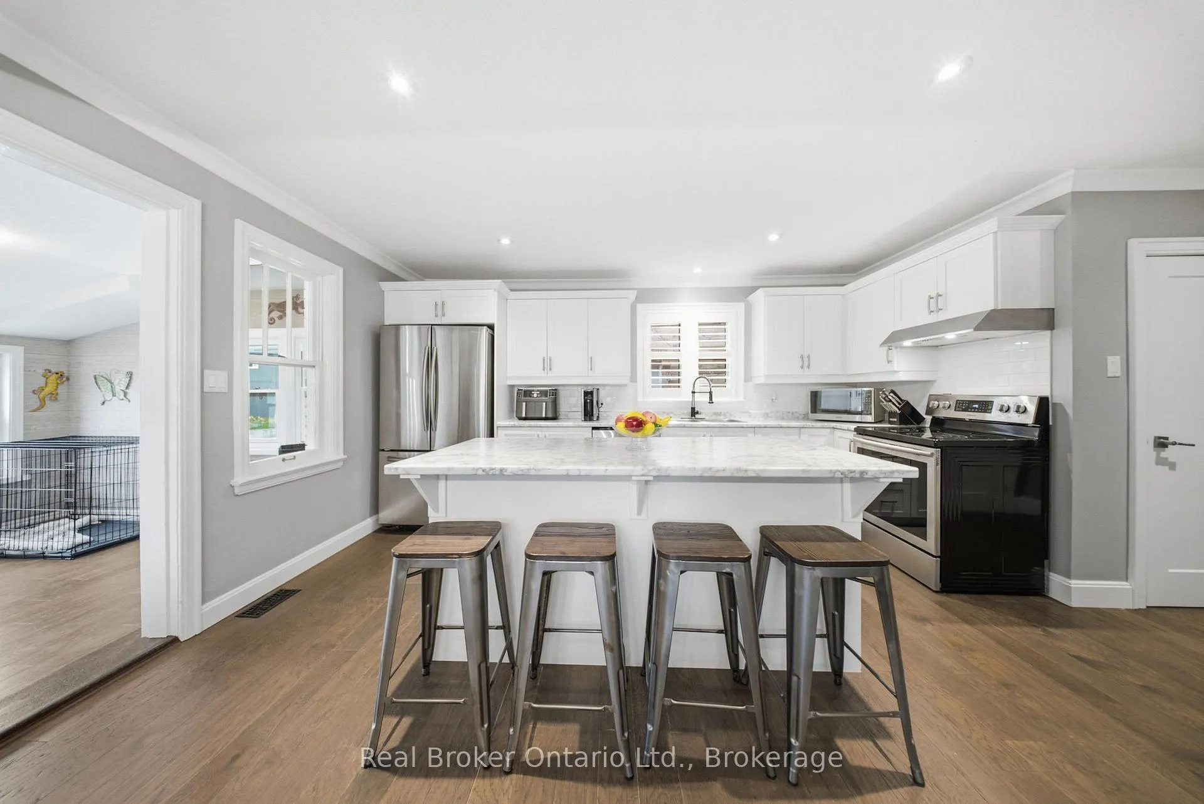
There are certain streets in Brantford where the location does a lot of the talking, and Grand River Avenue in Holmedale is definitely one of them. Welcome to 175 Grand River Avenue, a beautifully updated home just steps from the Grand River, walking trails, mature trees, and one of the city's most scenic neighbourhood settings. This home has the character you want in Holmedale, but with the updates buyers are hoping for. The main floor features a bright living room with hardwood flooring, an updated kitchen with white cabinetry, stainless steel appliances, a large centre island, and a comfortable dining area that keeps the space feeling open and connected. At the back of the home, the sunroom gives you that bonus space everyone seems to need, whether it becomes a mudroom, pet area, plant room, or quiet little retreat. Upstairs offers three bedrooms and a full bathroom, while the finished basement gives you even more room to spread out with a large rec room, seating area, and two-piece bath. The outdoor space is a real standout. The fenced front yard, landscaping, and covered patio/gazebo area create a private spot to relax, entertain, or enjoy summer nights without needing a huge property to maintain. If you've been waiting for a Holmedale home that combines location, updates, character, and usable living space, 175 Grand River Avenue deserves a serious look.
Facts & features
Ask about this home
A HOMEH agent will answer your questions about this home.
Rooms
11 rooms · 2 bathrooms
- Sunroom9′10″ × 9′3″91 sq.ft.
- Dining room12′6″ × 11′11″149 sq.ft.
- Living room11′11″ × 22′5″267 sq.ft.
- Bathroom4′3″ × 5′7″24 sq.ft.
- Kitchen15′7″ × 10′5″162 sq.ft.
- Bedroom10′7″ × 10′3″108 sq.ft.
- Bedroom16′6″ × 11′7″191 sq.ft.
- Bathroom13′1″ × 5′3″69 sq.ft.
- Primary bedroom12′6″ × 17′212 sq.ft.
- Recreation23′ × 11′7″266 sq.ft.
- Den12′6″ × 10′9″135 sq.ft.
Around this home
Schools nearby
School rating, out of 10.
Listing details
Helpful tools
Your HOMEH agent
"Priced 13% over our estimate. I would see it this week."
Ask HOMEH about this home
Price, neighbourhood, monthly cost. Ask anything.
HOMEH Intelligent Agent is an AI, not a licensed representative. Check anything important with your agent.