

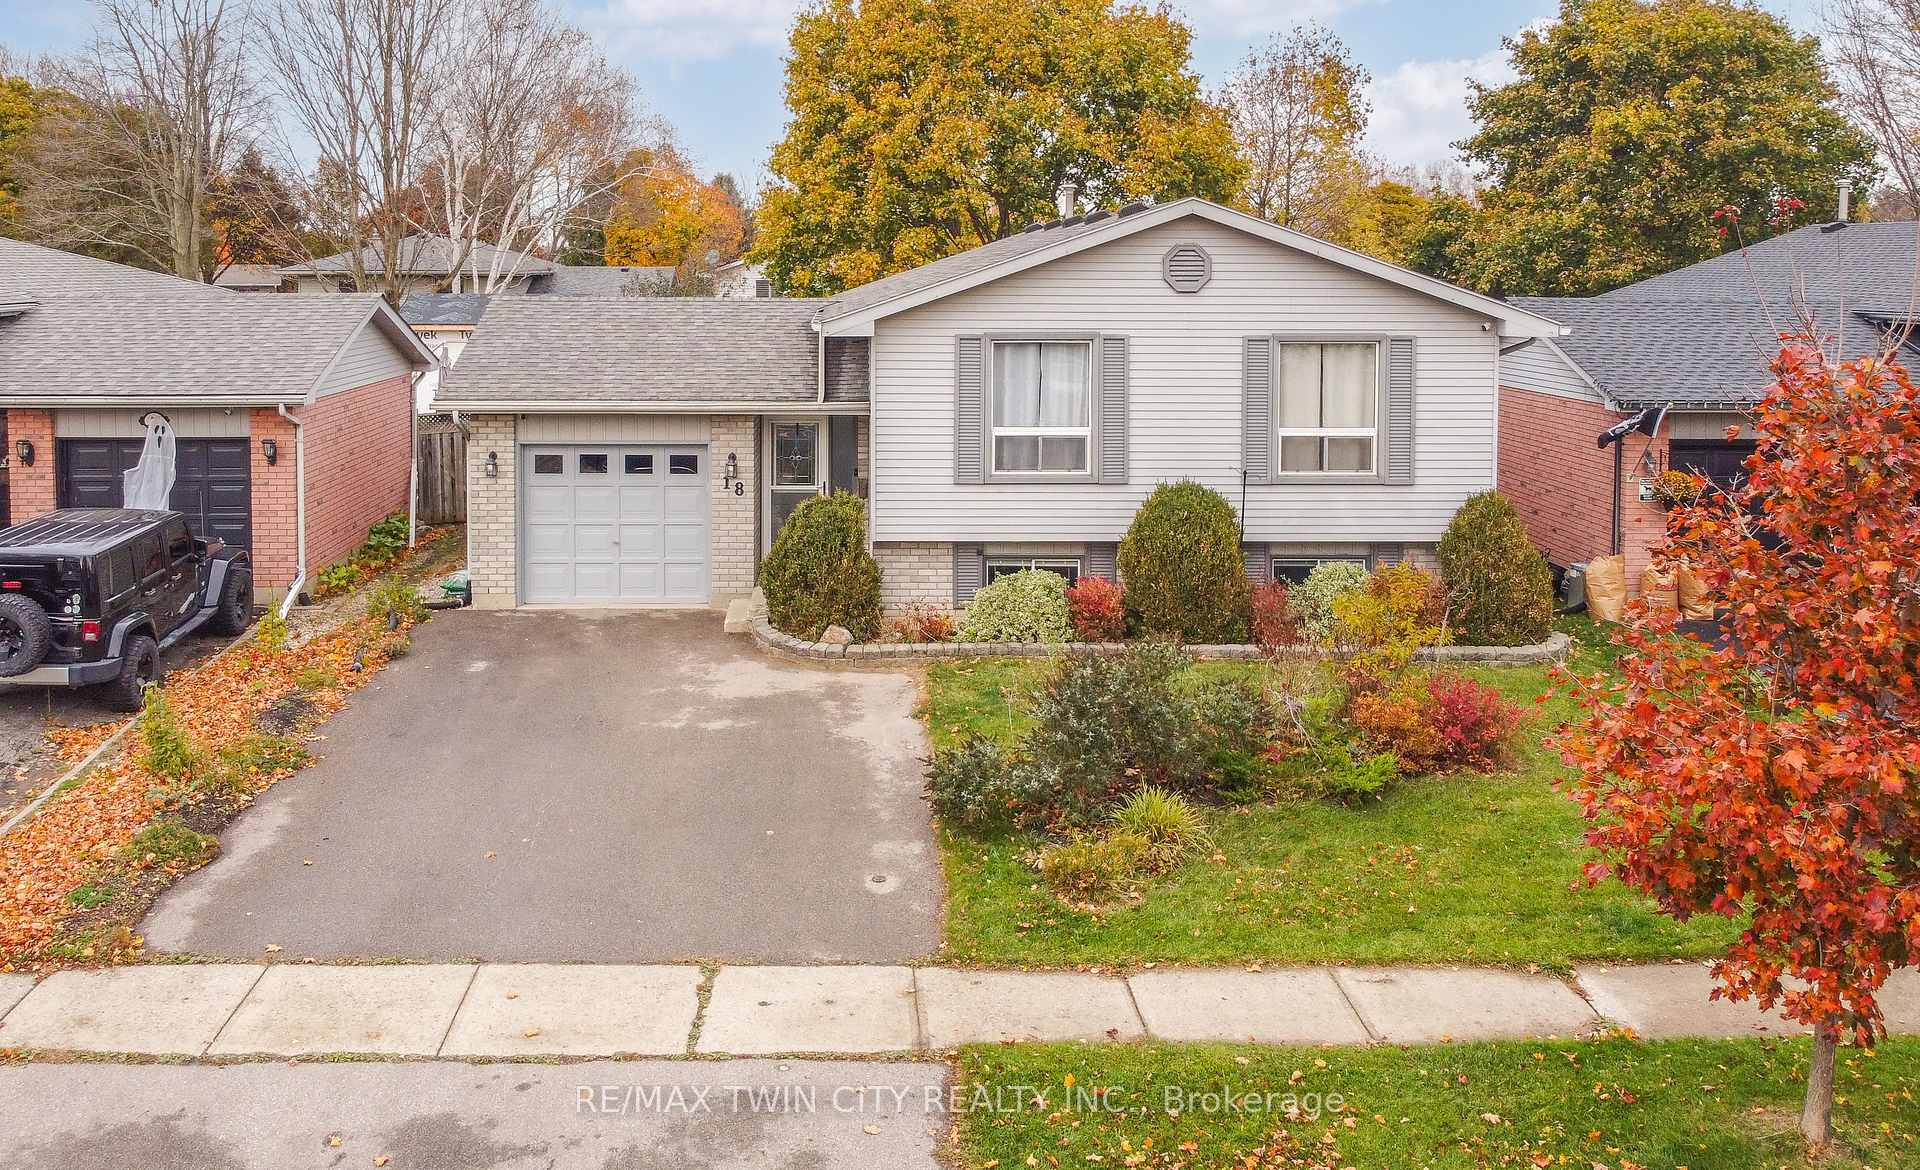
18 Latzer Crescent
18 Latzer Crescent
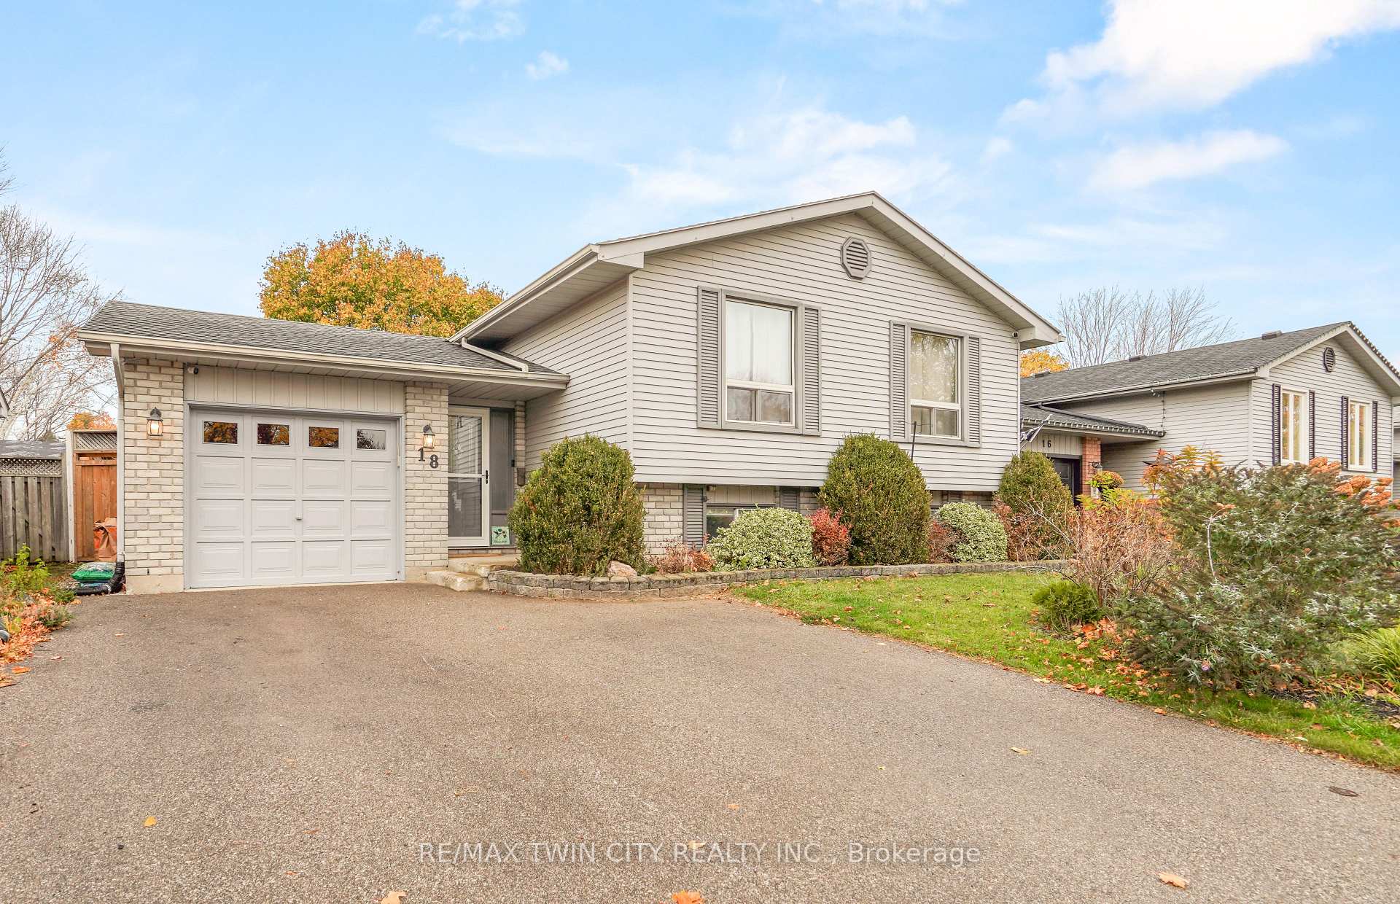
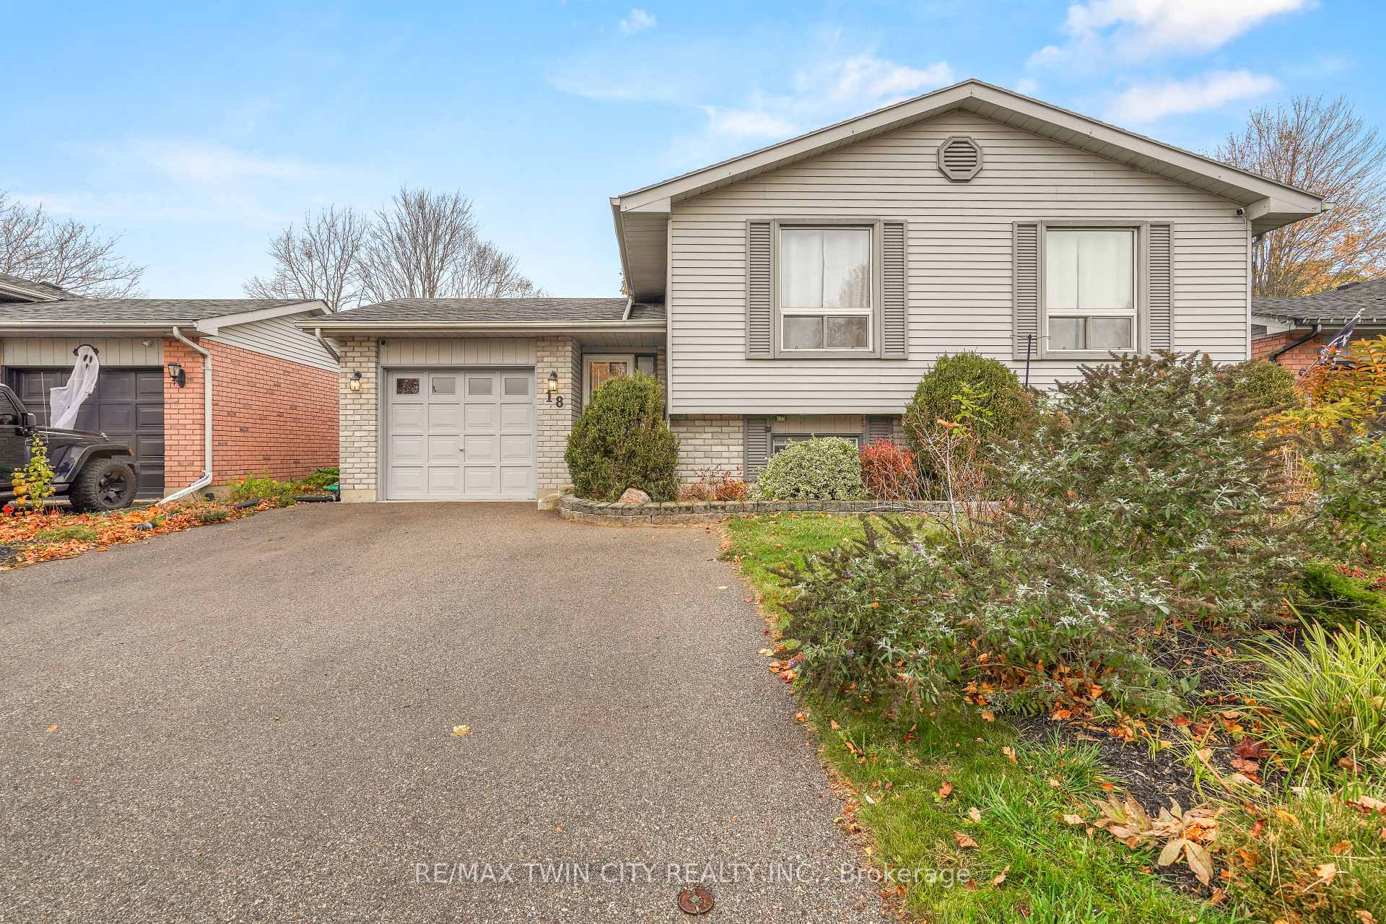
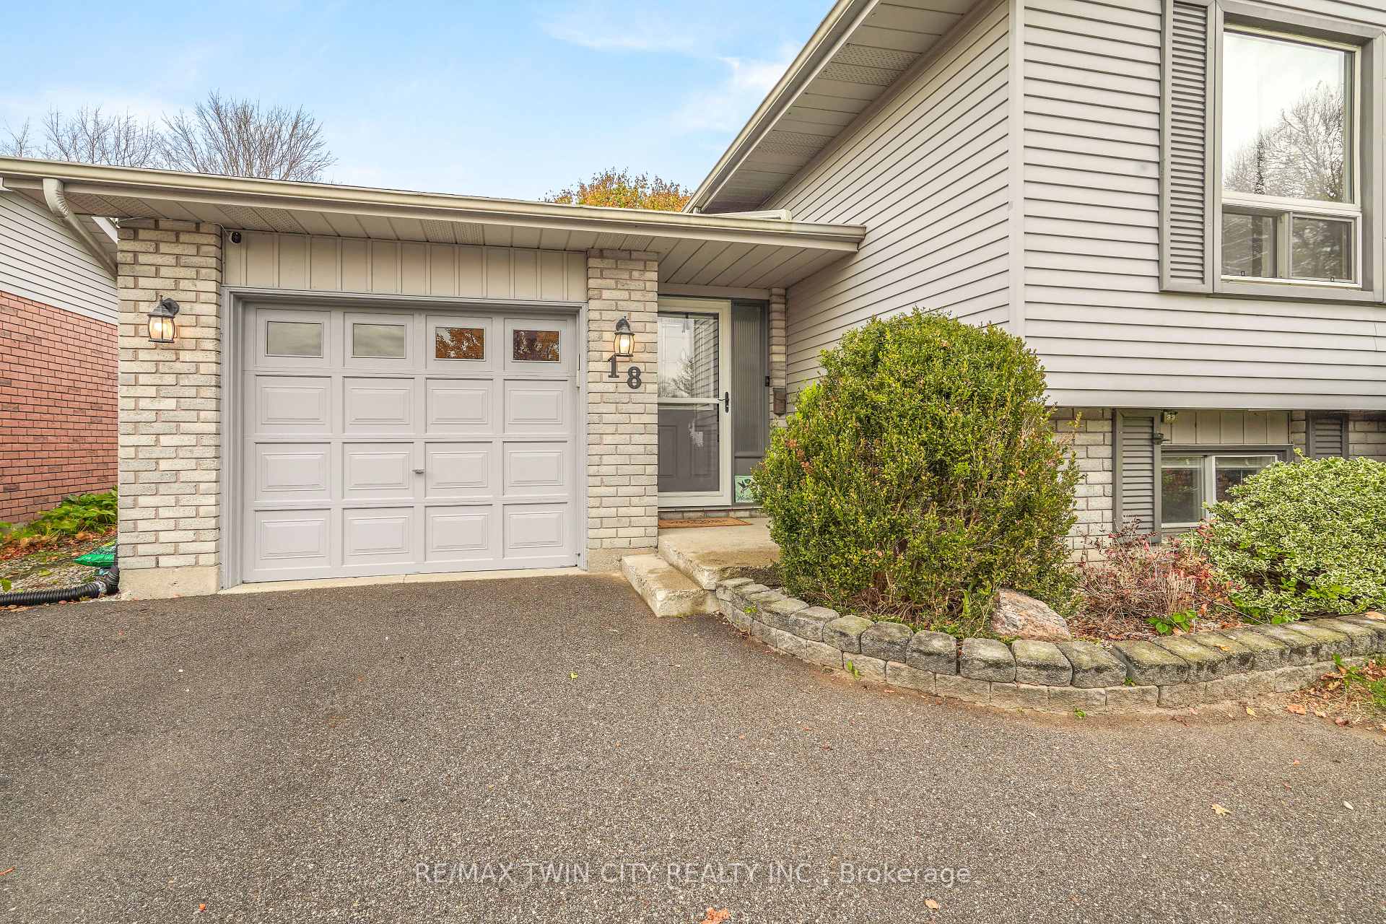
 See all 39 photos
Property history
Facts and features
- BasementFinished
- Age of home31–50 years
- Water, sewerMunicipal
- Lot shapeRectangular
- Fireplace
- Central air
The homeDetached, Bungalow-raised, Age 31–50 years
- Type: Detached
- Style: Bungalow-raised
- Age: 31–50 years
- Living space: 1,100–1,500 sq ft
- Basement: Full, finished
InsideFireplace Yes, natural gas, rec room, Lower level, Water softener
- Fireplace: Yes, natural gas, rec room
- Laundry: Lower level
- Features: Water softener
- Rooms above ground: 7
- Rooms in the basement: 5
- Bedrooms: 2 + 1 in the basement
- Bathrooms: 2
- Kitchens: 1
- Family room: Yes
Outside and lotBrick, metal/steel siding, Asphalt shingle, Poured concrete
- Exterior: Brick, metal/steel siding
- Roof: Asphalt shingle
- Foundation: Poured concrete
- Features: Patio, landscaped
- Other structures: Garden shed
- Size: 49.21 × 111.55 ft
- Shape: Rectangular
Parking1 Garage, Attached, Private double, inside entry
- Spaces: 1 Garage
- Garage: Attached
- Driveway: Private double, inside entry
Heating, water and powerForced air, gas, Central air, Municipal water
- Heating: Forced air, gas
- Cooling: Central air
- Water: Municipal water
- Sewer: Municipal sewer
Costs and taxesTaxes $4,076 a year, Hot water heater, Hot water heater
- Taxes, 2024: $4,076 a year
- Rental items: Hot water heater
- Under contract: Hot water heater
Included in the saleSecurity cameras and ring doorbell, fridge, dishwasher, stove, washer, dryer, aquarium & stand with pump, heater and plants. outdoor wifi controlled, multi coloured lighting, wood planter boxes in backyard, tv wall mounts., All tv's, chest freezer, mini upright freezer, workbenches in garage, electric fireplace and bracket in living room, livestock and decorations in aquarium.
- Included: Security cameras and ring doorbell, fridge, dishwasher, stove, washer, dryer, aquarium & stand with pump, heater and plants. outdoor wifi controlled, multi coloured lighting, wood planter boxes in backyard, tv wall mounts.
- Not included: All tv's, chest freezer, mini upright freezer, workbenches in garage, electric fireplace and bracket in living room, livestock and decorations in aquarium.
NearbyFenced yard, golf, park, school
- Close to: Fenced yard, golf, park, school
Listing detailsX10414566, Sold, Nov 7, 2024
- MLS® number: X10414566
- Status: Sold
- Listed on: Nov 7, 2024
- Days on market: 42
- Updated: Dec 19, 2024
- Possession: 2025-01-07 / January 7, 2025
- Occupied by: Owner
- Listing brokerage: RE/MAX TWIN CITY REALTY INC.
About this home
18 Latzer Crescent, Brantford, ON N3V 1E1
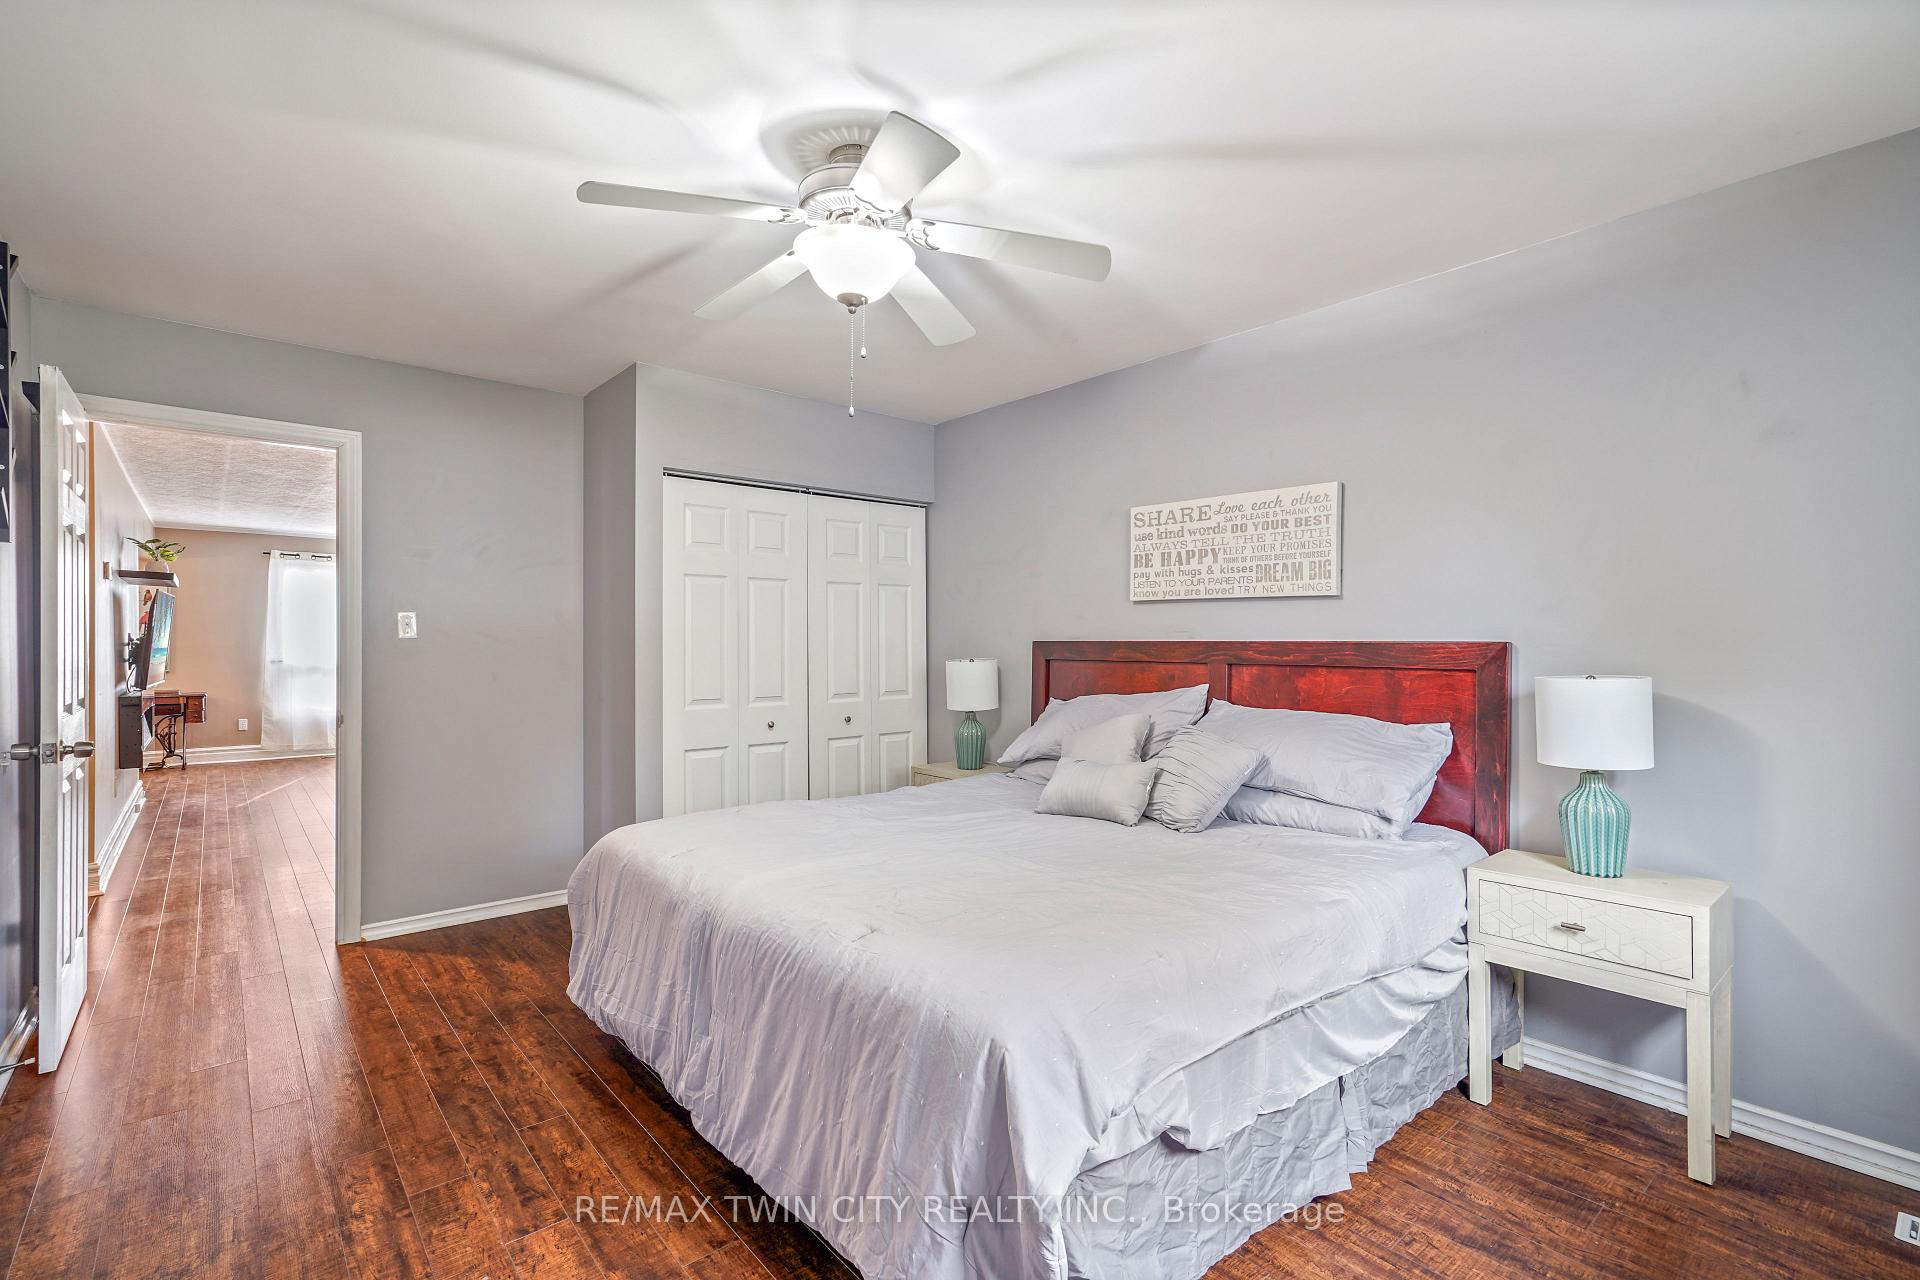
A Beautiful North End Home! This stunning move-in ready home with a garage and a double driveway sits on a quiet street in a highly sought-after North End neighbourhood with an inviting entrance for greeting your guests, a bright and spacious main level that features a large living room with laminate flooring, a formal dining area for family meals, a lovely kitchen with a breakfast bar and lots of cupboards and counter space, a newly renovated main floor bathroom with a new tub and tub surround and a modern vanity, and the bedrooms are huge. Lets head downstairs where you'll find a big recreation room for entertaining with luxury vinyl plank flooring, pot lighting, a built-in aquarium, and a cozy gas fireplace with a mantel, another updated bathroom that has an impressive tiled walk-in shower, another large bedroom, and plenty of storage space between the built-in shelving in the utility room plus a storage area under the entrance that is accessed from the closet in the bedroom. The beautifully landscaped backyard has a cottage feel to it with mature trees, decorative bushes and perennials, a private patio that has a pergola with a built-in bar, a gazebo and multiple sitting areas where you can entertain with your family and friends, outdoor wifi controlled multicolour lighting, and there are various types of birds that are frequent guests at the property. Updates include both bathrooms, luxury vinyl plank flooring in the basement, the pergola and patio area in the backyard, new flooring in the entrance and kitchen, main floor windows, and more. A beautiful move-in ready home sitting on a quiet street in an excellent North End neighbourhood that's close to parks, schools, a golf course, trails, shopping, restaurants, and highway access. Book a private viewing before its gone!
Ask about this home
A HOMEH agent will answer your questions about this home.
Around this home
Daily convenience, out of 100, from the distances below
Schools nearby
School rating, out of 10.
Helpful calculators
Your HOMEH agent

"I would see it this week."