

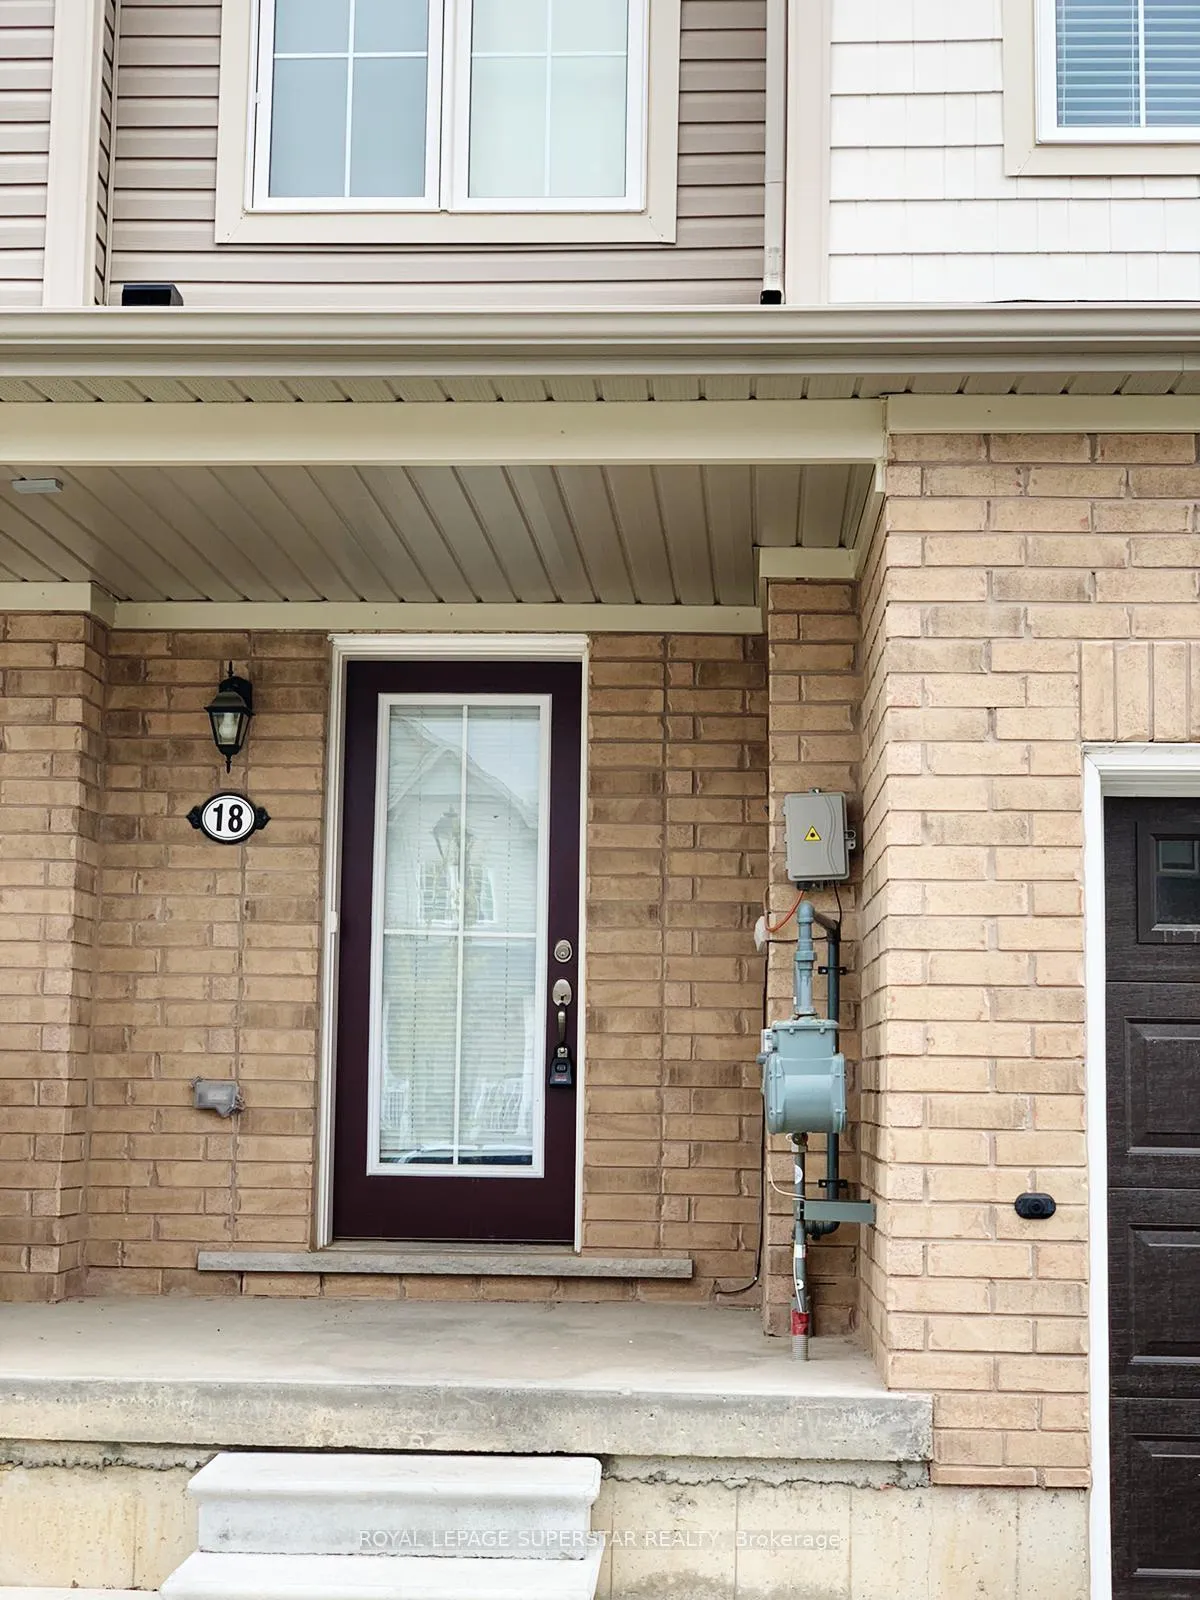
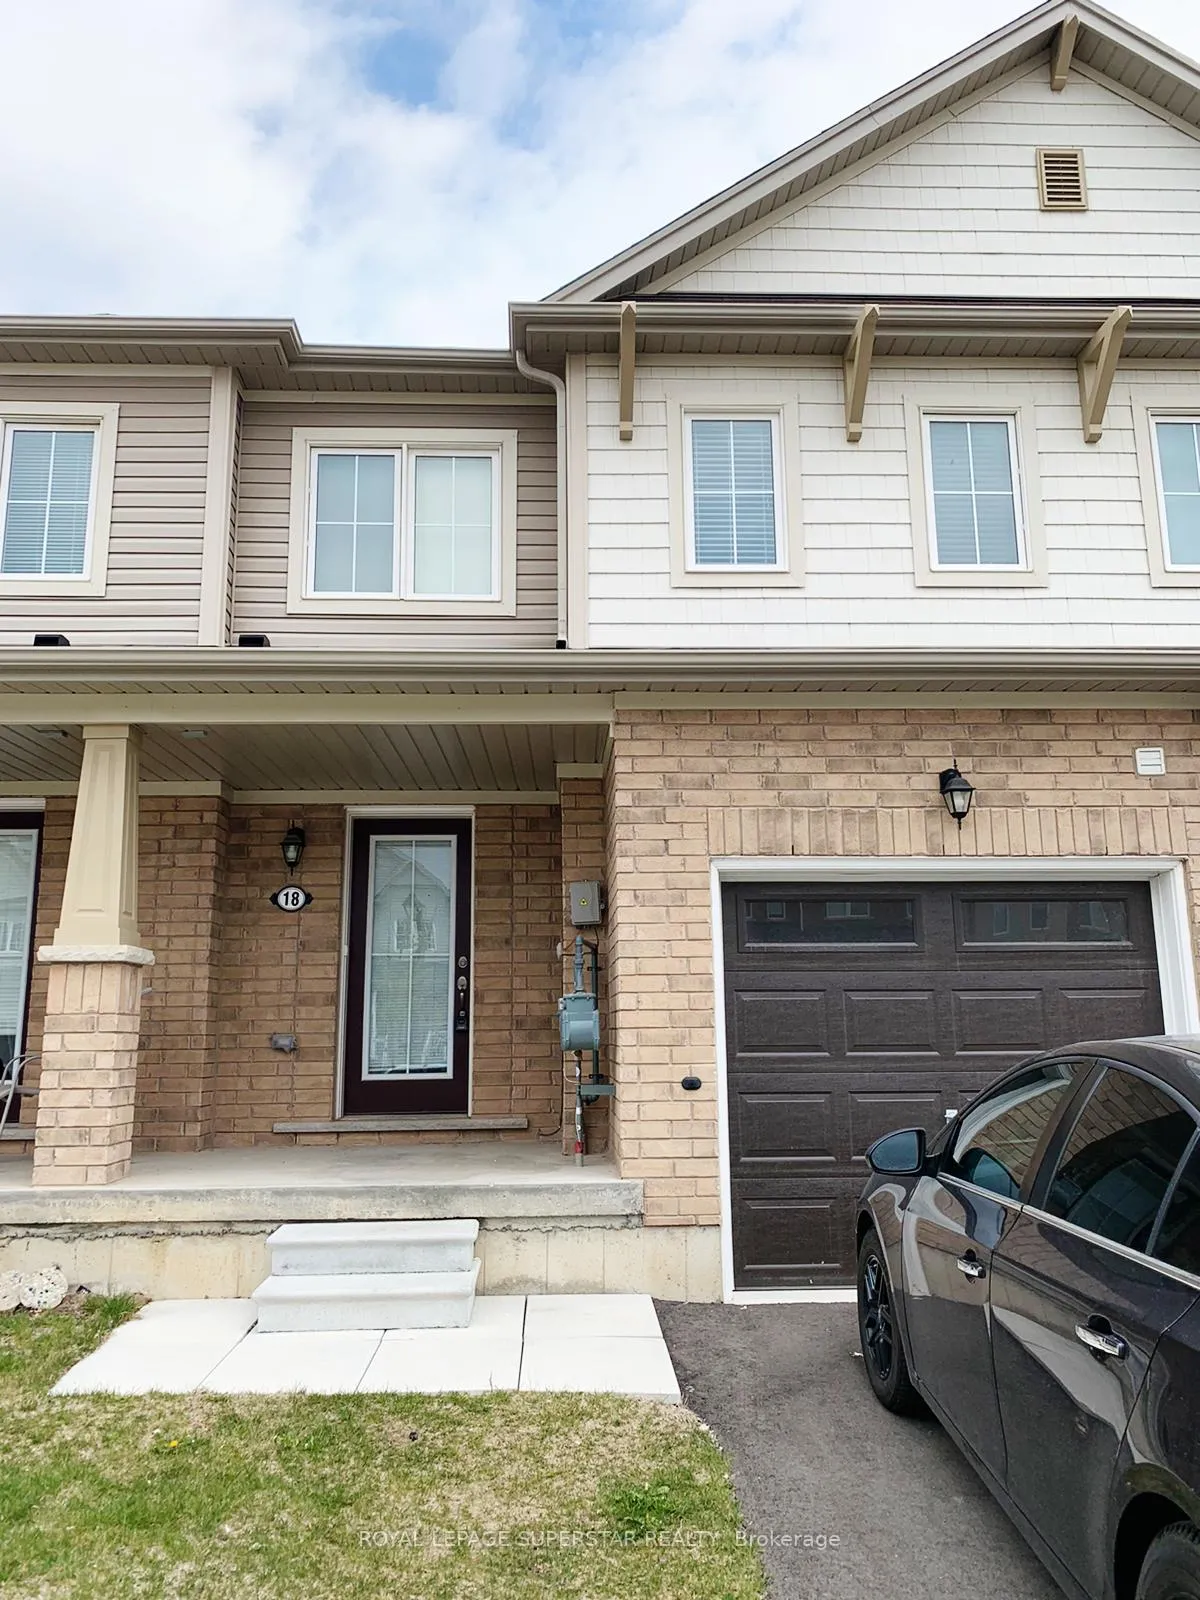
18 Longboat Run W
Freehold Townhouse Terminated
1/1418 Longboat Run W
Freehold Townhouse Terminated
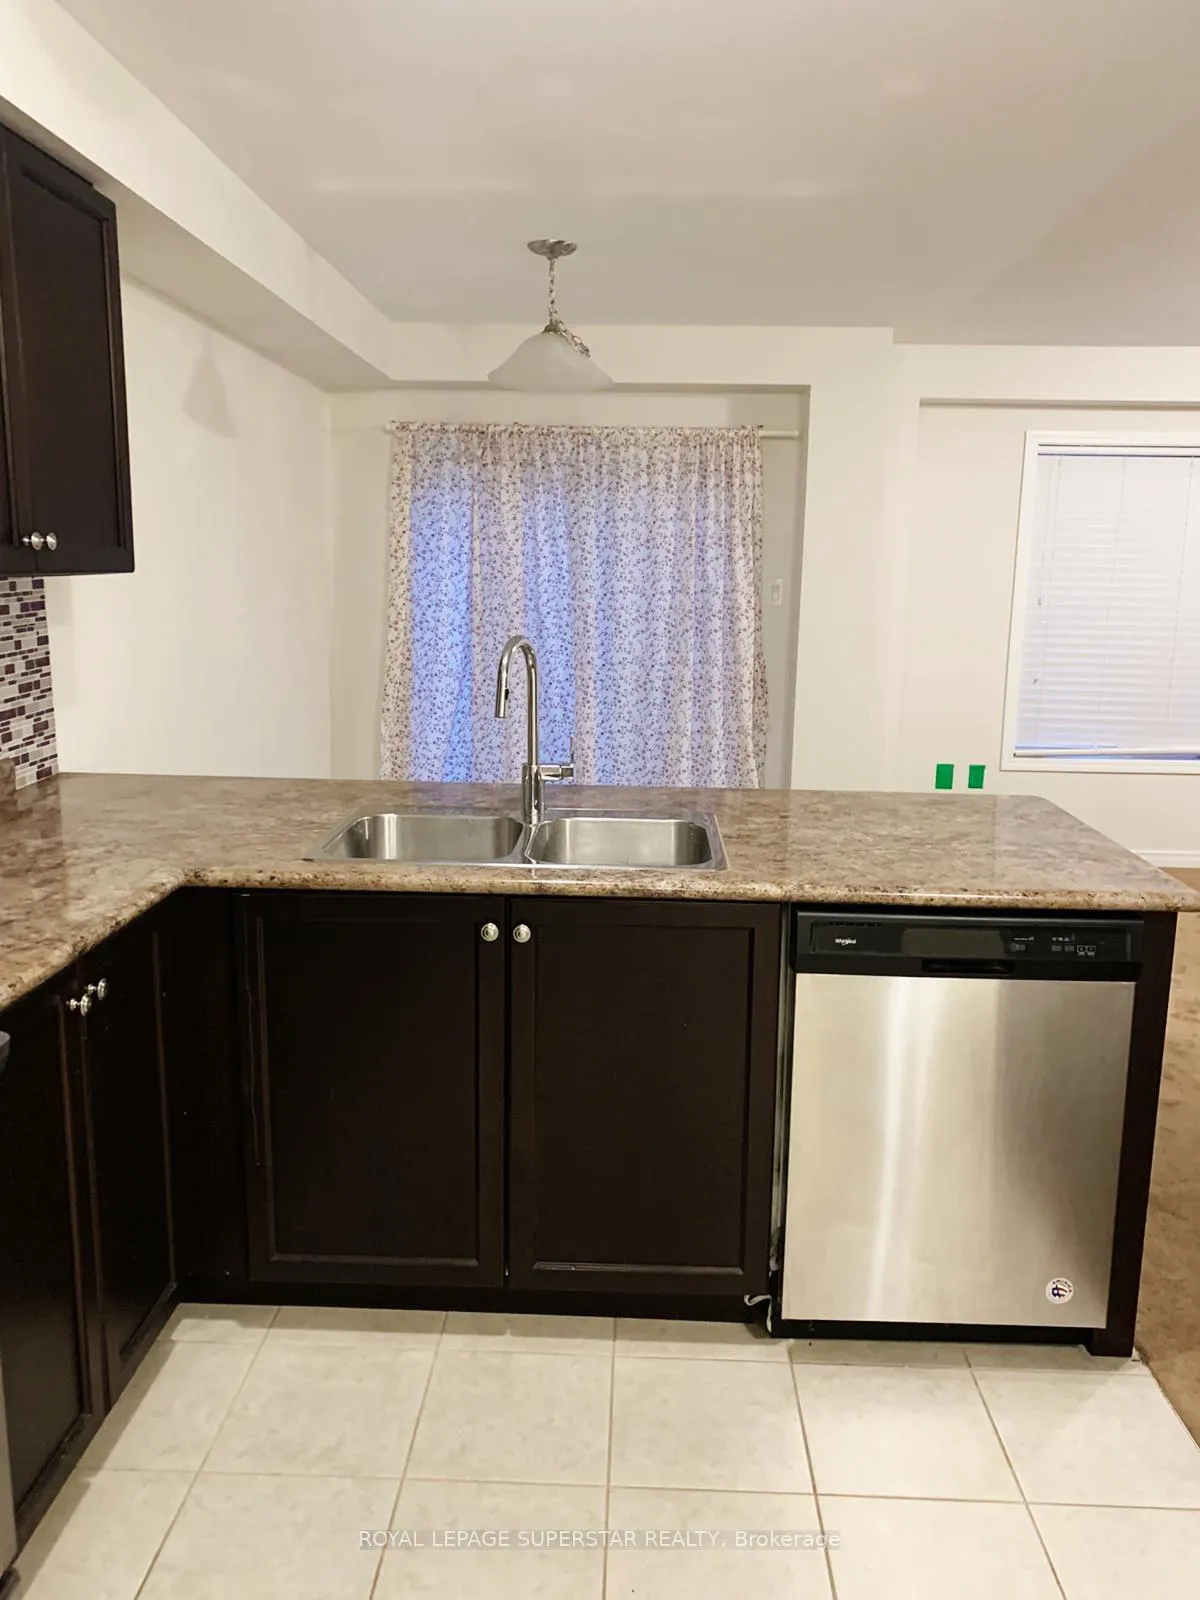 See all 14 photos
3 Bedrooms
3 Bathrooms
1 Garage
1.1K–1.5K sq.ft
Entire Home
— Unit
Property history
- $2,300TerminatedList: 2025-12-08|End: 2026-01-27|50 daysX12609758
Facts and features
- BasementUnfinished
- Lot size20 × 94 ft
- Lease term12 months
- FurnishedUnfurnished
What stands out
- Central air
The homeFreehold Townhouse, 2-storey, Age 0–5 years
- Type: Freehold Townhouse
- Style: 2-storey
- Age: 0–5 years
- Living space: 1,100–1,500 sq ft
- Basement: Unfinished
InsideBroadloom, Ceramic, Ensuite, Other
- Flooring: Broadloom, Ceramic
- Laundry: Ensuite
- Features: Other
- Rooms above ground: 8
- Bedrooms: 3
- Bathrooms: 3
- Kitchens: 1
- Family room: Yes
Outside and lotBrick, Shingles, Concrete
Outside
- Exterior: Brick
- Roof: Shingles
- Foundation: Concrete
- Size: 20.01 × 93.81 ft
Parking1 Garage, Attached, Private
- Spaces: 1 Garage
- Garage: Attached
- Driveway: Private
Heating, water and powerForced air, gas, Central air, Municipal water
- Heating: Forced air, gas
- Cooling: Central air
- Water: Municipal water
- Sewer: Municipal sewer
Rent and termsRent $2,300 a month, Entire property, Unfurnished
- Rent: $2,300 a month
- Space for rent: Entire property
- Furnished: Unfurnished
- Lease: 12 months
- Rent includes: Parking
- Deposit: Required
- Credit check: Required
- Employment letter: Required
- Rental application: Required
- References: Required
- Rental items: Hwt
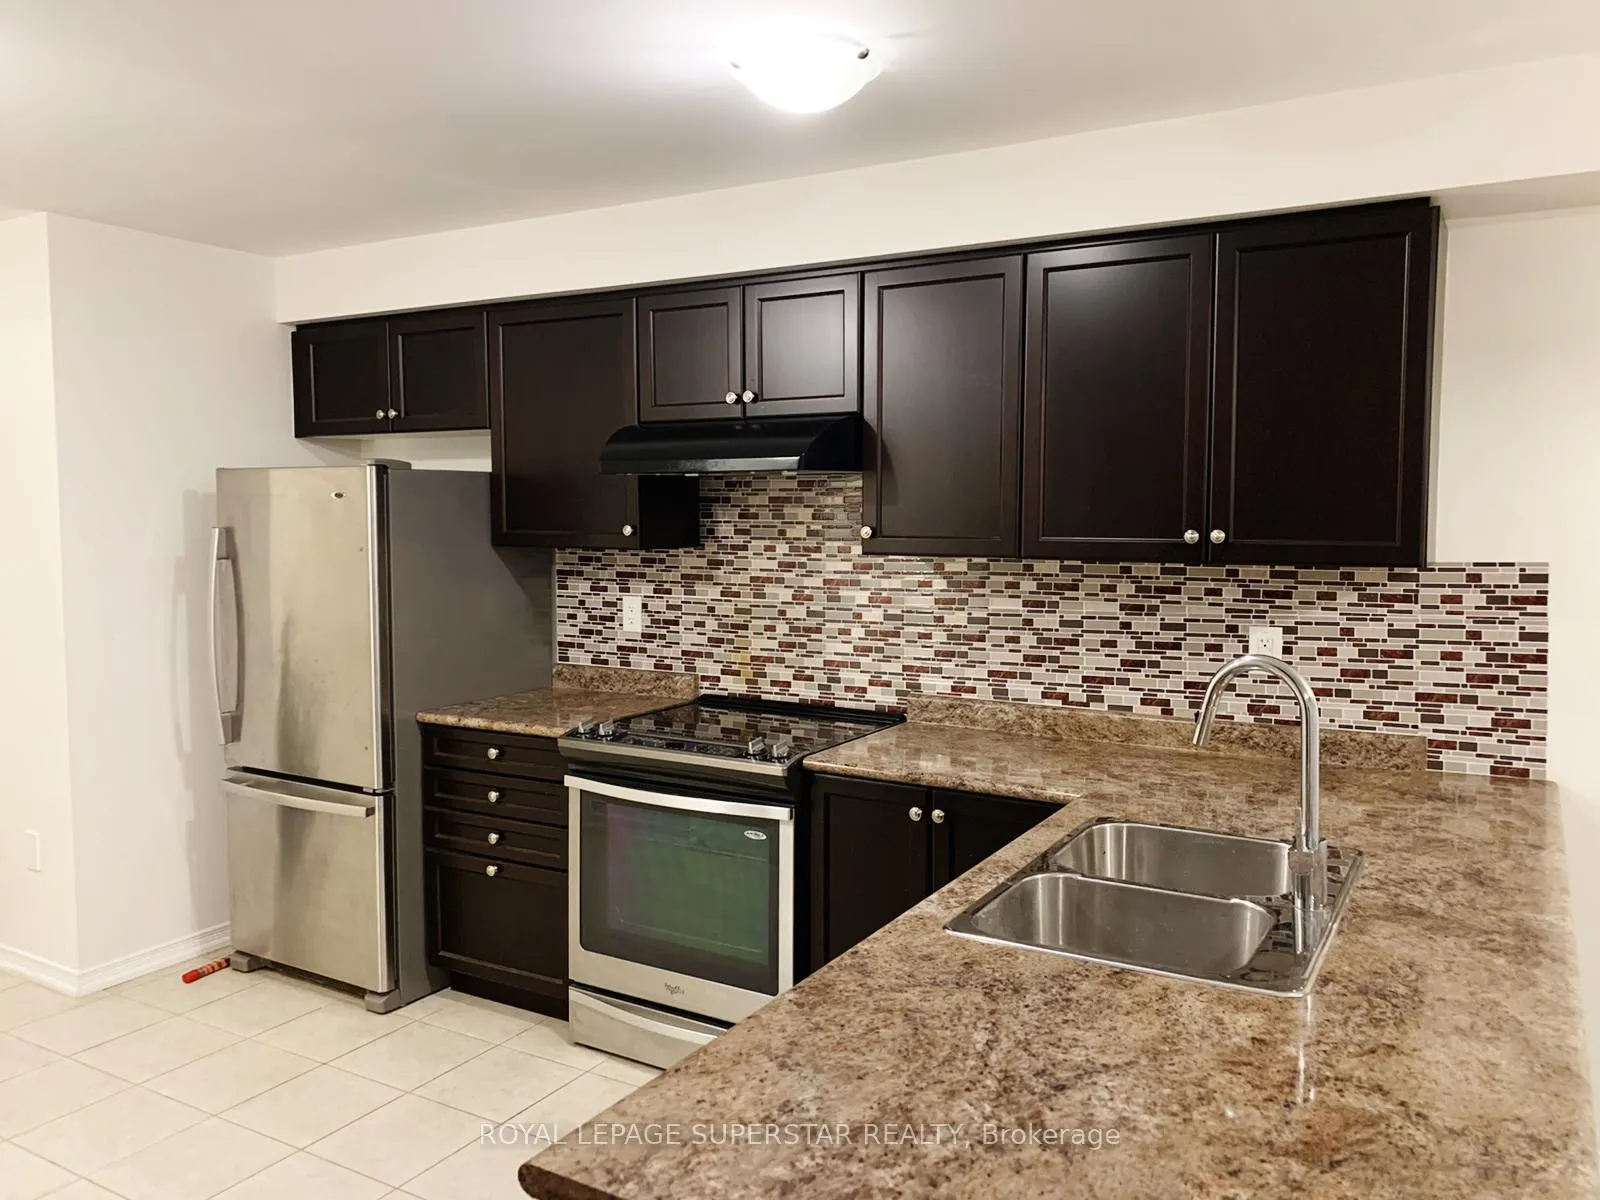
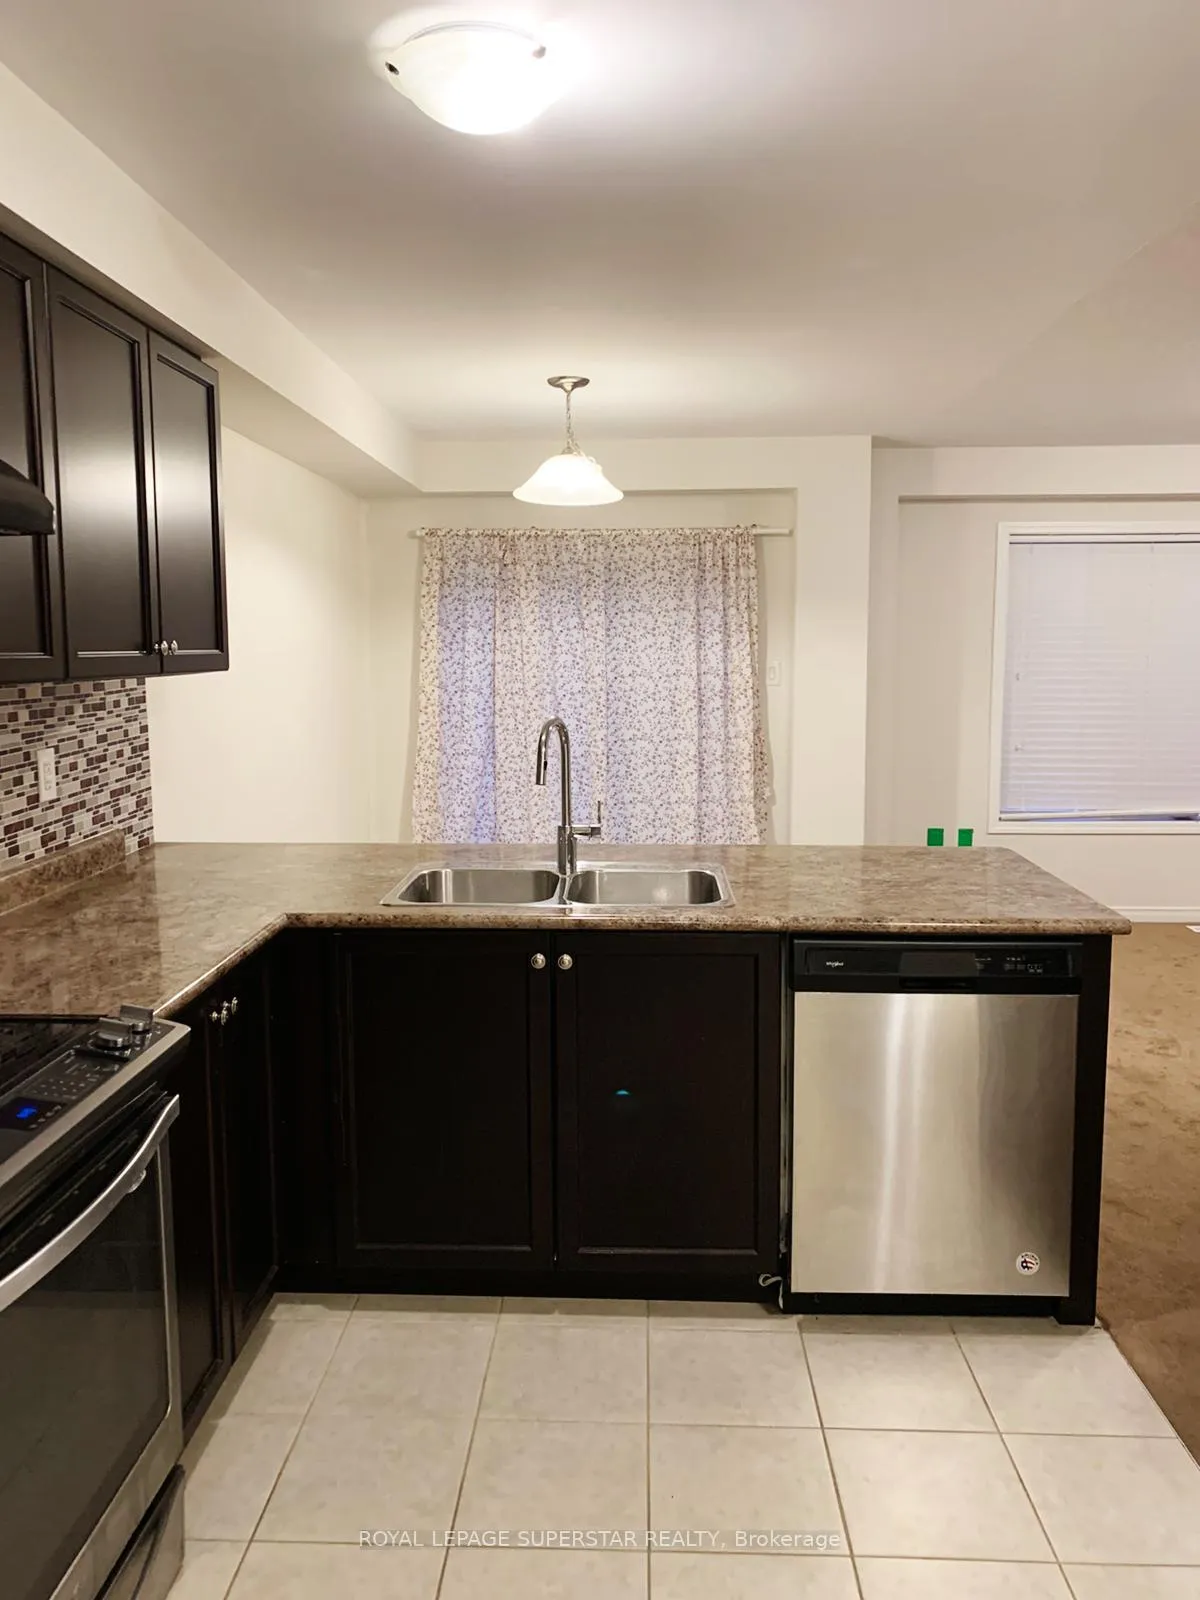
IncludedInclude all elf's, washer, dryer, s/s fridge, s/s stove.
- Included: Include all elf's, washer, dryer, s/s fridge, s/s stove.
Listing detailsX12609758, Terminated, Dec 8, 2025
- MLS® number: X12609758
- Status: Terminated
- Listed on: Dec 8, 2025
- Days on market: 50
- Updated: Jan 27, 2026
- Possession: 2026-02-01 / 60-89 days
- Occupied by: Tenant
- Listing brokerage: ROYAL LEPAGE SUPERSTAR REALTY
About this home
18 Longboat Run W, Brantford (Shellard Lane), ON N3T 0P3
Other
Townhome Property in West Brant!!! Approx. 1400 Sq Ft Of Living Space. Open Concept Kitchen And Living Room For Easy Entertaining. Functional Layout With 3 Bedrooms & 2.5 Baths. 2nd Floor Laundry. Lots Of Natural Light And Family-Friendly Streetscapes, On-Site Schools, Community Amenities And Scenic Trails, Creeks And Parks. Minutes Away From Veterans Hwy. 5 Min Drive To Downtown Brantford. No Neighbours At The Back!!!
Read more
Ask about this home
A HOMEH agent will answer your questions about this home.
Ask a question
Around this home
Conklin/Longboat Run W
Errands
Parks
Schools
Daily convenience, out of 100, from the distances below
ParkEdith Monture Park · 3 within 1 km6 min walk380 m
GroceryCircle K7 min walk433 m
SchoolAssumption College School High School5 min walk330 m
PharmacyShoppers Drug Mart24 min walk1.5 km
Cafés & foodGoo's take out · 7 within 1 km8 min walk470 m
WalkDriveStraight-line distance, open map data
Grocery0.4 km
Park0.4 km
Coffee0.6 km
Dining0.6 km
Schools nearby
School rating, out of 10.
Assumption College School High Schoolsecondary · Private · 0.3 km
6.9/10Good
Edith Monture Elementary Schoolelementary · Public · 0.5 km
—
St. Basil Catholic Elementary Schoolelementary · Catholic · 0.7 km
5.7/10Fair
Contact agent
Helpful calculators
Rent vs buy
Affordability
Mortgage
Down payment
Stress test
CMHC insurance
Your HOMEH agent

KimHOMEH agent · Brantford
"I would see it this week."
Ask Kim