
 See all 50 photos

Book a viewing
Ask HOMEH
About this home
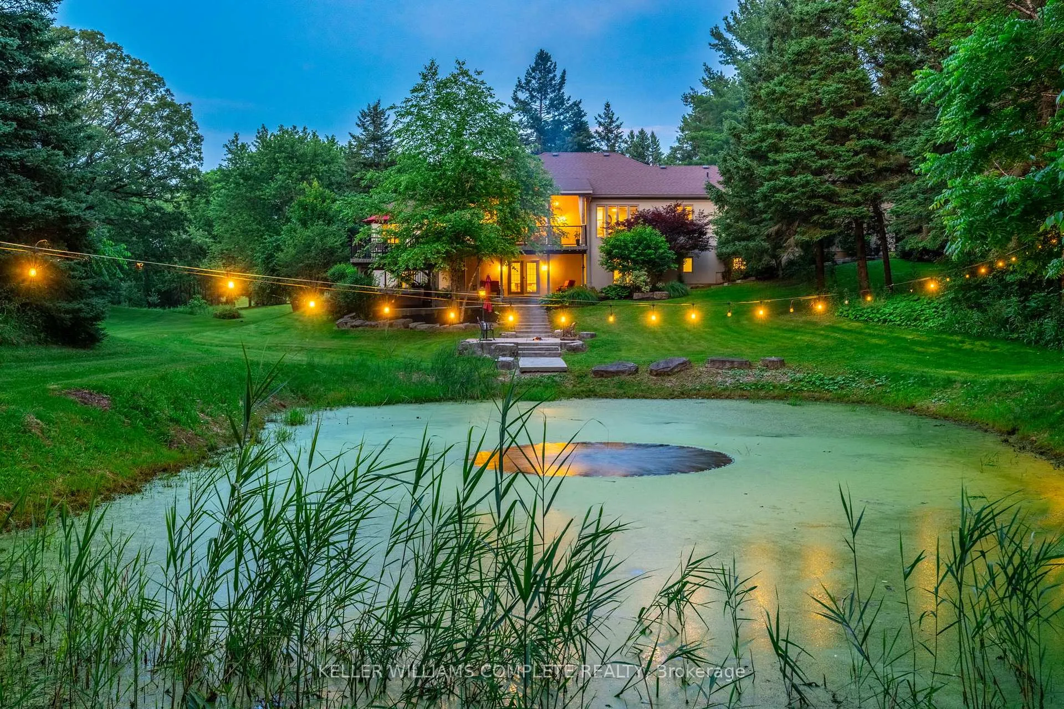
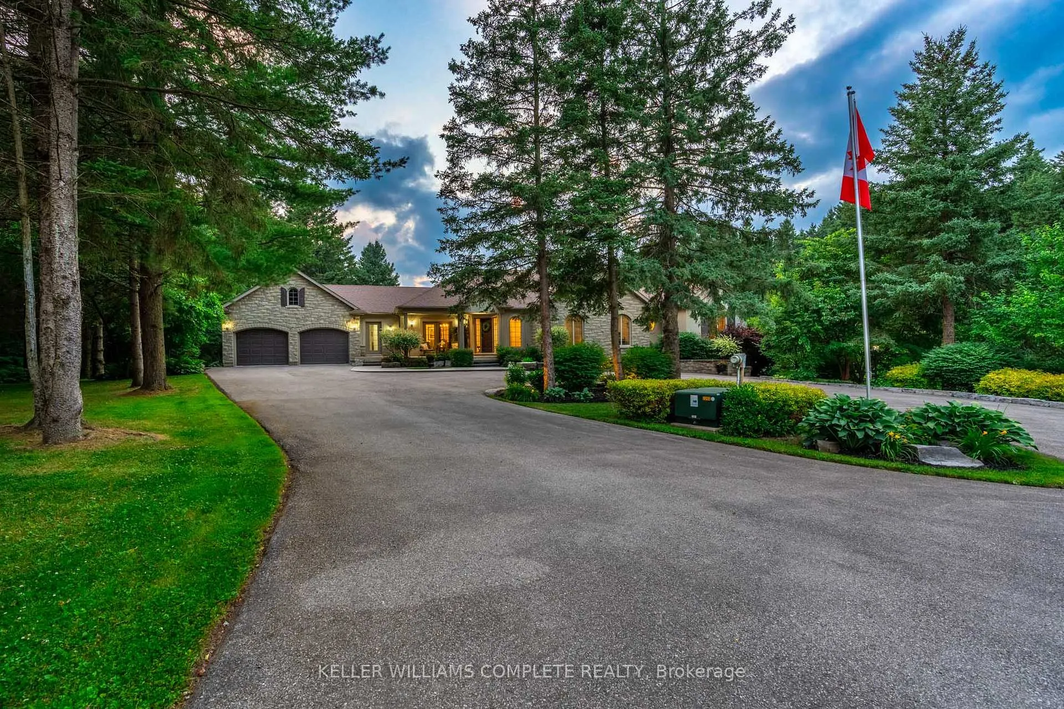
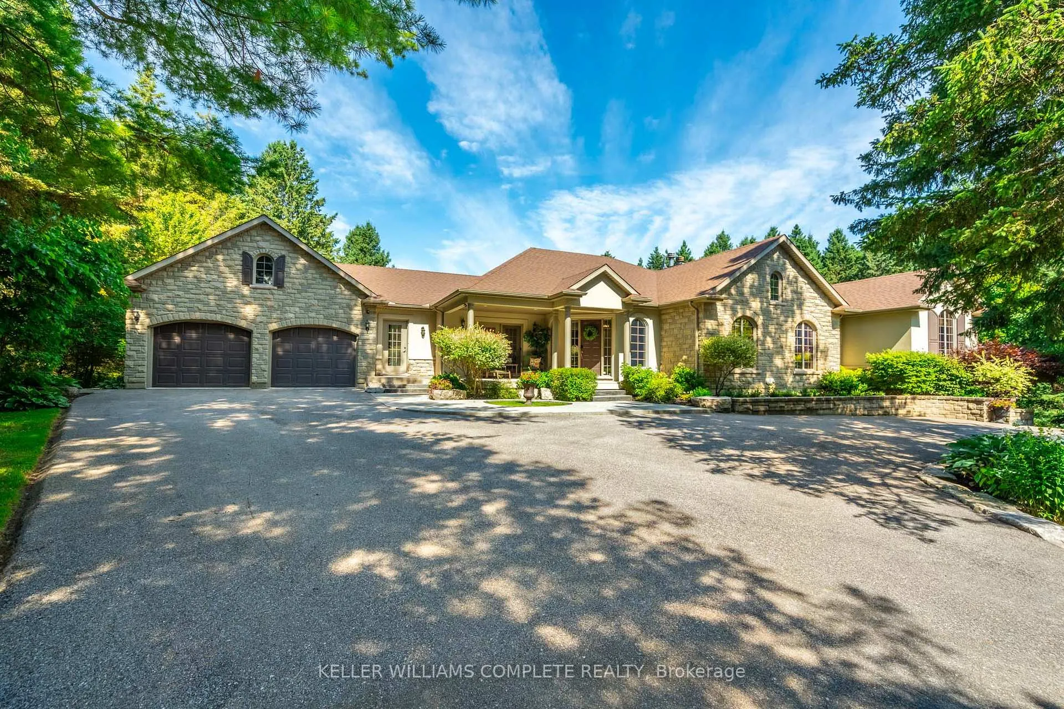
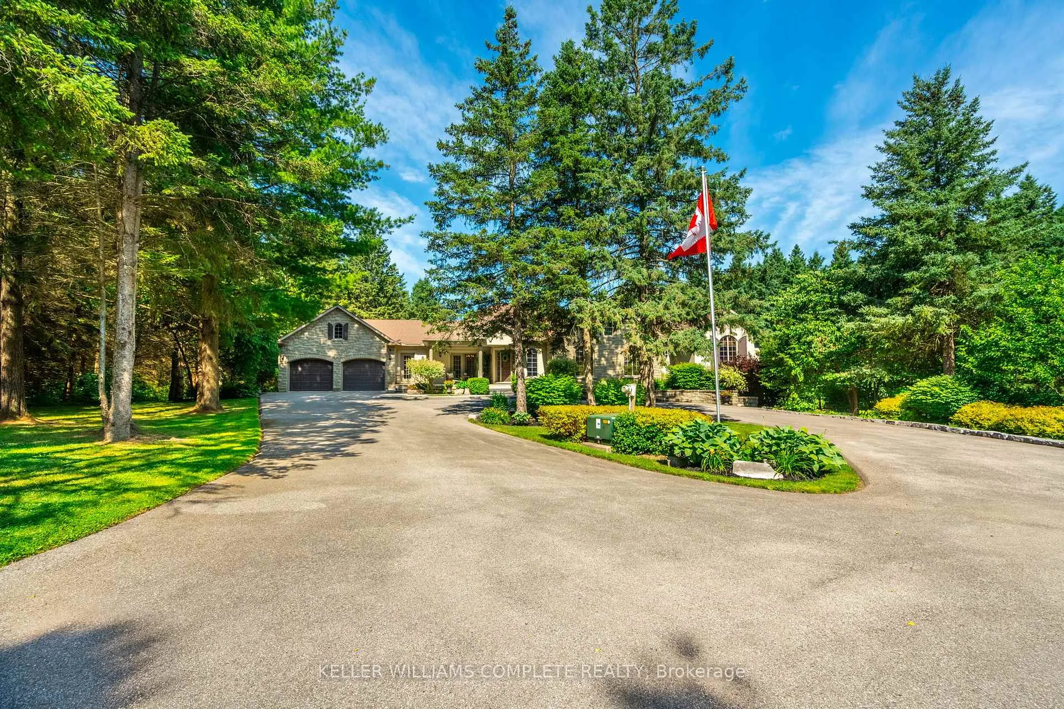
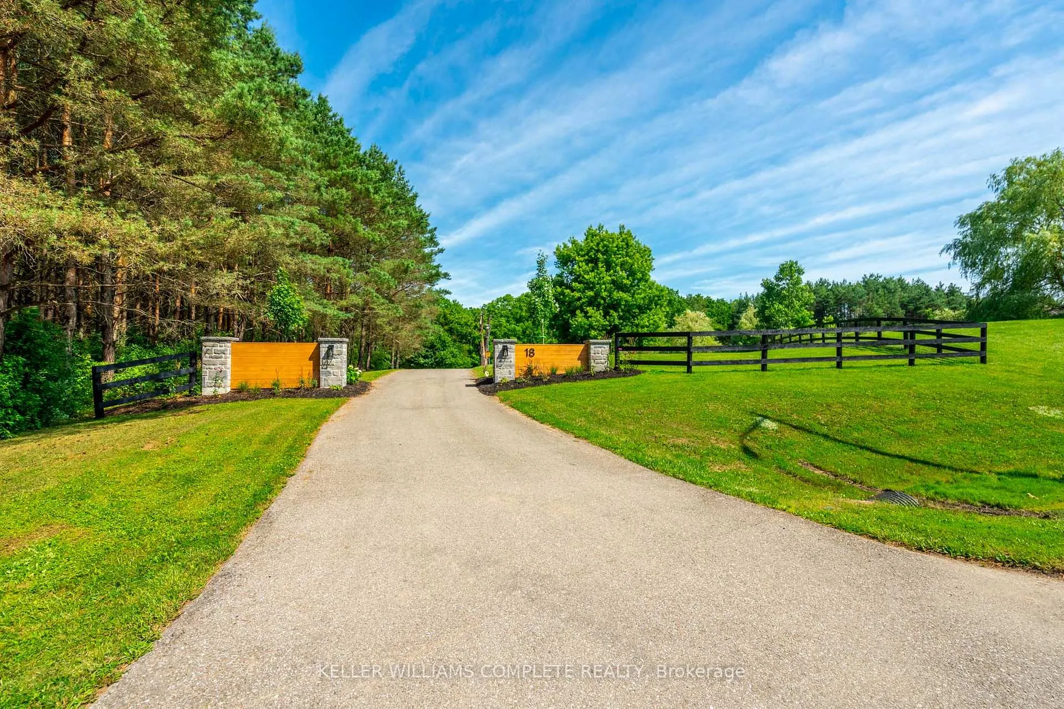
Welcome to 18 Westie Road, Brantford. This exceptional 31.025-acre estate in Brant County offers unparalleled privacy and sophistication. The meticulously maintained 5-bedroom, 4-bathroom walk-out bungalow spans over 5,000 square feet of living space. A private +700-foot paved driveway through lush forest leads to this elegant retreat where tranquility meets luxury. Inside, 16-foot cathedral ceilings and a majestic stone fireplace create a captivating ambiance in the expansive living areas. The chef's kitchen with premium appliances overlooks a stunning 50x90pond, perfect for entertaining. A two-tier covered deck extends the living space outdoors. The main level includes a spacious dining room, a primary bedroom with breathtaking views, and a versatile office/bedroom. The lower level features a secondary kitchen, walk-in pantry, and additional bedrooms ideal for extended family or guests. Outside amenities include a 25x50 detached workshop with water, hydro, and woodstove heating, surrounded by meticulously groomed grounds with expansive lawns, ponds, and diverse forests. Private trails, fishing spots, and campfire areas offer relaxation and recreation. Conveniently located minutes from Hwy 403, Ancaster, and Brantford, this property combines seclusion with accessibility. Experience luxury living harmonized with nature at its finest.
Facts & features
Book a viewing
Rooms
20 rooms · 4 bathrooms
- Foyer13′8″ × 13′8″187 sq.ft.
- Dining room17′4″ × 13′6″234 sq.ft.
- Breakfast10′8″ × 16′10″179 sq.ft.
- Kitchen11′4″ × 16′10″191 sq.ft.
- Laundry8′5″ × 11′93 sq.ft.
- Bathroom5′ × 5′25 sq.ft.
- Mud room8′5″ × 14′8″124 sq.ft.
- Living room22′ × 18′2″400 sq.ft.
- Bedroom20′ × 13′260 sq.ft.
- Primary bedroom18′5″ × 13′6″248 sq.ft.
- Bathroom13′2″ × 7′6″99 sq.ft.
- Recreation40′1″ × 22′4″896 sq.ft.
- Kitchen14′8″ × 22′5″329 sq.ft.
- Bedroom17′9″ × 21′373 sq.ft.
- Bathroom10′9″ × 6′4″68 sq.ft.
- Bedroom14′6″ × 12′8″184 sq.ft.
- Bedroom11′11″ × 14′2″169 sq.ft.
- Bathroom6′1″ × 12′7″76 sq.ft.
- Utility room23′8″ × 17′2″406 sq.ft.
- Cold room/cantina16′1″ × 12′10″206 sq.ft.
Around this home
Schools nearby
School rating, out of 10.
Listing details
Helpful tools
Your HOMEH agent
"Priced 12% over our estimate. I would see it this week."
Ask HOMEH about this home
Price, neighbourhood, monthly cost. Ask anything.
HOMEH Intelligent Agent is an AI, not a licensed representative. Check anything important with your agent.