

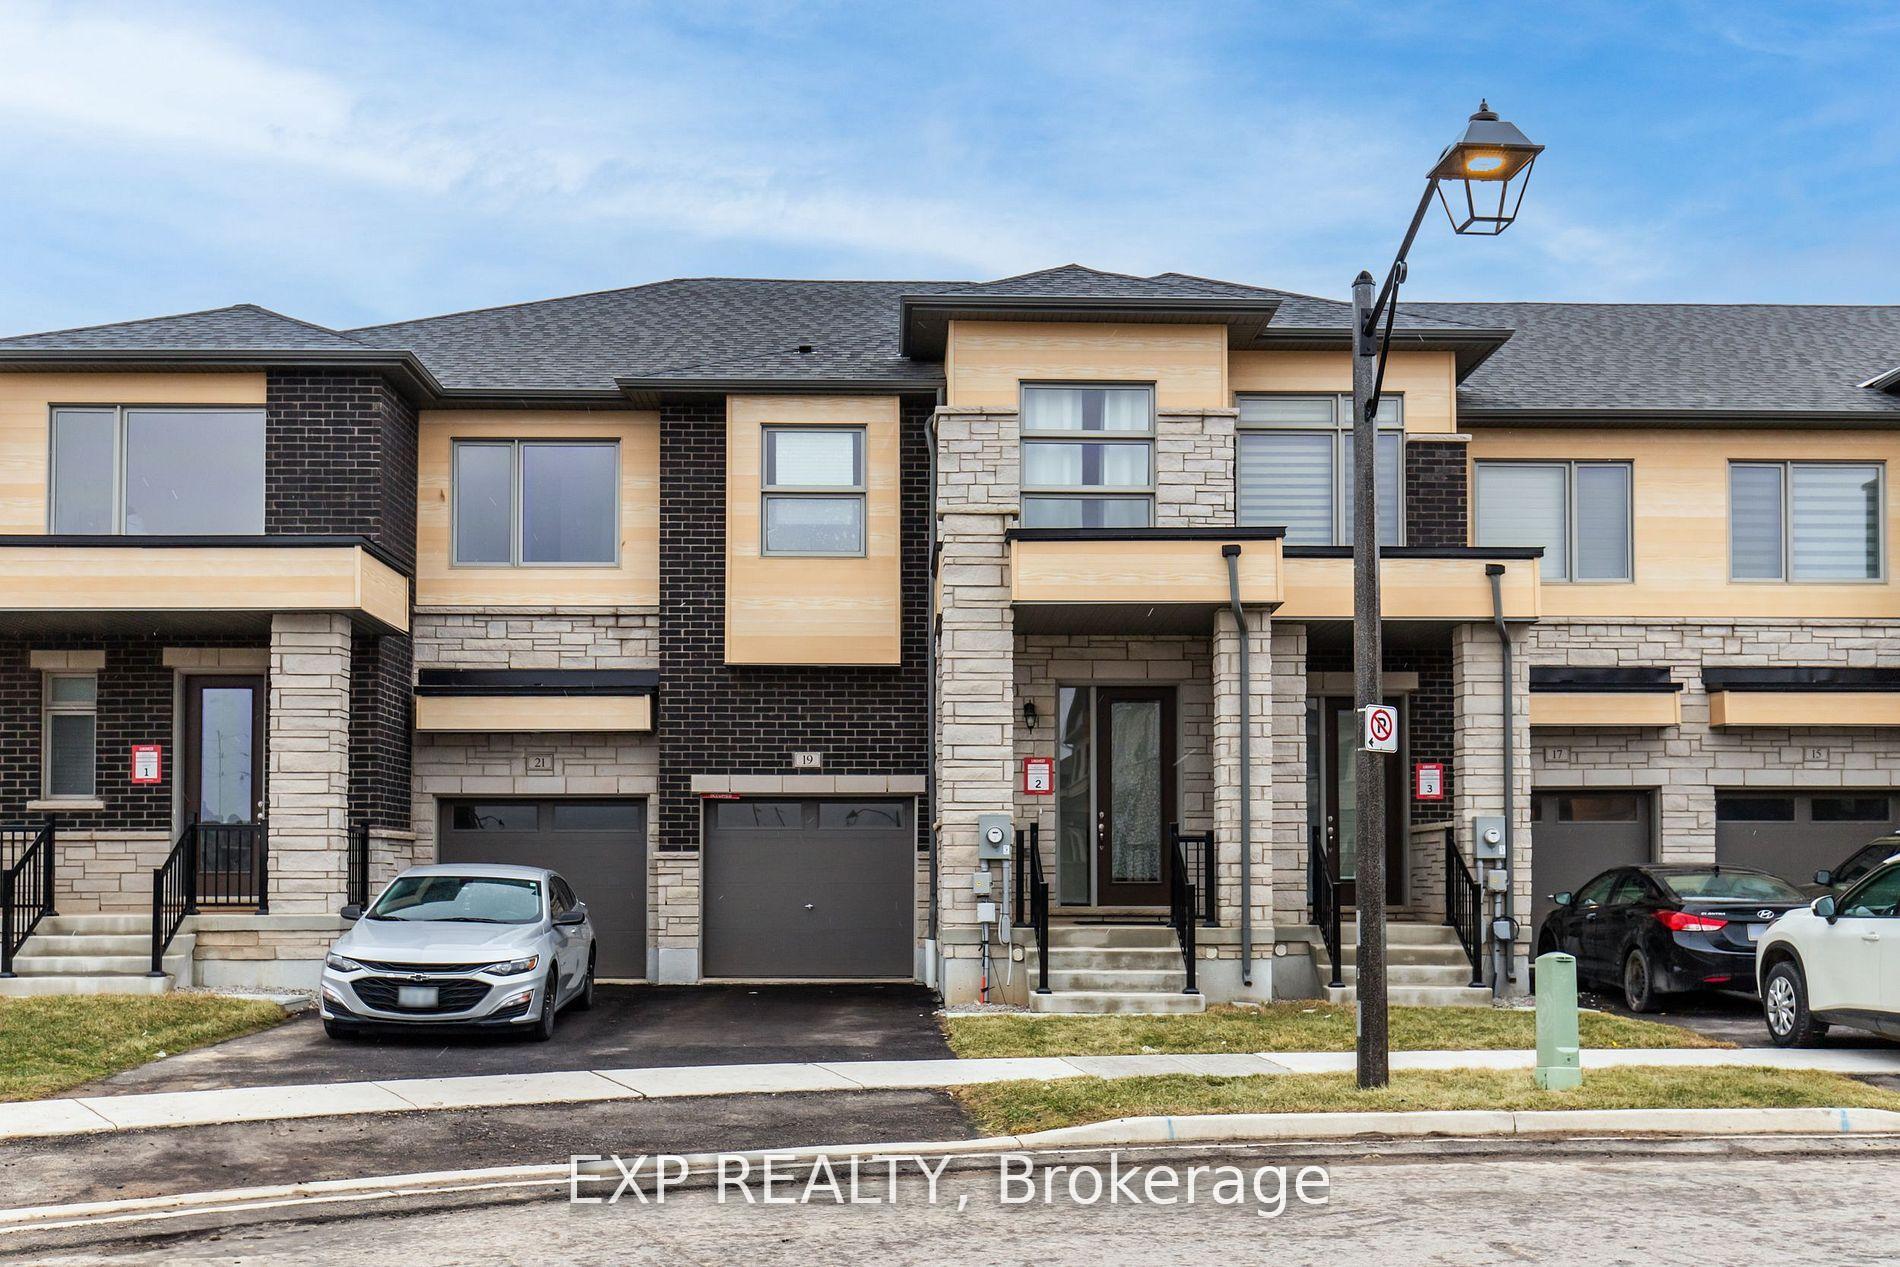
19 Molnar Crescent
19 Molnar Crescent
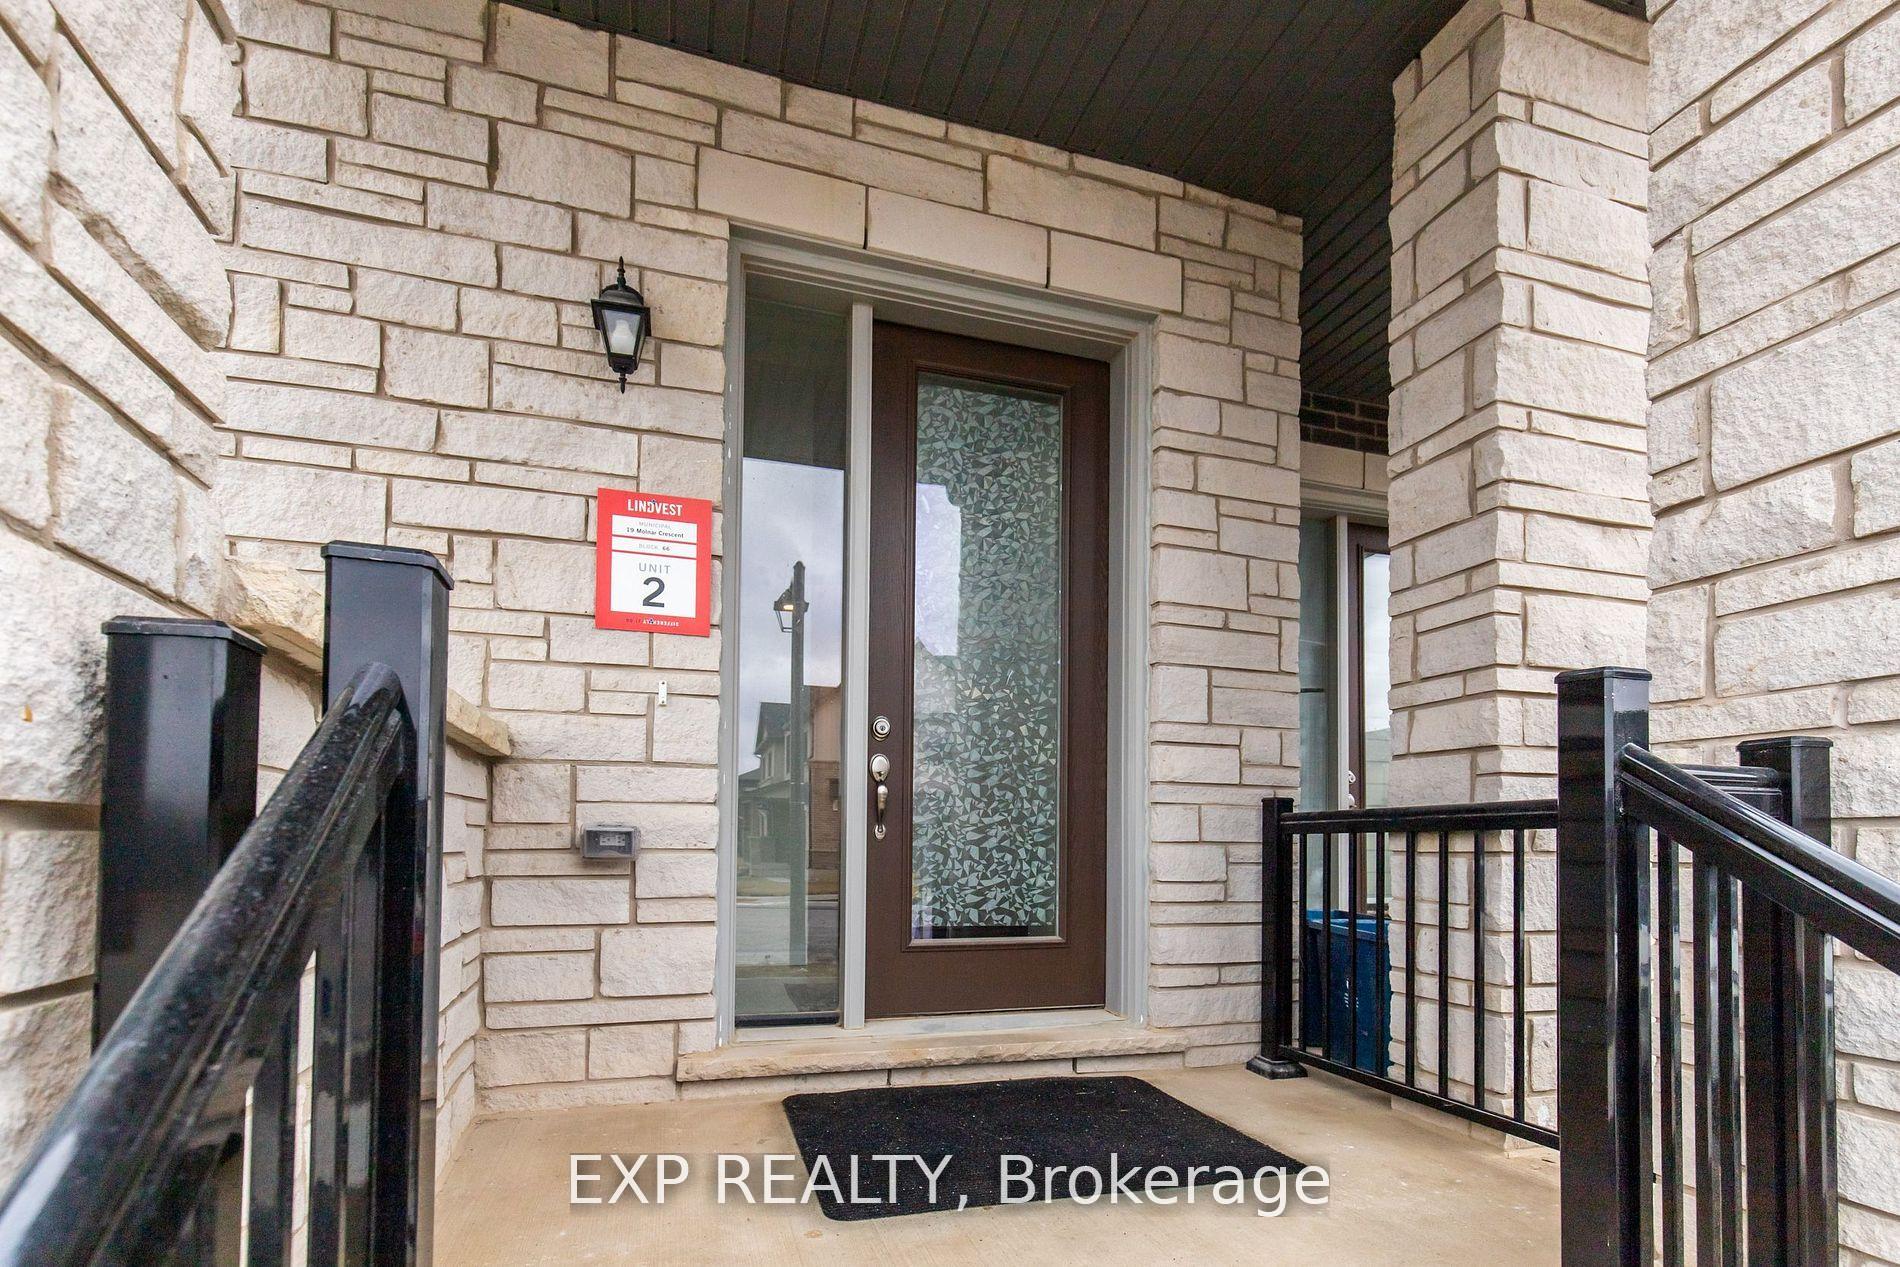 See all 50 photos
Property history
- $639,900ExpiredList: 2026-04-06|End: 2026-10-31|208 daysX12967960
- $639,900ExpiredList: 2025-07-31|End: 2026-04-01|244 daysX12317445
- $669,000ExpiredList: 2025-04-28|End: 2025-07-28|91 daysX12107635
Facts and features
- BasementUnfinished
- Age of homeNew
- Price per sq ft~$382
- Water, sewerMunicipal
- Fireplace
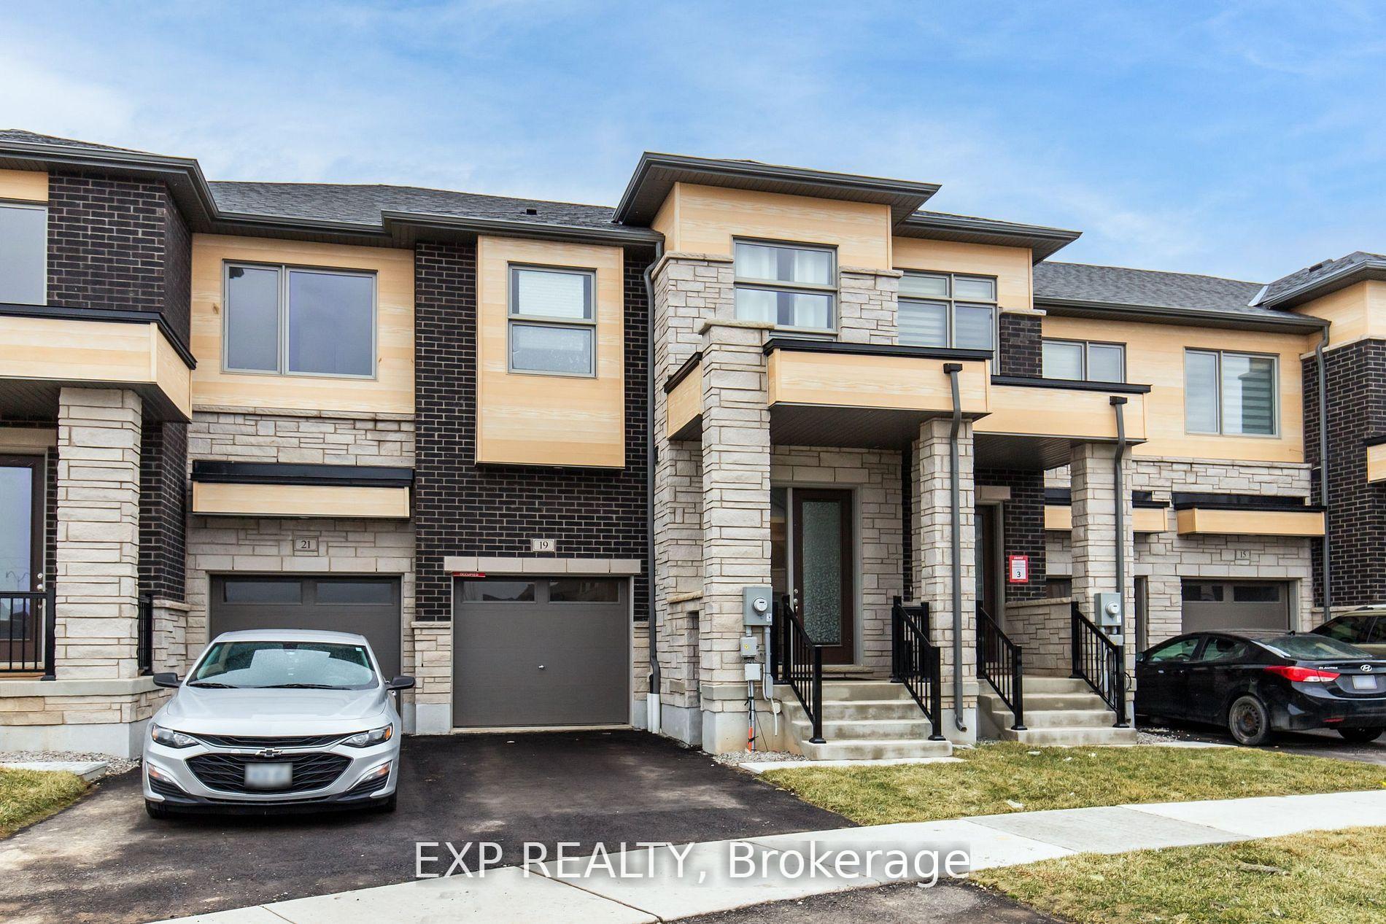
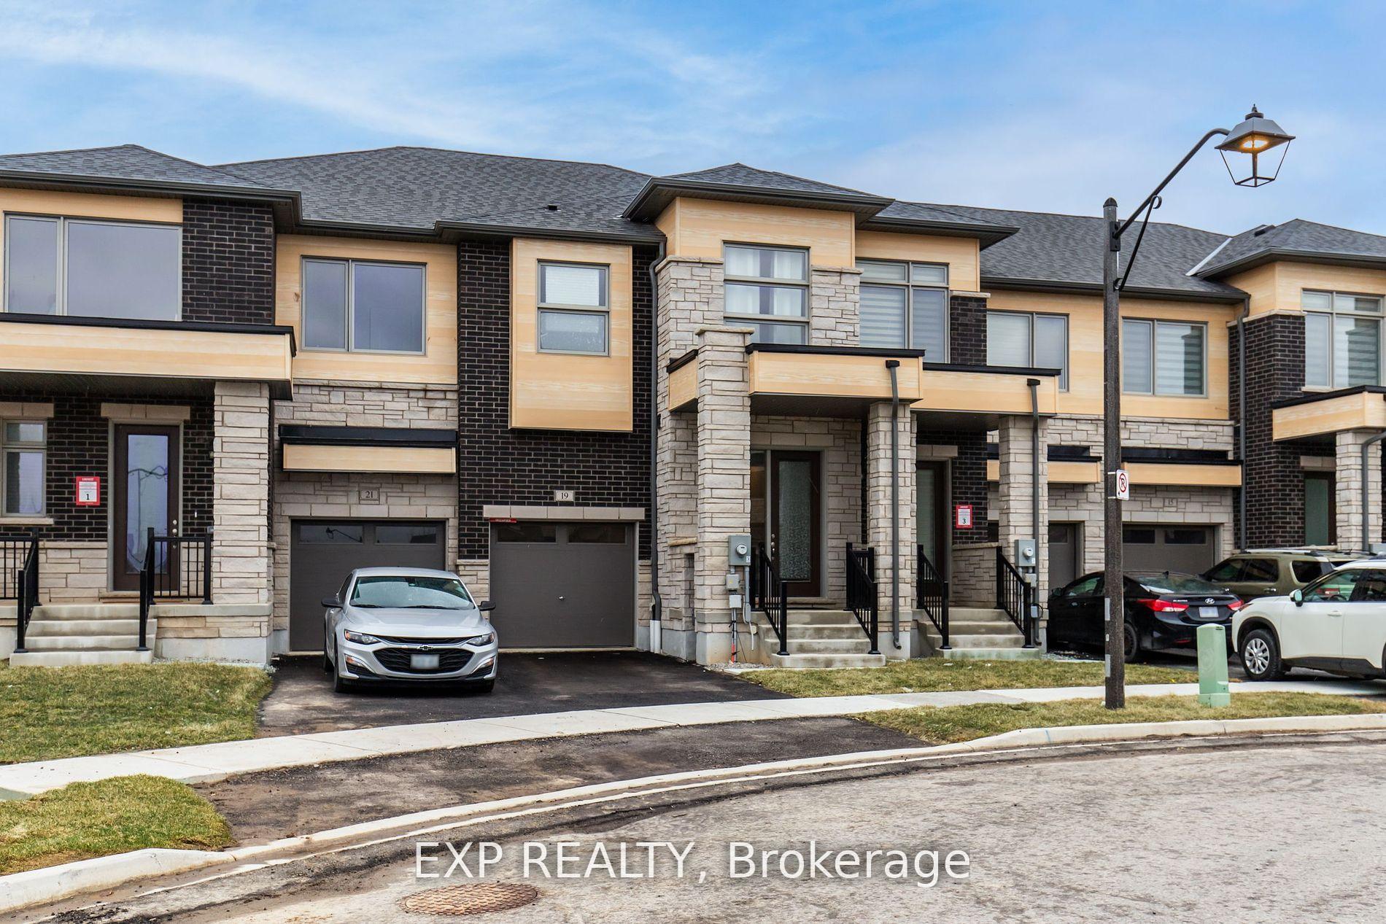
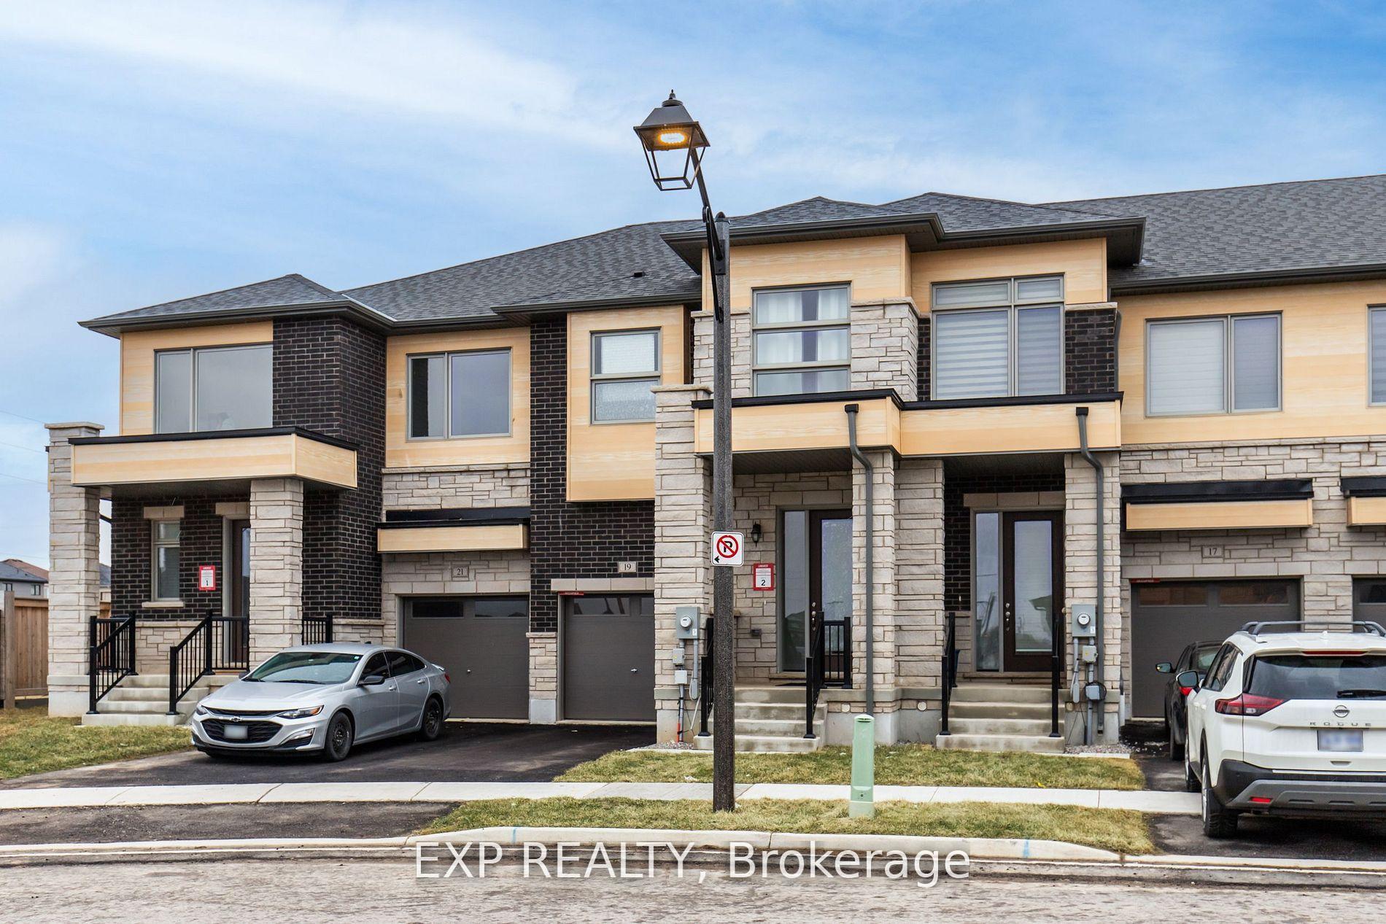
The homeFreehold Townhouse, 2-storey, New
- Type: Freehold Townhouse
- Style: 2-storey
- Age: New
- Living space: 1,500–2,000 sq ft
- Basement: Full, unfinished
InsideFireplace Yes, Other, Rooms above ground 7
- Fireplace: Yes
- Features: Other
- Rooms above ground: 7
- Bedrooms: 3
- Bathrooms: 3
- Kitchens: 1
Outside and lotBrick, stone, Asphalt shingle, Concrete
- Exterior: Brick, stone
- Roof: Asphalt shingle
- Foundation: Concrete
- Size: 20.01 × 99.9 ft
Parking1 Garage, Attached, Available
- Spaces: 1 Garage
- Garage: Attached
- Driveway: Available
Heating, water and powerForced air, gas, Municipal water, Municipal sewer
- Heating: Forced air, gas
- Water: Municipal water
- Sewer: Municipal sewer
Costs and taxesHST included in the price
- HST: HST included in the price
Included in the saleFridge, stove, hood range, washer, dryer, all electric light fixtures, all window coverings
- Included: Fridge, stove, hood range, washer, dryer, all electric light fixtures, all window coverings
Listing detailsX12107635, Expired, Apr 28, 2025
- MLS® number: X12107635
- Status: Expired
- Listed on: Apr 28, 2025
- Days on market: 91
- Updated: Jul 28, 2025
- Possession: Flexible
- Occupied by: Tenant
- Listing brokerage: eXp Realty
About this home
19 Molnar Crescent, Brantford, ON N3T 0X3
Experience modern living in this pristine 2-story townhome, ideally situated in a welcoming, family-oriented neighborhood! Designed for contemporary lifestyles, the home features an airy open-concept layout with 9-foot ceilings and rich hardwood flooring across the main level. The state-of-the-art kitchen is a culinary haven, equipped with gleaming stainless steel appliances, a generous island for prep or seating, and sophisticated quartz countertops complemented by a chic tile backsplash. A sprawling living area flows seamlessly to the backyard, creating an effortless blend of indoor and outdoor spaces. Upstairs, unwind in the lavish owners suite, offering a spa-inspired 4-piece ensuite and a walk-in closet. Two additional spacious bedrooms ensure versatility for family, guests, or a home office. Located moments from the forthcoming Southwest Community Park development, this turnkey townhome combines style, comfort, and conveniencedont let this gem slip away!
Ask about this home
A HOMEH agent will answer your questions about this home.
Around this home
Daily convenience, out of 100, from the distances below
Schools nearby
School rating, out of 10.
Helpful calculators
Your HOMEH agent

"Priced 15% over the Hestimate. I would see it this week."