
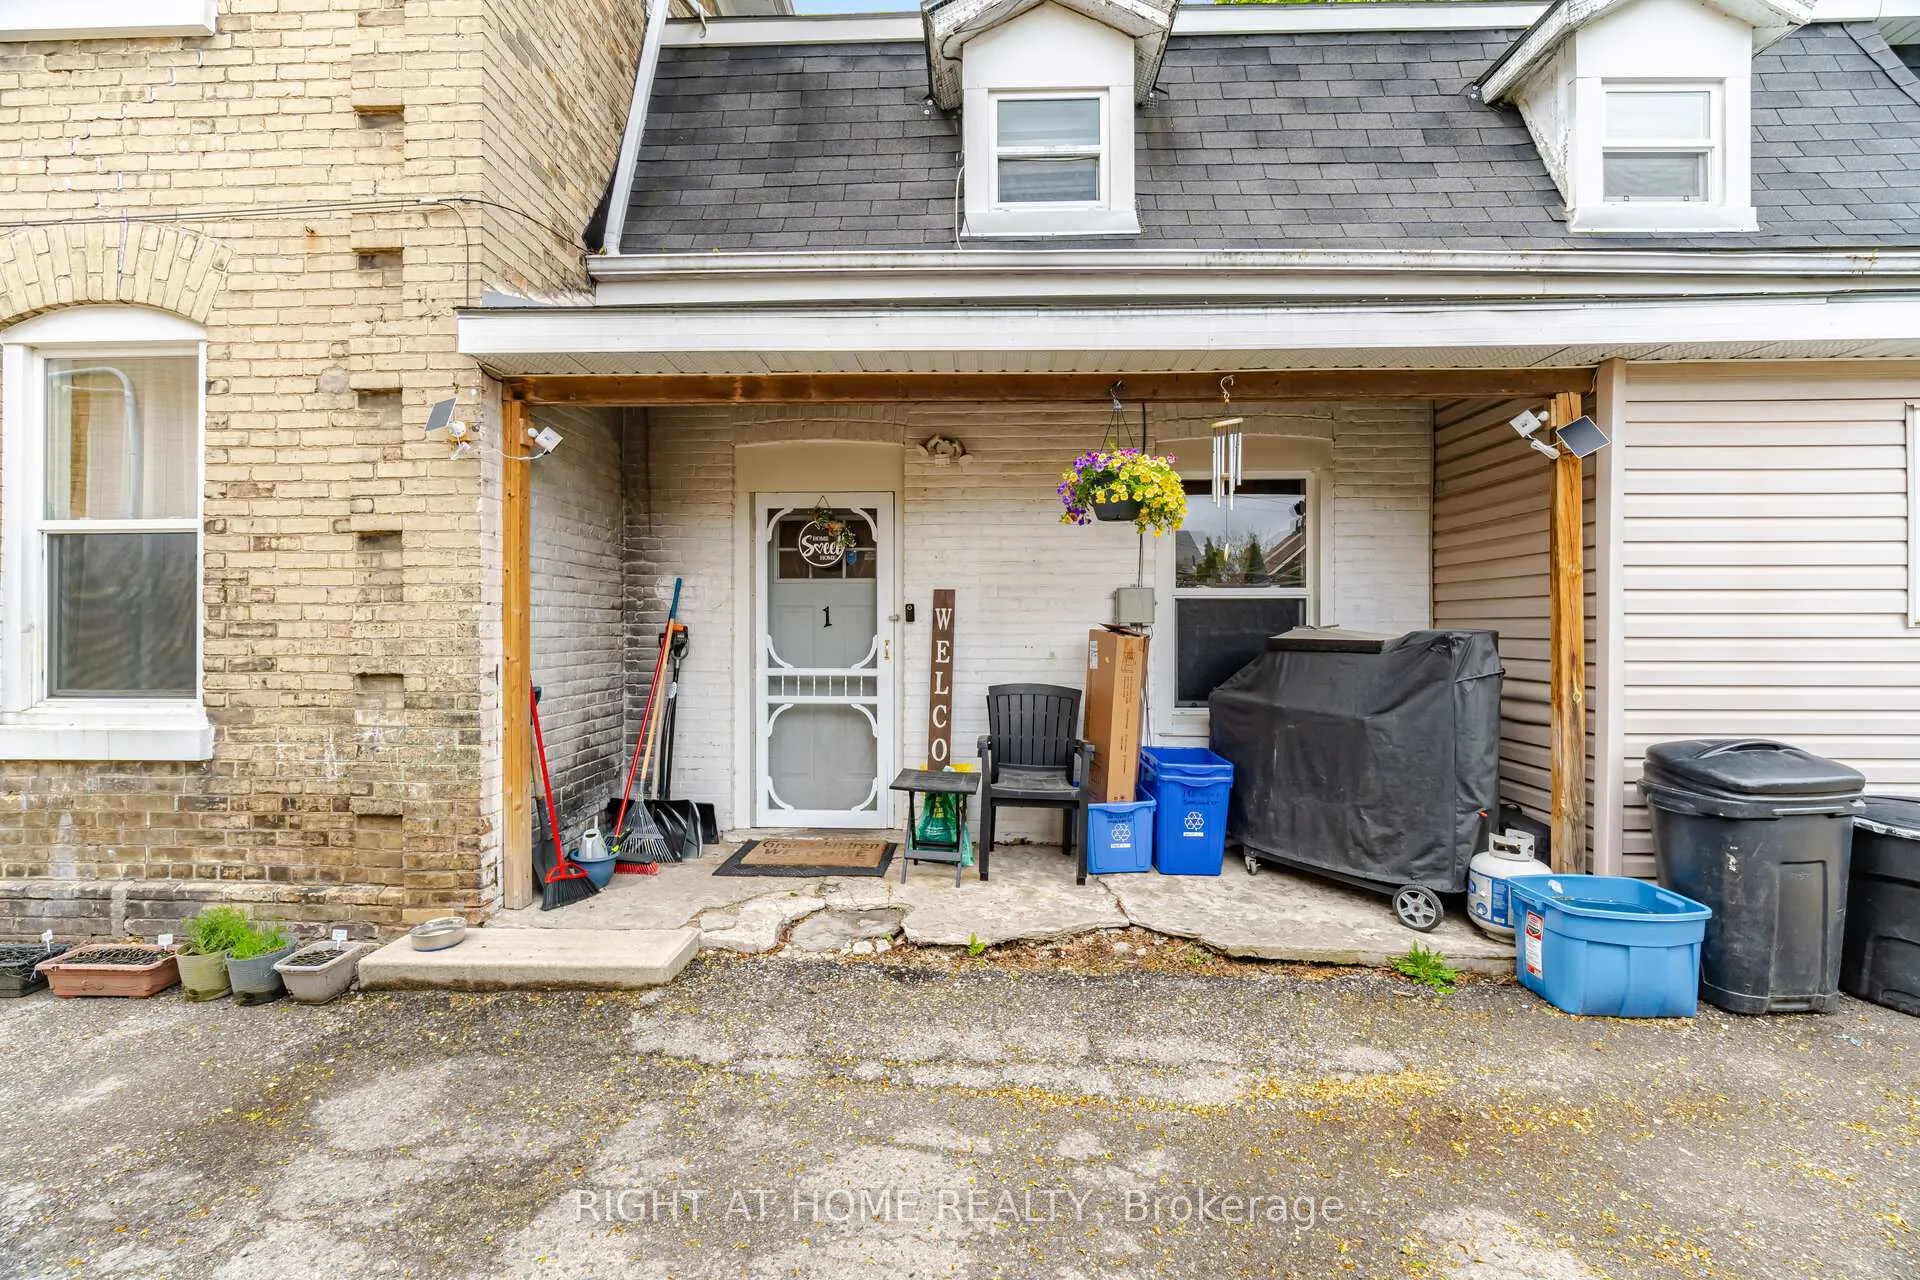
 See all 50 photos
Property history

This listing has ended. It is no longer available.
Property not available for sale or for rent.
Ask about this home
A HOMEH agent will answer your questions about this home.Ask HOMEH
About this home
190 Sheridan Street, Brantford
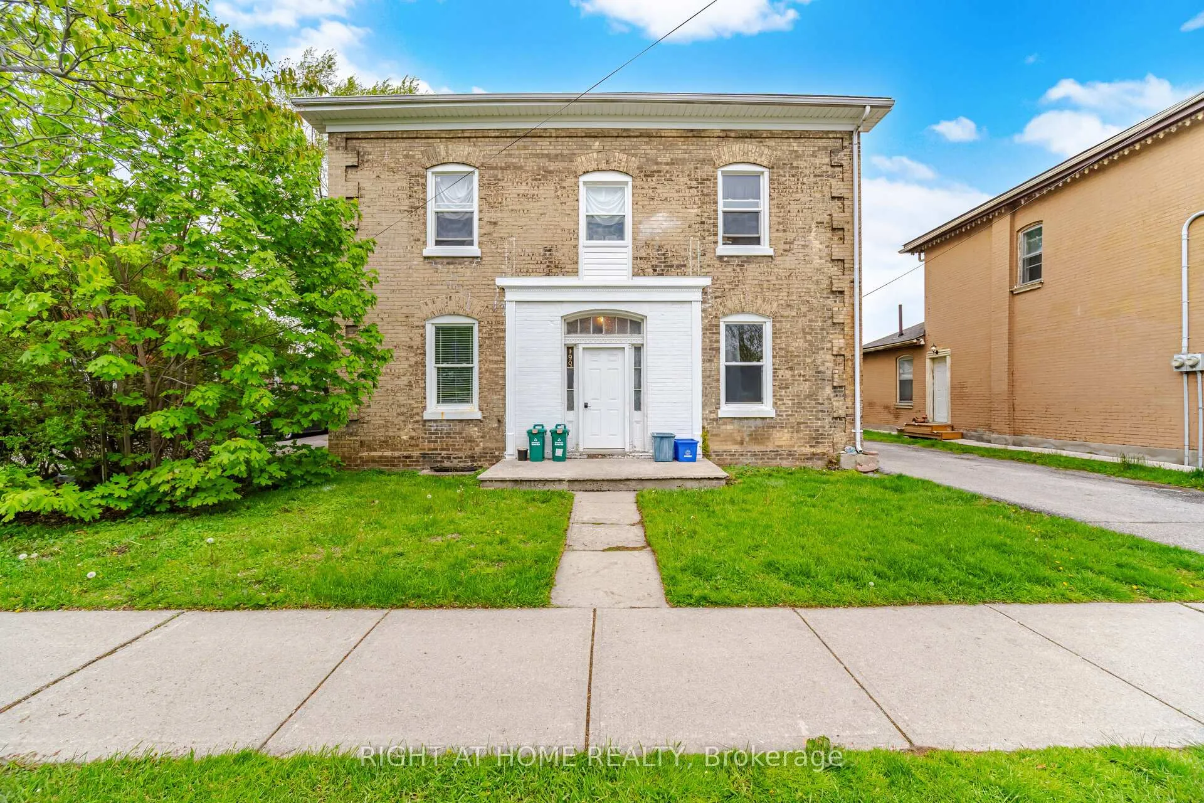
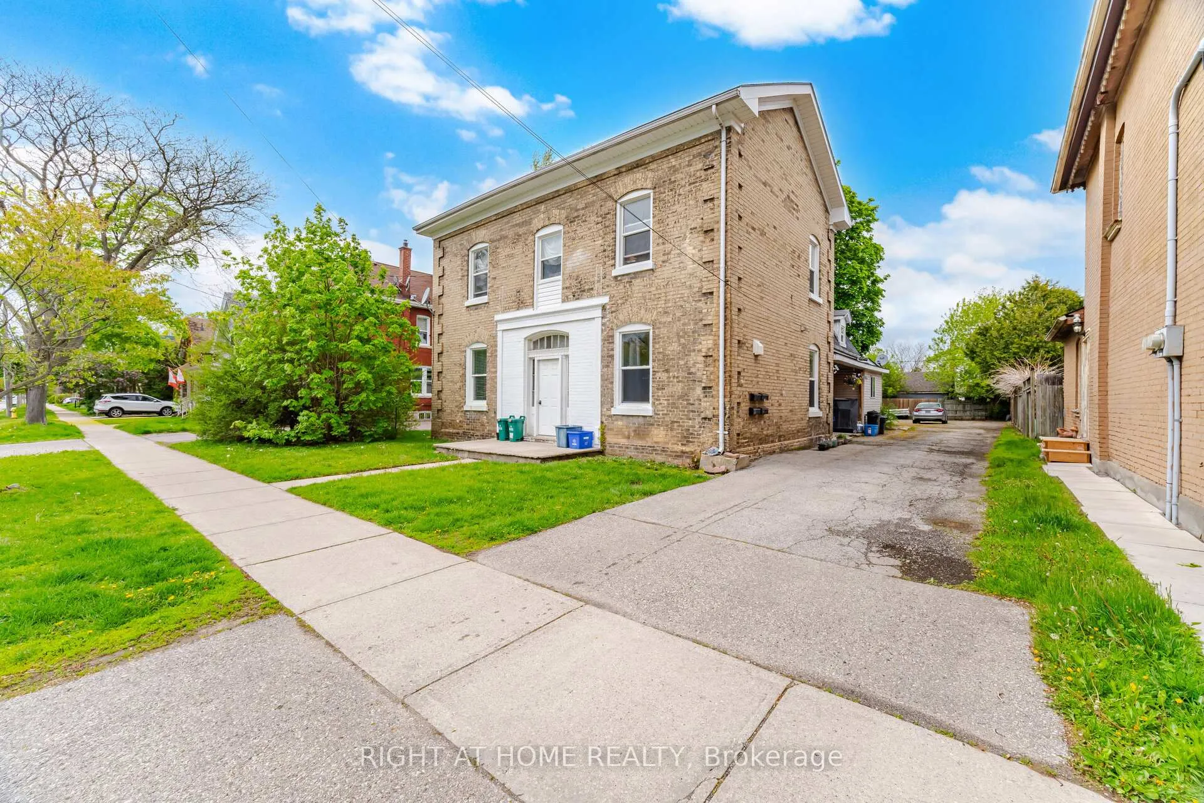
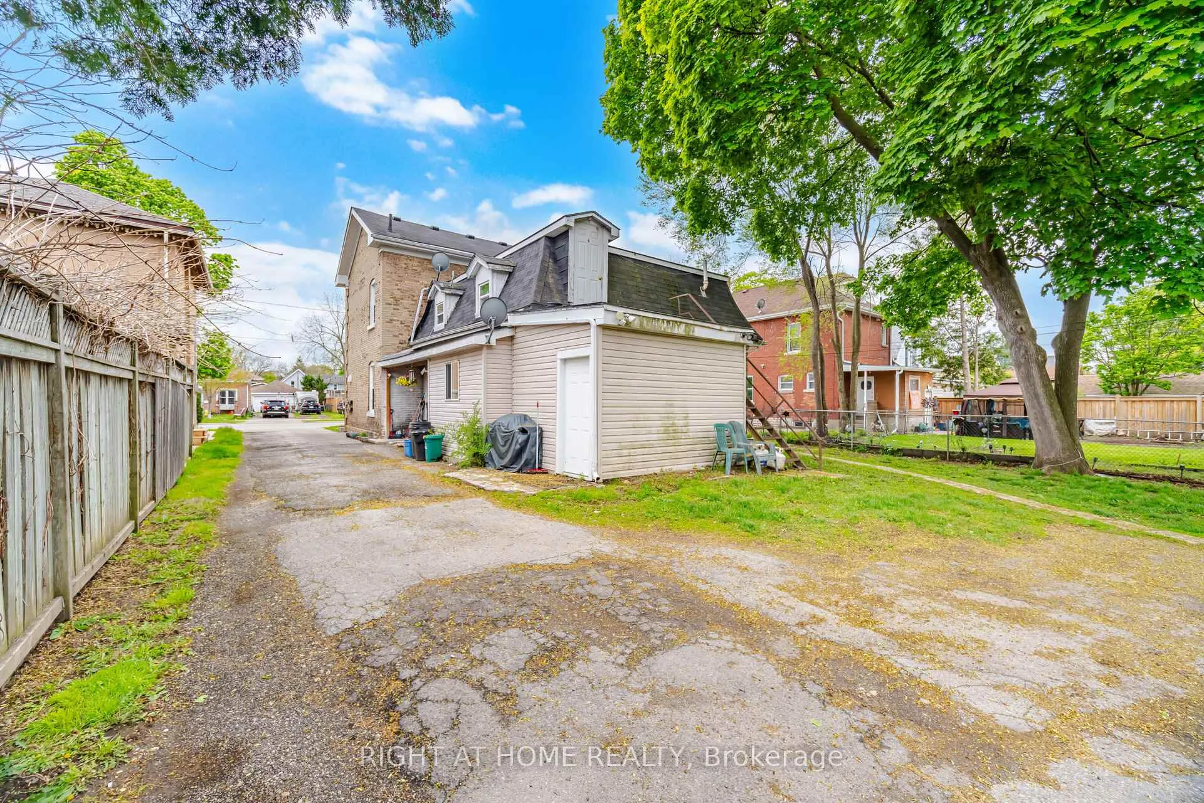
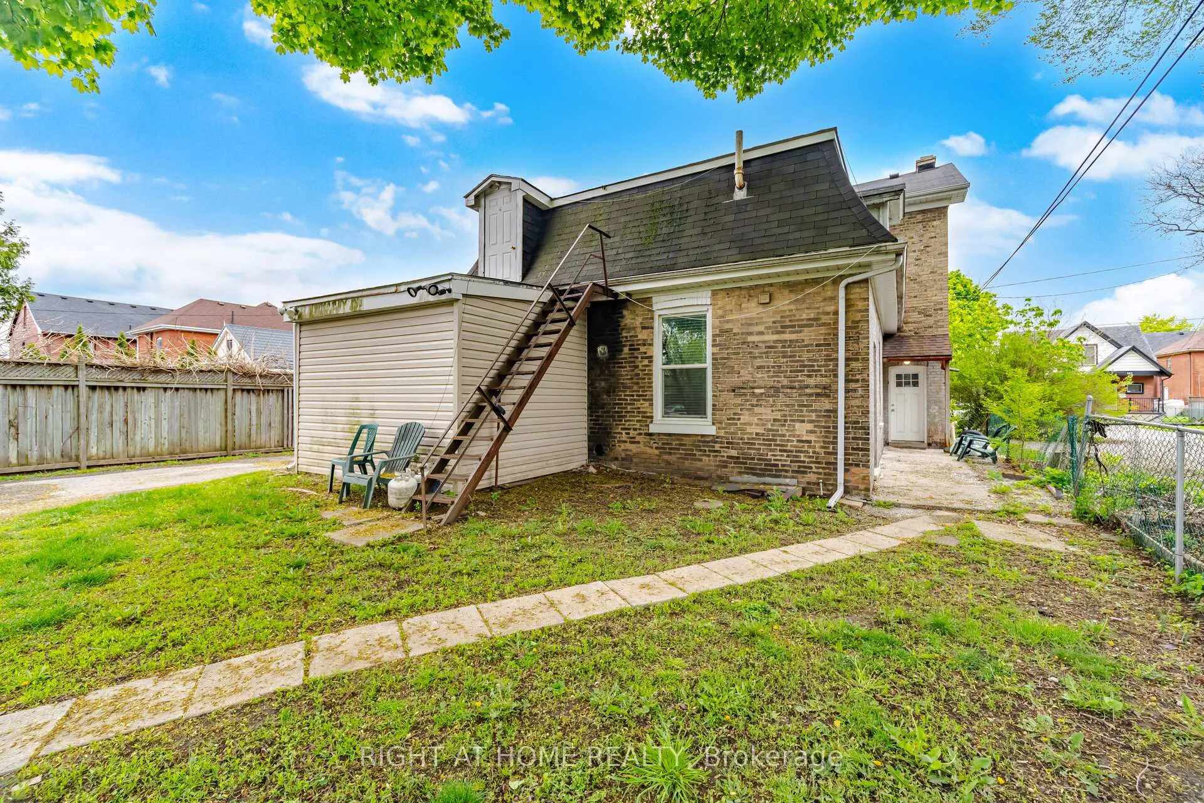
Excellent opportunity to acquire a solid fourplex with positive cashflow and Approximately 7.1% Caprate with future upside. This detached, fully brick two-storey property with rear extension offers approximately 2,980 sq. ft. above grade, plus an unfinished basement, on a large 52 x 160 ft. lot. The building features four above-grade units, including two 2-bedroom units on the ground floor and two 1-bedroom units on the second floor. There is also a large shared storage room with potential to be converted into a common laundry area. The property includes separate hydro meters, 4 parking spots and has been professionally maintained previously. Current total rent is $64,707, with expenses of $13,084, resulting in net operating income of $51,623. Significant improvements have been completed in recent years, including a new furnace in 2025, updated kitchens, new flooring, painting, drywall repairs, bathroom renovations, and more. Large shared backyard that is fully fenced at the back, lots of potential for accessory or additional storage use. Very Close to Downtown to Wilfred Laurier University, Conestoga College, Casino, TD Civic Centre, Harmony Square, the Downtown Strip & More. Close to Bus-Stops, Laundromats, Parks, Trails, Schools, Library & More. One of the Best Multi-Residential Properties in the City Offering All Solid Fundamentals, Great to Add to Your Investment Portfolio.
Facts & features
Ask about this home
A HOMEH agent will answer your questions about this home.
Rooms
10 rooms · 4 bathrooms
- Bedroom 210′6″ × 9′10″103 sq.ft.
- Bedroom9′10″ × 9′10″97 sq.ft.
- Bedroom 48′2″ × 7′7″62 sq.ft.
- Kitchen7′3″ × 7′10″57 sq.ft.
- Bedroom 38′2″ × 7′10″65 sq.ft.
- Kitchen7′3″ × 9′10″71 sq.ft.
- Kitchen8′2″ × 9′10″81 sq.ft.
- Kitchen8′10″ × 8′10″78 sq.ft.
- Bedroom 59′10″ × 7′7″74 sq.ft.
- Kitchen6′7″ × 9′2″60 sq.ft.
Around this home
Schools nearby
School rating, out of 10.
Listing details
Helpful tools
Your HOMEH agent
"I would see it this week."
Ask HOMEH about this home
Price, neighbourhood, monthly cost. Ask anything.
HOMEH Intelligent Agent is an AI, not a licensed representative. Check anything important with your agent.