
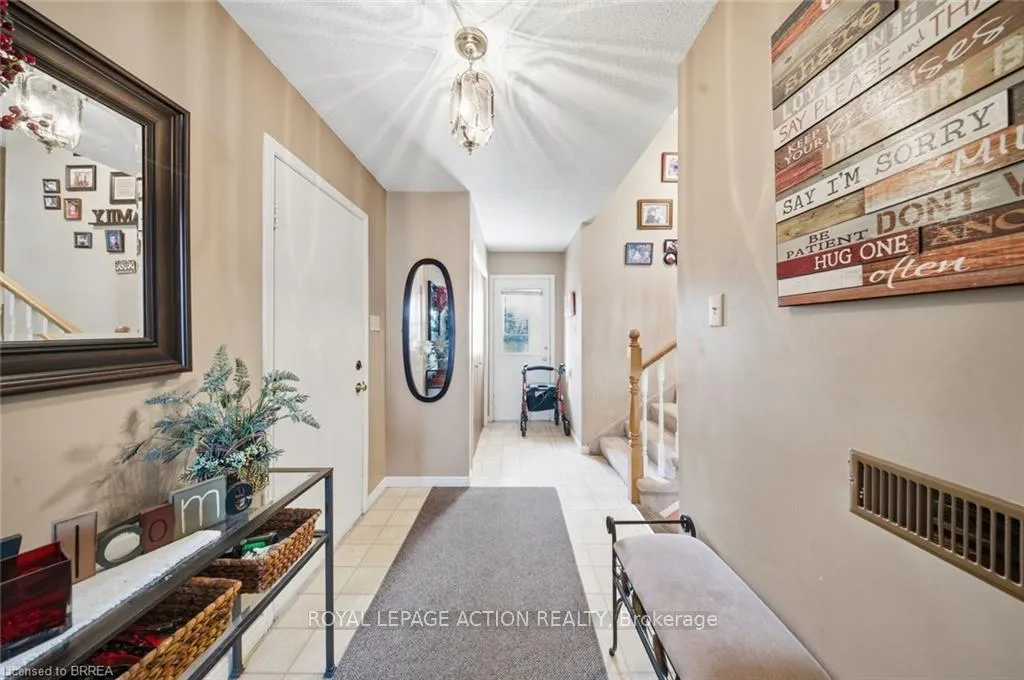
 See all 35 photos
Property history

This home has sold. It is no longer available.
Property not available for sale or for rent.
Ask about this home
A HOMEH agent will answer your questions about this home.Ask HOMEH
About this home
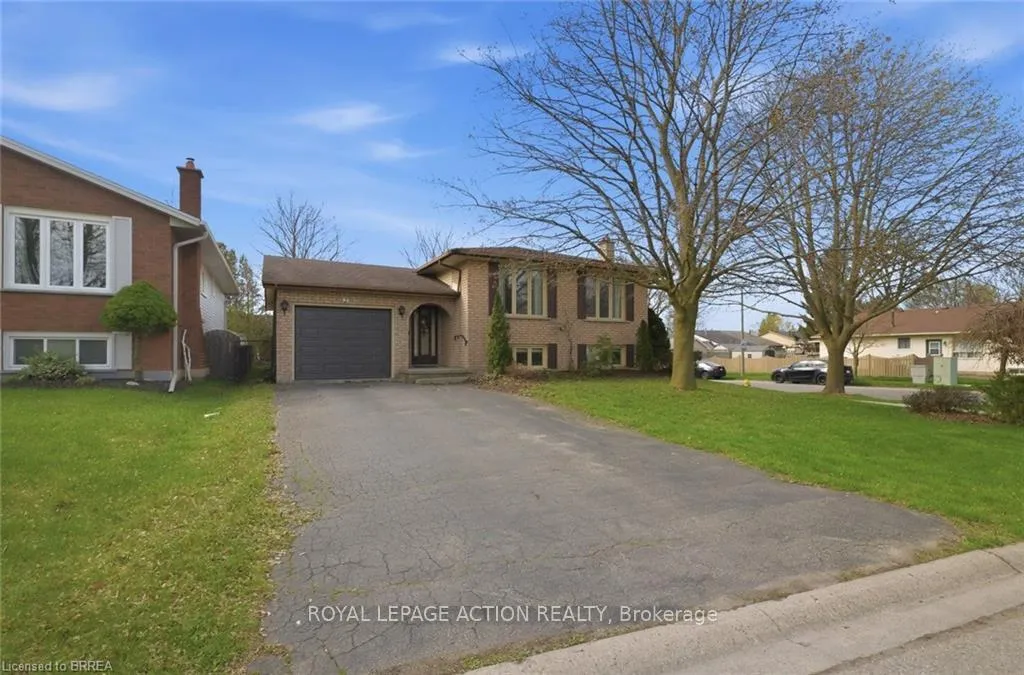
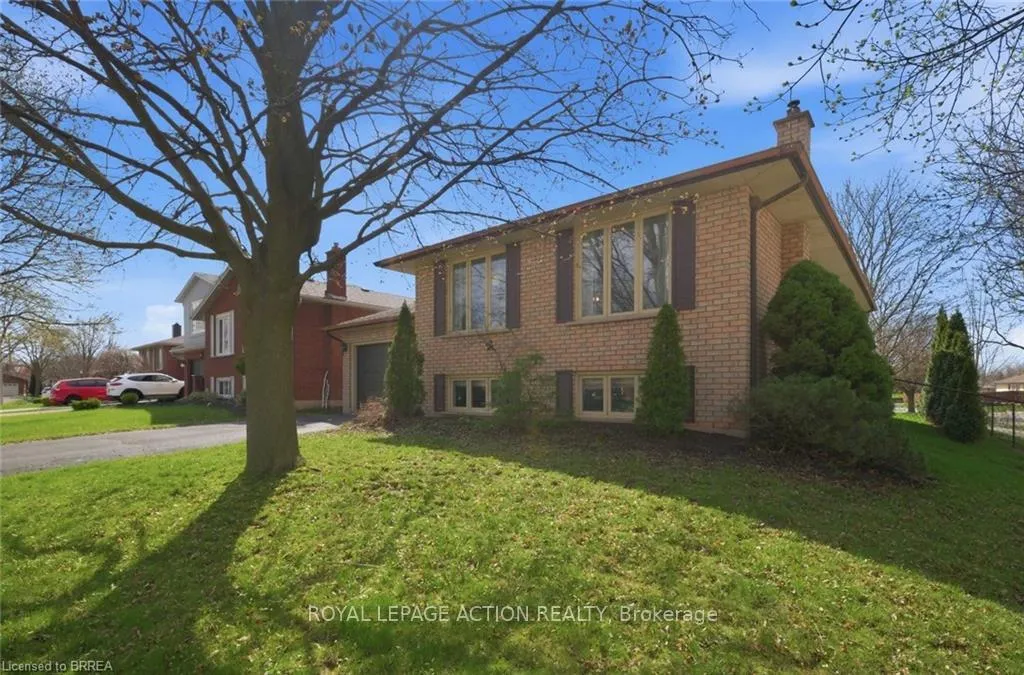
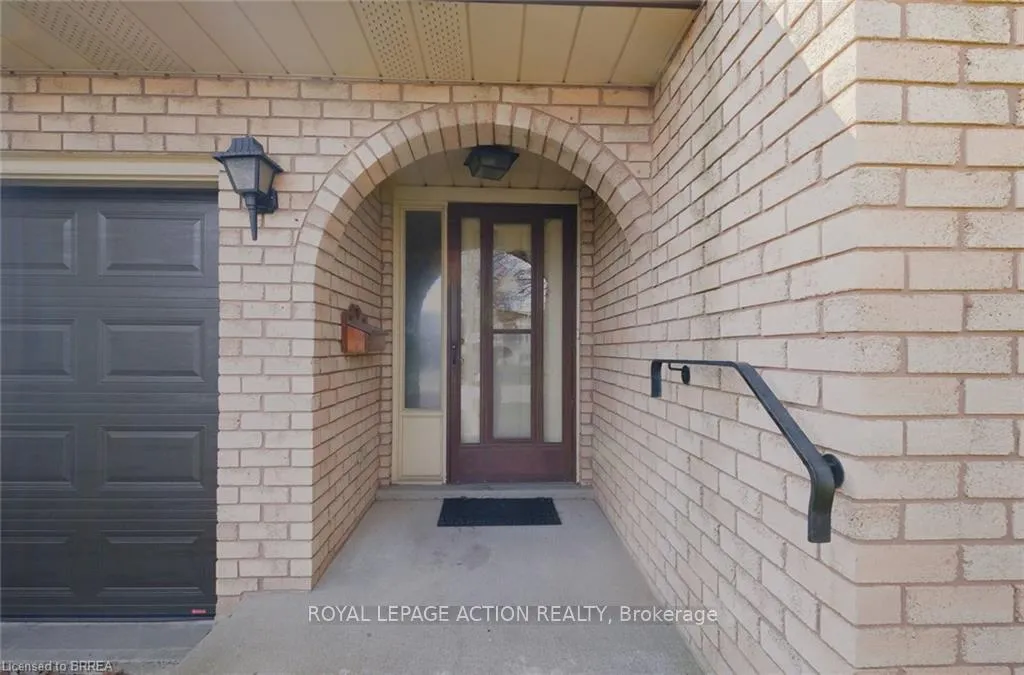
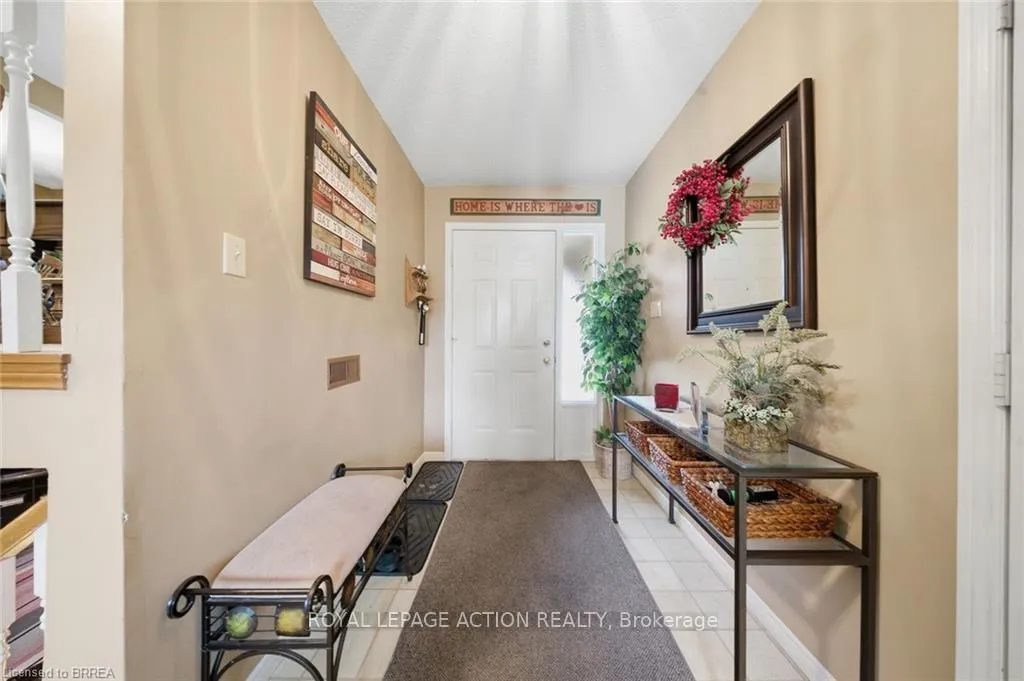
Welcome to 2 Flamboro Crt - a solid raised ranch tucked into one of Brantford's most established north end neighbourhoods. Lynden Hills has been a go-to for families for decades, and it's easy to see why. Quiet courts, friendly neighbours, great parks, and easy access to schools make this community one that people move into and stay. Lynden Hills Park is just around the corner with a playground, basketball court, community garden, and a skating rink in the winter. Hwy 403 is minutes away, making the commute to Hamilton or the GTA a breeze. With over 2,300 sq ft of living space, this home offers more room than most buyers expect at this price point. The main floor hosts 3 bedrooms and a full 4-piece bath. The lower level adds a 4th bedroom, a second full bath, and a large family room, perfect for movie nights, a home office, or a teenager who needs their own space. The basement also features a dedicated workshop space alongside the laundry and utility area, a bonus that trades, hobbyists, and tinkerers will love. Two full floors of living plus a workshop means room for everyone and everything. The sellers have owned and cared for this home since 1995; nearly 30 years of ownership speak volumes. The fully fenced backyard gives kids and pets plenty of room to run, and the private court location means low traffic and a quieter street. A single car garage rounds it out. Whether you're a growing family, a savvy investor, or a buyer ready to put your own stamp on a well-loved home in a neighbourhood that holds its value, this one deserves a look.
Facts & features
Ask about this home
A HOMEH agent will answer your questions about this home.
Rooms
11 rooms · 2 bathrooms
- Bedroom 311′11″ × 8′6″101 sq.ft.
- Living room18′4″ × 11′1″203 sq.ft.
- Bedroom 210′4″ × 11′11″123 sq.ft.
- Primary bedroom10′11″ × 13′10″151 sq.ft.
- Dining room11′9″ × 10′10″127 sq.ft.
- Bathroom—
- Kitchen10′11″ × 10′11″119 sq.ft.
- Utility room10′10″ × 24′260 sq.ft.
- Bathroom—
- Family room13′7″ × 22′1″300 sq.ft.
- Bedroom 410′10″ × 20′3″219 sq.ft.
Around this home
Schools nearby
School rating, out of 10.
Listing details
Helpful tools
Your HOMEH agent
"I would see it this week."
Ask HOMEH about this home
Price, neighbourhood, monthly cost. Ask anything.
HOMEH Intelligent Agent is an AI, not a licensed representative. Check anything important with your agent.