
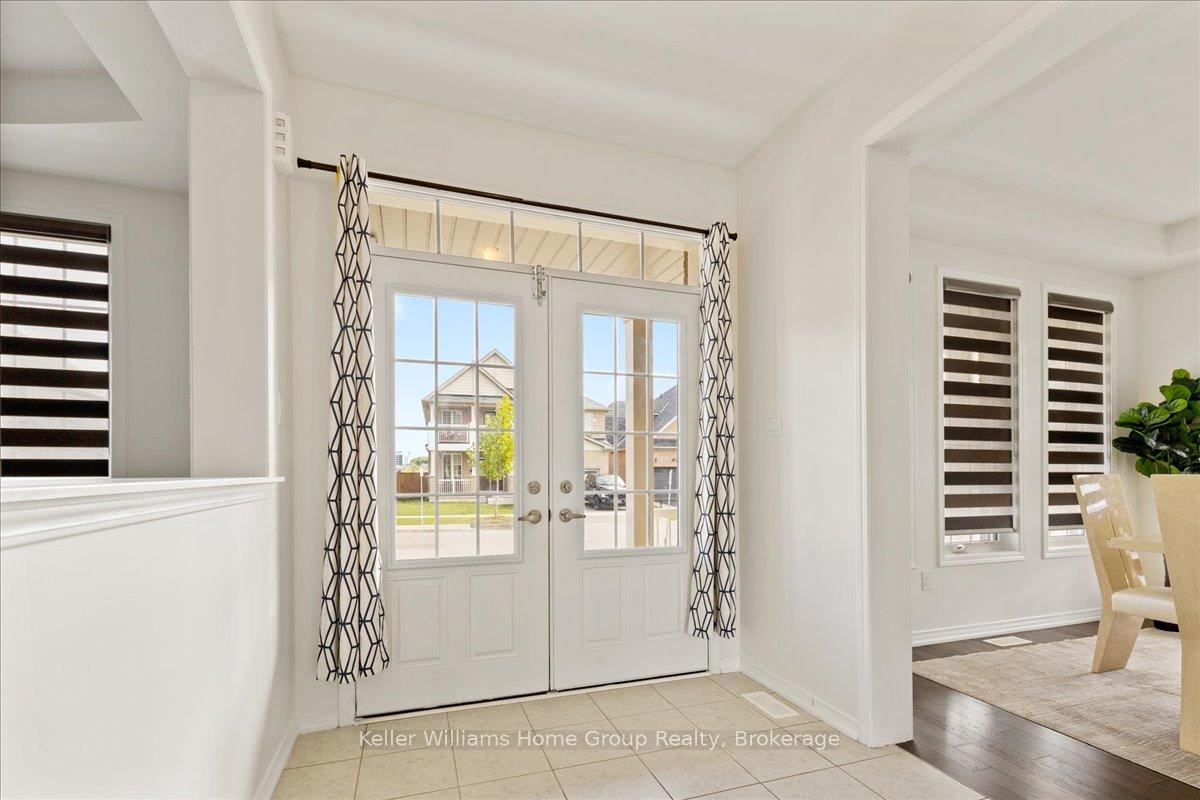
 See all 34 photos
Property history

This listing has ended. It is no longer available.
Property not available for sale or for rent.
Ask about this home
A HOMEH agent will answer your questions about this home.Ask HOMEH
About this home
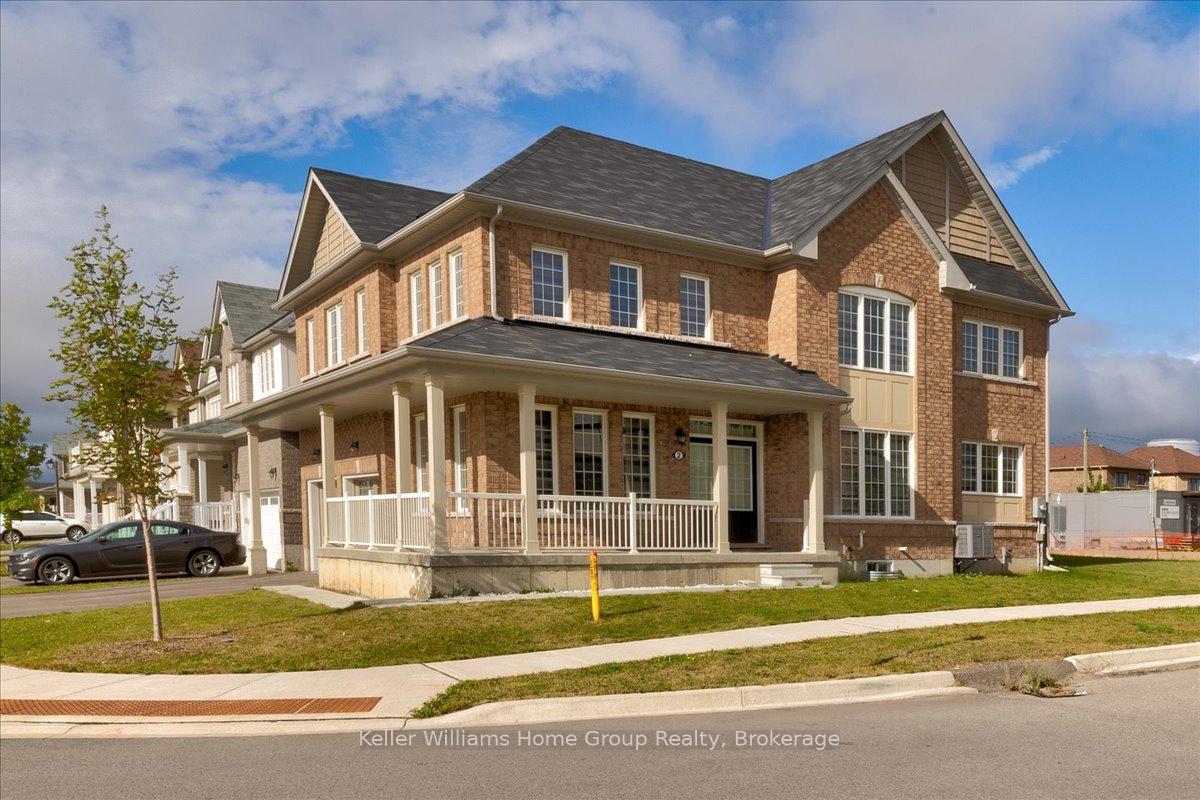
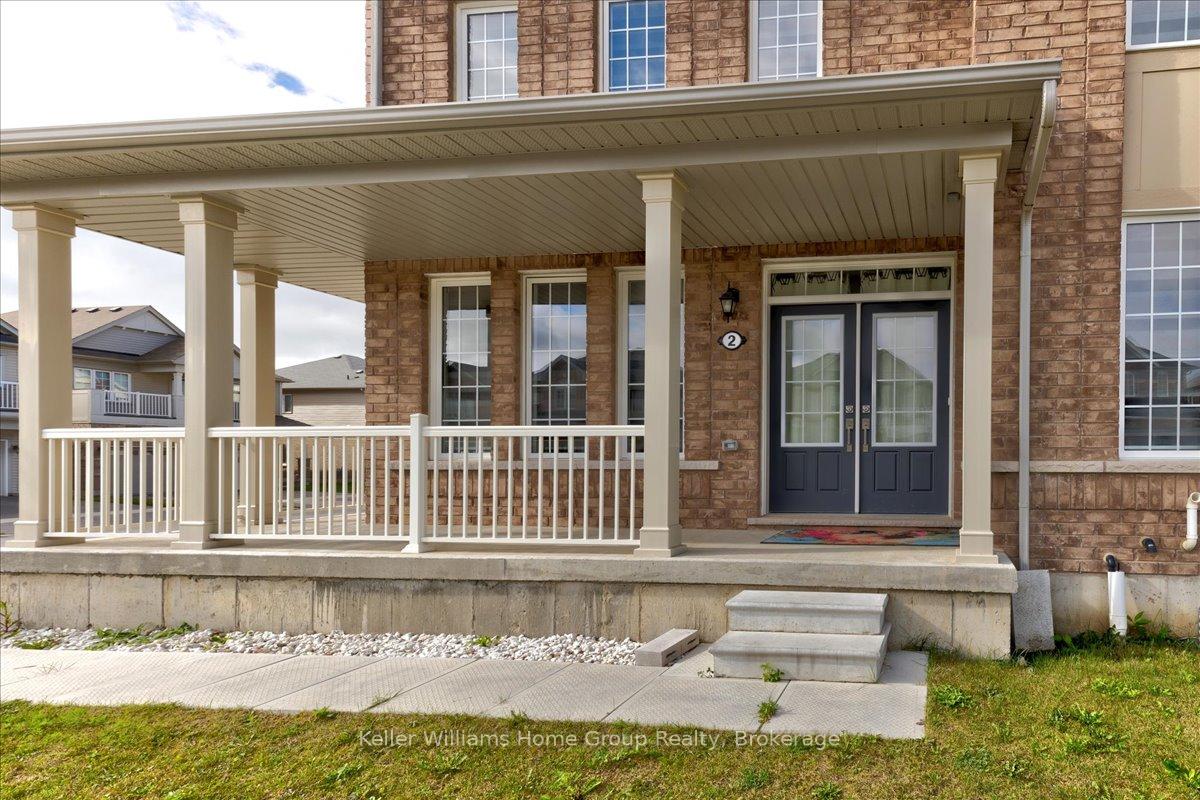
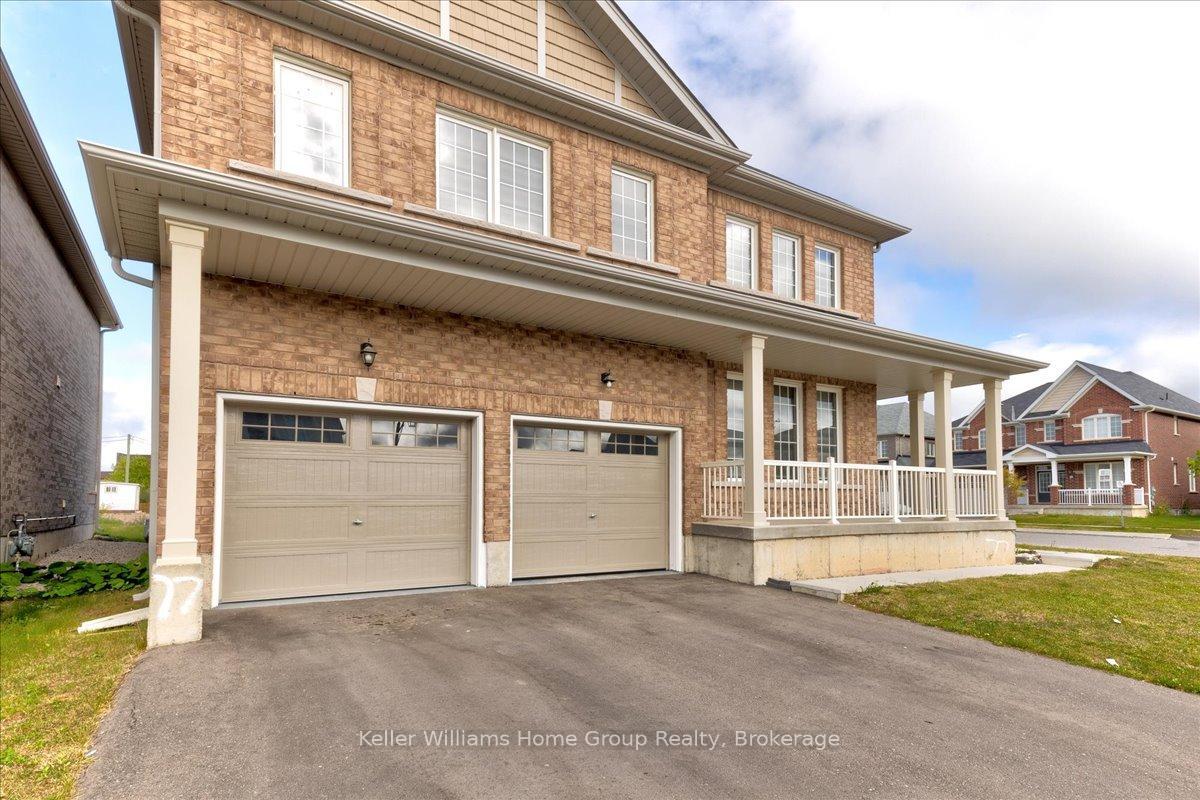
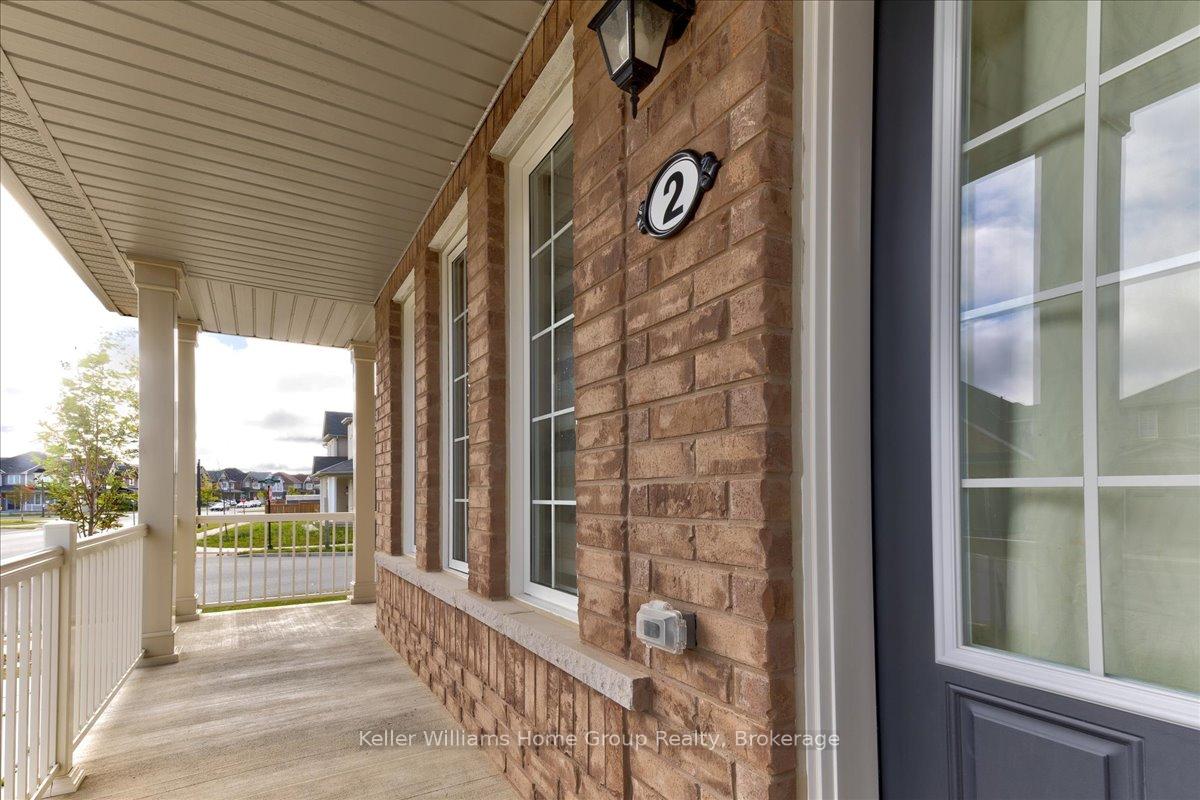
Welcome to 2 Munro Circle, a spacious 2-storey detached, solid-brick home in the heart of Wyndfield's sought after community. This impressive home, set on a desirable corner lot, offers 2,764 sq. ft. of elegant living space across the main and second levels, designed for modern family living. The main floor features a welcoming office/bonus room, a refined dining room, and an open-concept family room that flows into a bright breakfast area and a spacious kitchen. The kitchen boasts ample storage, stylish cabinetry, and modern countertops, providing the perfect blend of function and style. The open layout ensures plenty of natural light throughout the main living spaces. Hardwood flooring and tile, along with a striking hardwood staircase, elevate the homes aesthetic appeal. On the second level, you'll find four generously sized bedrooms, including a luxurious primary suite with a private ensuite bathroom. The remaining three bedrooms share a spacious family bathroom, offering comfort and convenience for everyone. The unfinished basement presents an opportunity to customize the space to fit your needs whether you envision additional living space, a home gym, or a recreation area. Outside, the backyard provides plenty of room for outdoor activities and entertaining. Located in a family-friendly neighbourhood, this home is within walking distance to schools, parks, and offers easy access to medical offices, grocery stores, restaurants, and public transit. 2 Munro Circle is more than just a house it's a perfect blend of comfort and convenience, ready to welcome its next family!
Facts & features
Ask about this home
A HOMEH agent will answer your questions about this home.
Rooms
12 rooms · 3 bathrooms
- Bathroom—
- Dining room10′11″ × 12′10″140 sq.ft.
- Kitchen11′9″ × 19′5″228 sq.ft.
- Living room16′4″ × 13′4″218 sq.ft.
- Family room11′10″ × 11′6″136 sq.ft.
- Bathroom—
- Bathroom—
- Bedroom 211′10″ × 11′130 sq.ft.
- Bedroom 317′8″ × 12′5″219 sq.ft.
- Bedroom 416′7″ × 13′1″217 sq.ft.
- Primary bedroom12′5″ × 16′6″205 sq.ft.
- Laundry5′8″ × 12′5″70 sq.ft.
Around this home
Schools nearby
School rating, out of 10.
Listing details
Helpful tools
Your HOMEH agent
"I would see it this week."
Ask HOMEH about this home
Price, neighbourhood, monthly cost. Ask anything.
HOMEH Intelligent Agent is an AI, not a licensed representative. Check anything important with your agent.