
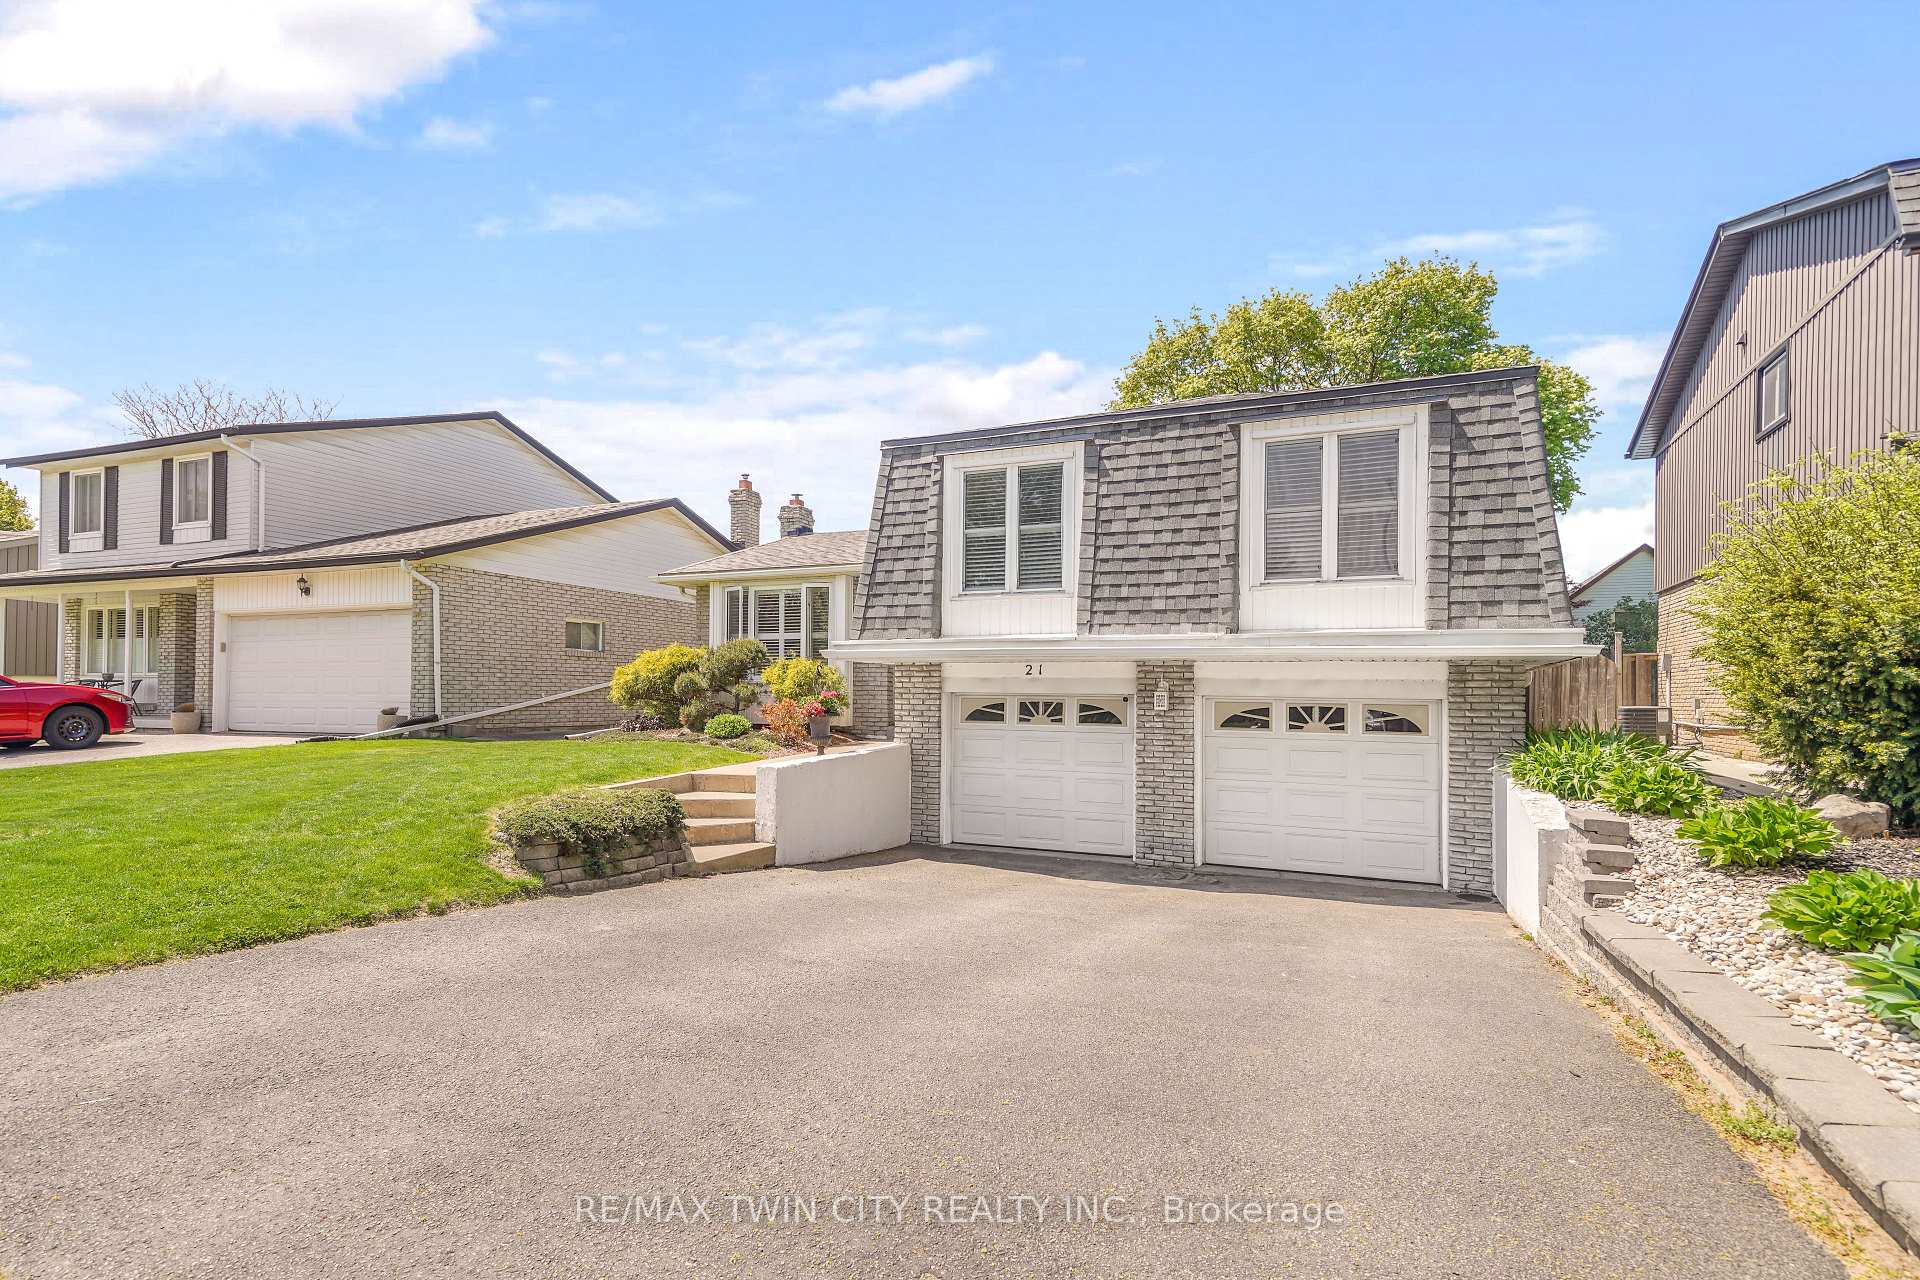
 See all 37 photos
Property history

This listing has ended. It is no longer available.
Property not available for sale or for rent.
Ask about this home
A HOMEH agent will answer your questions about this home.Ask HOMEH
About this home
21 Dorchester Avenue, Brantford
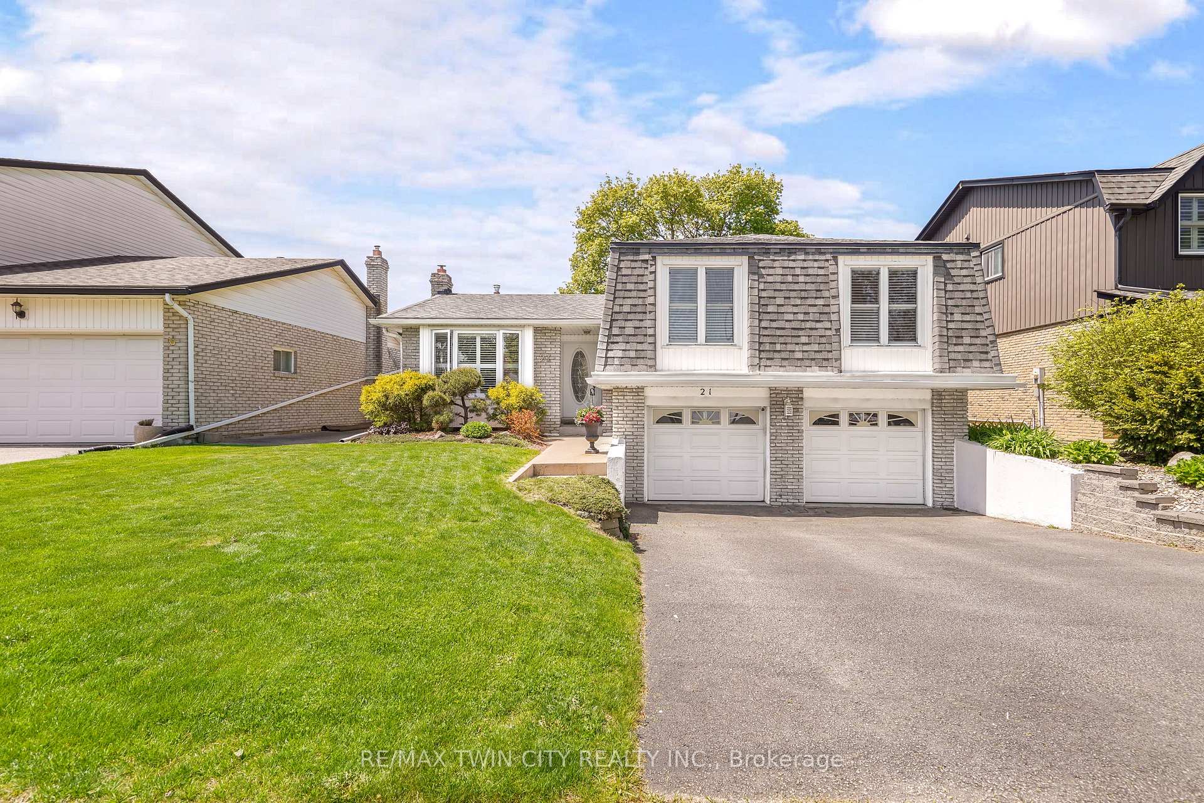
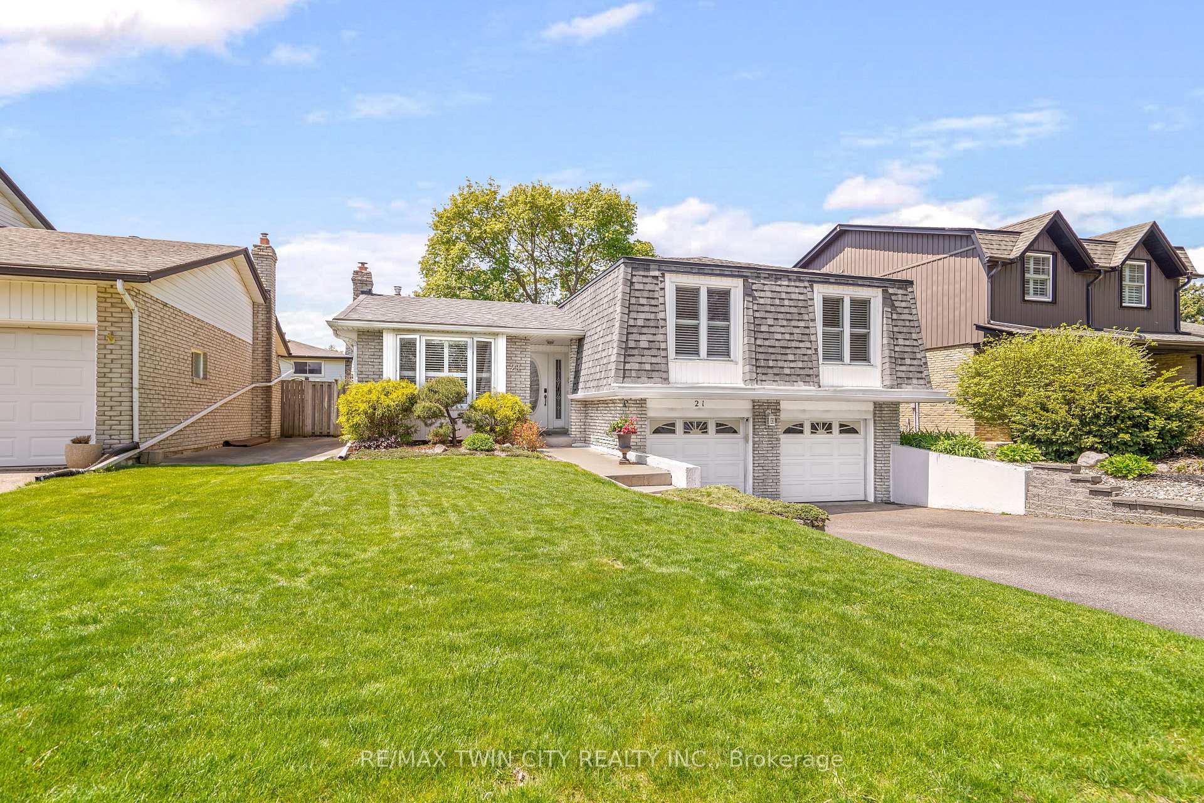
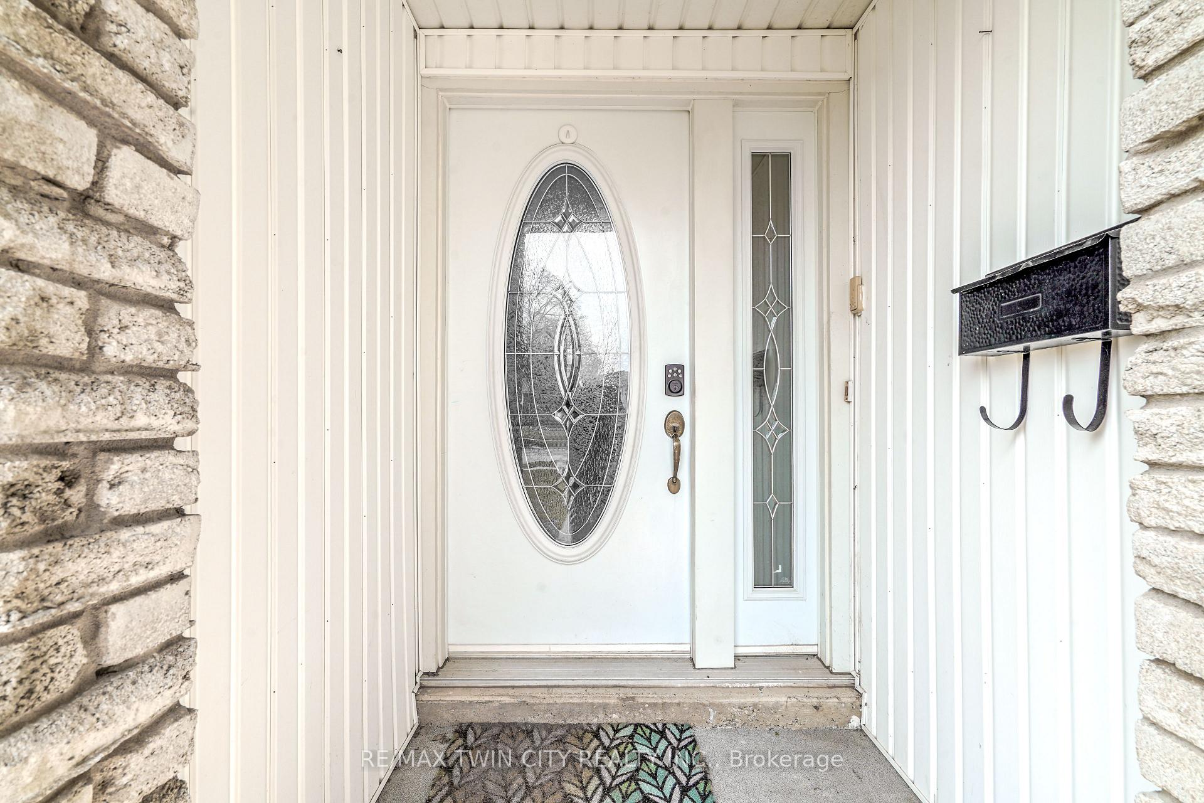
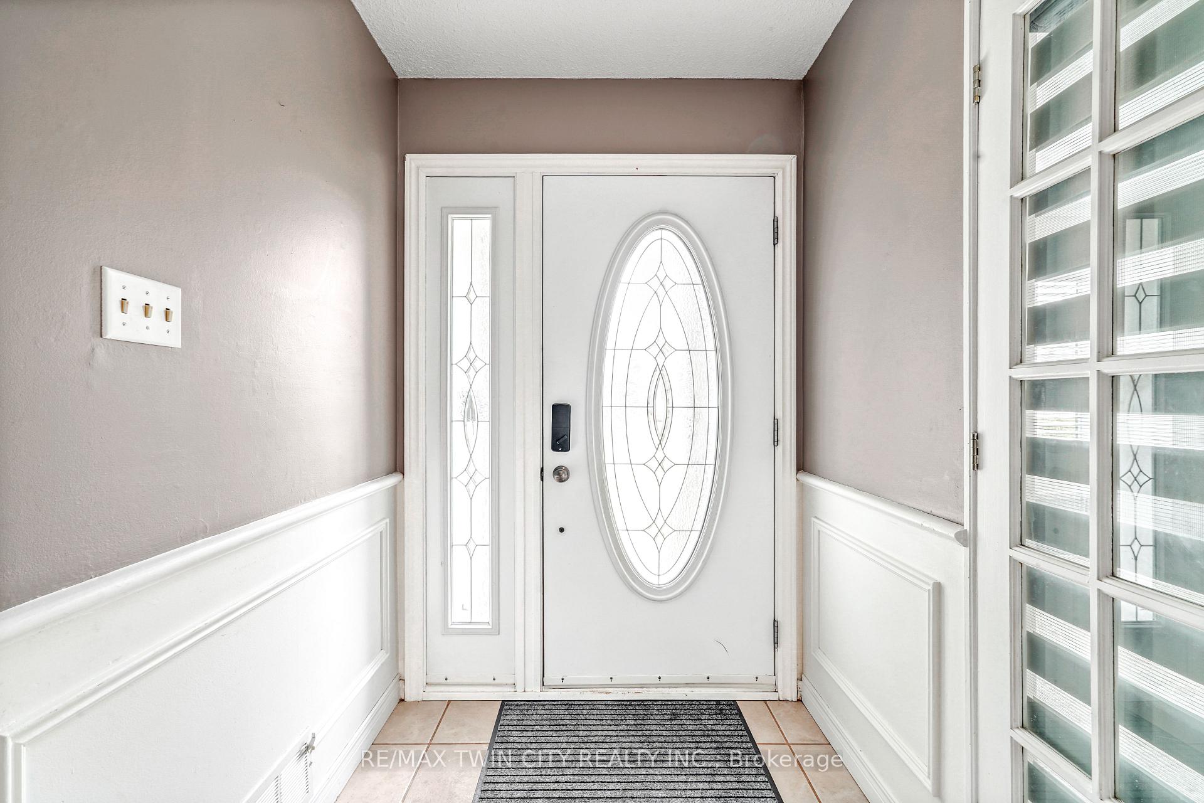
North End Beauty! A beautiful 4 bedroom, 3 bathroom 4-level side split with a double garage sitting on a quiet street in the highly sought-after Mayfair neighbourhood with lots of room for a large family or for multiple families featuring an inviting entrance for greeting your guests, French doors to a spacious living room with luxury vinyl plank flooring and California shutters, a formal dining room, a bright eat-in kitchen that has granite countertops and backsplash, and plenty of cupboards and counter space, an updated bathroom with a modern vanity and a tiled walk-in shower with shower jets and a sliding glass door, the large master bedroom enjoys a convenient 2pc. ensuite bathroom, and a cozy den(could be used as a 5th bedroom if needed) with a gas fireplace and patio doors leading out to a private deck in the backyard. The lower level offers the potential for an in-law suite with an entrance from the garage, a huge living room with a corner gas fireplace, a 2nd kitchen, an immaculate 4pc. bathroom, and you can go down one more level to a large bedroom that has another corner gas fireplace and a walk-in closet. The private backyard will be great for hosting summer barbecues with a big covered deck for entertaining with your family and friends. A perfect multigenerational home on a quiet street in an excellent North End neighbourhood that's close to parks, schools, shopping, restaurants, trails, and highway access. Book a private showing before its gone!
Facts & features
Ask about this home
A HOMEH agent will answer your questions about this home.
Rooms
15 rooms · 3 bathrooms
- Foyer11′3″ × 5′2″59 sq.ft.
- Family room21′8″ × 10′4″223 sq.ft.
- Living room18′11″ × 11′11″226 sq.ft.
- Dining room10′8″ × 9′7″103 sq.ft.
- Kitchen14′10″ × 9′11″147 sq.ft.
- Bathroom8′2″ × 5′4″44 sq.ft.
- Bathroom4′ × 4′16 sq.ft.
- Bedroom 211′11″ × 10′119 sq.ft.
- Bedroom 310′8″ × 8′7″92 sq.ft.
- Bedroom15′7″ × 9′11″154 sq.ft.
- Recreation22′6″ × 10′5″234 sq.ft.
- Kitchen9′9″ × 7′11″77 sq.ft.
- Bathroom9′5″ × 8′75 sq.ft.
- Utility room10′ × 6′7″66 sq.ft.
- Bedroom 415′10″ × 15′3″242 sq.ft.
Around this home
Listing details
Helpful tools
Your HOMEH agent
"I would see it this week."
Ask HOMEH about this home
Price, neighbourhood, monthly cost. Ask anything.
HOMEH Intelligent Agent is an AI, not a licensed representative. Check anything important with your agent.