
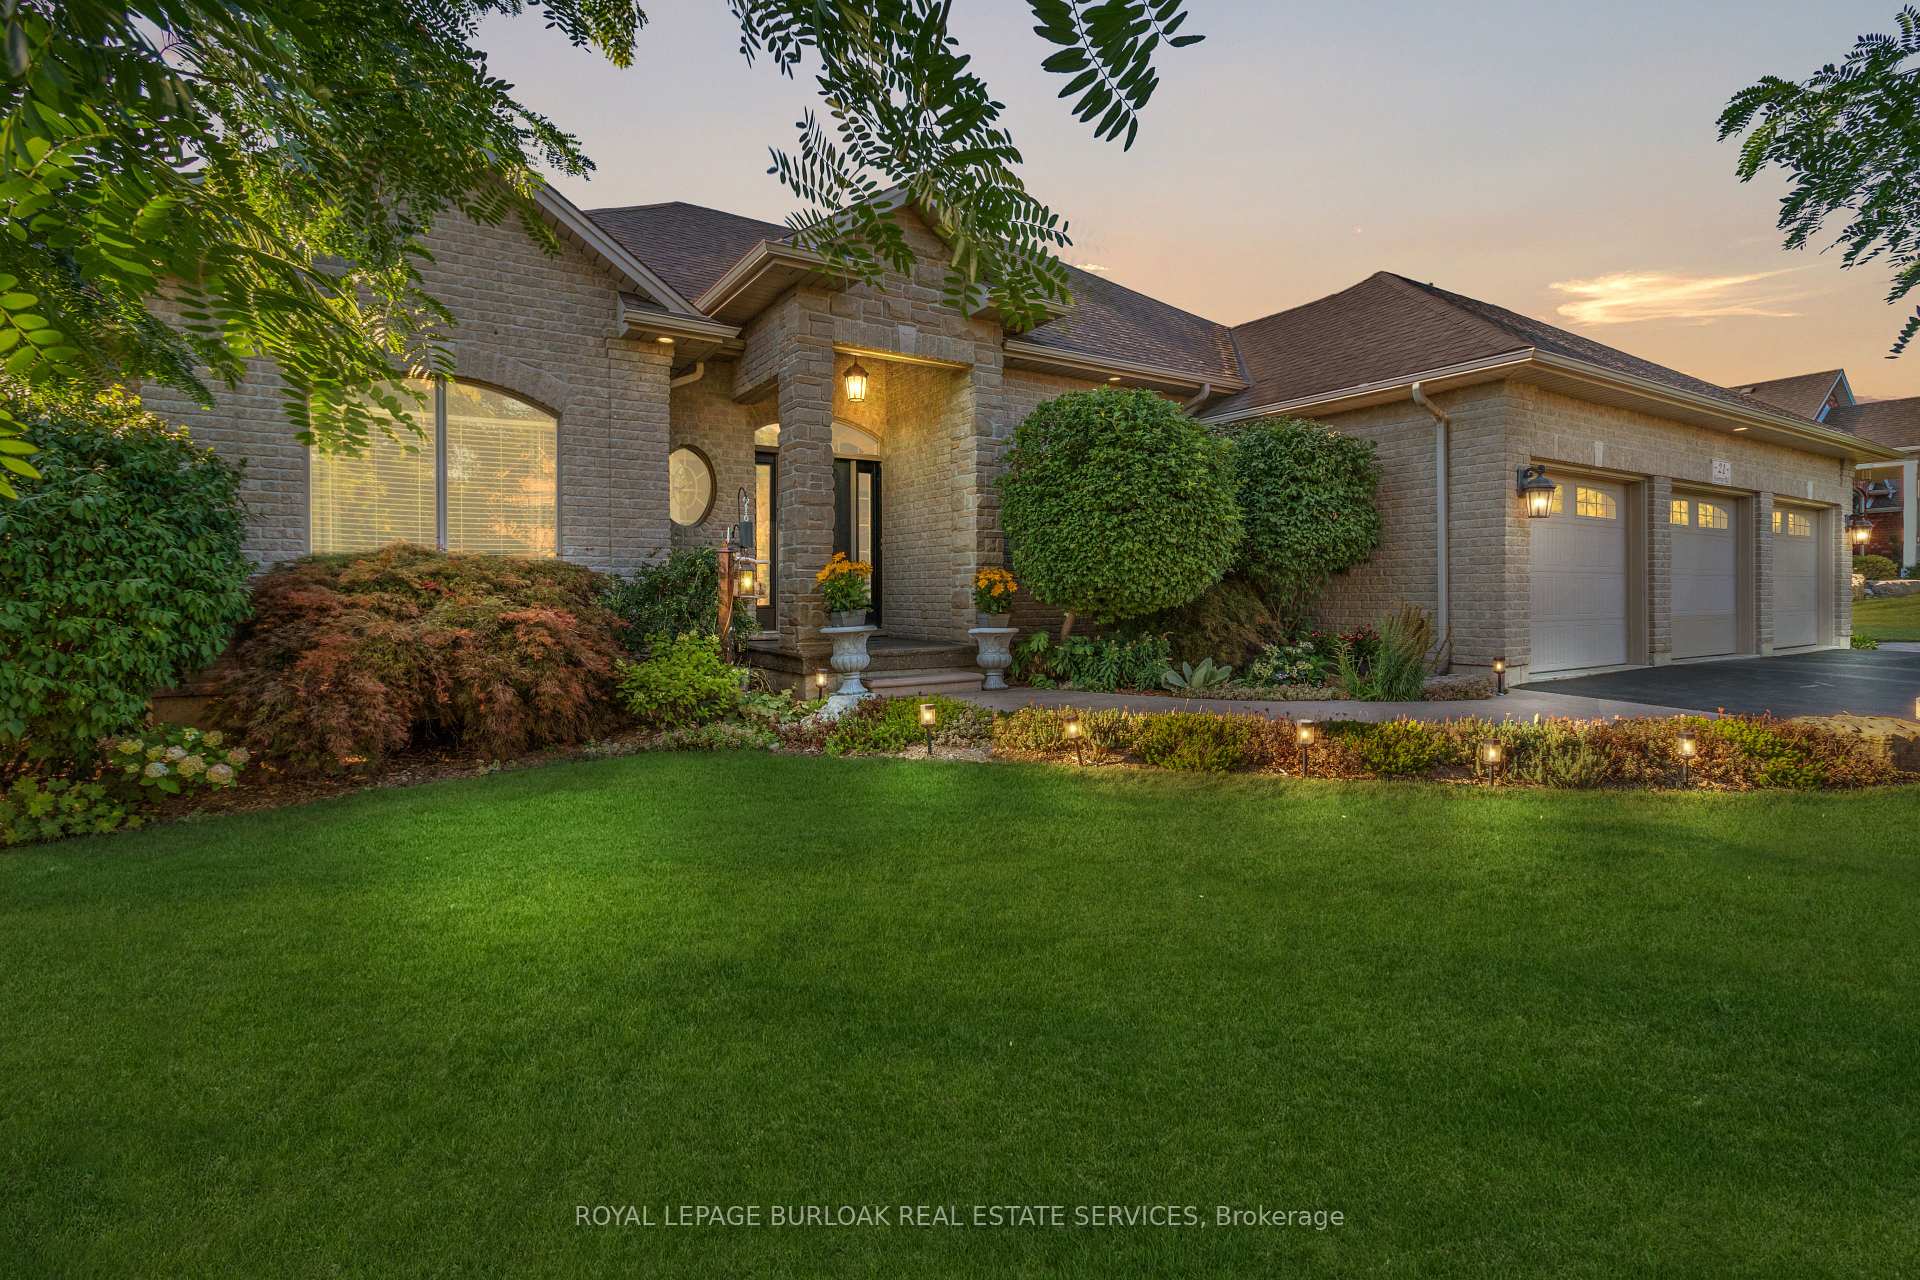
21 Farrow Road
Brantford (Oakhill)21 Farrow Road
Brantford (Oakhill)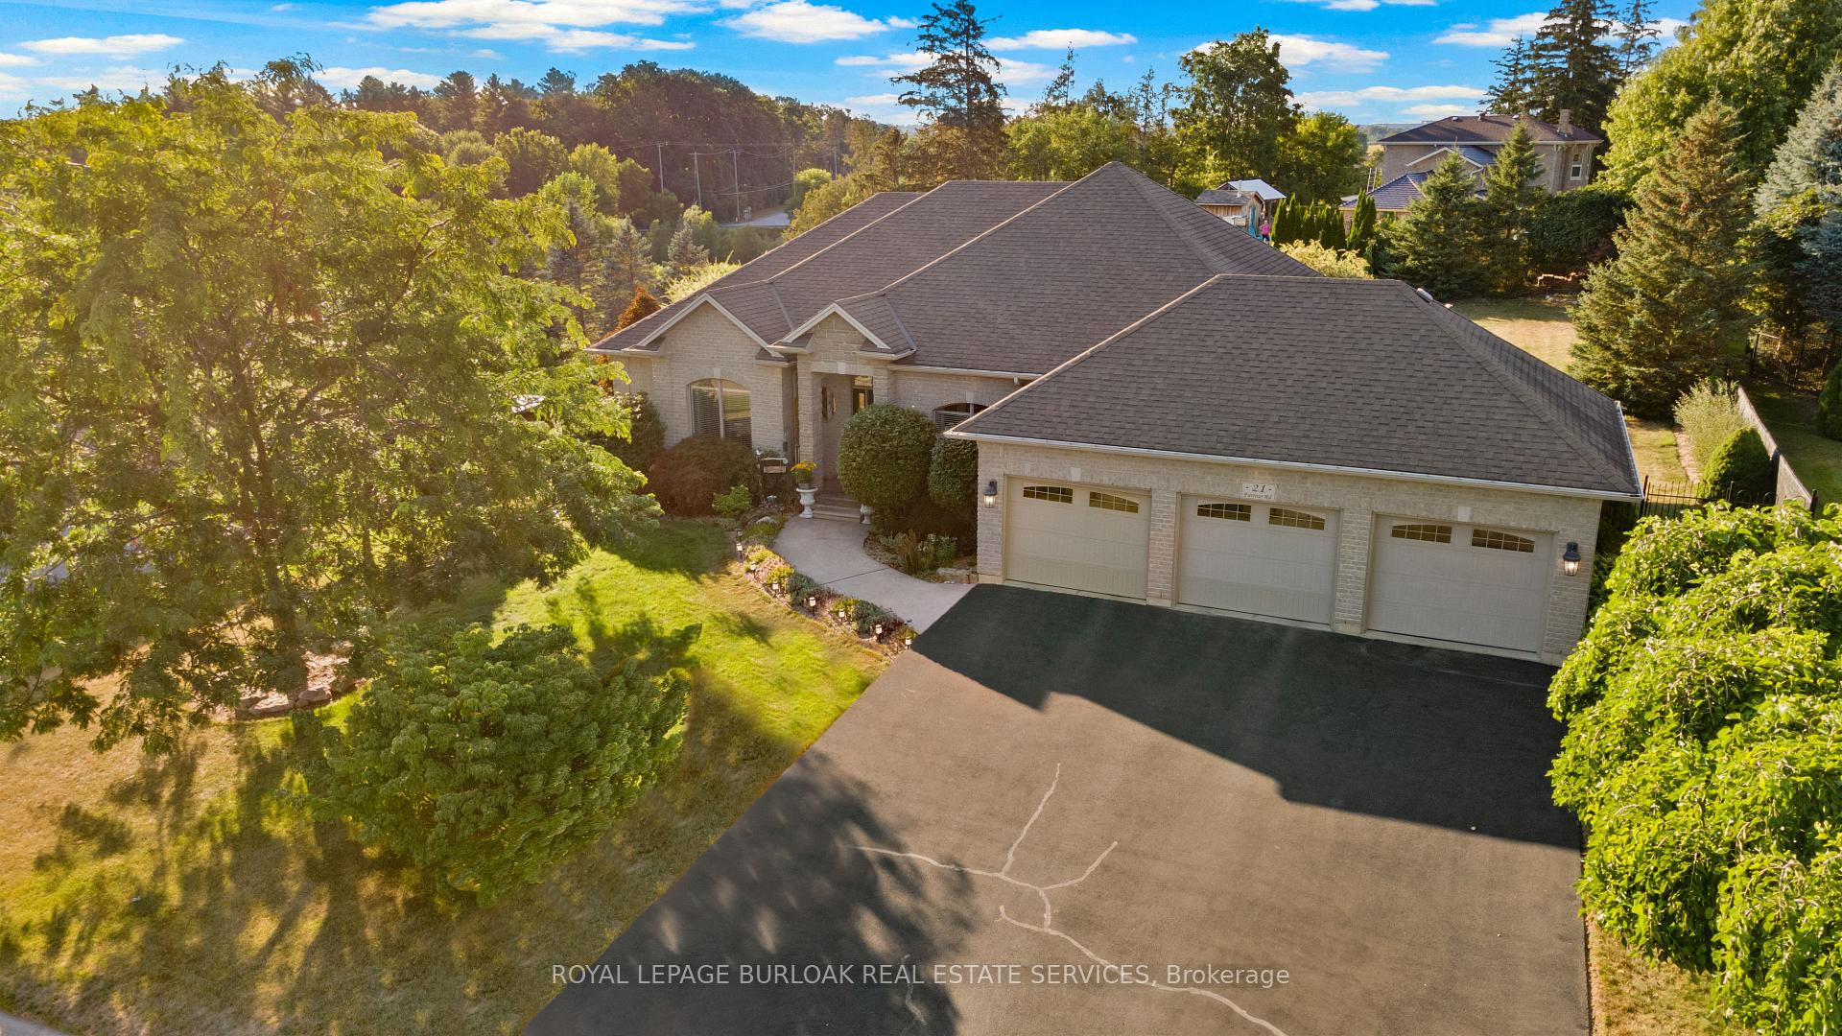
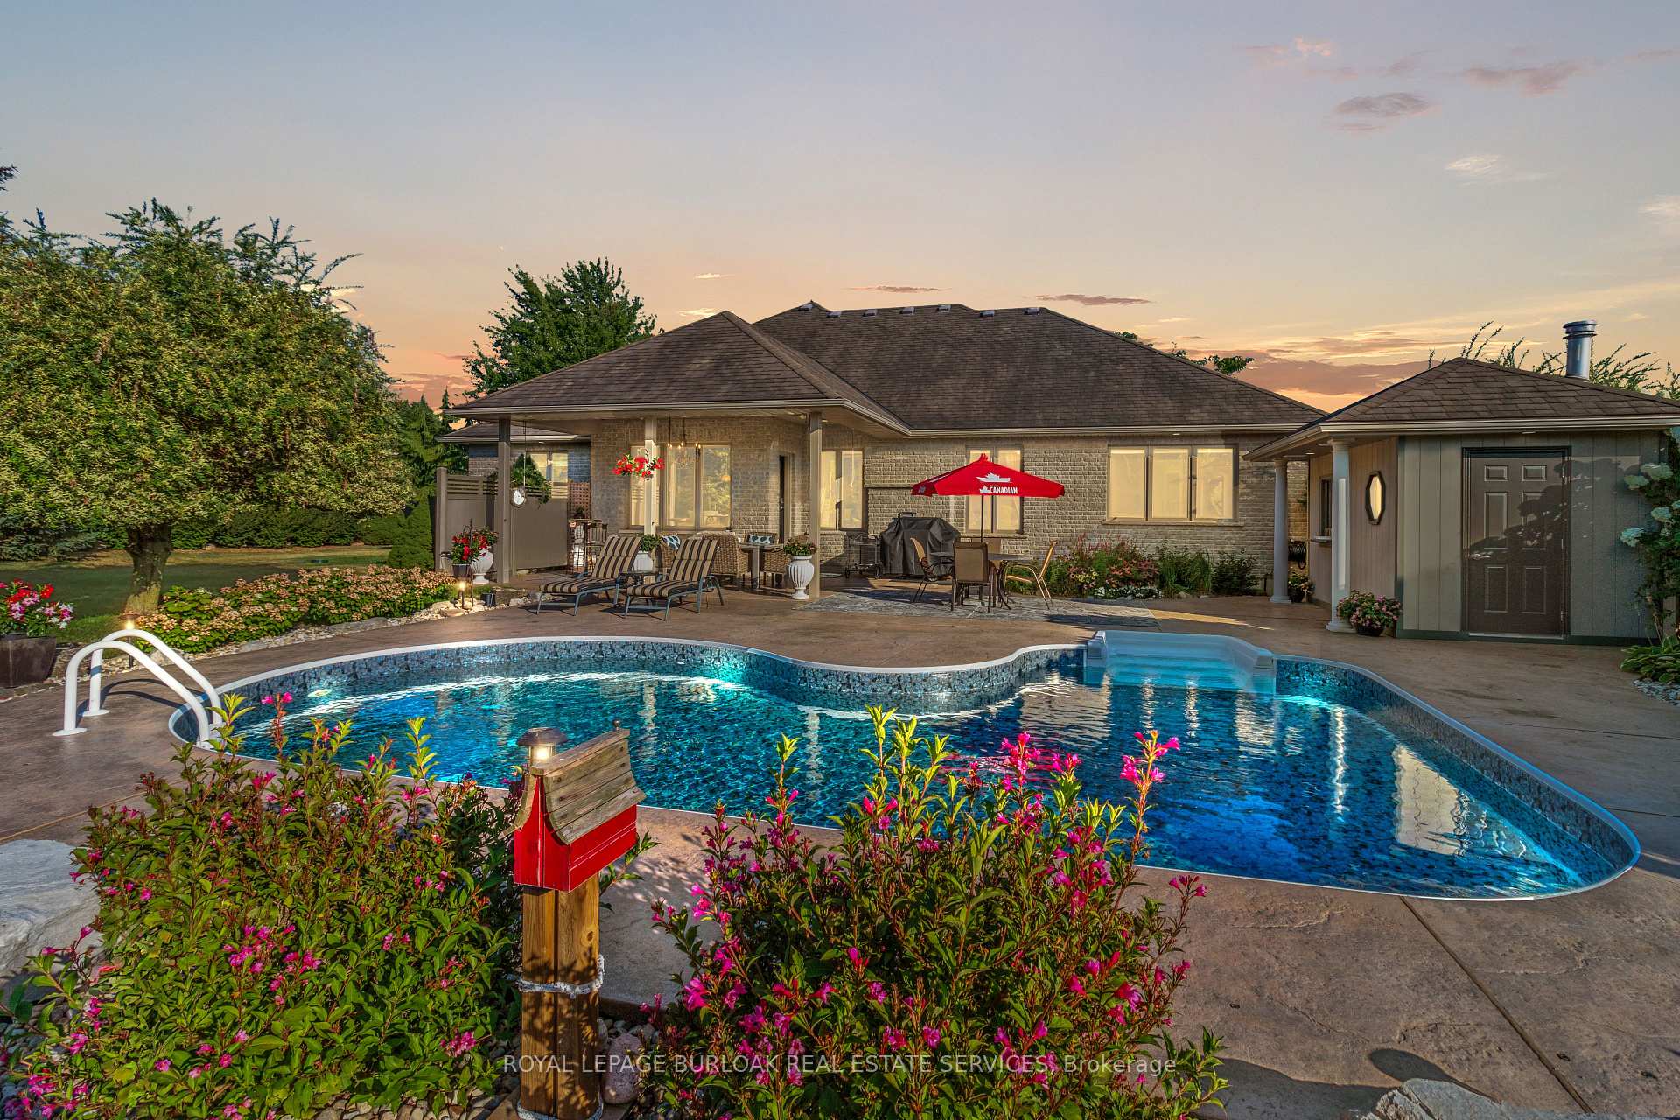 See all 48 photos
Property history

This listing has ended. It is no longer available.
Property not available for sale or for rent.
About this home
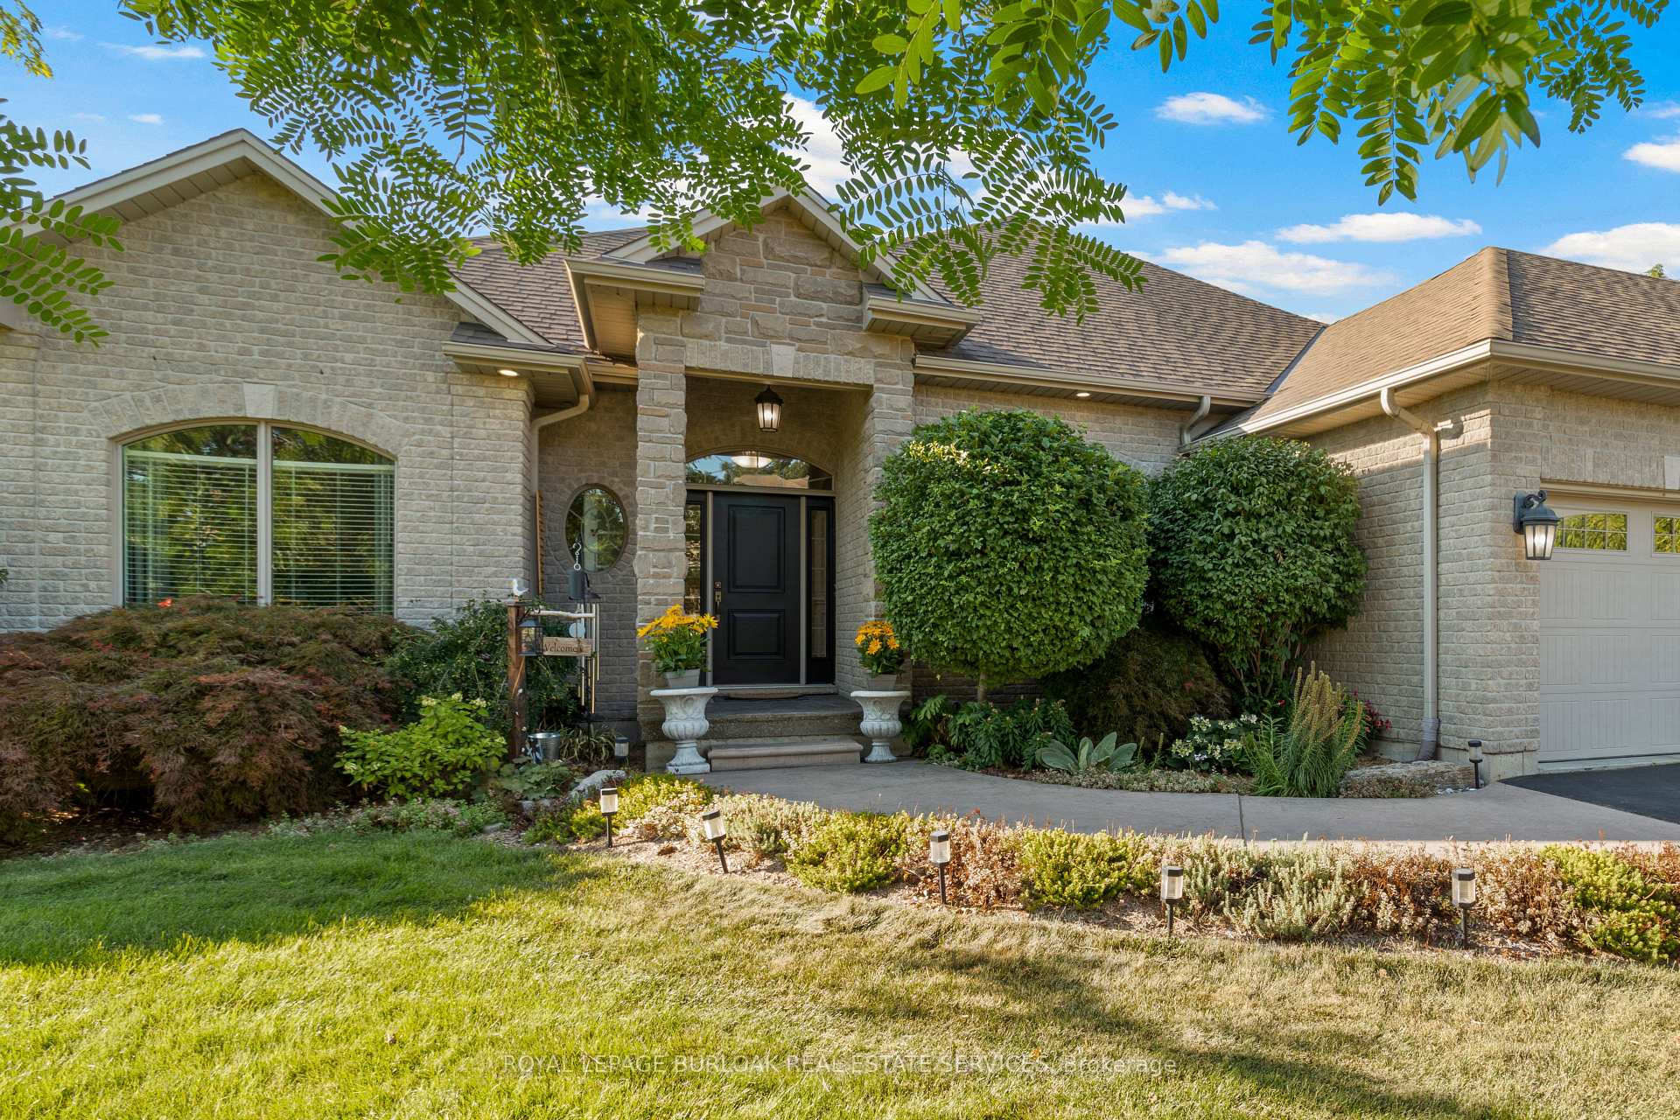
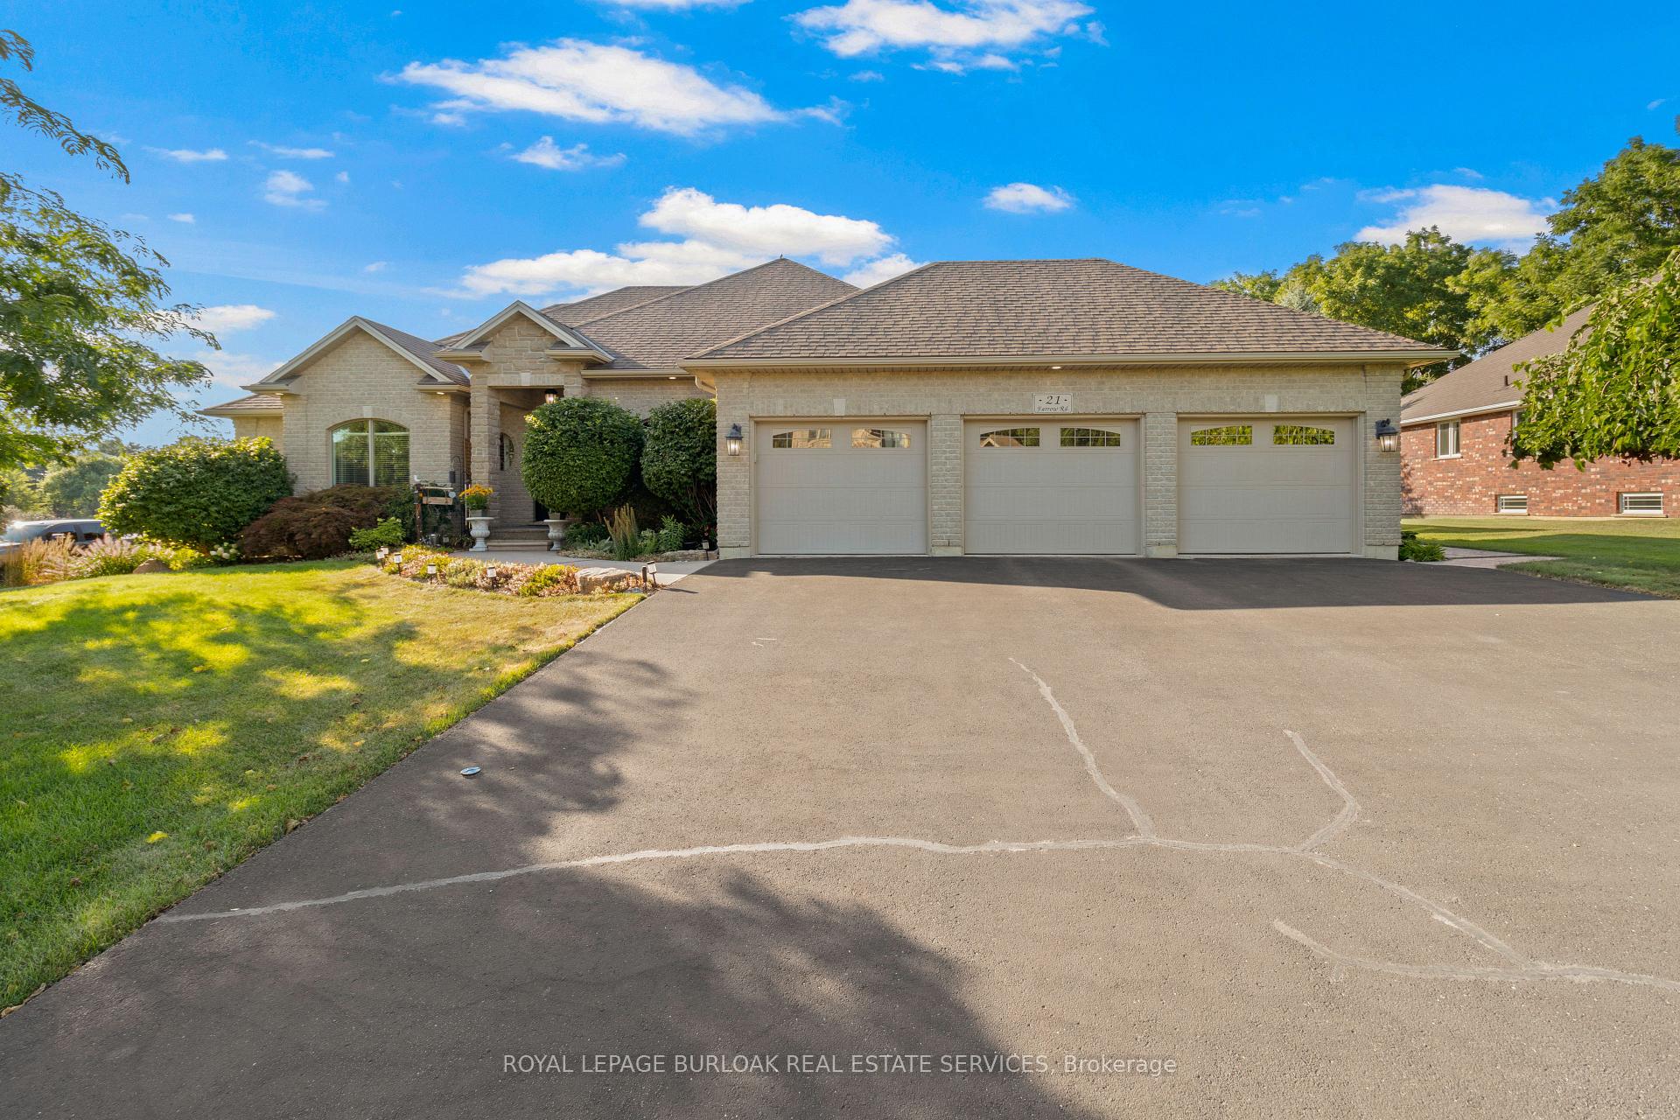
Exclusive Foxhill Estates! This stunning bungalow sits on a private 1/2 acre lot, surrounded by lush gardens and designed to blend elegance, comfort, and lifestyle. From the inviting front walkway to the triple car garage and spectacular backyard retreat, every detail has been thoughtfully crafted. With almost 4,000 sq. ft. of finished living space, it offers 3+2 bedrooms and refined finishes throughout, hand-scraped oak flooring, espresso cherrywood cabinetry, granite & marble surfaces, oversized windows, pot lights, and more. The main level is ideal for both quiet evenings and entertaining. A formal dining room, private office/den, and grand family room with a striking stone fireplace set the stage for gatherings. The chefs kitchen boasts custom cabinetry, granite counters, beverage fridge, breakfast bar, and a bright dinette with walkout to the yard. The primary suite is a true retreat with walk-in closet and spa-inspired ensuite, while two additional bedrooms, a guest bath, and laundry/mudroom complete this level. The finished lower level offers endless possibilities, enjoy a games area, a sprawling recreation/theatre room with gas fireplace and wet bar, plus two more bedrooms, a 3pc bath, workshop, and abundant storage. Outdoors, discover your private resort-style oasis. Host summer parties on the stamped concrete patio, sip morning coffee beneath the covered patio, or cool off in the heated saltwater pool with cabana, all within a fully fenced yard and beautifully landscaped gardens. Set on a quiet street, this home delivers the lifestyle you've been waiting for.
Facts & features
Ask about this home
A HOMEH agent will answer your questions about this home.
Rooms
20 rooms · 4 bathrooms
- Kitchen12′3″ × 11′3″138 sq.ft.
- Breakfast12′3″ × 11′10″145 sq.ft.
- Great room18′1″ × 17′7″318 sq.ft.
- Dining room12′3″ × 17′1″209 sq.ft.
- Den13′8″ × 12′9″175 sq.ft.
- Primary bedroom14′11″ × 15′2″226 sq.ft.
- Bathroom13′3″ × 9′11″131 sq.ft.
- Bedroom 214′4″ × 12′2″175 sq.ft.
- Bedroom 310′4″ × 5′3″54 sq.ft.
- Bathroom10′4″ × 5′3″54 sq.ft.
- Laundry6′4″ × 7′6″48 sq.ft.
- Bathroom6′7″ × 7′1″47 sq.ft.
- Recreation32′4″ × 23′10″771 sq.ft.
- Game room15′8″ × 22′345 sq.ft.
- Bathroom8′9″ × 13′7″119 sq.ft.
- Bedroom 411′3″ × 10′10″122 sq.ft.
- Bedroom 511′3″ × 12′8″143 sq.ft.
- Workshop22′4″ × 12′7″281 sq.ft.
- Utility room11′1″ × 13′7″151 sq.ft.
- Other17′3″ × 5′4″92 sq.ft.
Around this home
Listing details
Helpful tools
Your HOMEH agent
"I would see it this week."
Ask HOMEH about this home
Price, neighbourhood, monthly cost. Ask anything.
HOMEH Intelligent Agent is an AI, not a licensed representative. Check anything important with your agent.