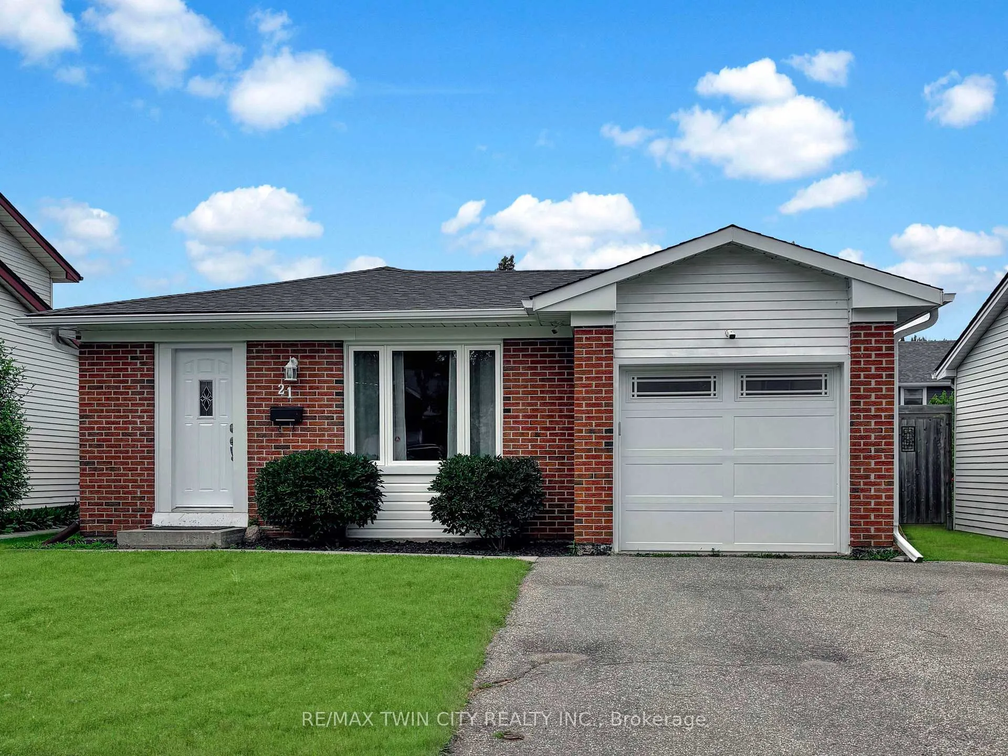
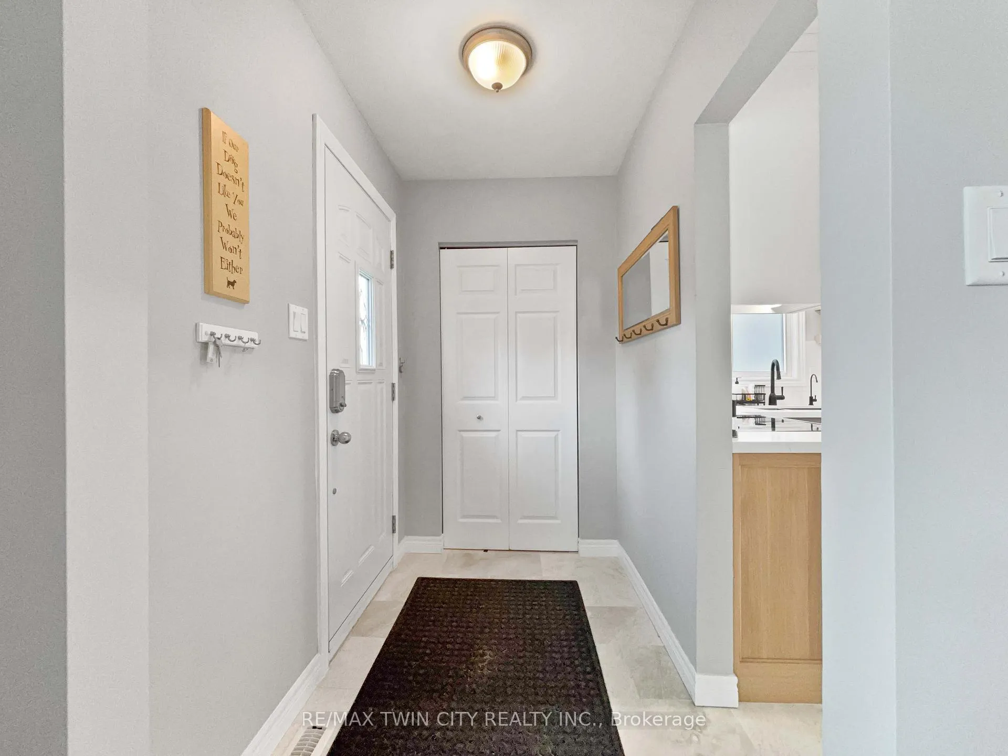
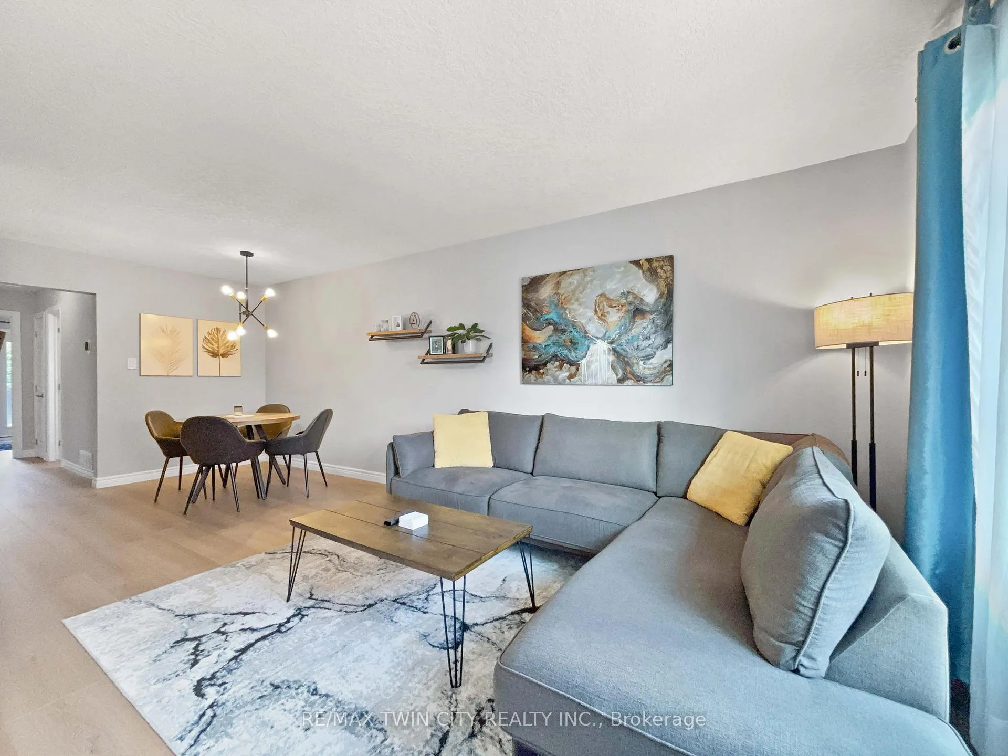
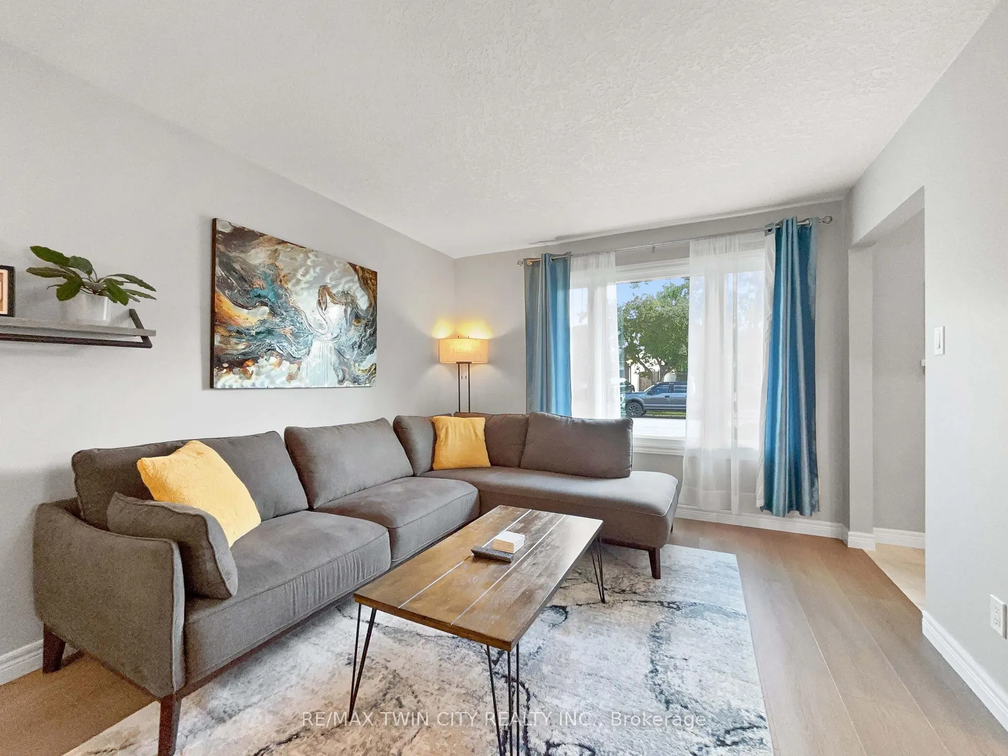
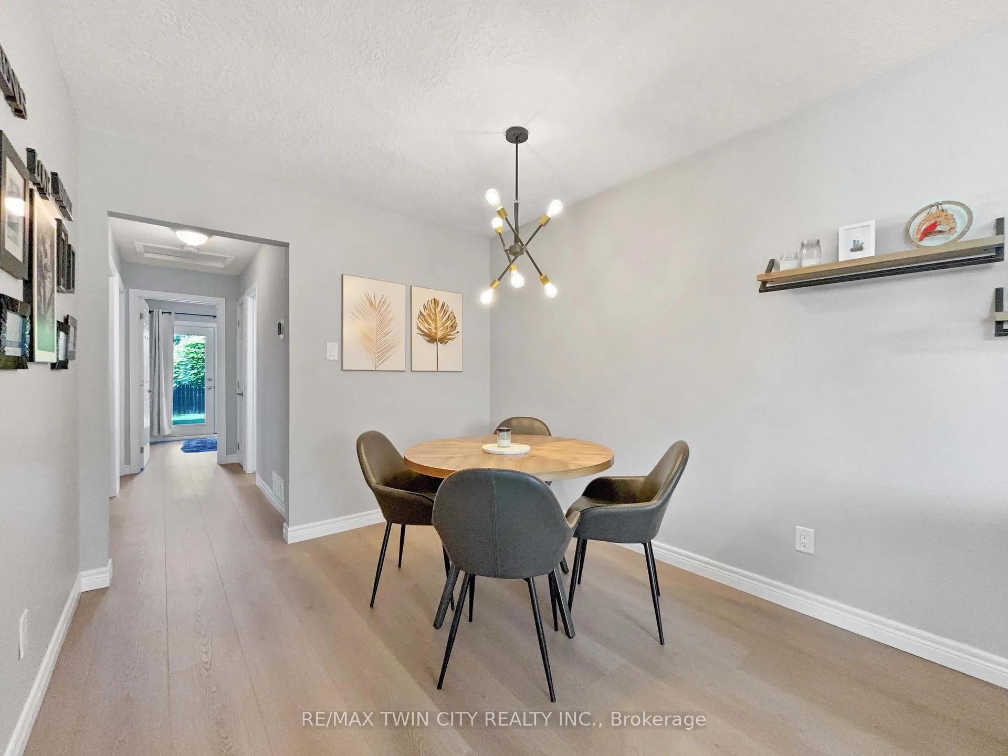
Welcome to 21 Gaitwin, Brantford! Nestled in Brantford's sought-after north end, this beautifully updated bungalow offers the perfect blend of style, comfort, and functionality. Step inside and you'll immediately notice the wide plank vinyl flooring (2025) that flows seamlessly throughout the main level, adding warmth and sophistication to the space. The bright and airy living room is filled with natural light from the large front window and opens effortlessly into the renovated custom kitchen (2024). Thoughtfully designed, this kitchen features light oak lower cabinetry, sleek quartz countertops, stainless steel appliances, and a convenient side entrance perfect for summer barbecues. The main level also offers three spacious bedrooms and a full bathroom, with one of the bedrooms offering direct access to the meticulously landscaped backyard, ideal for relaxing or entertaining. Downstairs, the fully finished basement (2020) provides even more living space, complete with a cozy rec room, an additional two-piece bathroom, laundry area, and generous storage options. Whether you're upsizing, downsizing, or entering the market, 21 Gaitwin is a home that truly checks all the boxes.
Read more
Rec./Commun.CentrePark
Facts & features
TypeDetached
StyleBungalow
Built31-50
Size700~1.1K Sq.Ft.
Lot38.06 x 114 ft
Tax$3,810 (2026)
HeatingForced air, gas
CoolingCentral air
BasementPartially finished
Parking2 drive
WaterMunicipal
Book a viewing
Wed28Oct
Thu29Oct
Fri30Oct
Sat31Oct
Sun1Nov
Pick a time
Rooms
7 rooms · 2 bathrooms
Main floor5 rooms
Living room21′7″ × 10′10″233 sq.ft.
Kitchen14′9″ × 9′6″140 sq.ft.
Primary bedroom12′5″ × 10′11″135 sq.ft.
Bedroom 210′11″ × 8′11″97 sq.ft.
Bedroom 38′11″ × 9′80 sq.ft.
Lower level2 rooms
Family room20′7″ × 19′4″398 sq.ft.
Laundry19′4″ × 15′2″293 sq.ft.
Bathrooms2
4-pcMain2-pcLower
Thinking of selling your home?See what your home is worth today.

 See all 23 photos
