
 See all 50 photos
Property history

This listing has ended. It is no longer available.
Property not available for sale or for rent.
Ask about this home
A HOMEH agent will answer your questions about this home.Ask HOMEH
About this home
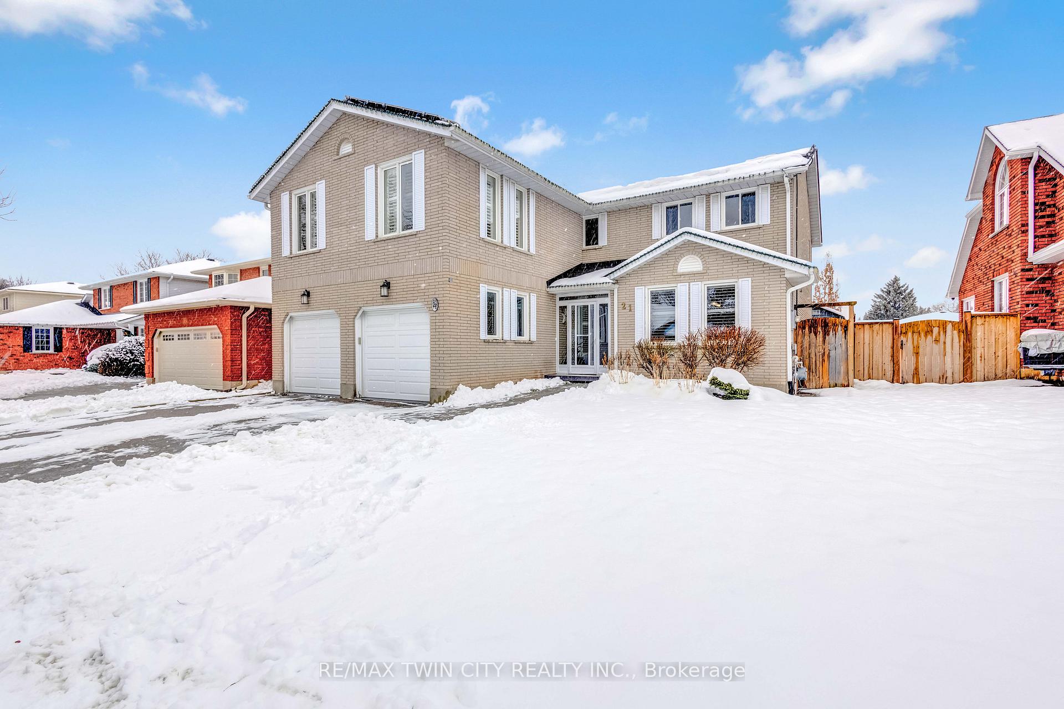
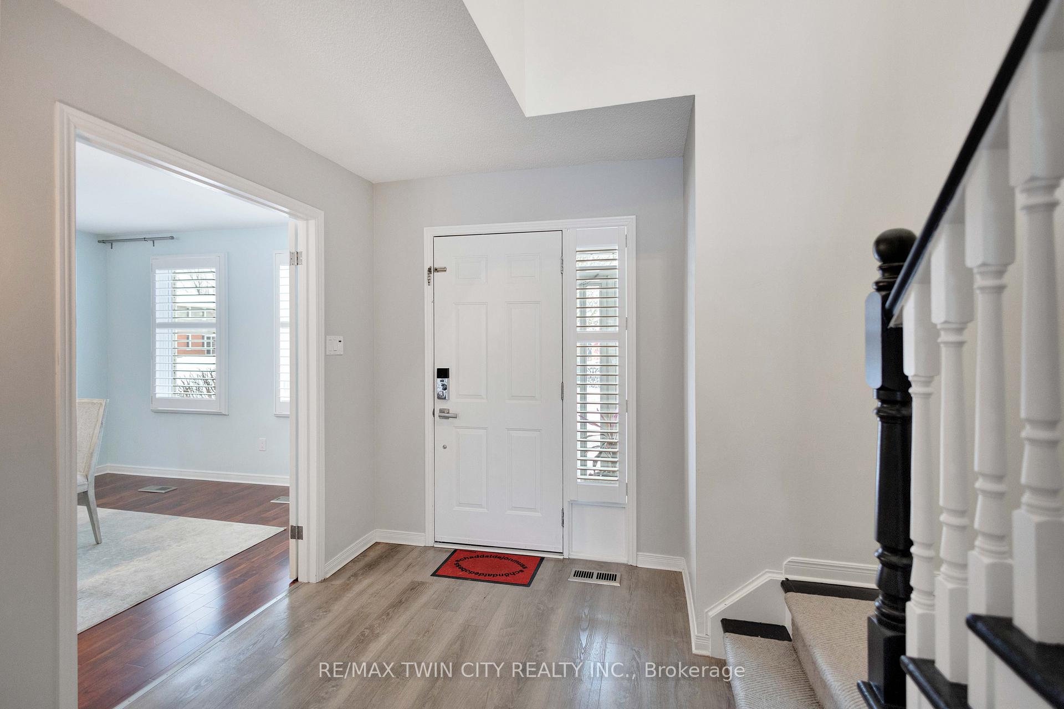
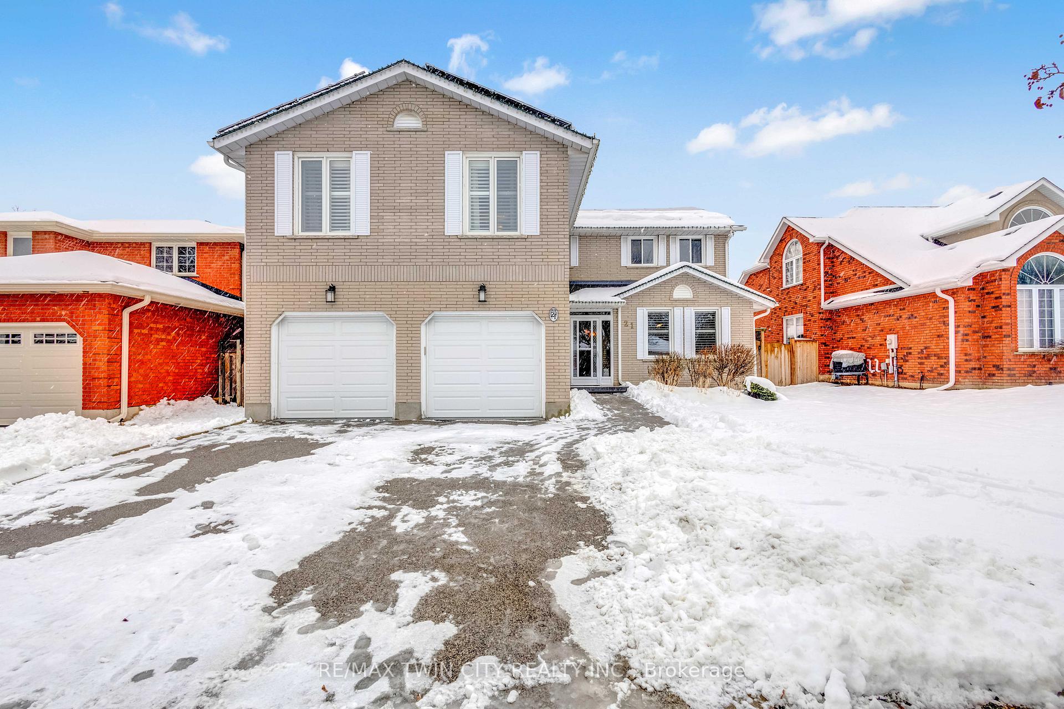
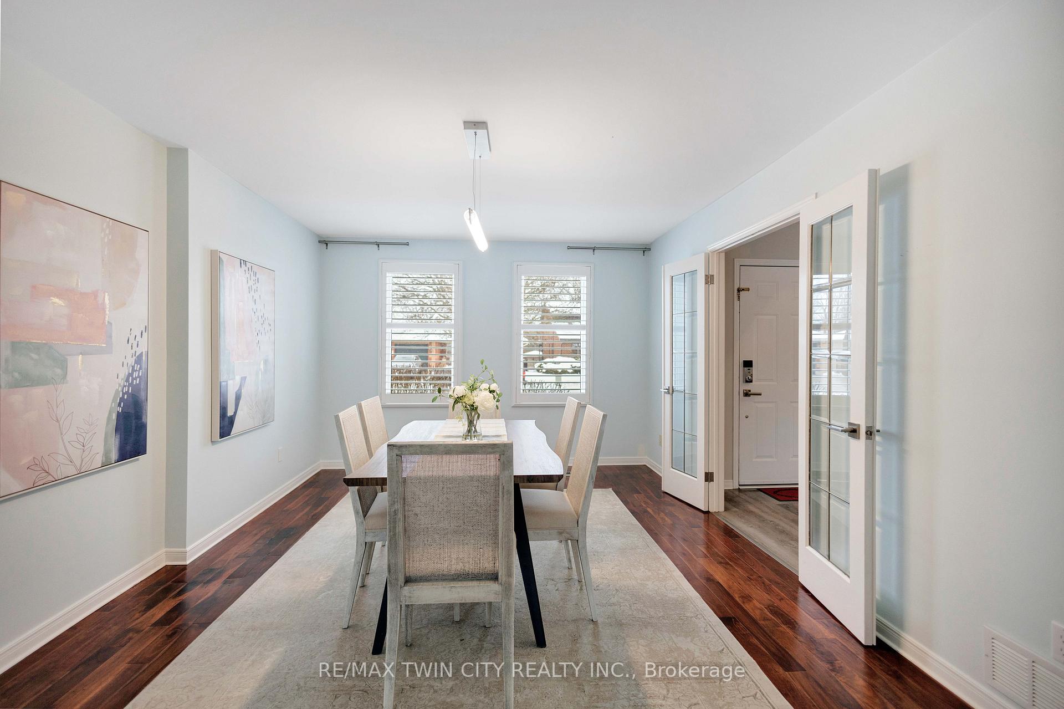
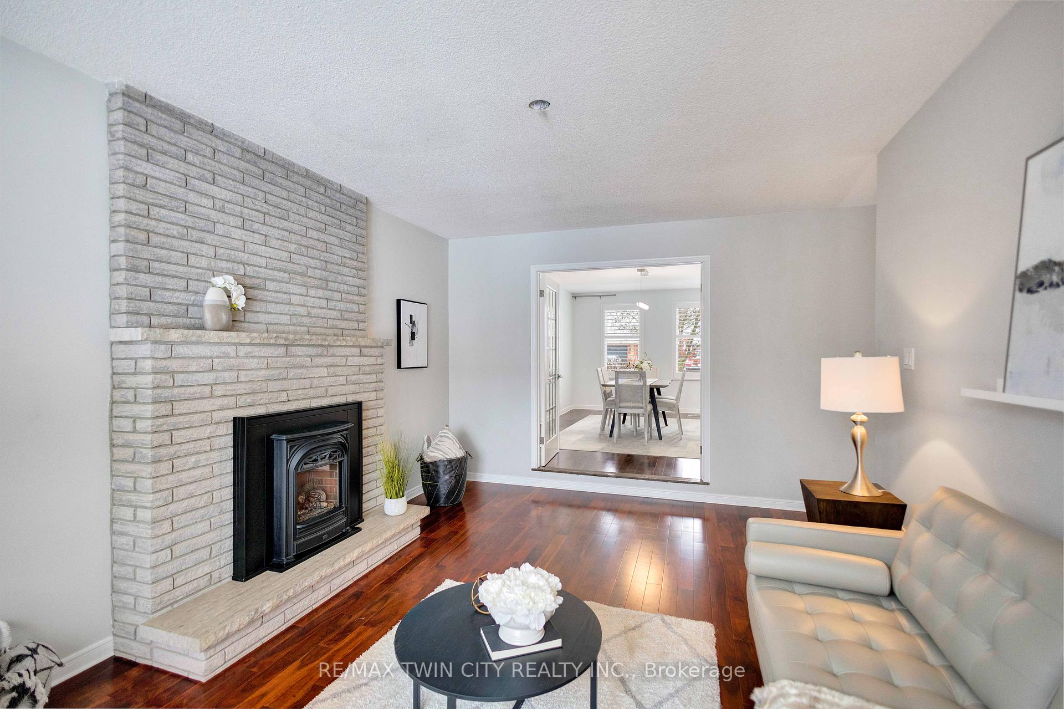
Welcome to this exceptional two-storey home in Brantford's sought-after North End, tucked away near the ravine in a quiet, family-friendly area. This spacious property offers a long list of updates, smart features, and flexible living spaces that make it a standout choice for today's buyers. The main floor features newer luxury vinyl flooring, with cherry hardwood in the dining room, living room, and family room. The family room includes a gas fireplace for added warmth and comfort. The updated kitchen offers sliding doors leading to a large, fully fenced yard with an inground pool - ideal for outdoor entertaining and family fun. A main-floor laundry and mudroom with inside access to the double garage adds convenience. The garage also includes two Tesla chargers. The roof was replaced in 2022 and includes solar panels. The second level offers three comfortable bedrooms, including a generous primary suite with a recently renovated ensuite featuring a stand-alone tub. A second updated full bathroom completes the upper level. A standout feature of this home is the separate unit with its own private entrance, complete with a bedroom, living area, and 3-piece bathroom - perfect for extended family, guests, or multigenerational living. The fully finished basement provides two large spaces that can be used as a rec room, gym, office, or playroom. There is also a newly updated 3-piece bathroom, a sauna, a 200-amp panel, and a tankless water heater. This home offers space, comfort, and exceptional value in one of Brantford's most desirable neighbourhoods - a rare opportunity you won't want to miss.
Facts & features
Ask about this home
A HOMEH agent will answer your questions about this home.
Rooms
18 rooms · 5 bathrooms
- Dining room14′11″ × 10′11″163 sq.ft.
- Family room19′1″ × 12′229 sq.ft.
- Living room17′6″ × 12′210 sq.ft.
- Kitchen16′6″ × 11′8″193 sq.ft.
- Powder room8′8″ × 5′3″45 sq.ft.
- Laundry11′8″ × 6′6″76 sq.ft.
- Primary bedroom17′1″ × 16′7″283 sq.ft.
- Bathroom11′11″ × 11′6″136 sq.ft.
- Bedroom 210′ × 9′90 sq.ft.
- Bedroom 311′5″ × 8′10″101 sq.ft.
- Bathroom7′1″ × 7′3″51 sq.ft.
- Kitchen11′8″ × 6′5″75 sq.ft.
- Bedroom 411′5″ × 11′2″127 sq.ft.
- Bathroom7′1″ × 4′9″34 sq.ft.
- Living room20′10″ × 12′2″254 sq.ft.
- Family room22′5″ × 17′10″400 sq.ft.
- Exercise room28′2″ × 11′9″331 sq.ft.
- Bathroom11′2″ × 6′1″68 sq.ft.
Around this home
Schools nearby
School rating, out of 10.
Listing details
Helpful tools
Your HOMEH agent
"I would see it this week."
Ask HOMEH about this home
Price, neighbourhood, monthly cost. Ask anything.
HOMEH Intelligent Agent is an AI, not a licensed representative. Check anything important with your agent.